Button CopyPathCircle CloseCircle Left ArrowArrow Down Icon GreyClosecirclecircleBurger
Image 1
Image 2
Image 3
360 000 $

12 REYNOLDS PLACE, Prince Edward County (Wellington), Ontario, K0K 3L0

No. MLS® X13549410

2 Chambres

Salle de bain

700 - 1100  FEETSQ

ÉvaluationExpressMC: Non disponible

Prince Edward County (Wellington) ON, K0K 3L0

No. MLS® X13549410

Informations sur la propriété

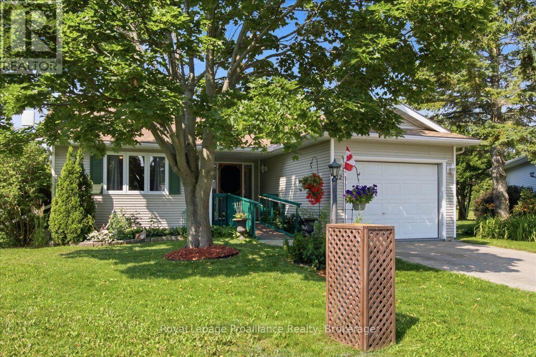
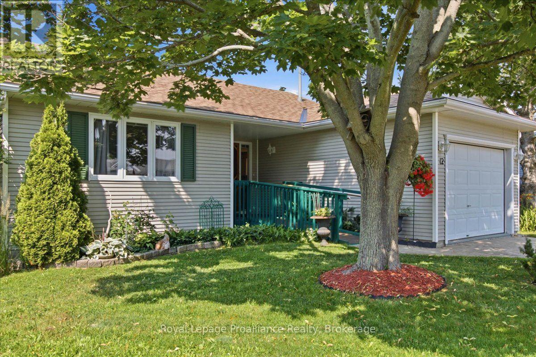
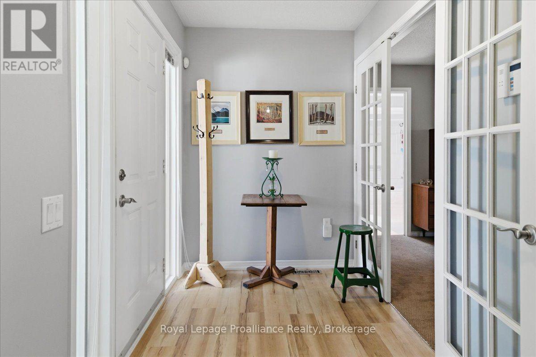
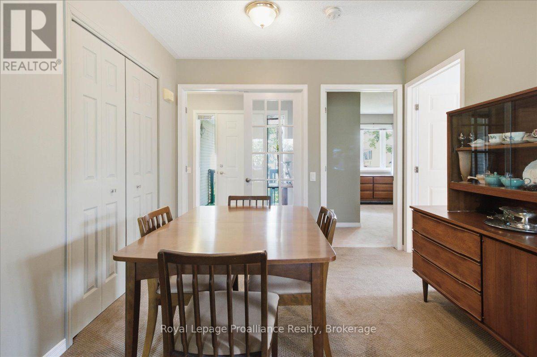
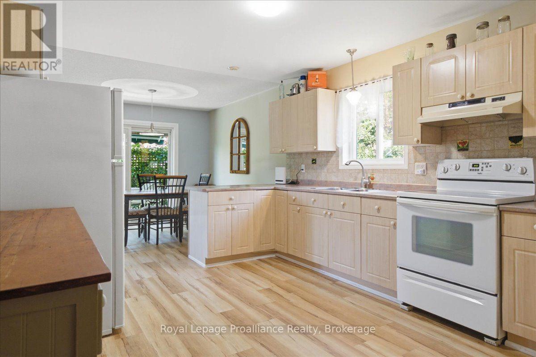
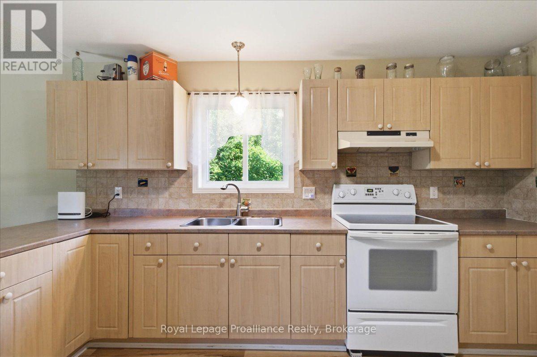
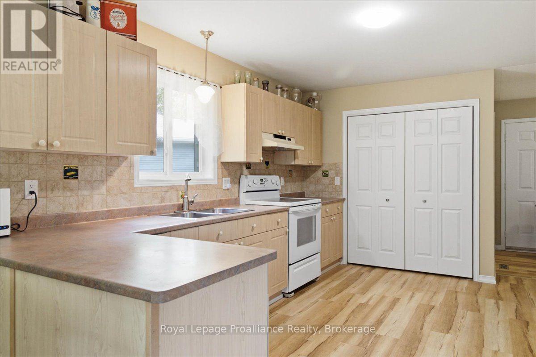
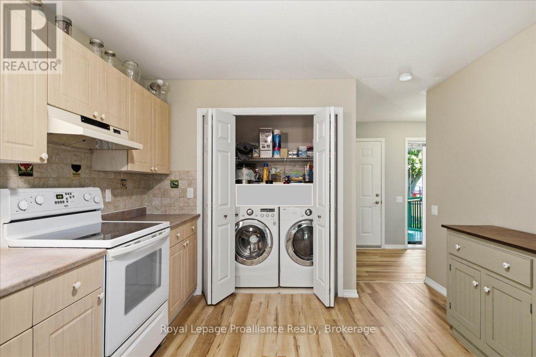
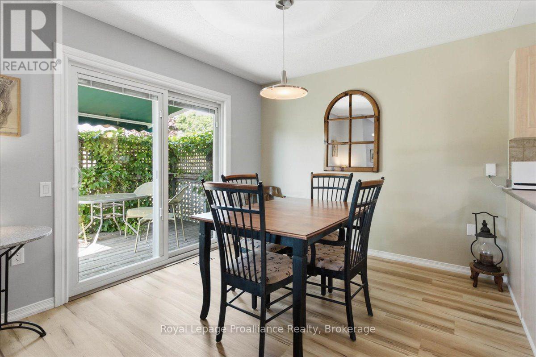
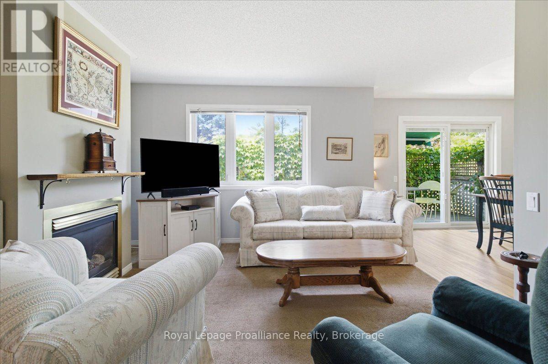
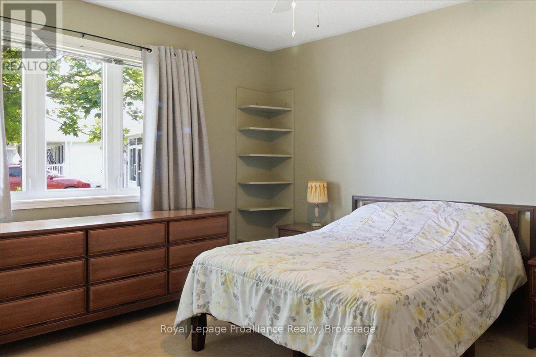
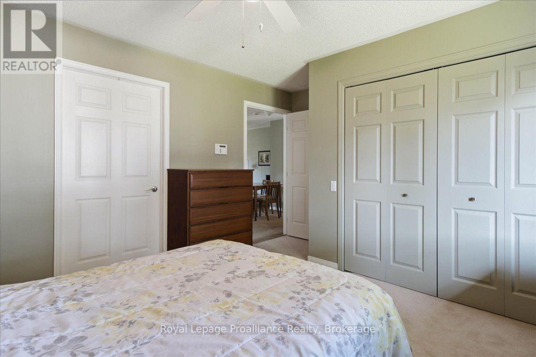
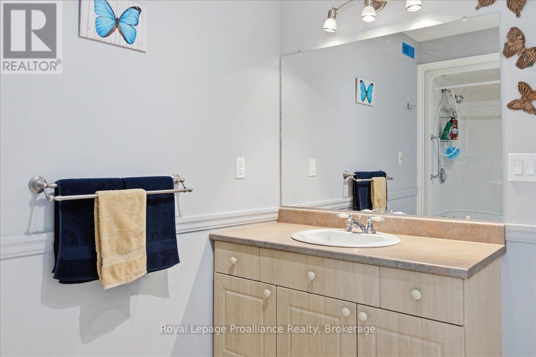
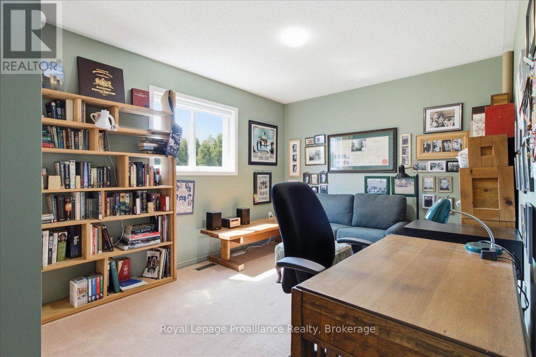
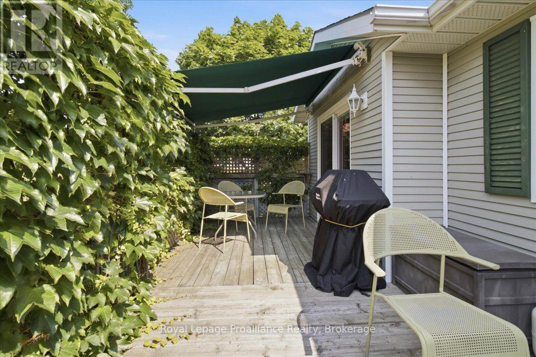
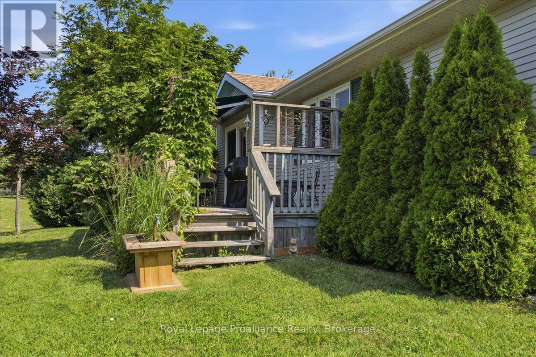
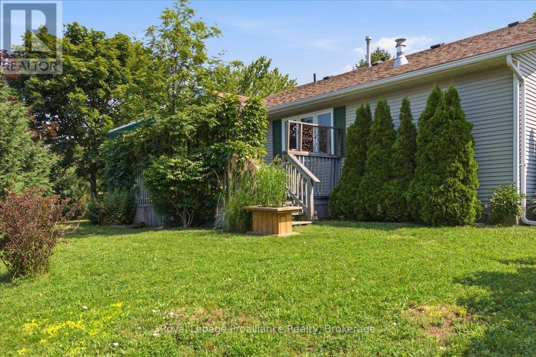
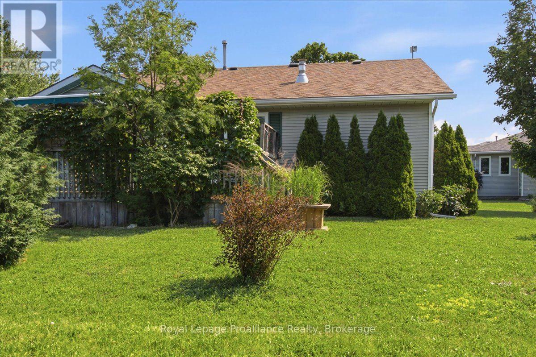
Trade the upkeep for the lifestyle you've earned. Welcome to Wellington on the Lake, Prince Edward County's premier 55+ lifestyle community where low-maintenance living meets an active, social way of life. This inviting 2-bedroom, 1-bathroom bungalow offers the ease of one-level living with accessibility features designed for everyday comfort and convenience. With a large open Living Room/ Dining Room / Kitchen, a large primary bedroom with dual access to the main bath, there is great living space here! Use the 2nd bedroom as an office or keep it for guests. You'll appreciate the cozy gas fireplace in the winter and the cool, private deck in the warmer weather with a newer roll out awning! The electrical switches and receptacles were updated 3 years ago and a 20 amp service was installed in the garage for your tools! Whether you're looking to simplify, travel more or spend your days enjoying the things you love, this home provides the perfect opportunity to embrace your next chapter. Life here extends well beyond your front door. Residents enjoy exceptional community amenities, including a heated outdoor pool, tennis courts, shuffleboard, a hobby workshop, and a vibrant recreation center offering clubs, fitness classes, social events, and activities that makes it easy to connect with neighbours and stay engaged. Nestled in the heart of Wellington, you'll be just minutes from Wellington Beach, golf courses, award-winning wineries, boutique shopping, cafes, and some of Prince Edward County's finest restaurants. Spend your mornings on the golf course, afternoons exploring wineries or the waterfront, and evenings with friends without the burden of maintaining a larger home! Whether you're downsizing from the family home or simply seeking a more carefree lifestyle, this is your opportunity to enjoy comfort, community, and the very best of County living in one of the area's most sought-after adult communities. (id:7525)

Particularités du bâtiment :

  • Style: Maison détachée
  • Type de bâtiment: Unifamiliale
  • Air climatisé: Oui
  • Fondation: Béton coulé
  • Foyer: Oui
  • Protection incendie: Système d'alarme, Détecteurs de fumée
  • Revêtement extérieur: Bardage en vinyle
  • Services:
  • Stationnement: Oui
  • Surface utile: 700 - 1100 sqft
  • Type d'architecture: Maison de plain-pied
  • Type de construction: Isolée
  • Type de sous-sol: Vide sanitaire, Sous-sol complet
  • Type de chauffage: Air pulsé
  • Combustible de chauffage: Gaz naturel
  • Type de climatisation: Climatisation centrale
  • Électroménagers: Sécheuse, Cuisinière, Machine à laver, Couvre-fenêtre, Réfrigérateur

Caractéristiques :

  • Type de possession:
  • Type de propriété: Unifamiliale
  • Bord de l'eau: Bord de l'eau
  • Caractéristiques: Cul-de-sac, Terrain plat, Accès par fauteuil roulant
  • Caractéristiques de la communauté: Centre communautaire
  • Chambres : 2
  • Dimensions du terrain : 21.1 x 10⁴ FT
  • Frais d'entretien:
  • Irregular: Oui
  • Largeur du terrain en façade : 21.1 Pieds
  • Profondeur du terrain : 104 Pieds
  • Salle(s) de bains : 1
  • Services à proximité: Terrain de golf à proximité
  • Superficie habitable (approx): 700 - 1100 Pieds carrés
  • Type de services publiques: Électricité - Installé, Service d'égout - Installé, Service du câble - Disponible
  • Type de structure: Terrasse, Porche
  • Zonage: R1-1
  • Service d'égout: Égout sanitaire
  • Type de stationnement: Garage attenant, Garage
  • Nbre d'espaces de stationnement: 2

Détails des pièces :

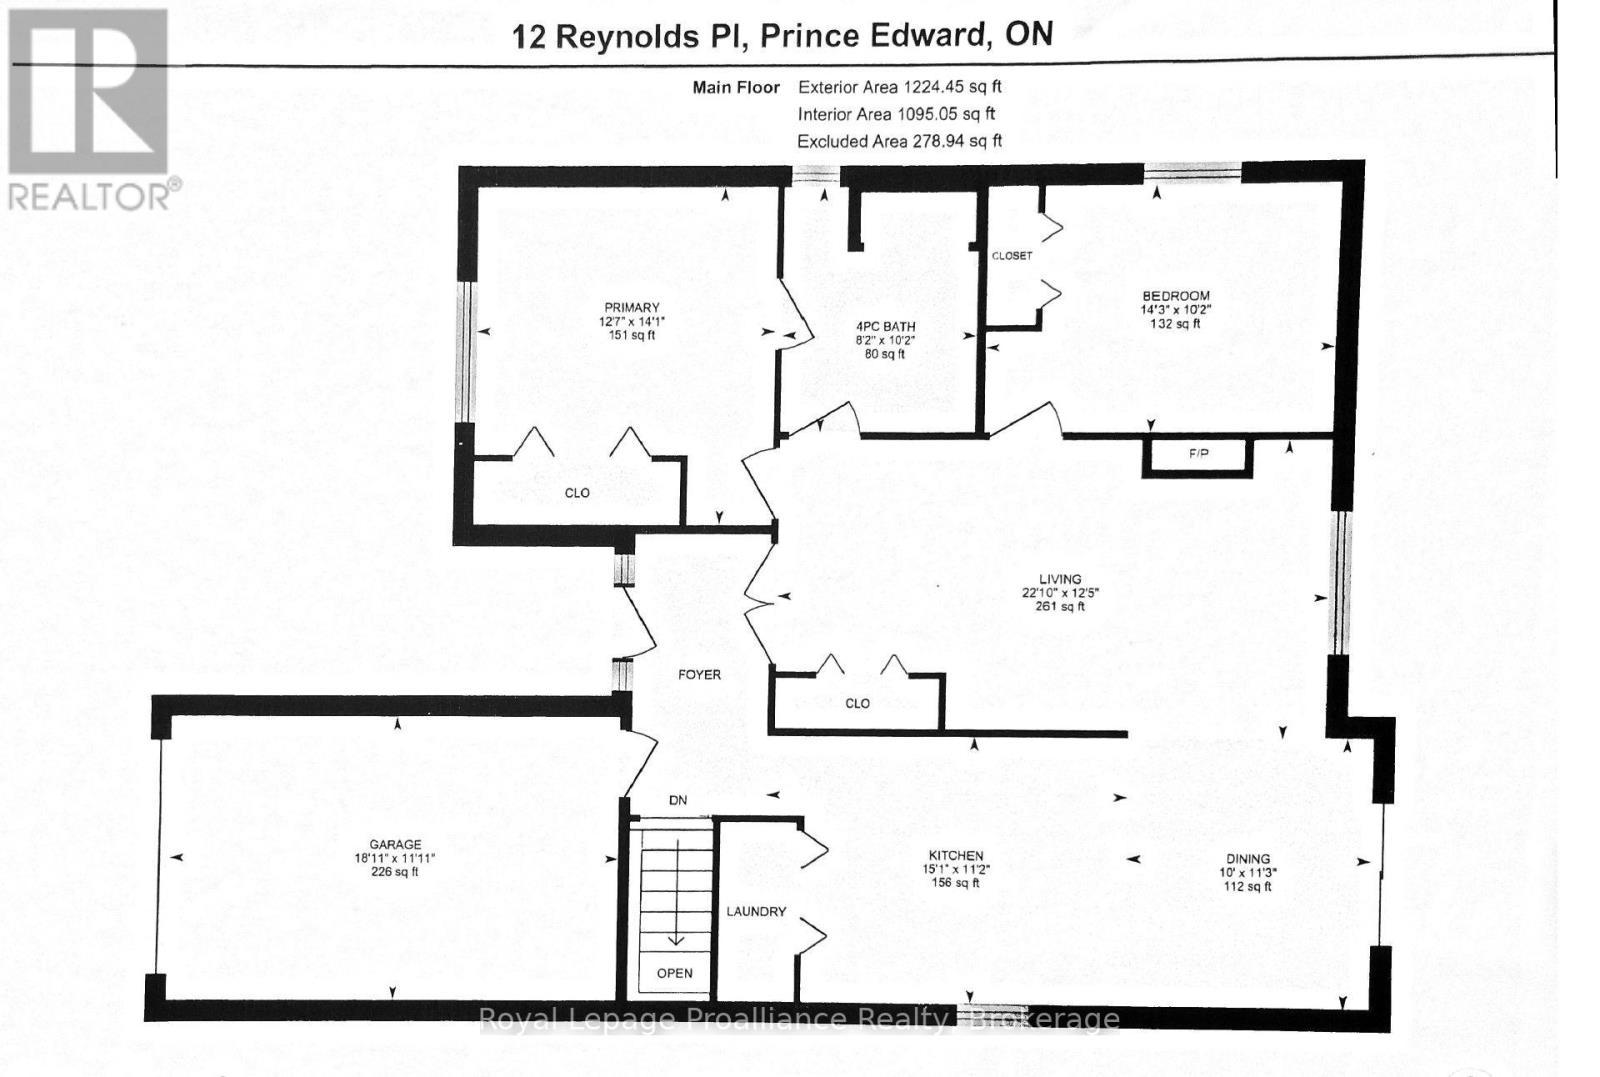
  • Salon Niveau rez-de-chaussée 6.12 m x 3.81 m
  • Salle à dîner Niveau rez-de-chaussée 3.04 m x 3.44 m
  • Cuisine Niveau rez-de-chaussée 4.60 m x 3.40 m
  • Chambre principale Niveau rez-de-chaussée 3.87 m x 4.29 m
  • 2e chambre Niveau rez-de-chaussée 4.35 m x 3.10 m
  • Salle de bains Niveau rez-de-chaussée 2.49 m x 3.10 m

Convertir la mesure en :


ÉvaluationExpressMC Powered by RPS

Emplacement de 12 REYNOLDS PLACE, Prince Edward County (Wellington), Ontario, K0K 3L0

Données démographiques de 12 REYNOLDS PLACE, Prince Edward County (Wellington), Ontario, K0K 3L0

Étape de vie

Couples plus âgés

Type d'emploi

Mixte

Revenu moyen du ménage

98 906.52 $

Nombre moyen d'enfants

1.30

Population à domicile

Structure à domicile

Âge de la population

Éducation

Niveau d'éducation

No certificate/diploma/degree

10.05 %

Diplôme d'études secondaires ou équivalent

32.43 %

Certificat ou diplôme d'apprentissage ou d'une école de métiers

7.76 %

Diplôme d'études collégiales ou d'études postsecondaires (non universitaires)

25.1 %

Certificat d'études universitaires

1.83 %

Diplômes d'études universitaires

22.83 %

Navetteur

Se rendre au travail

En auto

76.1 %

En transport en commun

0.0 %

À pied

19.92 %

À bicyclette

0.0 %

Par tout autre moyen

3.98 %

Diversité Culturelle

Connaissance des langues officielles

Langue maternelle

Données Sur Le Bâtiment

Type de bâtiment

Appartements (faible hauteur et à étages multiples)

1.52 %

Maisons

98.48 %

Achat ou location