
Button CopyPathCircle CloseCircle Left ArrowArrow Down Icon GreyClosecirclecircleBurger
Image 1
Image 2
Image 3
879 000 $

906 N BIG ISLAND ROAD, Prince Edward County (Sophiasburg Ward), Ontario, K0K 1W0

No. MLS® X13212792

3+1 Chambres

Salles de bain

1500 - 2000  FEETSQ

ÉvaluationExpressMC: 773K $ - 1.0M $

Prince Edward County (Sophiasburg Ward) ON, K0K 1W0

No. MLS® X13212792

Informations sur la propriété

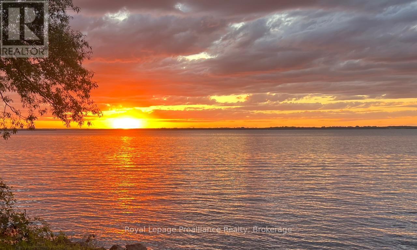
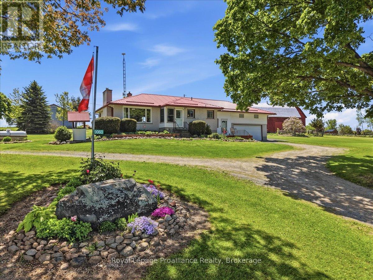
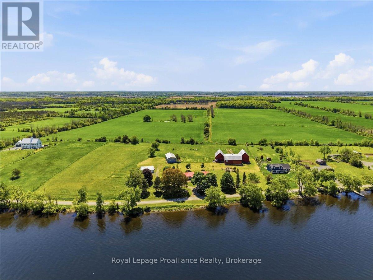
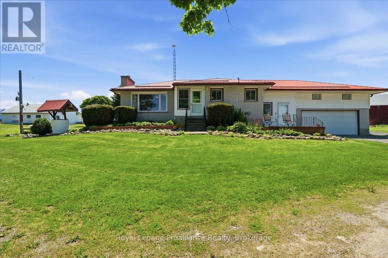
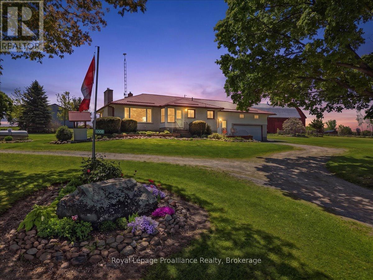
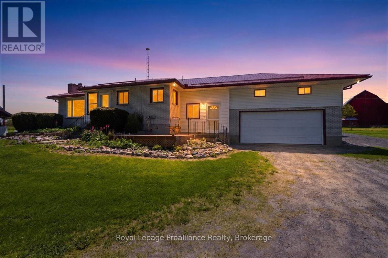
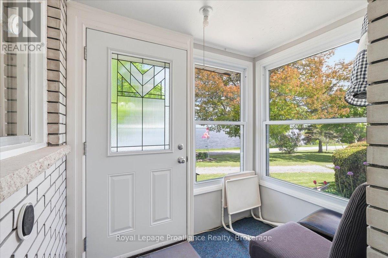
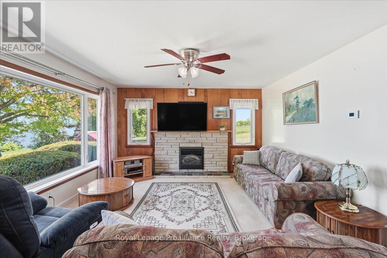
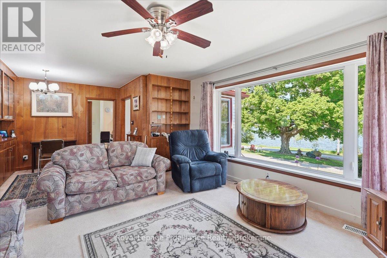
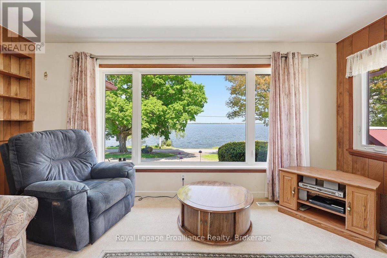
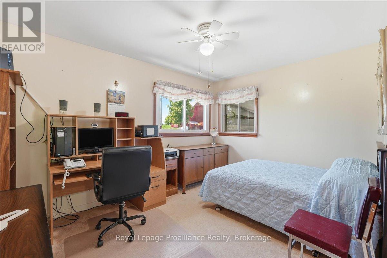
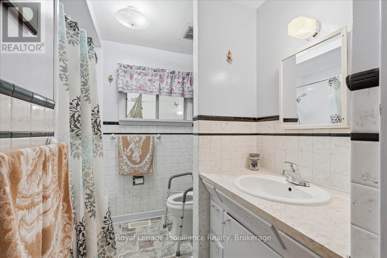
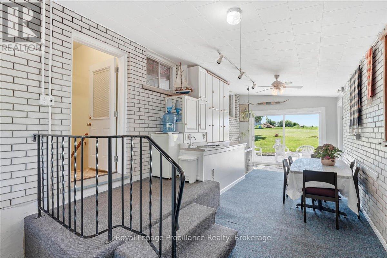
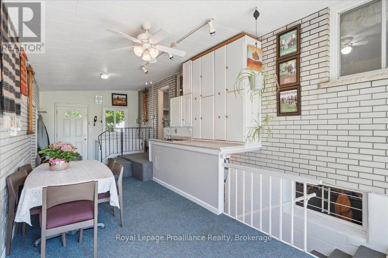
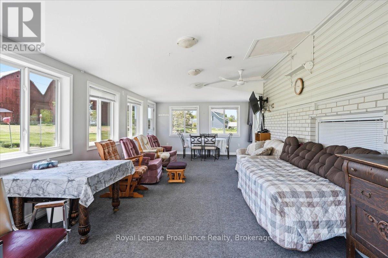
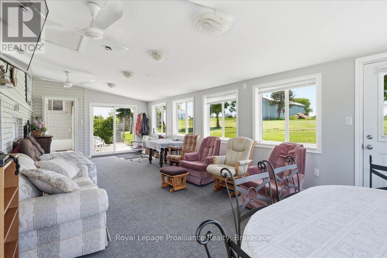
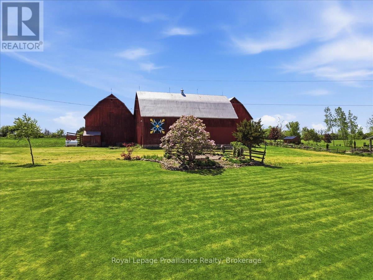
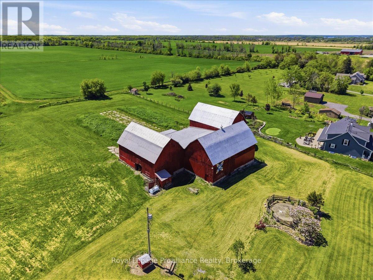
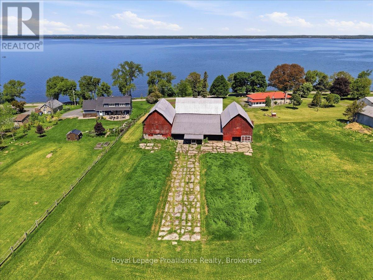
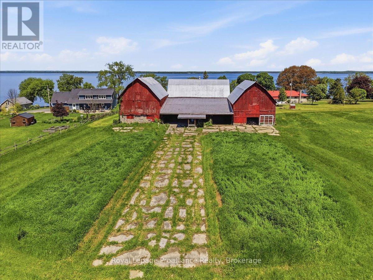
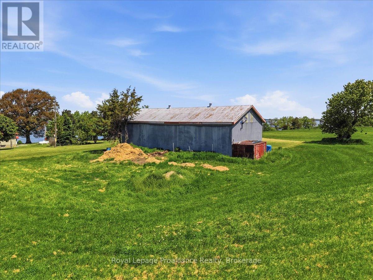
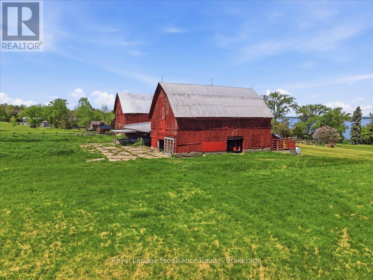
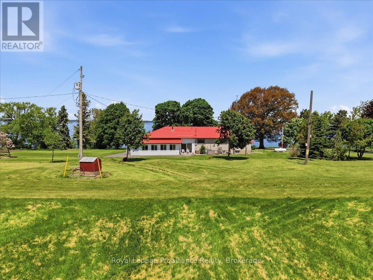
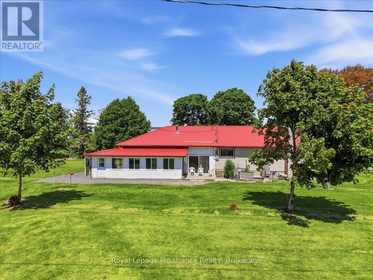
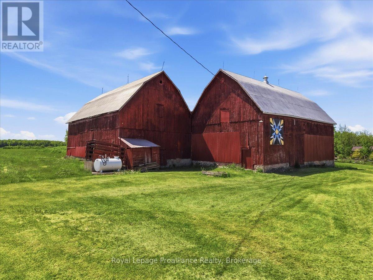
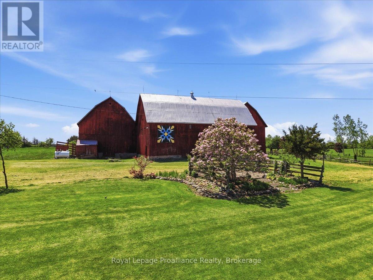
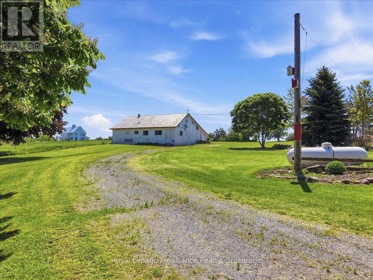
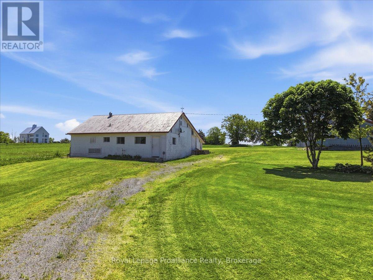
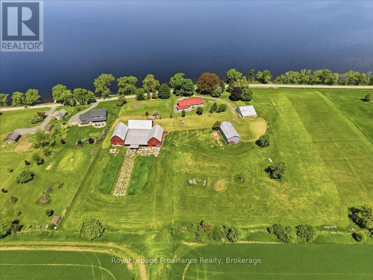
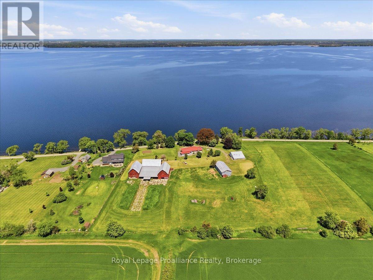
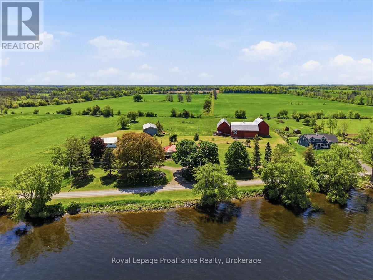
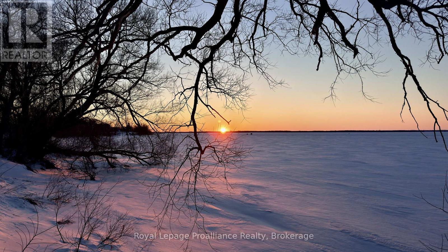
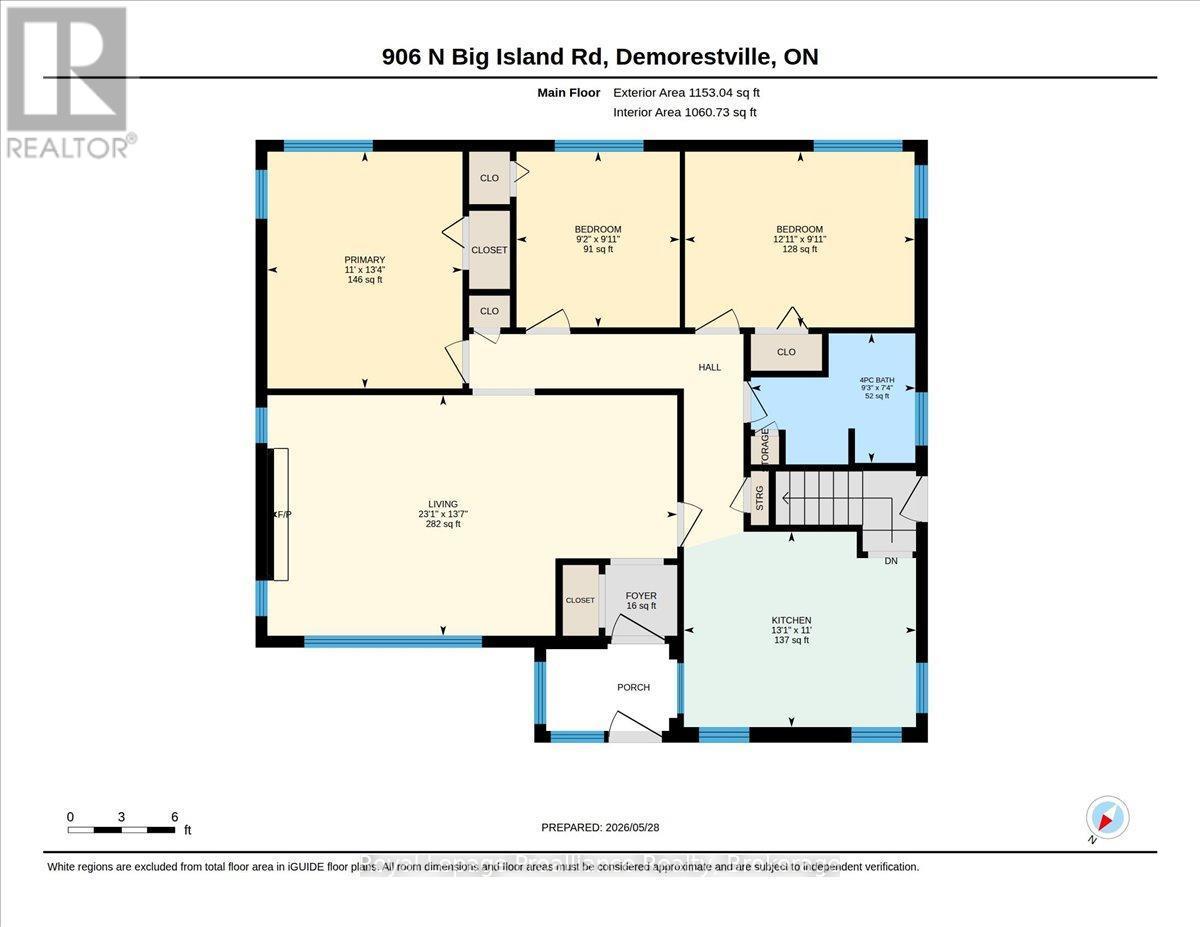
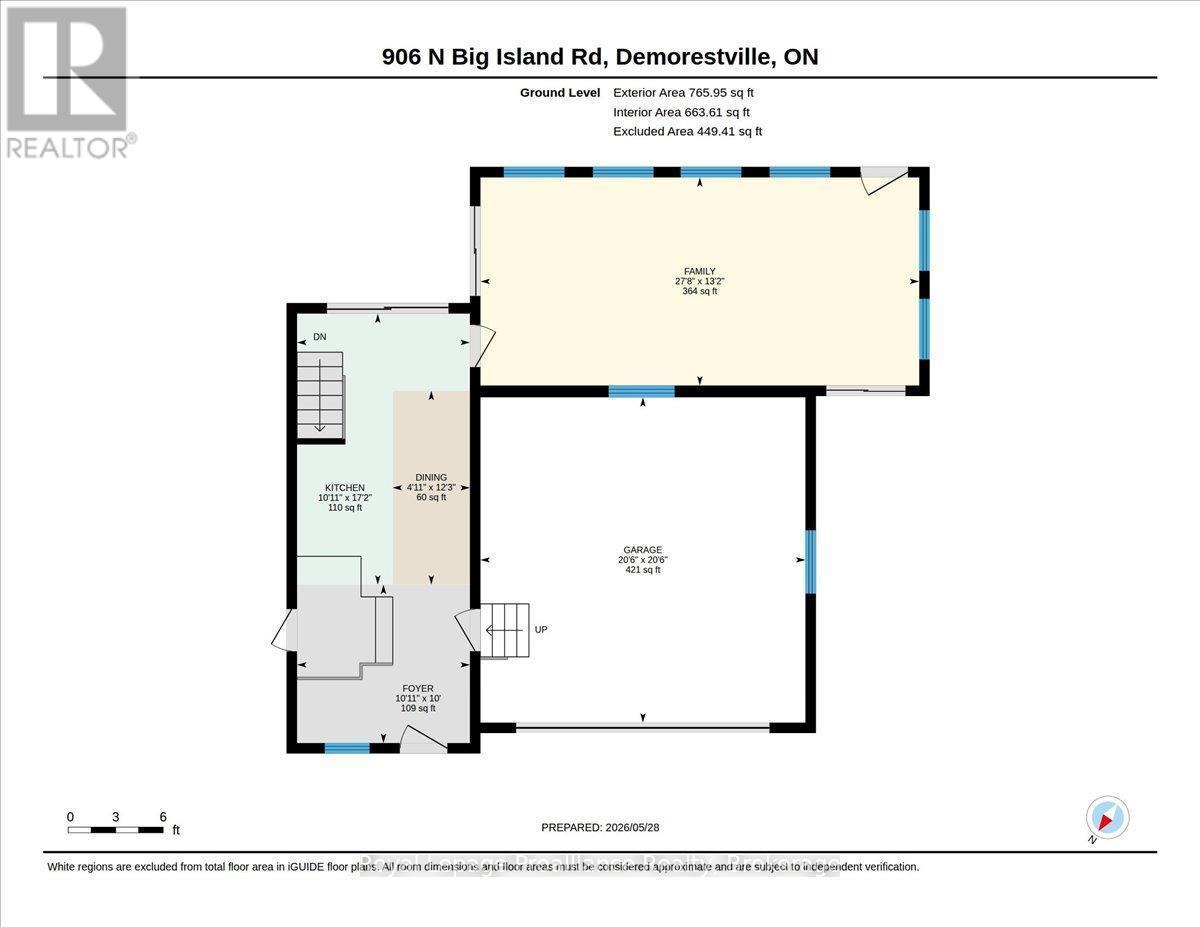
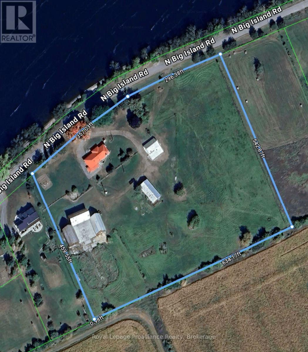
First time offered! Situated across from approximately 653 ft of pristine Bay of Quinte Shoreline in Prince Edward County, this exceptional property offers a rare combination of privacy, acreage, natural beauty, usable Waterfront with Dock and endless potential just 15 minutes from Picton and approximately half an hour to the 401. Set on approximately 7.5 picturesque Acres with mature trees, manicured lawns, and vibrant perennial gardens, this well-maintained bungalow captures breathtaking sunset views across the water, and the peaceful lifestyle Prince Edward County is known for. The Comfy four-bedroom, two-bathroom home offers approximately 2,200 square feet of finished living space and has been lovingly cared for over the years. While the interior decor reflects a more traditional style, the home is exceptionally sound and practical, with many important updates already completed, including newer windows, updated plumbing, air conditioning, furnace, and a durable steel roof. A stunning new picture window frames panoramic Waterfront views, filling the main living area with natural light, while the large private sunroom provides the perfect place to unwind and enjoy the changing seasons. Outside, the property truly shines. Enjoy clear, rocky, swimmable Waterfront with a 30-foot dock, ideal for boating, kayaking, swimming, or simply relaxing by the water's edge. The expansive shoreline and western exposure create unforgettable evening sunsets and a remarkable sense of seclusion. The property also features an impressive collection of outbuildings, including a substantial machinery shed, a cinder block building, and three traditional barns offering exceptional storage, workshop, or future redevelopment potential. Whether envisioned as a year-round residence, family retreat, garden farm or future dream estate, this remarkable Prince Edward County waterfront property offers extraordinary lifestyle potential in an irreplaceable setting. (id:7525)

Particularités du bâtiment :

  • Style: Maison détachée
  • Type de bâtiment: Unifamiliale
  • Air climatisé: Oui
  • Alimentation du foyer: Granules
  • Droit de passage: Autre
  • État du sous-sol: Aménagé
  • Fondation: Blocs de béton
  • Foyer: Oui
  • Revêtement extérieur: Brique
  • Services:
  • Stationnement: Oui
  • Surface utile: 1500 - 2000 sqft
  • Type d'architecture: Maison de plain-pied
  • Type de construction: Isolée
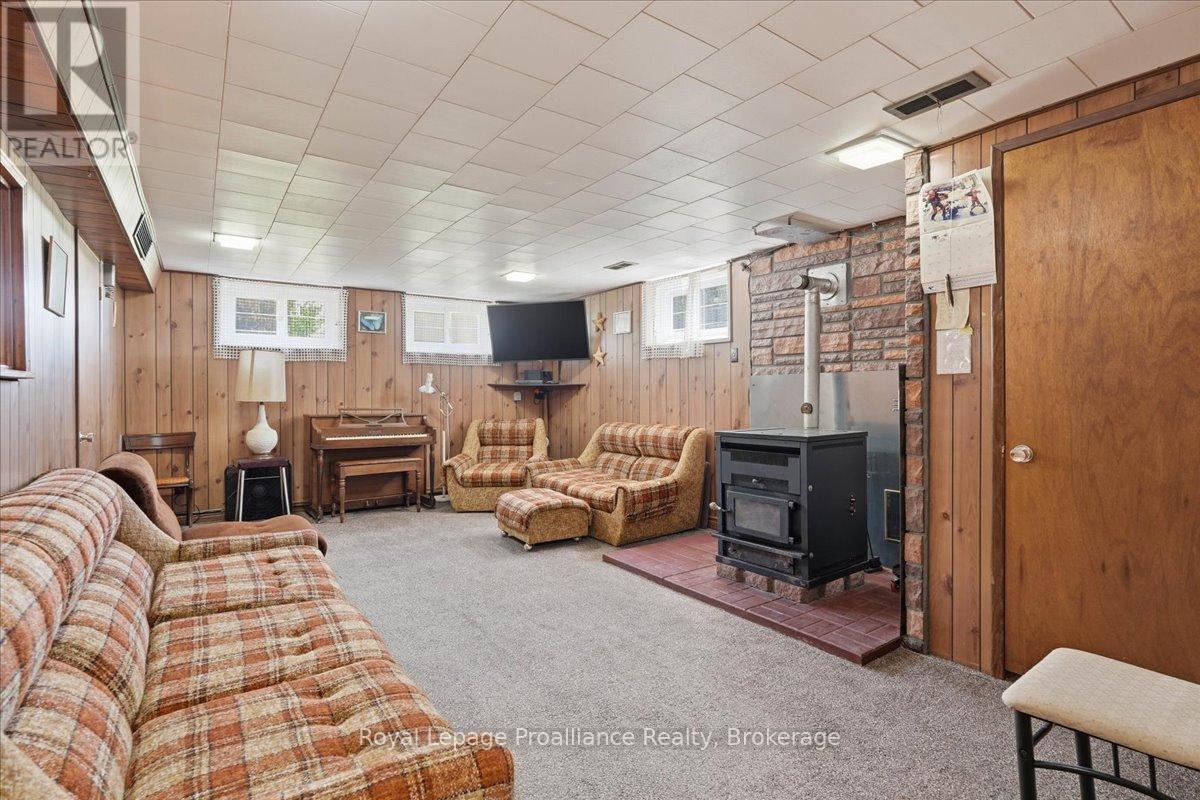
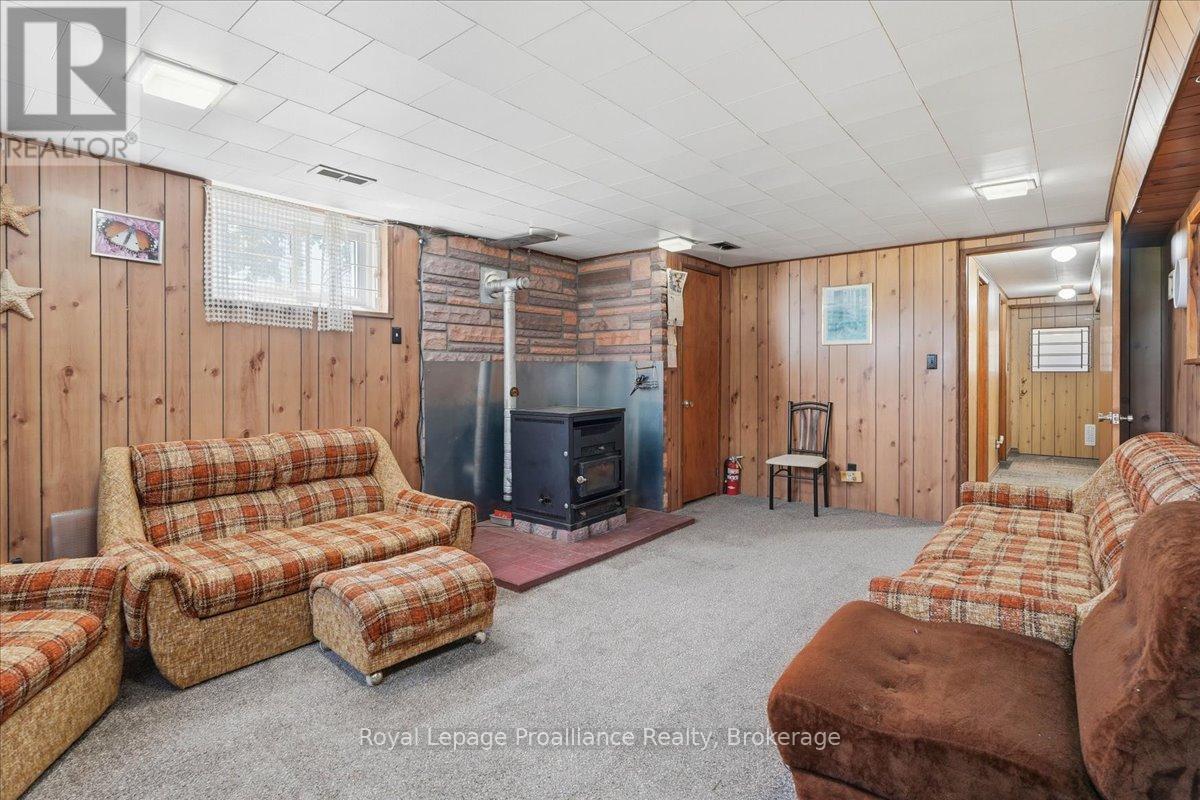
  • Type de foyer: Poêle, Poêle à bois
  • Type de sous-sol: s.o., s.o., Sous-sol complet
  • Type de chauffage: Air pulsé
  • Combustible de chauffage: Propane
  • Type de climatisation: Climatisation centrale
  • Électroménagers: Télécommande(s) d'ouvre-porte de garage, Sécheuse, Cuisinière, Machine à laver, Réfrigérateur

Caractéristiques :

  • Type de possession: Tenure franche
  • Type de propriété: Unifamiliale
  • Accès: Accès toute l'année
  • Caractéristiques: Terrain plat
  • Chambres : 3+1
  • Dimensions du terrain : 653 x 459.6 FT
  • Irregular: Oui
  • Largeur du terrain en façade : 653 Pieds
  • Profondeur du terrain : 459.6 Pieds
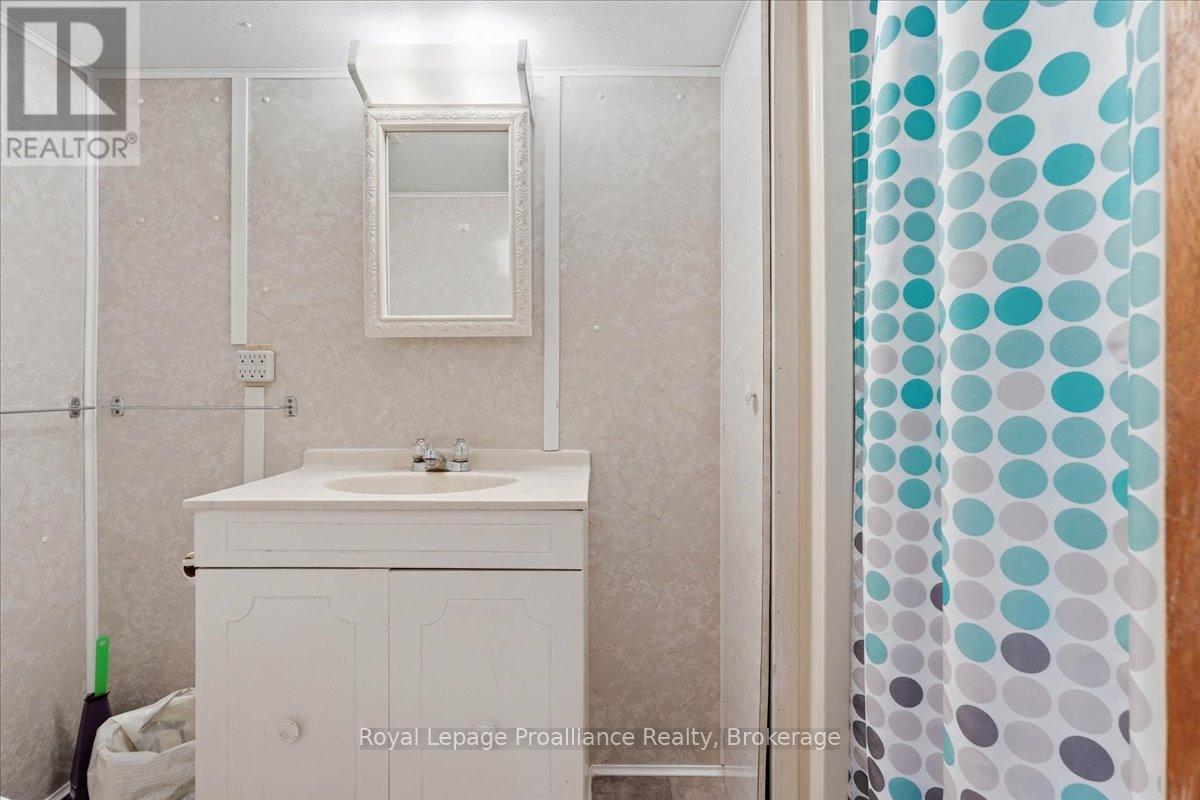
  • Salle(s) de bains : 2
  • Superficie habitable (approx): 1500 - 2000 Pieds carrés
  • Type de structure: Terrasse, Terrasse(s), Grange, Dépendance, Quai
  • Type de vue: Vue, Vue sur l'eau
  • Service d'égout: Fosse septique
  • Type de stationnement: Garage attenant, Garage
  • Nbre d'espaces de stationnement: 8

Détails des pièces :

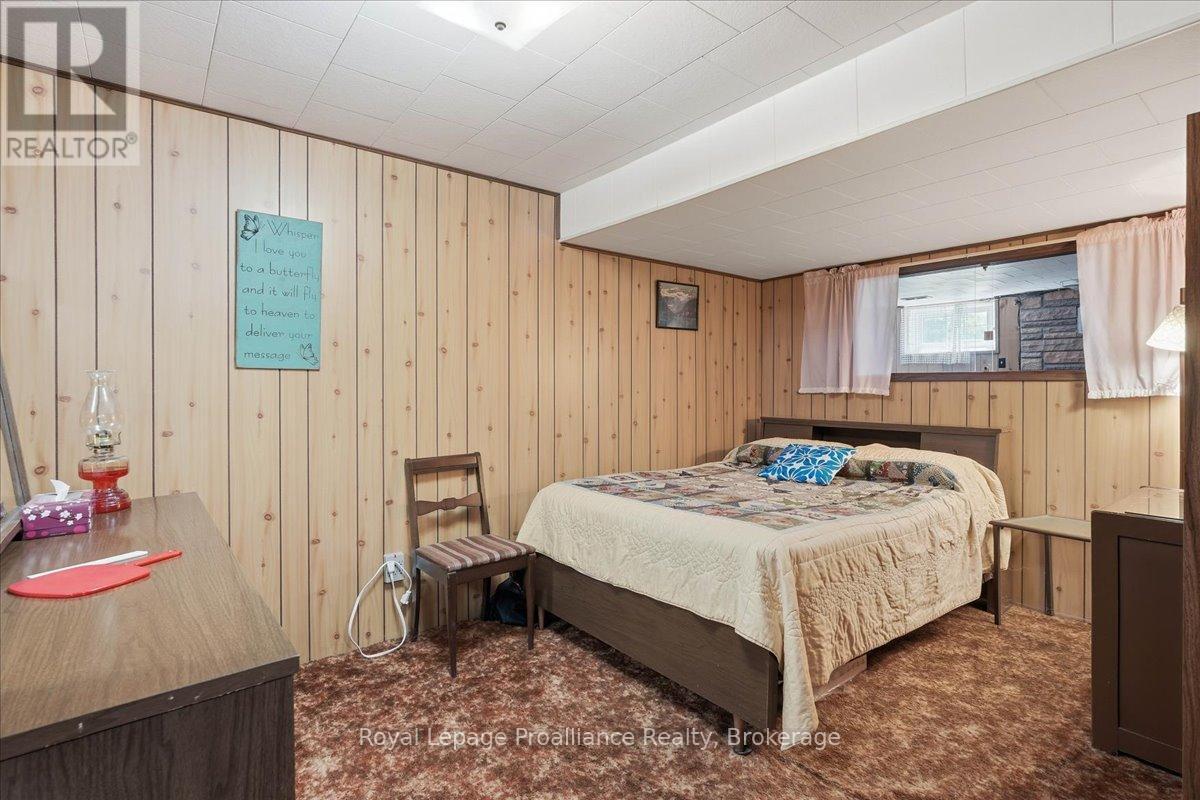
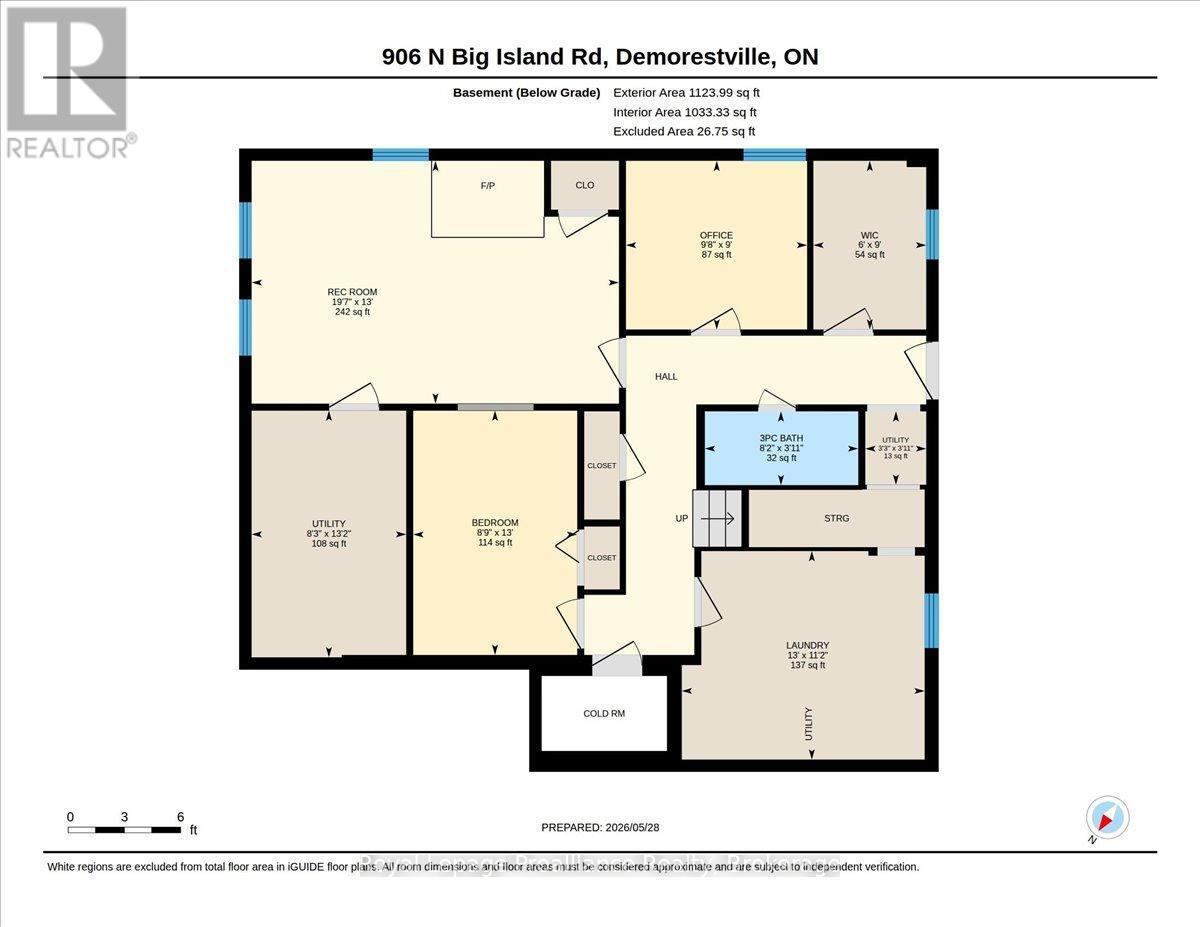
  • Chambre Niveau inférieur 2.67 m x 3.98 m
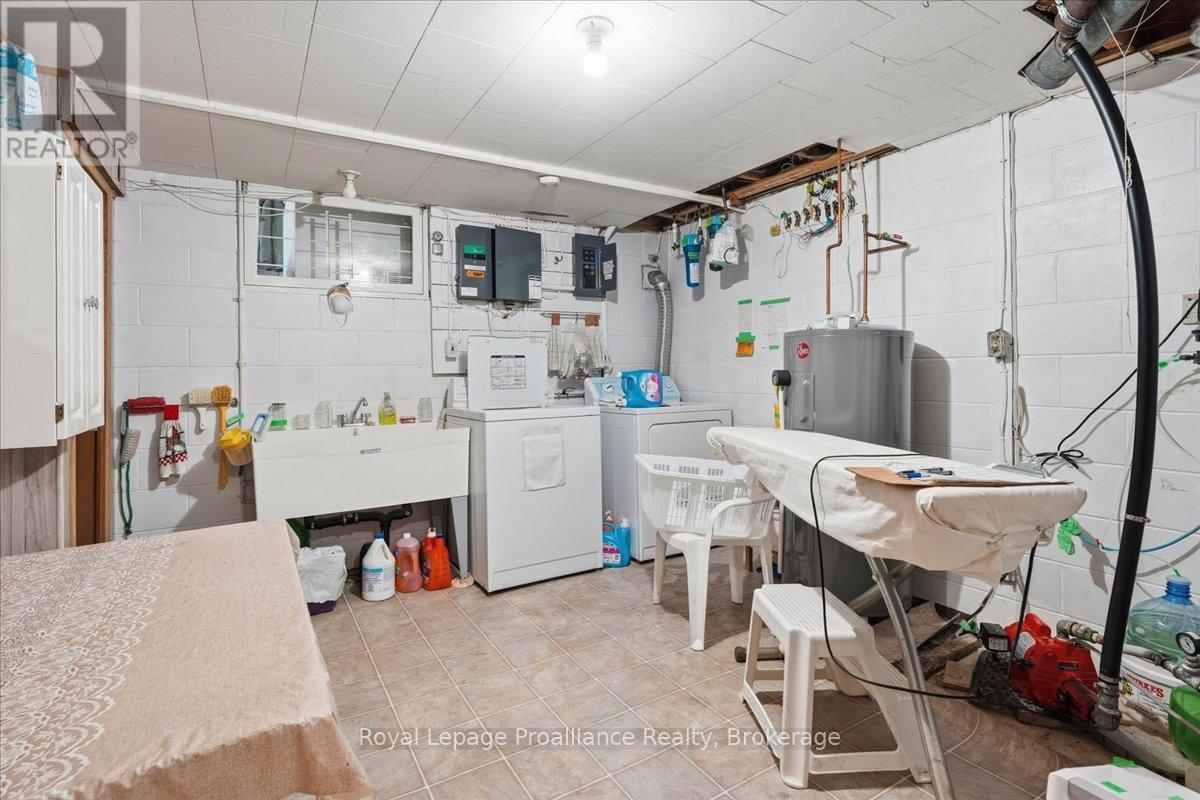
  • Salle de lavage Niveau inférieur 3.95 m x 3.39 m
  • Pièce utilitaire Niveau inférieur 2.52 m x 4.01 m
  • Salle de divertissement Niveau inférieur 5.98 m x 3.95 m
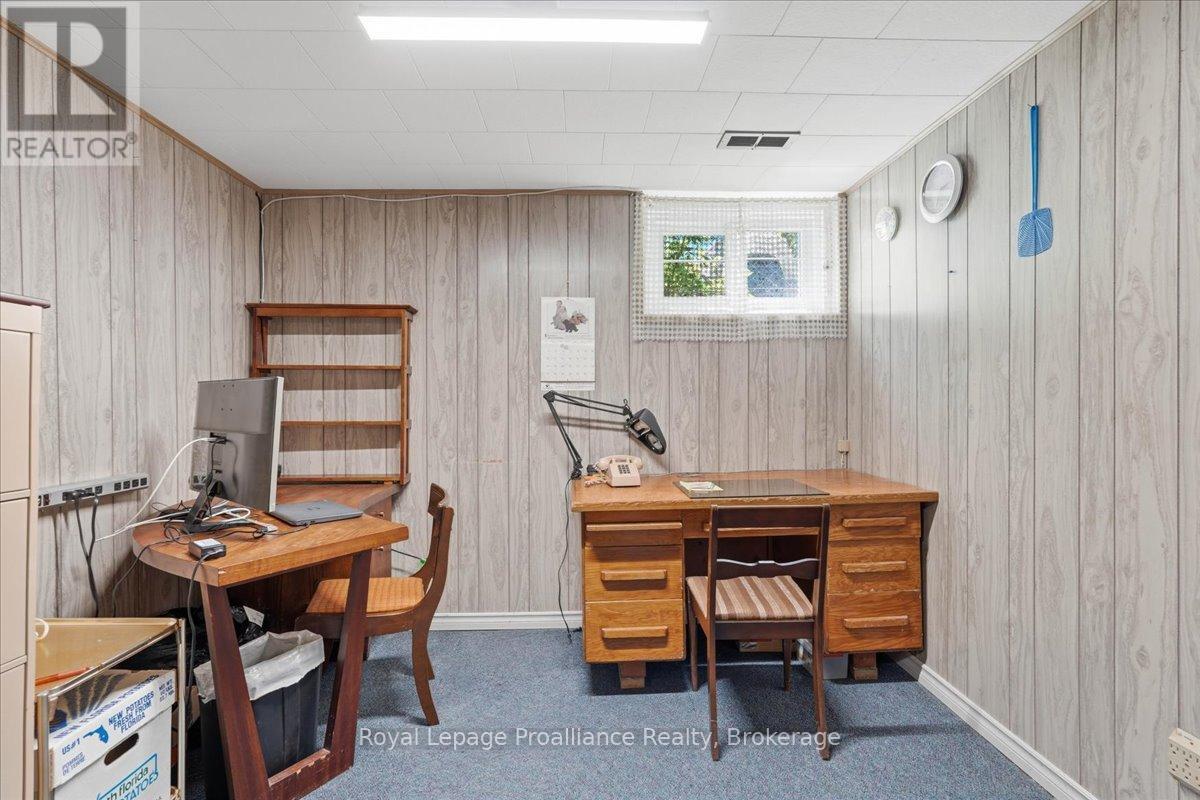
  • Bureau Niveau inférieur 2.95 m x 2.74 m
  • Hall d'entrée Niveau rez-de-chaussée 1.50 m x 1.50 m
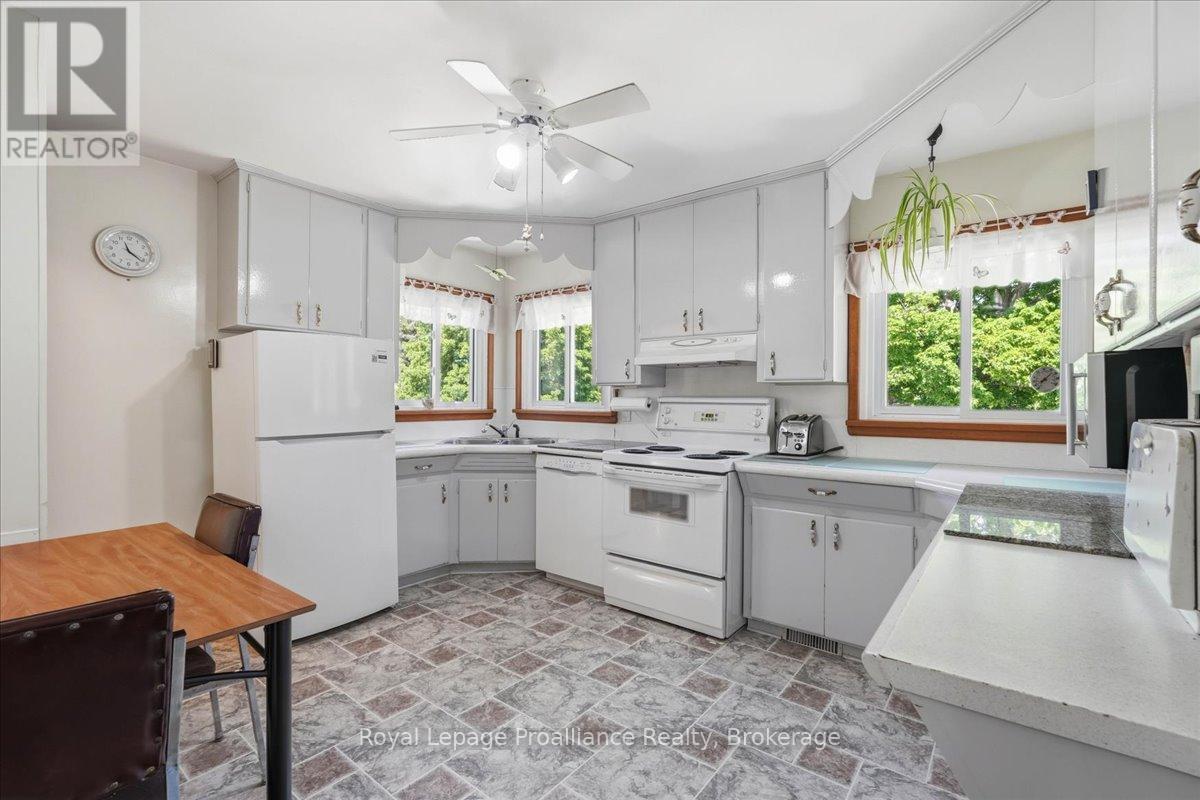
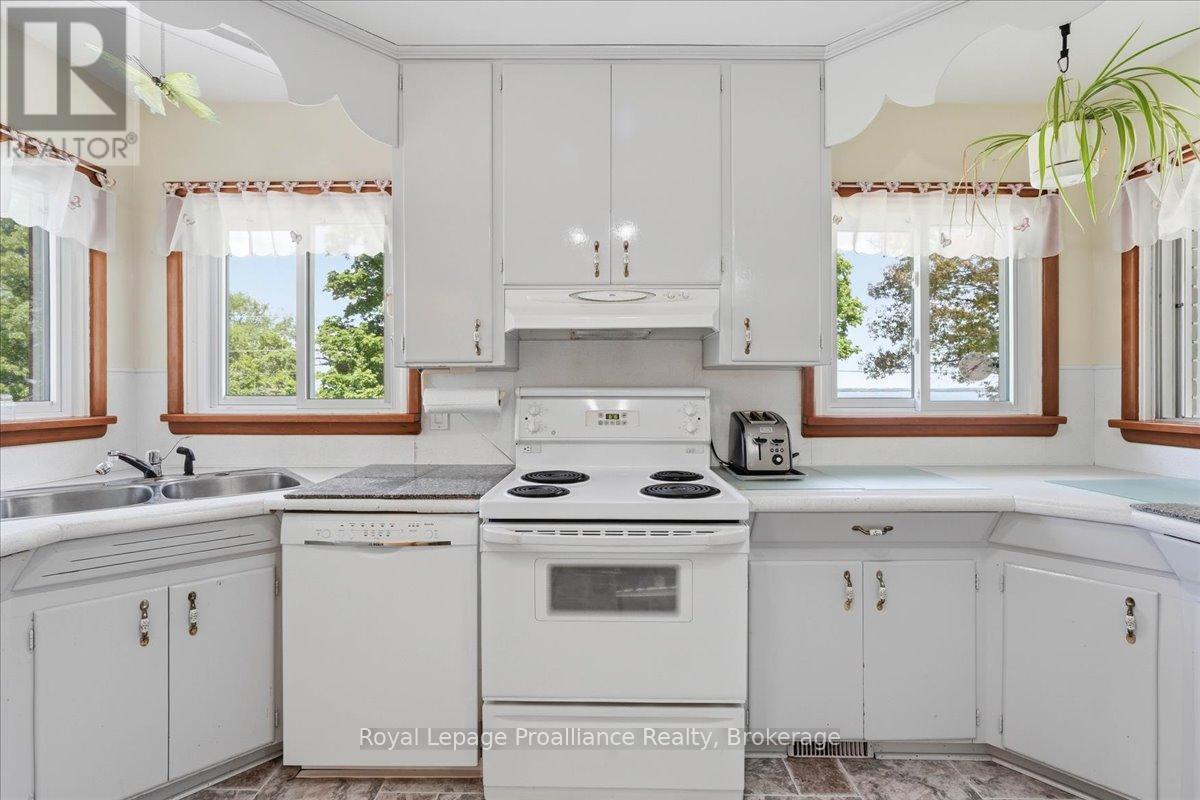
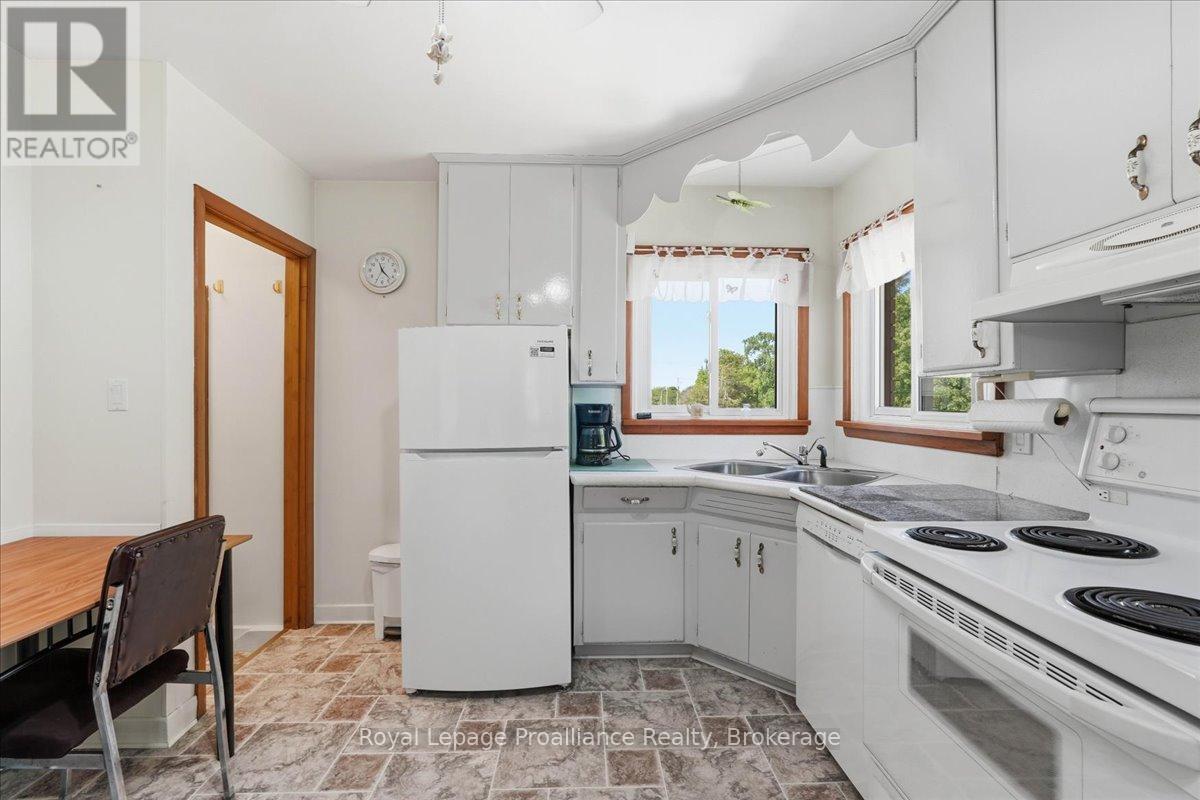
  • Cuisine Niveau rez-de-chaussée 3.98 m x 3.35 m
  • Salon Niveau rez-de-chaussée 7.03 m x 4.13 m
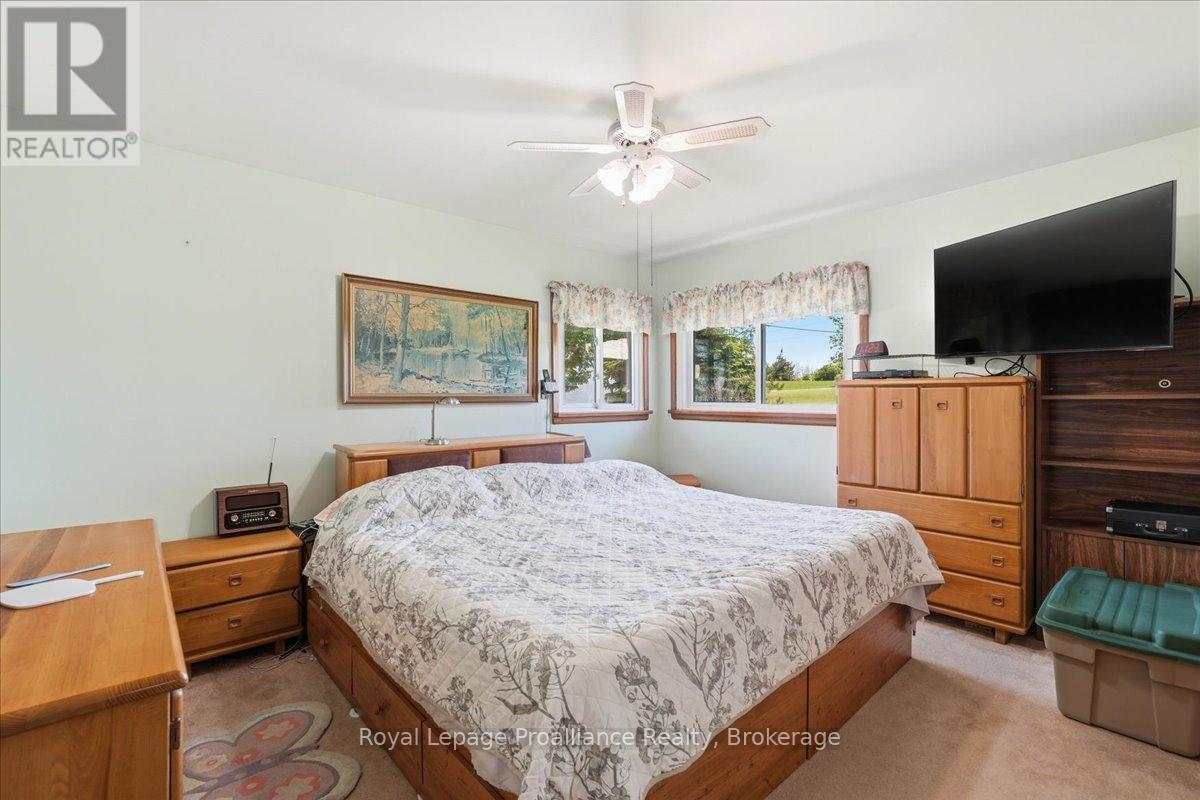
  • Chambre principale Niveau rez-de-chaussée 3.35 m x 4.06 m
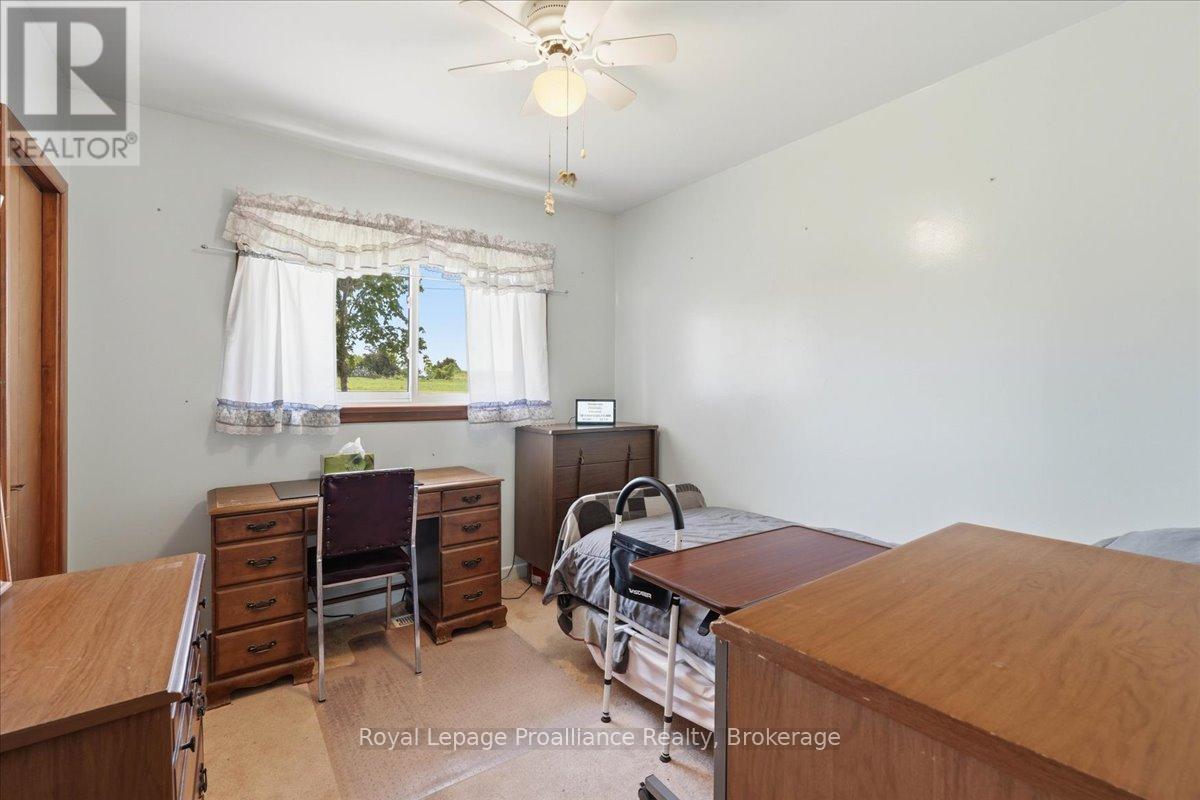
  • Chambre Niveau rez-de-chaussée 2.80 m x 3.02 m
  • Chambre Niveau rez-de-chaussée 3.94 m x 3.02 m
  • Solarium Niveau rez-de-chaussée 8.45 m x 4.01 m
  • Cuisine Niveau rez-de-chaussée 4.82 m x 8.95 m

Convertir la mesure en :


ÉvaluationExpressMC Powered by RPS

Emplacement de 906 N BIG ISLAND ROAD, Prince Edward County (Sophiasburg Ward), Ontario, K0K 1W0

Données démographiques de 906 N BIG ISLAND ROAD, Prince Edward County (Sophiasburg Ward), Ontario, K0K 1W0

Étape de vie

Familles avec parents dans la cinquantaine

Type d'emploi

Mixte

Revenu moyen du ménage

115 000.00 $

Nombre moyen d'enfants

1.50

Population à domicile

Structure à domicile

Âge de la population

Éducation

Niveau d'éducation

No certificate/diploma/degree

13.51 %

Diplôme d'études secondaires ou équivalent

23.43 %

Certificat ou diplôme d'apprentissage ou d'une école de métiers

12.61 %

Diplôme d'études collégiales ou d'études postsecondaires (non universitaires)

27.93 %

Certificat d'études universitaires

1.8 %

Diplômes d'études universitaires

20.72 %

Navetteur

Se rendre au travail

En auto

96.55 %

En transport en commun

0.0 %

À pied

0.0 %

À bicyclette

0.0 %

Par tout autre moyen

3.45 %

Diversité Culturelle

Connaissance des langues officielles

Langue maternelle

Données Sur Le Bâtiment

Type de bâtiment

Appartements (faible hauteur et à étages multiples)

Maisons

100.0 %

Achat ou location