Button CopyPathCircle CloseCircle Left ArrowArrow Down Icon GreyClosecirclecircleBurger
Image 1
Image 2
Image 3
624 900 $

86 ADELAIDE STREET, Port Colborne (Sugarloaf), Ontario, L3K 2W5

No. MLS® X12871792

Port Colborne (Sugarloaf) ON, L3K 2W5

No. MLS® X12871792

Informations sur la propriété

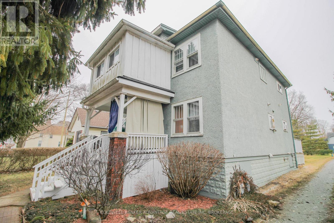
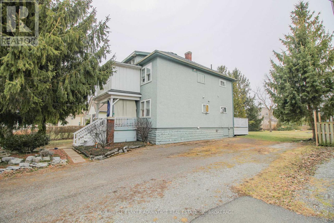
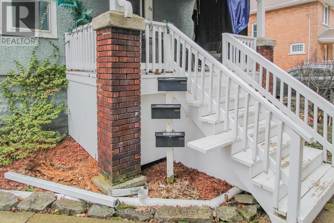
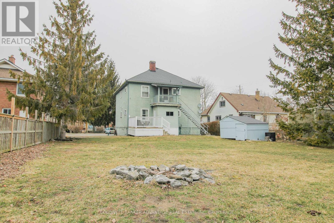
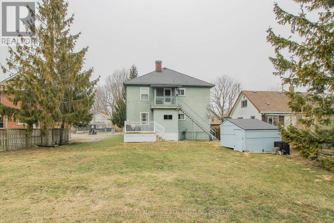
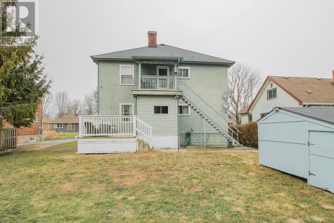
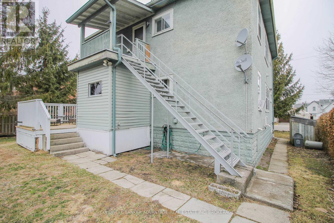
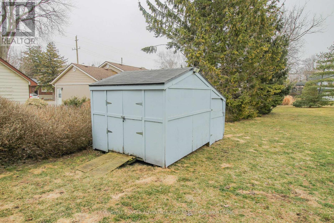
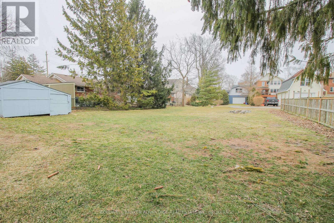
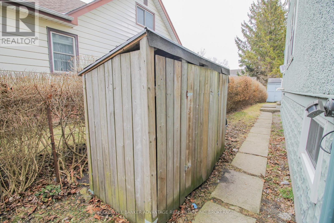
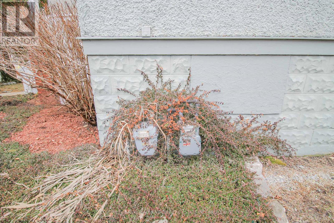
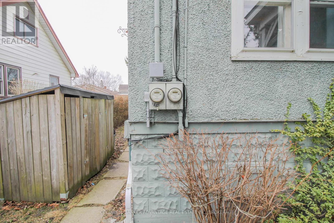
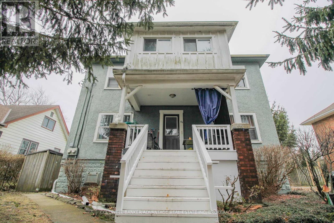
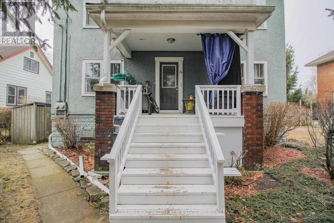
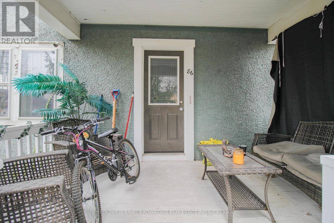
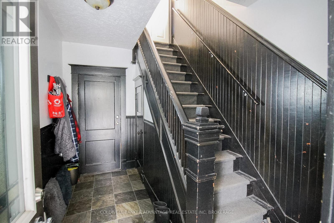
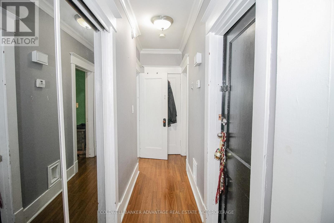
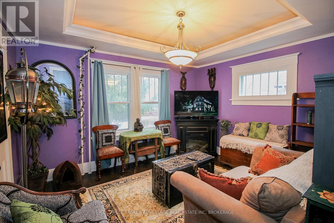
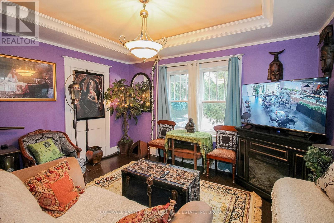
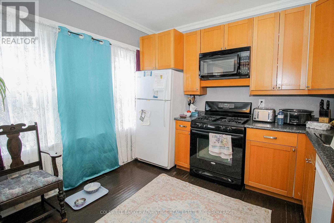
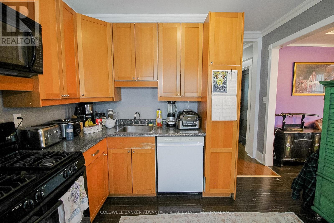
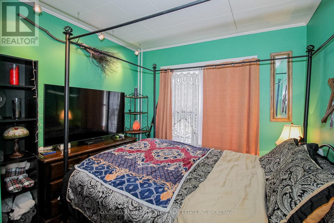
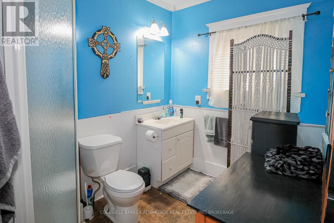
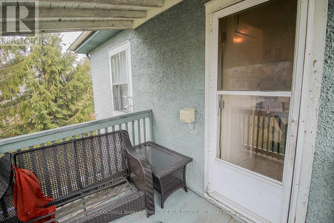
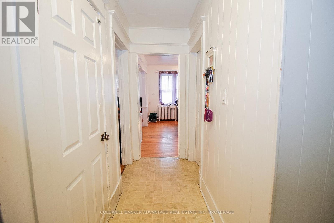
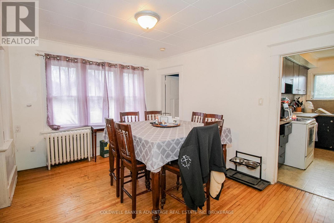
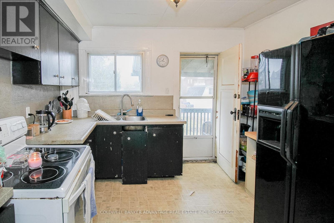
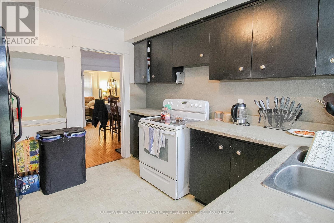
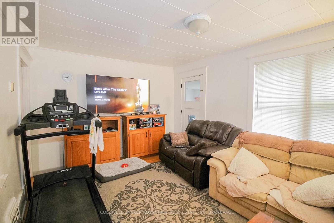
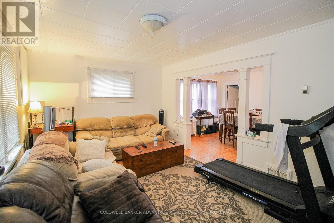
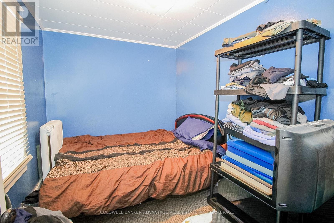
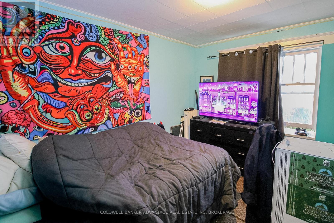
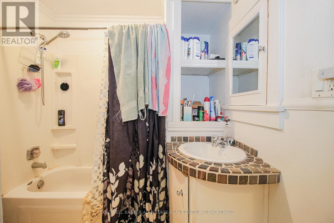
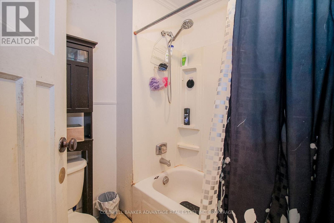
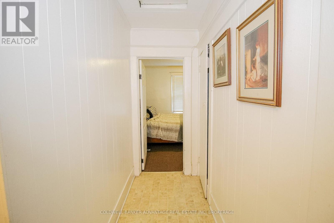
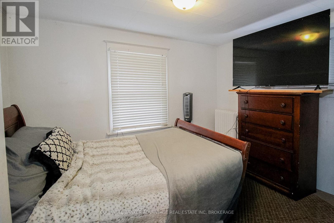
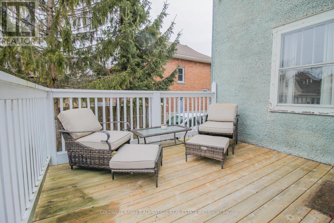
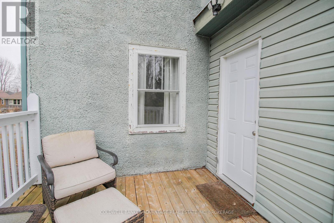
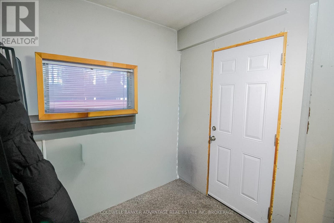
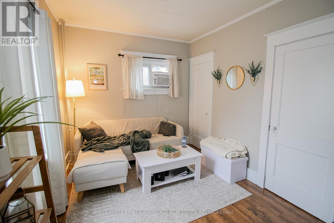
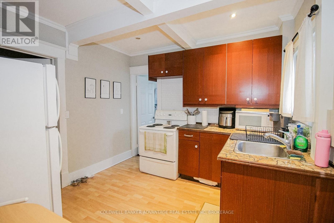
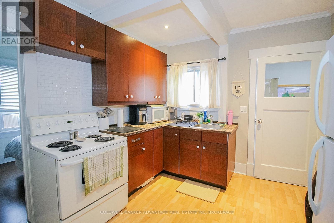
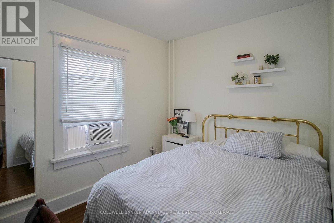
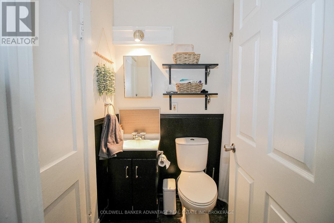
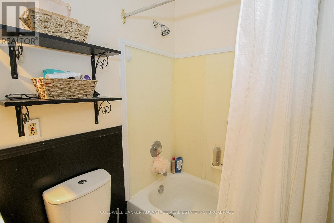
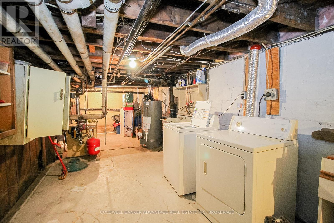
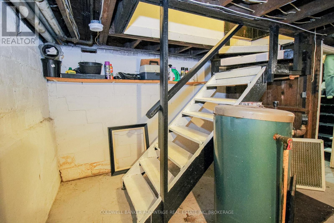
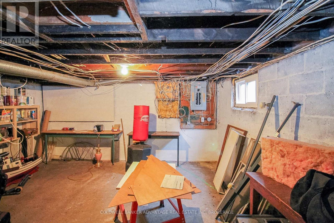
This is a great turnkey investment opportunity. Start earning cashflow immediately! Fully tenanted triplex in Port Colborne. Three units, each with their own entrance. 1) Front Main Floor Unit - 1 bedroom, 1 bathroom (3pc) with a nice kitchen, lots of colour and character throughout. Entrance through the covered front porch. 2) Back Main Floor Unit - 1 bedroom, 1 bathroom (4pc) with a smaller kitchen & living room space. Entrance on the back of the house, private deck as well. 3) Upper Unit - 3 bedrooms, 1 bathroom (4pc), living room, dining room and kitchen. Also has a sunroom, and an upper 3rd level loft space. This unit has two separate entrance, through the front door and exterior stairway in the back with covered balcony. The Upper Unit is heated by a gas boiler, and has it's own hydro (tenant pays heat, hydro and HWT rental). Main floor units are heated with a gas forced air furnace, shared hydro meter. Two hot water tanks, owned. Basement is full, unfinished and has joint access for laundry appliances (included). Also included is all kitchen appliances (stove x3, fridge x3, and dishwasher x1). This triplex sits on a huge lot with a double wide driveway fitting up to 6 cars. Open backyard with a storage shed, garbage storage, and a fire-pit. Great location close to Lake Erie, Sugarloaf Marina & Park, Downtown Restaurants & Shops, Library, Schools, Hospital, Public Transit, and more! This makes for an excellent long-term investment opportunity in a city that is growing rapidly in economic development and value. (id:27)

Particularités du bâtiment :

  • Style: Triplex
  • Type de bâtiment: Triplex
  • Air climatisé: Oui
  • État du sous-sol: Non aménagé
  • Fondation: Blocs de béton
  • Protection incendie: Détecteurs de fumée
  • Revêtement extérieur: Stuc
  • Services: Dispositifs distincts de régulation du système de chauffage, Compteurs d'électricité distincts
  • Stationnement: Oui
  • Surface utile: 2000 - 2500 sqft
  • Type de sous-sol: Sous-sol complet
  • Type de chauffage: Air pulsé
  • Combustible de chauffage: Gaz naturel
  • Type de climatisation: Aucun, Climatiseur de fenêtre
  • Électroménagers: Lave-vaisselle, Sécheuse, Cuisinière, Machine à laver, Réfrigérateur

Caractéristiques :

  • Type de propriété: Multifamilial
  • Caractéristiques: Logement accessoire
  • Chambres : 5
  • Dimensions du terrain : 66 x 165 FT
  • Irregular: Oui
  • Largeur du terrain en façade : 66 Pieds
  • Profondeur du terrain : 165 Pieds
  • Salle(s) de bains : 3
  • Services à proximité: Marina, Parc, Transport en commun, Écoles
  • Superficie habitable (approx): 2000 - 2500 Pieds carrés
  • Type de structure: Terrasse, Porche, Remise
  • Zonage: R4
  • Service d'égout: Égout sanitaire
  • Type de stationnement: Aucun garage
  • Nbre d'espaces de stationnement: 6

Détails des pièces :

  • Salle de bains 2e niveau 2.30 m x 1.76 m
  • Cuisine 2e niveau 3.10 m x 2.53 m
  • Salle à dîner 2e niveau 3.09 m x 3.81 m
  • Salon 2e niveau 3.28 m x 5.06 m
  • 2e chambre 2e niveau 3.10 m x 2.30 m
  • 3e chambre 2e niveau 2.93 m x 3.28 m
  • 4e chambre 2e niveau 3.11 m x 3.50 m
  • Cuisine Niveau rez-de-chaussée 3.09 m x 3.23 m
  • Salon Niveau rez-de-chaussée 3.50 m x 2.61 m
  • Cuisine Niveau rez-de-chaussée 3.07 m x 3.05 m
  • 5e chambre Niveau rez-de-chaussée 3.09 m x 2.29 m
  • Salon Niveau rez-de-chaussée 3.21 m x 3.78 m
  • Salle de bains Niveau rez-de-chaussée 1.96 m x 1.41 m
  • Salle de bains Niveau rez-de-chaussée 1.59 m x 2.80 m
  • Chambre Niveau rez-de-chaussée 3.22 m x 2.88 m

Convertir la mesure en :


Gracieuseté de : COLDWELL BANKER ADVANTAGE REAL ESTATE INC, BROKERAGE

REALTOR.ca  

Rendement potentiel de l'investissement

Il n'y a pas assez de données sur cette propriété pour fournir une performance d'investissement potentielle pour le moment, veuillez cliquer sur le bouton ci-dessous pour une évaluation en personne

Emplacement de 86 ADELAIDE STREET, Port Colborne (Sugarloaf), Ontario, L3K 2W5

Données démographiques de 86 ADELAIDE STREET, Port Colborne (Sugarloaf), Ontario, L3K 2W5

Étape de vie

Familles avec parents dans la cinquantaine

Type d'emploi

Cols bleus/Primaire, Cols bleus/Industrie des services

Revenu moyen du ménage

81 672.88 $

Nombre moyen d'enfants

1.56

Population à domicile

Structure à domicile

Âge de la population

Éducation

Niveau d'éducation

No certificate/diploma/degree

19.92 %

Diplôme d'études secondaires ou équivalent

39.59 %

Certificat ou diplôme d'apprentissage ou d'une école de métiers

7.55 %

Diplôme d'études collégiales ou d'études postsecondaires (non universitaires)

20.44 %

Certificat d'études universitaires

0.35 %

Diplômes d'études universitaires

12.15 %

Navetteur

Se rendre au travail

En auto

86.25 %

En transport en commun

0.0 %

À pied

8.72 %

À bicyclette

0.0 %

Par tout autre moyen

5.03 %

Diversité Culturelle

Connaissance des langues officielles

Langue maternelle

Données Sur Le Bâtiment

Type de bâtiment

Appartements (faible hauteur et à étages multiples)

31.19 %

Maisons

68.81 %

Achat ou location