Button CopyPathCircle CloseCircle Left ArrowArrow Down Icon GreyClosecirclecircleBurger
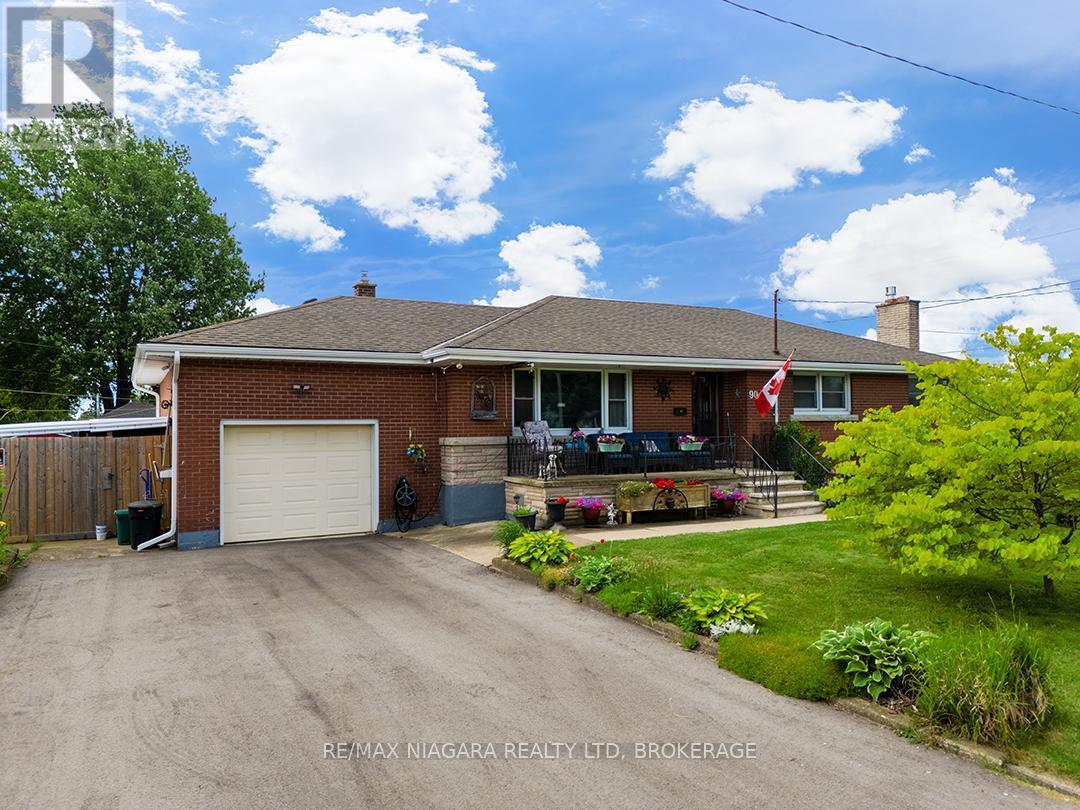
Image 1
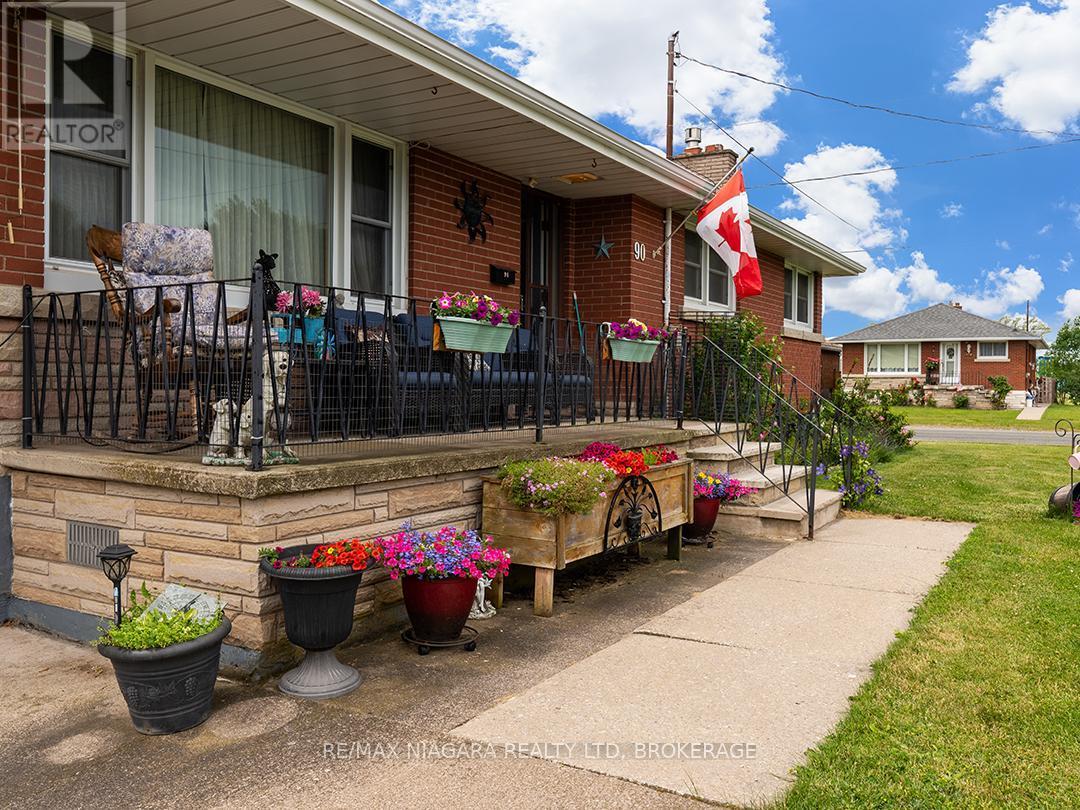
Image 2
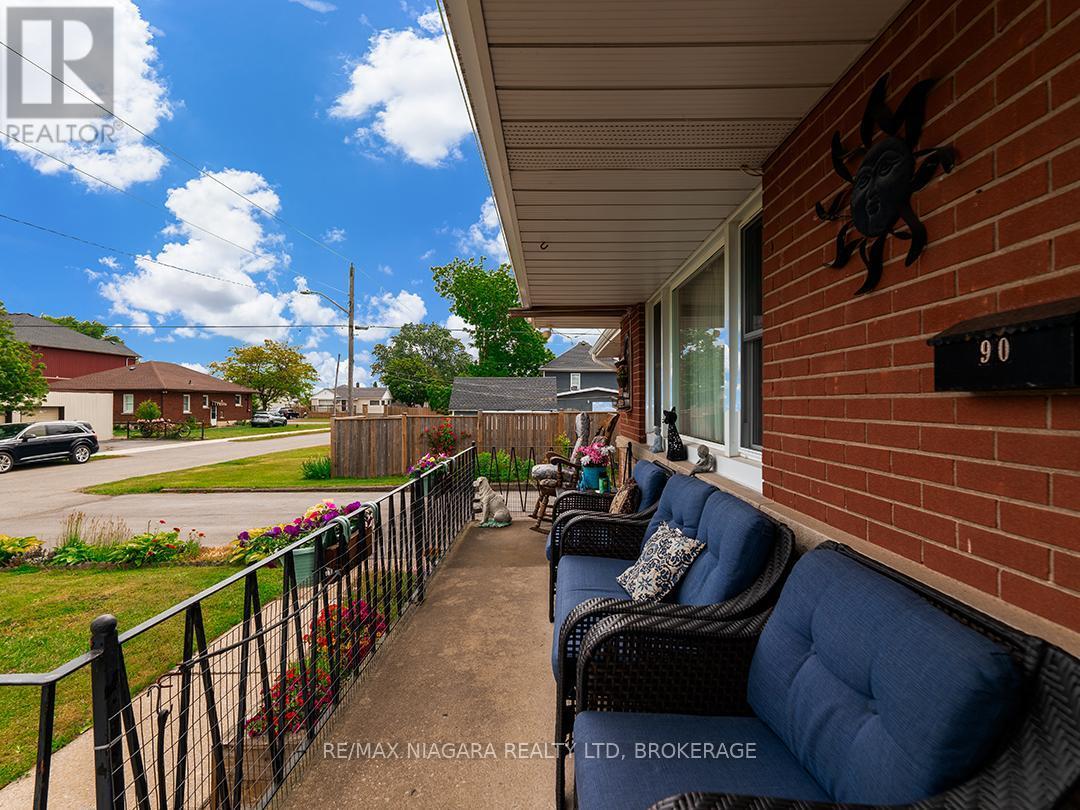
Image 3
529 900 $

90 JOHN STREET, Port Colborne (Killaly East), Ontario, L3K 1R2

No. MLS® X13481530

3 Chambres

Salles de bain

1100 - 1500  FEETSQ

ÉvaluationExpressMC: 459K $ - 615K $

Port Colborne (Killaly East) ON, L3K 1R2

No. MLS® X13481530

Informations sur la propriété

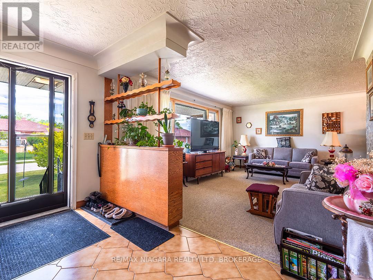
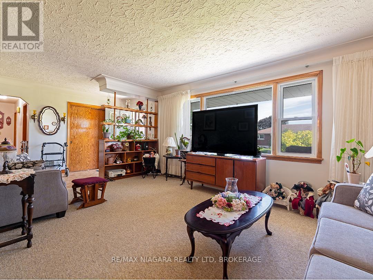
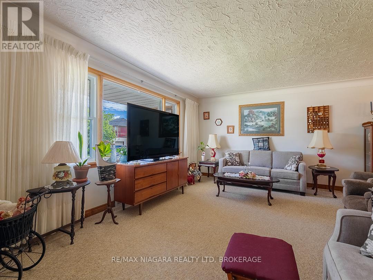
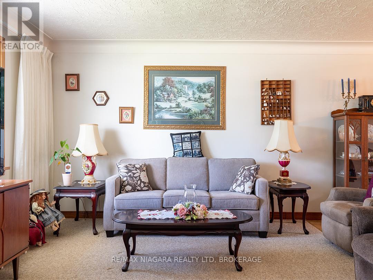
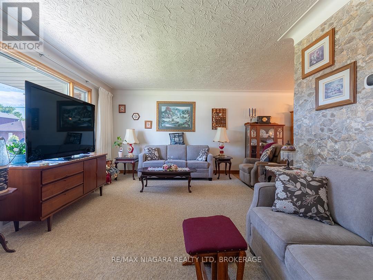
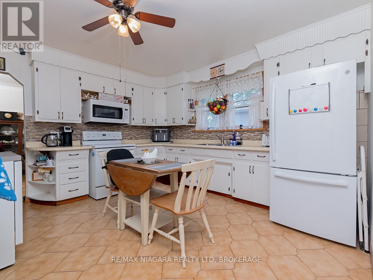
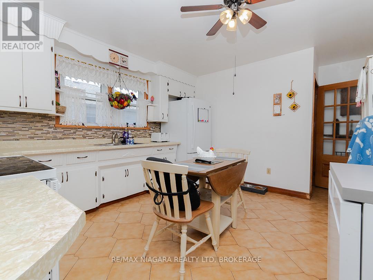
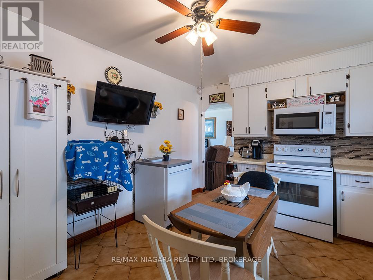
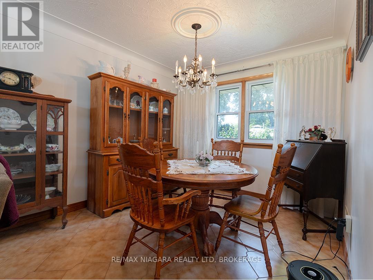
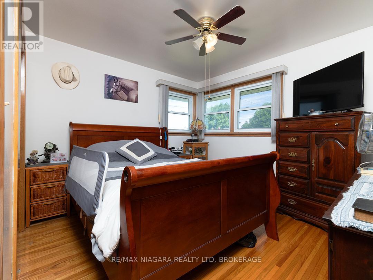
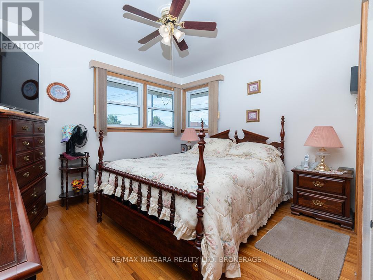
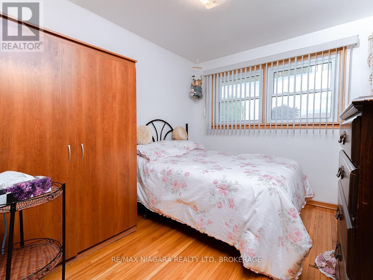
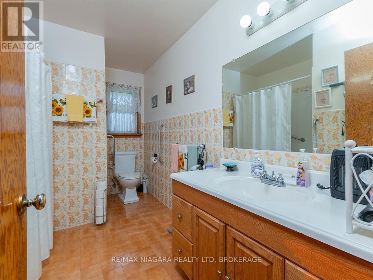
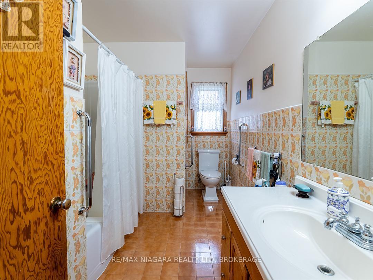
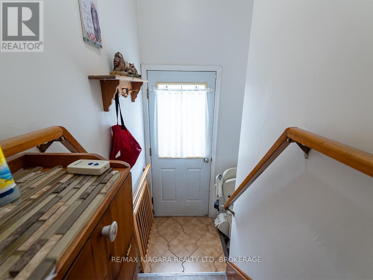
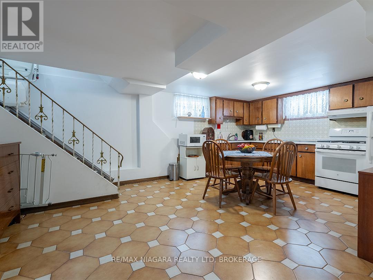
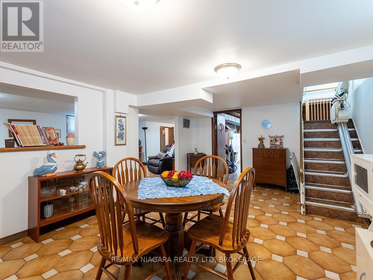
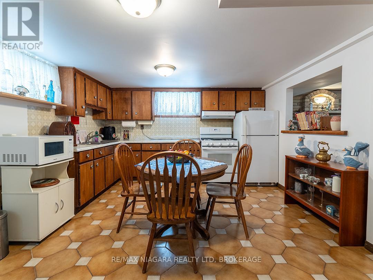
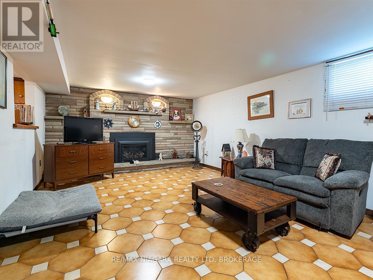
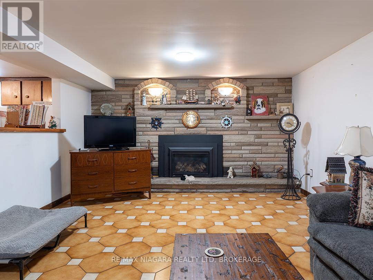
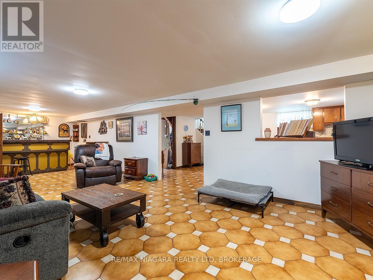
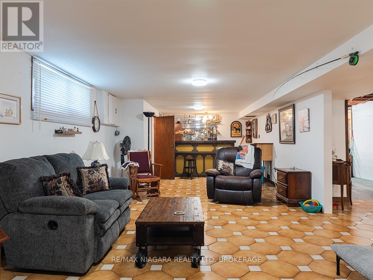
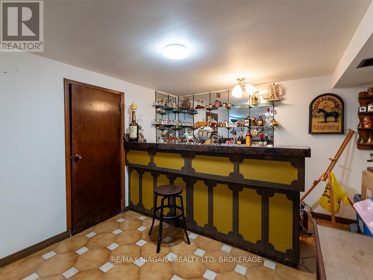
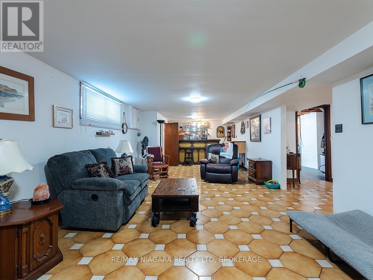
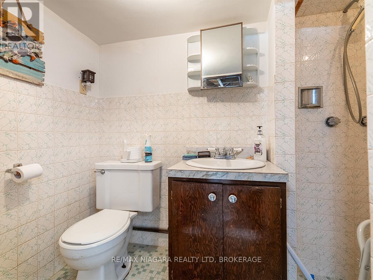
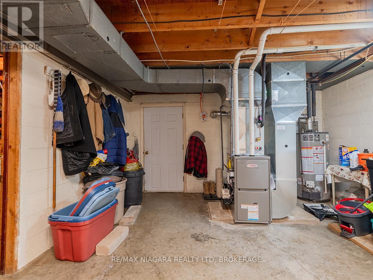
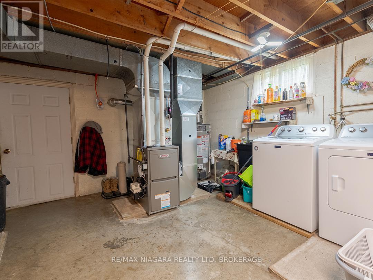
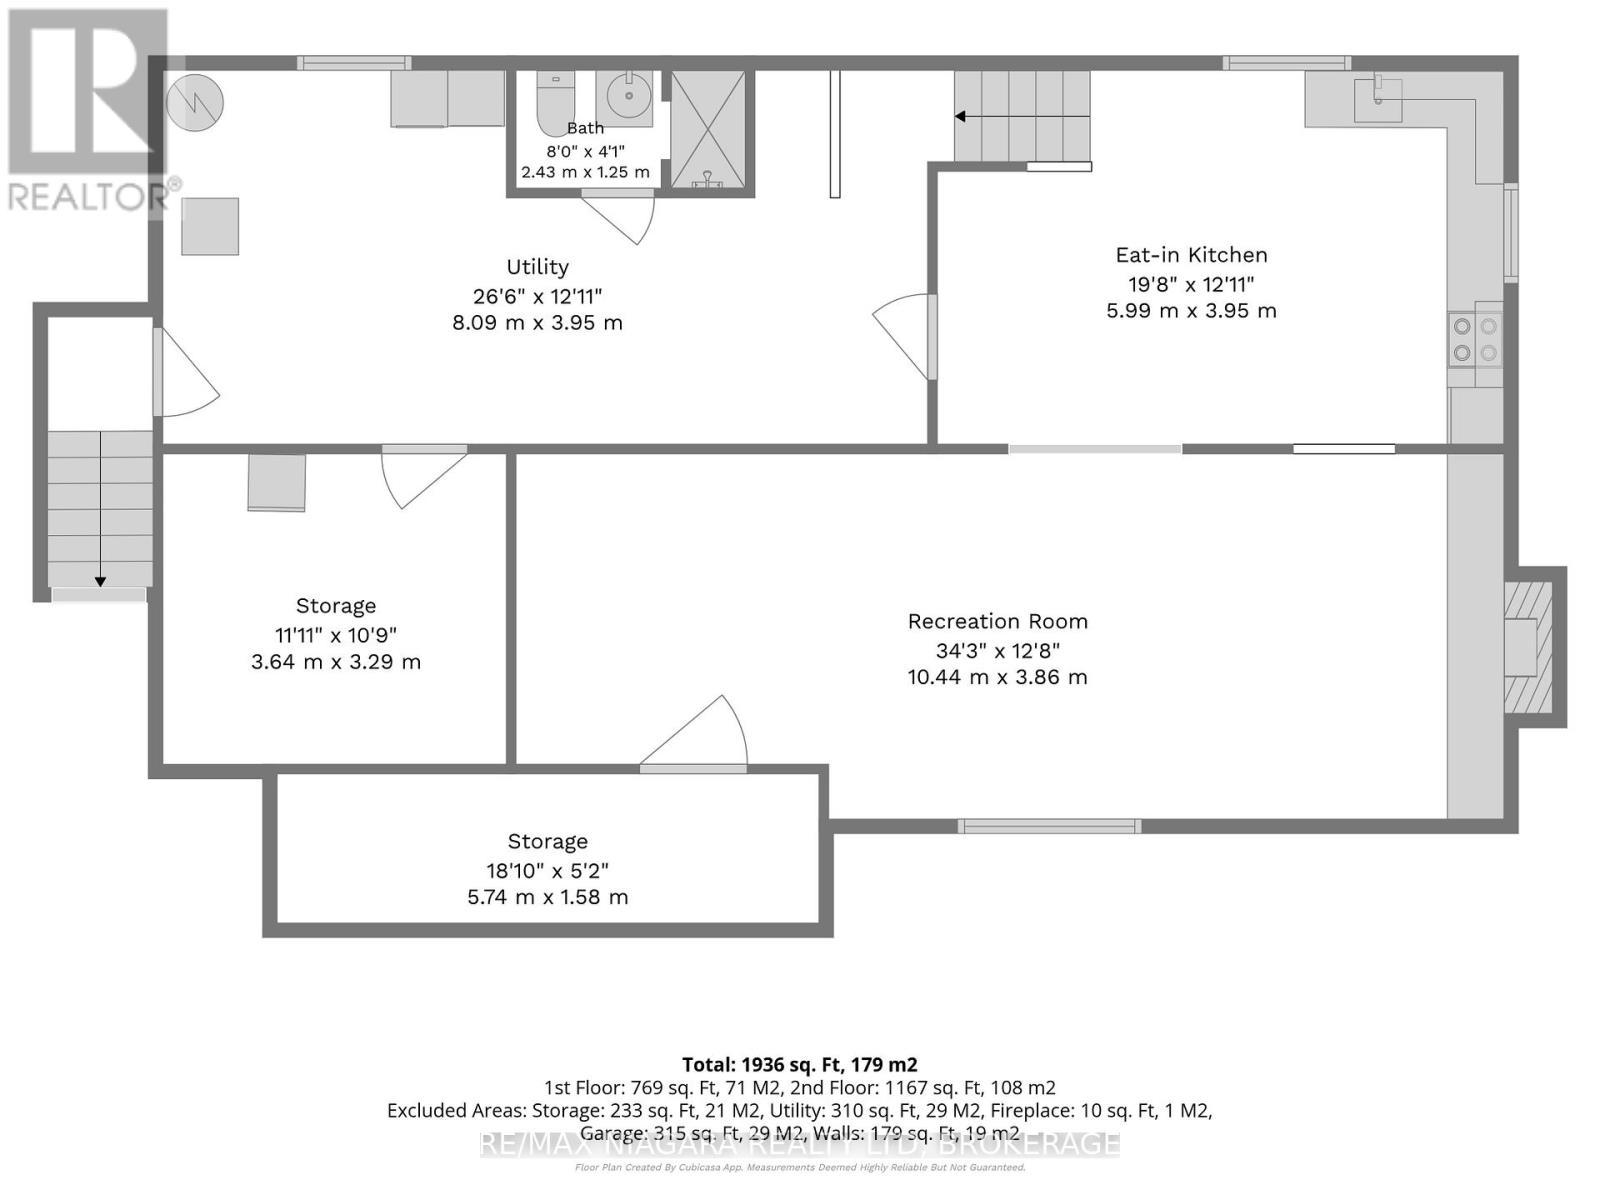
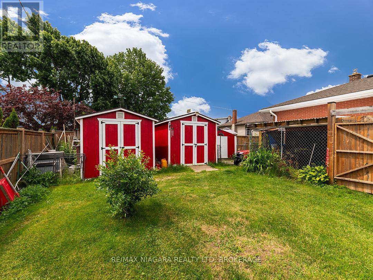
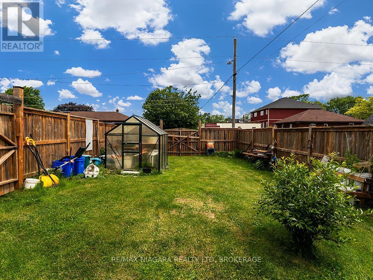
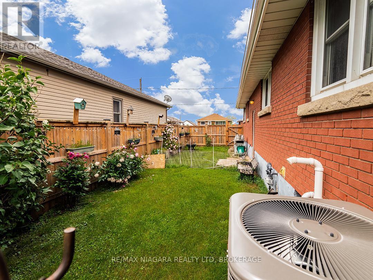
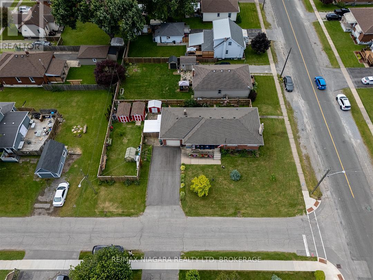
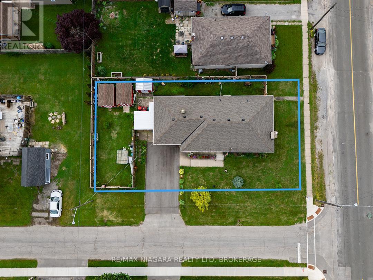
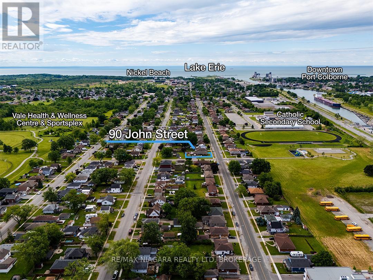
Well-kept brick bungalow in a mature family neighbourhood in Port Colborne. This 1,300 sq.ft. home offers 3 bedrooms, 2 bathrooms, and the ease of main floor living. It has been nicely maintained and provides plenty of space both upstairs and down.The bright white kitchen is complemented by a separate dining area, and original hardwood floors add warmth to the bedrooms. The lower level greatly expands the living space with a large recroom featuring a gas fireplace and bar area, a second kitchen, cold room, and several spacious storage rooms. With its separate entrance, the basement offers excellent potential for an in-law suite or accessory apartment. Updates include a brand new forced air gas furnace and central air conditioning installed in May 2026 and newer gas fireplace. Pride of ownership shows with neatly planted flowers bordering the covered porch and updated front steps, a private fenced backyard, and a paved driveway leading to the attached garage. Located just around the corner from Lakeshore Catholic School, parks, sports fields, and the Vale Health & Wellness Centre, the home also offers quick access to Highways 3 and 140, making travel throughout Niagara simple and convenient. (id:27)

Particularités du bâtiment :

  • Style: Maison détachée
  • Type de bâtiment: Unifamiliale
  • Air climatisé: Oui
  • État du sous-sol: Partiellement aménagé
  • Fondation: Blocs de béton
  • Foyer: Oui
  • Revêtement extérieur: Brique
  • Services:
  • Stationnement: Oui
  • Surface utile: 1100 - 1500 sqft Pieds carrés
  • Type d'architecture: Maison de plain-pied
  • Type de construction: Isolée
  • Type de sous-sol: Sous-sol complet
  • Type de chauffage: Air pulsé
  • Combustible de chauffage: Gaz naturel
  • Type de climatisation: Climatisation centrale

Caractéristiques :

  • Type de possession: Tenure franche
  • Type de propriété: Unifamiliale
  • Caractéristiques de la communauté: Centre communautaire
  • Chambres : 3
  • Clôture: Cour clôturée
  • Dimensions du terrain : 66 x 124 FT
  • Irregular: Oui
  • Largeur du terrain en façade : 66 Pieds
  • Profondeur du terrain : 124 Pieds
  • Salle(s) de bains : 2
  • Services à proximité: Écoles, Parc
  • Superficie habitable (approx): 1100 - 1500 Pieds carrés
  • Type de structure: Terrasse, Porche, Remise
  • Zonage: R2
  • Service d'égout: Égout sanitaire
  • Type de stationnement: Garage isolé, Garage
  • Nbre d'espaces de stationnement: 3

Détails des pièces :

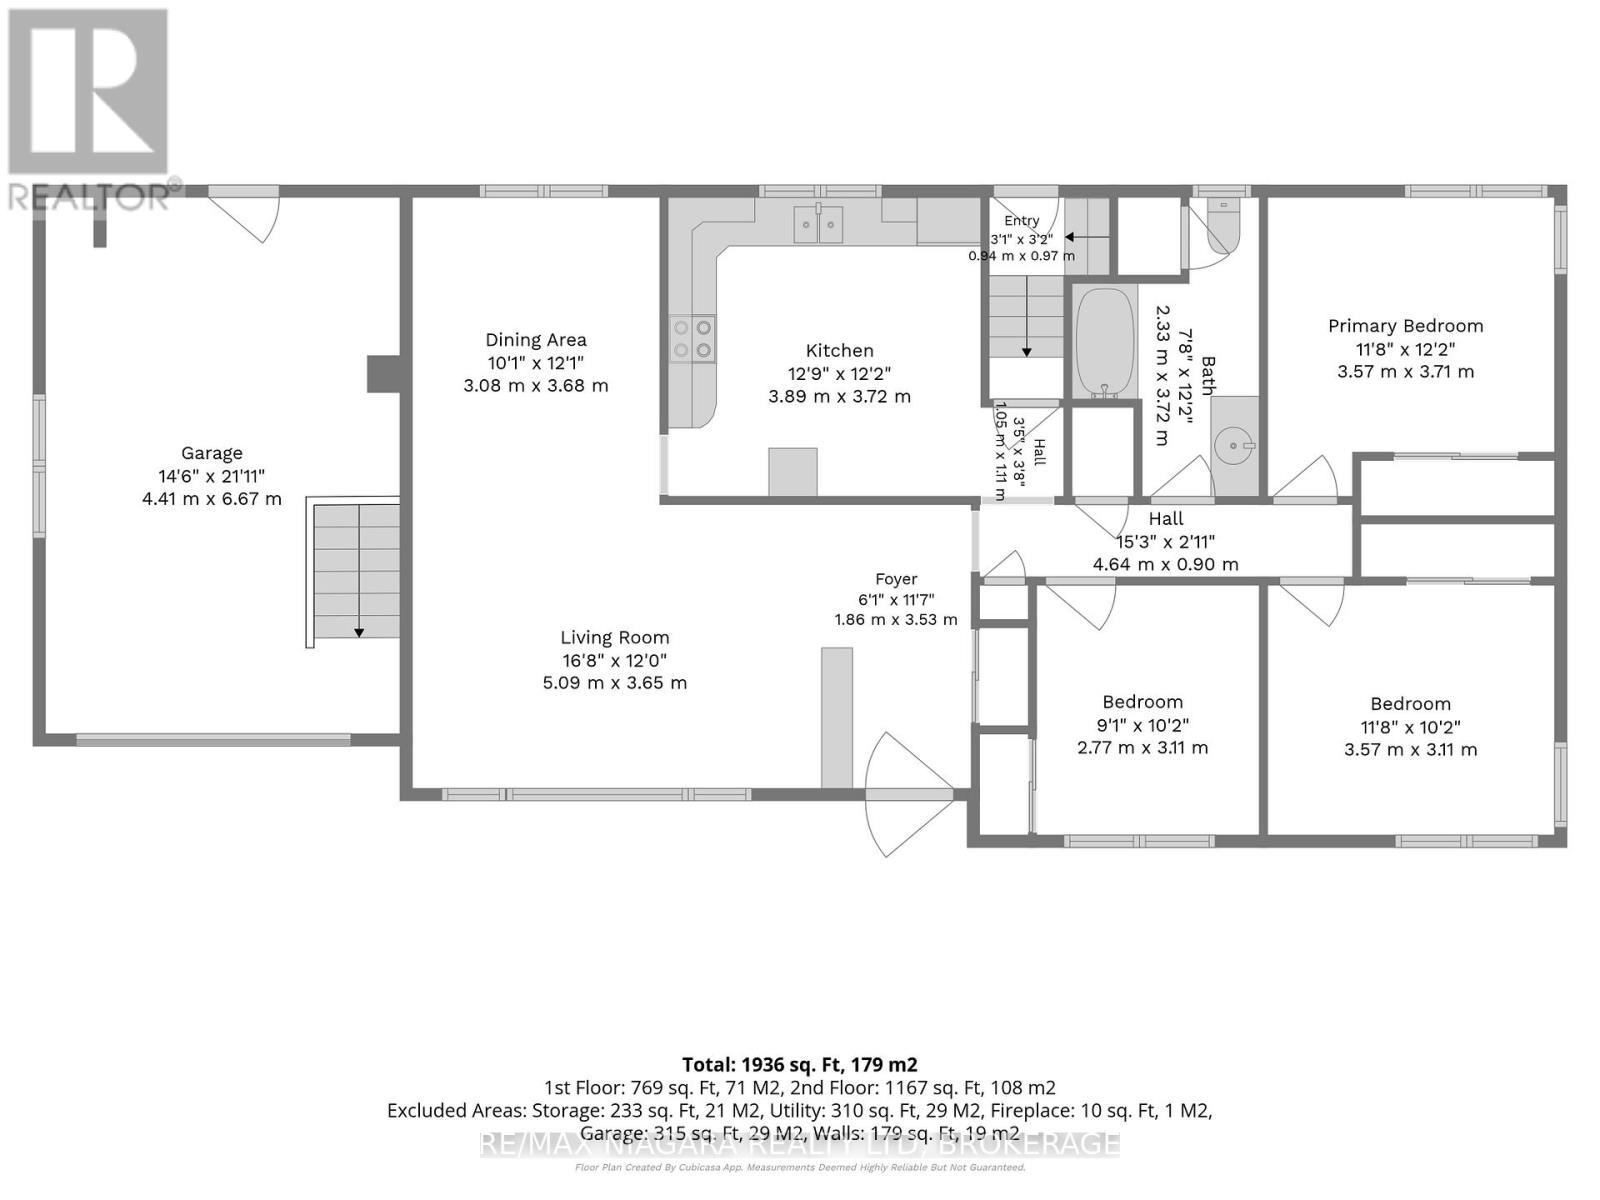
  • Pièce utilitaire Sous-sol 8.09 m x 3.95 m
  • Autre Sous-sol 2.43 m x 1.25 m
  • Cave/Chambre froide Sous-sol 5.74 m x 1.58 m
  • Salle de divertissement Sous-sol 10.44 m x 3.86 m
  • Cuisine Sous-sol 5.99 m x 3.95 m
  • Hall d'entrée Niveau rez-de-chaussée 1.86 m x 3.53 m
  • Salon Niveau rez-de-chaussée 5.09 m x 3.65 m
  • Cuisine Niveau rez-de-chaussée 3.89 m x 3.72 m
  • Salle à dîner Niveau rez-de-chaussée 3.08 m x 3.68 m
  • Chambre principale Niveau rez-de-chaussée 3.57 m x 3.71 m
  • 2e chambre Niveau rez-de-chaussée 3.57 m x 3.11 m
  • 3e chambre Niveau rez-de-chaussée 2.77 m x 3.11 m
  • Salle de bains Niveau rez-de-chaussée 2.33 m x 3.72 m

Convertir la mesure en :


Gracieuseté de : RE/MAX NIAGARA REALTY LTD, BROKERAGE

REALTOR.ca  

ÉvaluationExpressMC Powered by RPS

Emplacement de 90 JOHN STREET, Port Colborne (Killaly East), Ontario, L3K 1R2

Données démographiques de 90 JOHN STREET, Port Colborne (Killaly East), Ontario, L3K 1R2

Étape de vie

Familles avec parents dans la cinquantaine

Type d'emploi

Cols bleus/Primaire, Cols bleus/Industrie des services

Revenu moyen du ménage

99 693.28 $

Nombre moyen d'enfants

1.69

Population à domicile

Structure à domicile

Âge de la population

Éducation

Niveau d'éducation

No certificate/diploma/degree

20.73 %

Diplôme d'études secondaires ou équivalent

32.91 %

Certificat ou diplôme d'apprentissage ou d'une école de métiers

11.7 %

Diplôme d'études collégiales ou d'études postsecondaires (non universitaires)

23.03 %

Diplômes d'études universitaires

11.62 %

Navetteur

Se rendre au travail

En auto

90.92 %

En transport en commun

0.0 %

À pied

3.63 %

À bicyclette

0.0 %

Par tout autre moyen

5.45 %

Diversité Culturelle

Connaissance des langues officielles

Langue maternelle

Données Sur Le Bâtiment

Type de bâtiment

Appartements (faible hauteur et à étages multiples)

5.36 %

Maisons

94.64 %

Achat ou location