Button CopyPathCircle CloseCircle Left ArrowArrow Down Icon GreyClosecirclecircleBurger
Image 1
Image 2
Image 3
2 750 000 $

4395 WESTNEY ROAD N, Pickering, Ontario, L1Y 1A2

No. MLS® E13560738

4+1 Chambres

Salles de bain

3000 - 3500  FEETSQ

ÉvaluationExpressMC: Non disponible

Pickering ON, L1Y 1A2

No. MLS® E13560738

Informations sur la propriété

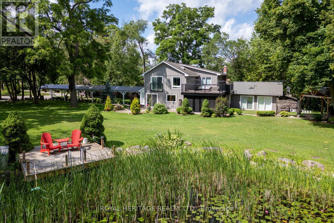
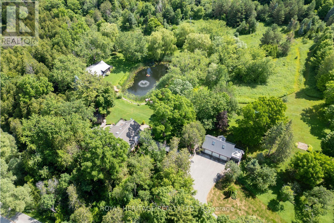
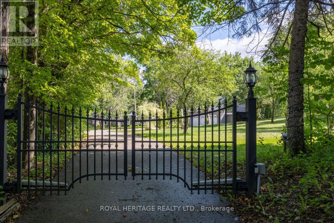
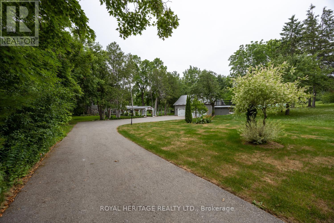
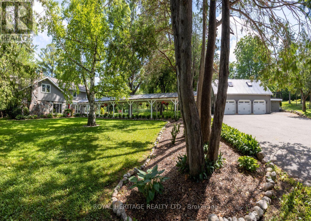
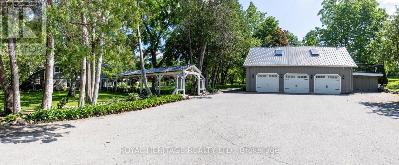
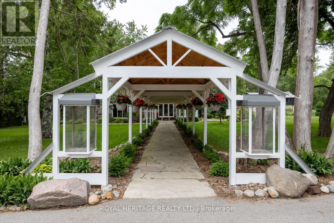
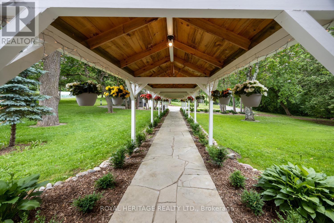
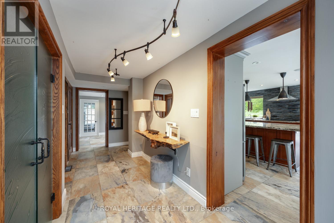
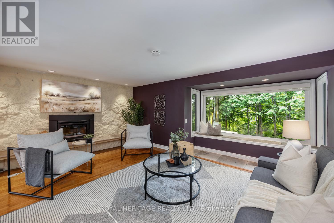
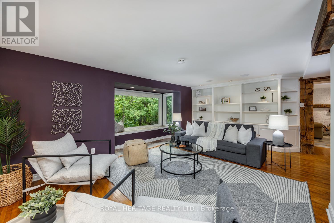
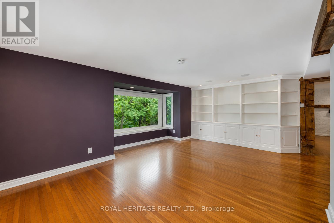
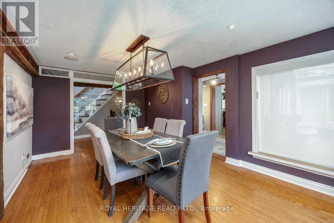
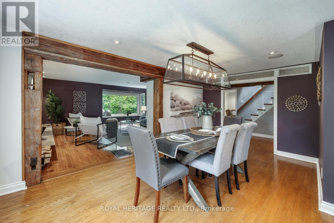
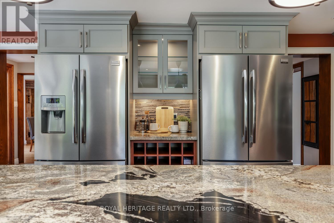
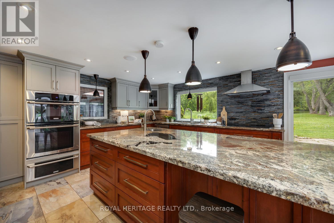
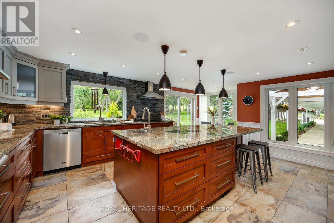
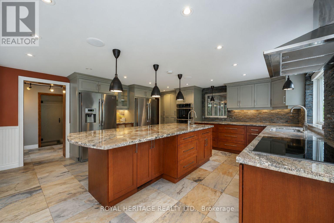
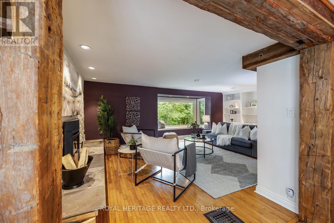
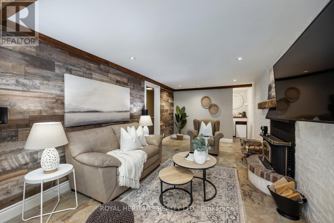
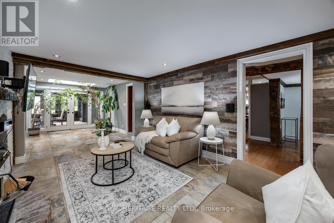
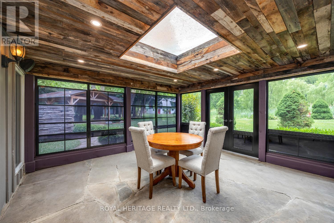
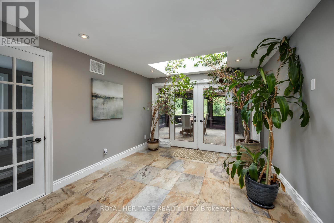
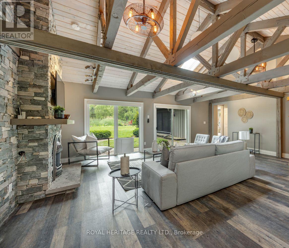
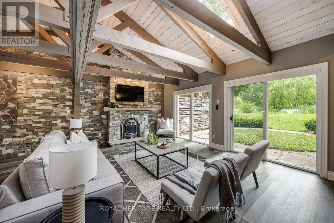
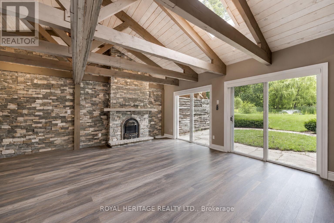
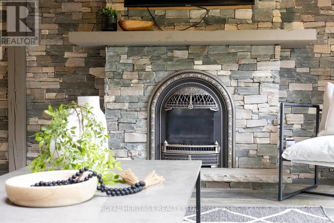
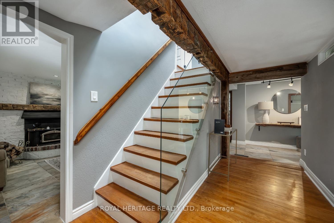
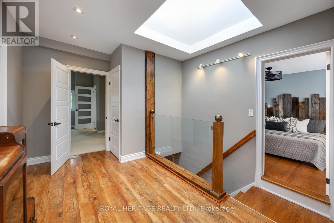
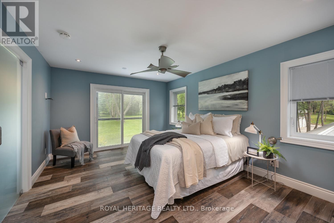
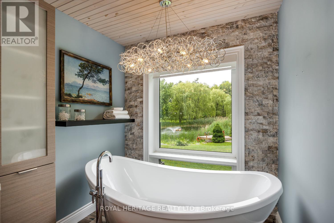
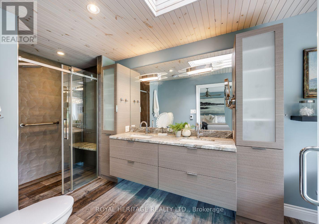
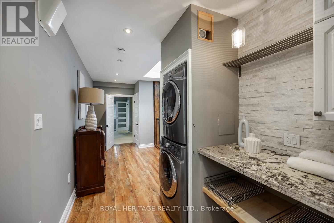
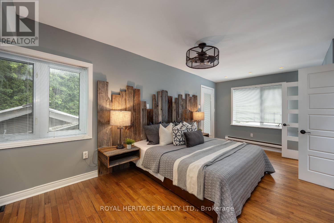
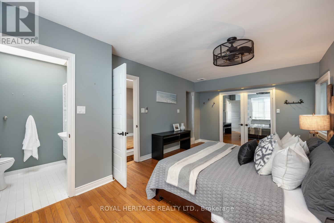
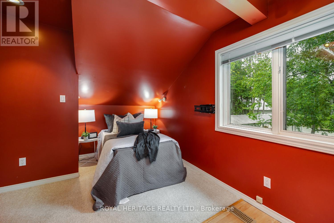
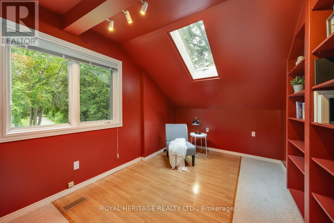
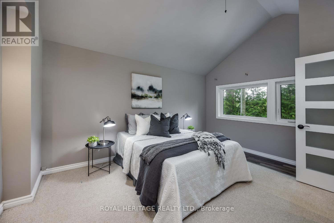
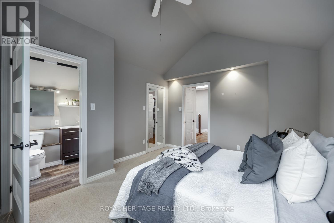
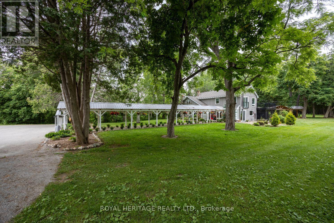
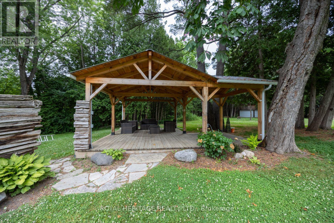
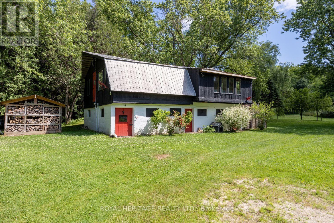
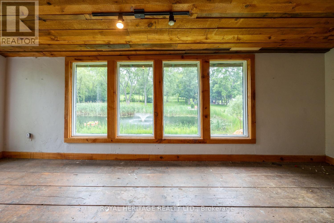
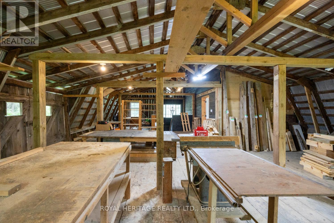
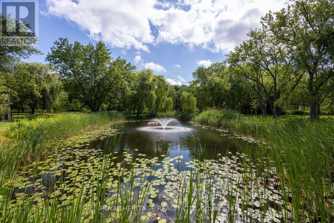
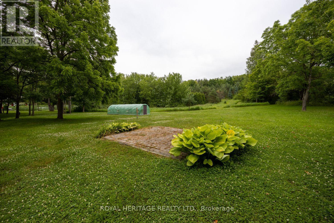
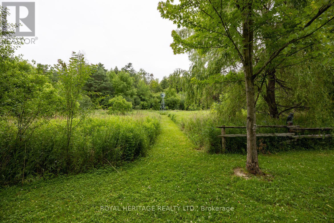
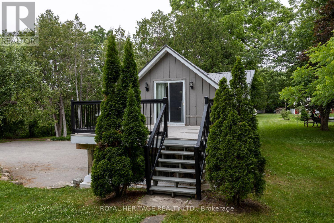
Welcome to this A One-of-a-Kind Private Country Estate. This extraordinary modern farmhouse is nestled on 7.91 acres, surrounded by nature and featuring a protected pond that attracts local wildlife. *Bonus* Detached 3-car garage, has an Upper Seasonal Guest Studio featuring an open concept living, dining, kitchen, 3-piece bath, & W/O to a private deck ideal for in-laws, or guests.The property offers a rare blend of privacy, elegance, and opportunity.The Main house is Over 3,000 Sq.Ft. of living space and includes 3 fireplaces , and 5 skylights.The large chefs kitchen has a center island and granite counters making it the perfect space for hosting many memorable gatherings.The large family room is wired for surround sound, has a wet bar and walk-out to an enclosed solarium. The show-stopping great room has beamed cathedral ceilings and walk-out to the patio. The modern glass stairway and skylight lead to the upper level where the luxurious primary bedroom has heated floors and a 5-piece spa ensuite, with soaker tub. The 2nd bedroom has a walk-out to a private sundeck overlooking the tranquil pond. The main house is heated with an Energy-efficient Geothermal heating/cooling system (2009).The barn is equipped with hydro, paddocks, a 2nd floor paradise for workshop pros, and an insulated art studio with views of the pond. The property is zoned agricultural and beautifully landscaped with perennial gardens, greenhouse, apple, pear, cedar trees plus private, peaceful walking trails. Located directly across from the Claremont Nature Centre and just minutes to Hwy 407, 412, and all minutes from city amenities.This estate offers a peaceful retreat without sacrificing convenience. Endless Possibilities, perfect for a multi-generational family, boutique event venue, destination dining experience or simply your own private escape.Don't miss this opportunity to own a truly special property blending historic charm with modern luxury.*Photographed when Property Previously Staged. (id:27)

Particularités du bâtiment :

  • Style: Maison détachée
  • Type de bâtiment: Unifamiliale
  • Air climatisé: Oui
  • État du sous-sol: Non aménagé
  • Fondation: Blocs de béton, Pierre
  • Foyer: Oui
  • Protection incendie: Détecteurs de fumée
  • Revêtement extérieur: Bois, Pierre
  • Services:
  • Stationnement: Oui
  • Surface utile: 3000 - 3500 sqft
  • Type de construction: Isolée
  • Type de plancher: Plancher de bois franc, Tuile de porcelaine
  • Type de sous-sol: s.o.
  • Type de chauffage: Autre
  • Combustible de chauffage: Géothermique, Autre, Propane
  • Type de climatisation: Climatisation centrale
  • Électroménagers: Aspirateur central, Purificateur d'eau, Traitement de l'eau, Stores, Table de cuisson, Lave-vaisselle, Sécheuse, Ouvre-porte de garage, Four, Cuisinière, Machine à laver, Adoucisseur d'eau, Réfrigérateur

Caractéristiques :

  • Type de possession: Tenure franche
  • Type de propriété: Unifamiliale
  • Caractéristiques: Zone boisée, Conservation/ceinture verte, Belvédère, Logement accessoire, Pompe de vidange
  • Caractéristiques du paysagement: Terrain paysager
  • Chambres : 4+1
  • Dimensions du terrain : 557.7 x 645 FT ; 7.91 Acres
  • Irregular: Oui
  • Largeur du terrain en façade : 557.7 Pieds
  • Profondeur du terrain : 645 Pieds
  • Salle(s) de bains : 4
  • Superficie habitable (approx): 3000 - 3500 Pieds carrés
  • Type de structure: Terrasse(s), Paddocks, enclos/Corrals ou parcs, Grange, Remise, Serre, Atelier
  • Type d'eau de ruissellement:
  • Zonage: A
  • Service d'égout: Fosse septique
  • Type de stationnement: Garage isolé, Garage
  • Nbre d'espaces de stationnement: 14

Détails des pièces :

  • 3e chambre 2e niveau 6.10 m x 4.28 m
  • 4e chambre 2e niveau 4.38 m x 3.61 m
  • Chambre principale 2e niveau 5.12 m x 3.65 m
  • 2e chambre 2e niveau 6.14 m x 3.35 m
  • Chaudière Sous-sol 6.23 m x 4.04 m
  • Pièce utilitaire Sous-sol 4.91 m x 3.13 m
  • Salon Niveau rez-de-chaussée 5.86 m x 4.83 m
  • Salle à dîner Niveau rez-de-chaussée 4.87 m x 3.29 m
  • Cuisine Niveau rez-de-chaussée 6.58 m x 4.96 m
  • Salle familiale Niveau rez-de-chaussée 9.48 m x 3.29 m
  • Solarium Niveau rez-de-chaussée 4.58 m x 4.49 m
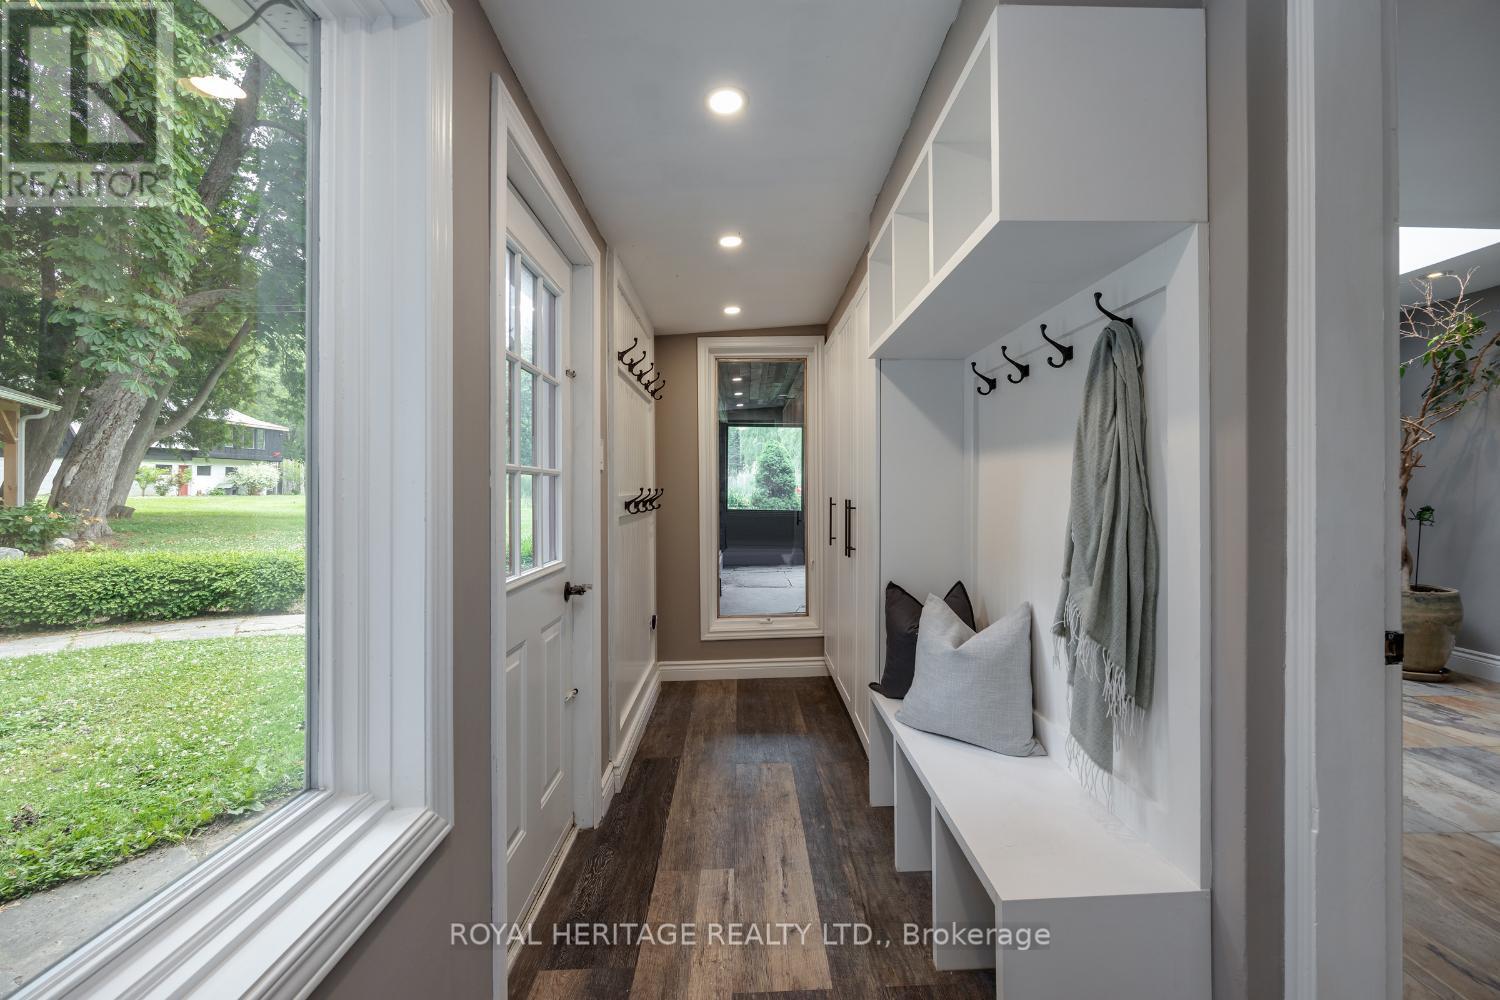
  • Vestibule Niveau rez-de-chaussée 3.69 m x 1.44 m
  • Pièce utilitaire Niveau rez-de-chaussée 5.07 m x 1.85 m
  • Salle familiale Niveau rez-de-chaussée 7.11 m x 6.58 m

Convertir la mesure en :


Gracieuseté de : ROYAL HERITAGE REALTY LTD.

REALTOR.ca  

ÉvaluationExpressMC Powered by RPS

Emplacement de 4395 WESTNEY ROAD N, Pickering, Ontario, L1Y 1A2

Données démographiques de 4395 WESTNEY ROAD N, Pickering, Ontario, L1Y 1A2

Étape de vie

Parents d'âge moyen avec adolescents

Type d'emploi

Mixte

Revenu moyen du ménage

118 000.00 $

Nombre moyen d'enfants

1.50

Population à domicile

Structure à domicile

Âge de la population

Éducation

Niveau d'éducation

No certificate/diploma/degree

21.82 %

Diplôme d'études secondaires ou équivalent

36.36 %

Certificat ou diplôme d'apprentissage ou d'une école de métiers

5.45 %

Diplôme d'études collégiales ou d'études postsecondaires (non universitaires)

21.82 %

Diplômes d'études universitaires

14.55 %

Navetteur

Se rendre au travail

En auto

92.0 %

En transport en commun

0.0 %

À pied

0.0 %

À bicyclette

0.0 %

Par tout autre moyen

8.0 %

Diversité Culturelle

Connaissance des langues officielles

Langue maternelle

Données Sur Le Bâtiment

Type de bâtiment

Appartements (faible hauteur et à étages multiples)

Maisons

100.0 %

Achat ou location