Button CopyPathCircle CloseCircle Left ArrowArrow Down Icon GreyClosecirclecircleBurger
Image 1
Image 2
Image 3
749 000 $

59 WALLIS DRIVE, Peterborough (Monaghan Ward 2), Ontario, K9J 6B9

No. MLS® X13446712

3+1 Chambres

Salles de bain

700 - 1100  FEETSQ

ÉvaluationExpressMC: 714K $ - 957K $

Peterborough (Monaghan Ward 2) ON, K9J 6B9

No. MLS® X13446712

Informations sur la propriété

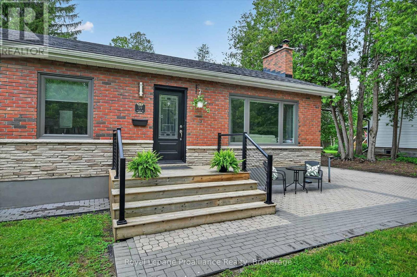
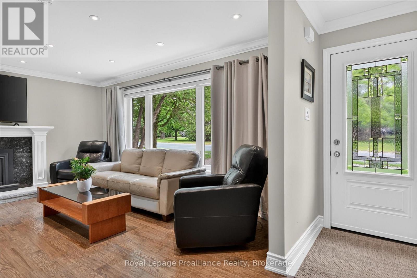
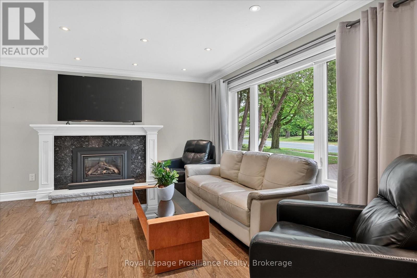
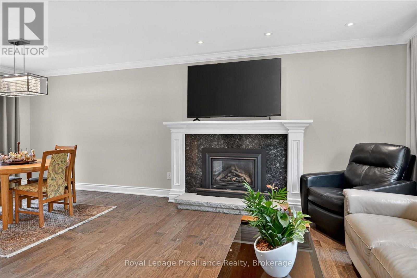
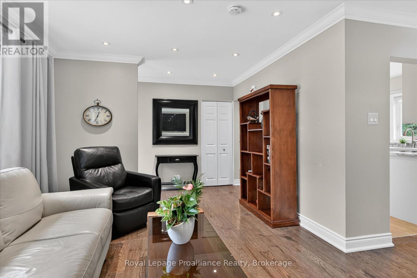
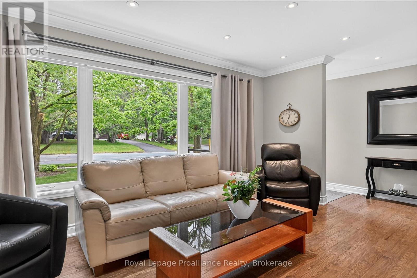
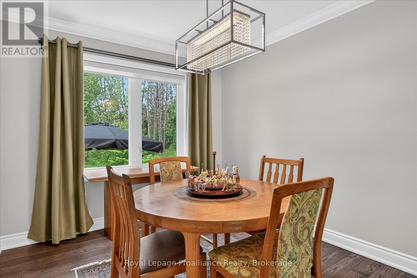
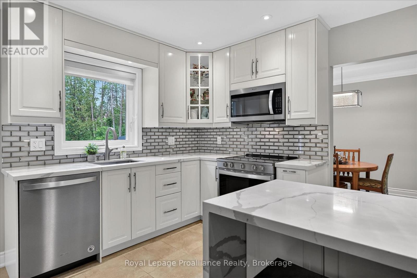
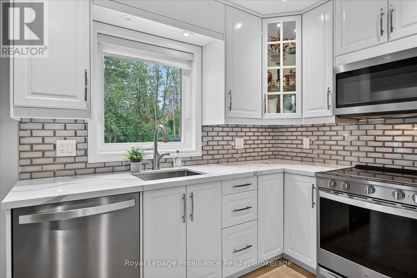
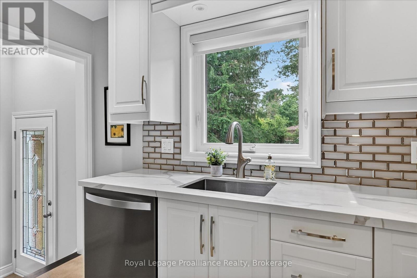
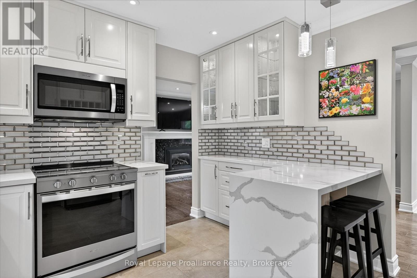
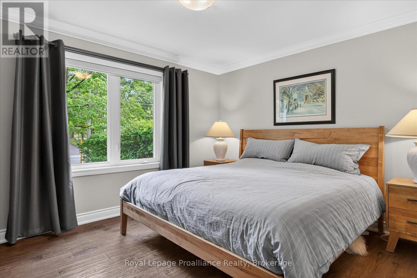
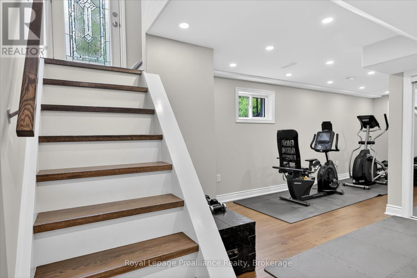
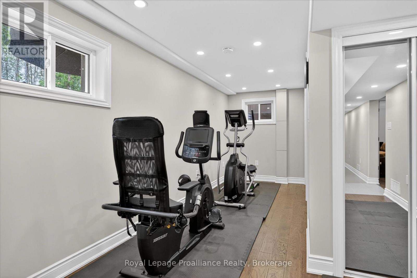
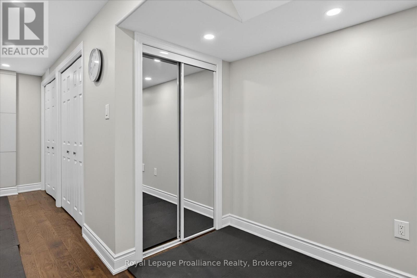
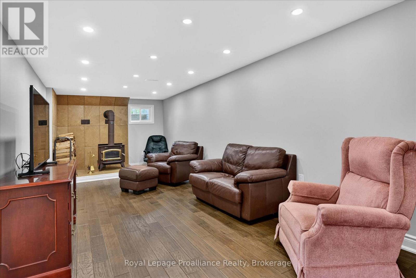
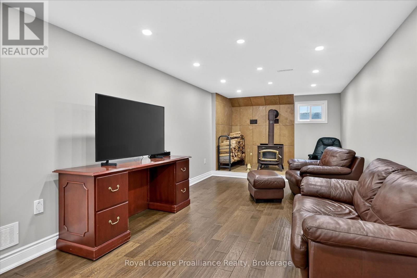
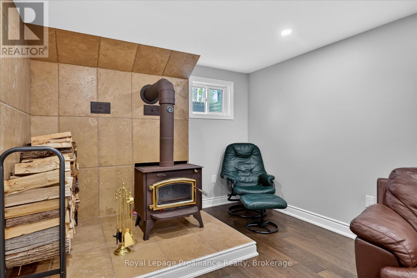
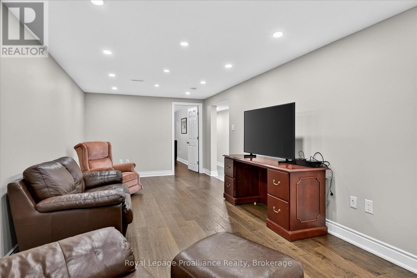
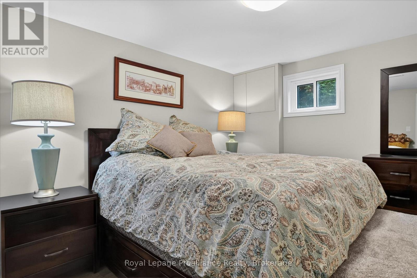
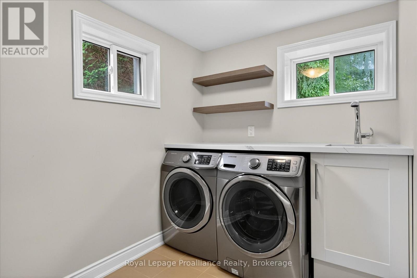
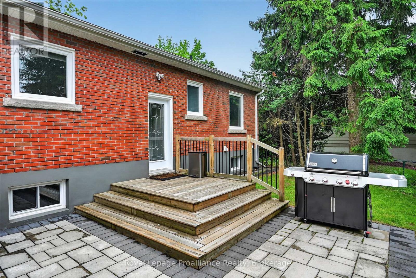
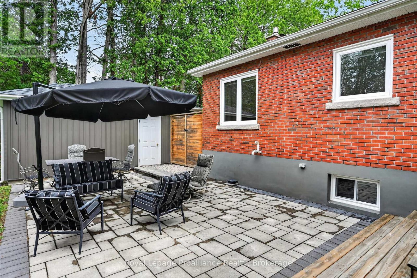
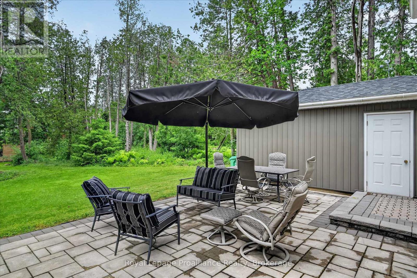
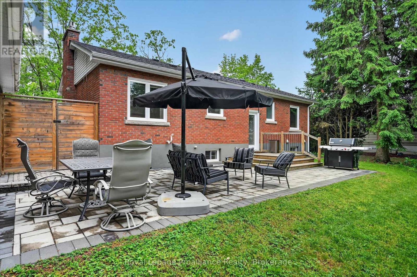
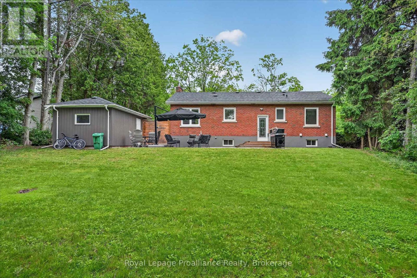
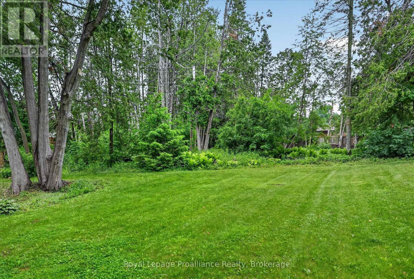
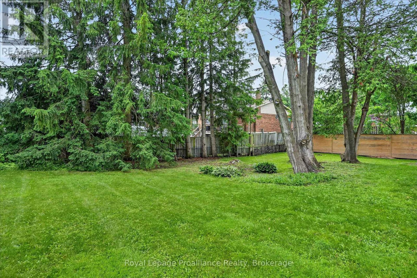
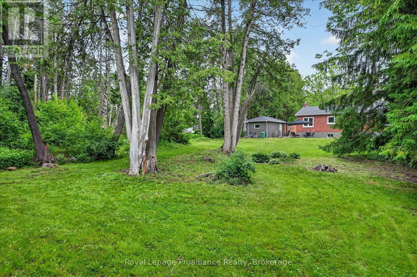
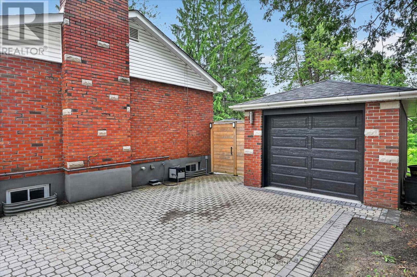
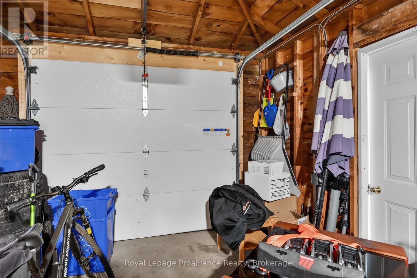
[Click Brochure Icon for Video Tour] Welcome to Wallis Drive, one of Peterborough's most sought-after west-end neighbourhoods. Set on an impressive 80' x nearly 200' lot, this move-in ready bungalow offers an exceptional combination of location, privacy, and living space. Just seconds from Peterborough Regional Health Centre, within a prime school district, and surrounded by parks, walking trails, and everyday amenities, it's easy to see why this neighbourhood remains one of the city's most desirable places to call home. Inside, you'll find bright, updated living spaces that have been meticulously maintained throughout. The modern kitchen overlooks the backyard and flows seamlessly into the main living areas, creating a warm and welcoming space. Two fireplaces add comfort and character, providing cozy gathering spaces on both levels of the home. With 3+1 bedrooms, 2 bathrooms, and a fully finished lower level filled with light, there's plenty of room for families, guests, hobbies, or working from home. The lower level also offers dedicated gym/rec room space and a separate laundry room, adding flexibility and convenience for everyday living.The backyard is truly a standout feature. Expansive, west-facing, and offering exceptional privacy, it provides the perfect setting for everything from family gatherings to quiet evenings outdoors. Enjoy a spacious deck, patio area, and an abundance of green space rarely found within the city. A detached garage and beautiful curb appeal add even more value to this exceptional property. This is a wonderful opportunity to own a beautifully updated home in one of Peterborough's most established and desirable neighbourhoods. (id:7525)

Particularités du bâtiment :

  • Style: Maison détachée
  • Type de bâtiment: Unifamiliale
  • Air climatisé: Oui
  • État du sous-sol: Aménagé
  • Fondation: Béton coulé
  • Foyer: Oui
  • Revêtement extérieur: Brique
  • Services:
  • Stationnement: Oui
  • Surface utile: 700 - 1100 sqft
  • Type d'architecture: Maison de plain-pied
  • Type de construction: Isolée
  • Type de sous-sol: Sous-sol complet
  • Type de chauffage: Air pulsé
  • Combustible de chauffage: Gaz naturel
  • Type de climatisation: Climatisation centrale
  • Électroménagers: Télécommande(s) d'ouvre-porte de garage, Lave-vaisselle, Sécheuse, Ouvre-porte de garage, Micro-ondes, Cuisinière, Machine à laver, Couvre-fenêtre, Réfrigérateur

Caractéristiques :

  • Type de possession: Tenure franche
  • Type de propriété: Unifamiliale
  • Caractéristiques: Terrain plat, Zone boisée, Terrain plat, Éclairage, Plat
  • Caractéristiques du paysagement: Terrain paysager
  • Chambres : 3+1
  • Dimensions du terrain : 80 x 193.8 FT
  • Irregular: Oui
  • Largeur du terrain en façade : 80 Pieds
  • Profondeur du terrain : 193.8 Pieds
  • Salle(s) de bains : 2
  • Services à proximité: Terrain de golf à proximité, Un hôpital, Parc, Écoles
  • Superficie habitable (approx): 700 - 1100 Pieds carrés
  • Type de structure: Terrasse, Terrasse(s), Porche
  • Zonage: R1
  • Service d'égout: Égout sanitaire
  • Type de stationnement: Garage isolé, Garage
  • Nbre d'espaces de stationnement: 7

Détails des pièces :

  • 4e chambre Niveau inférieur 3.19 m x 4.15 m
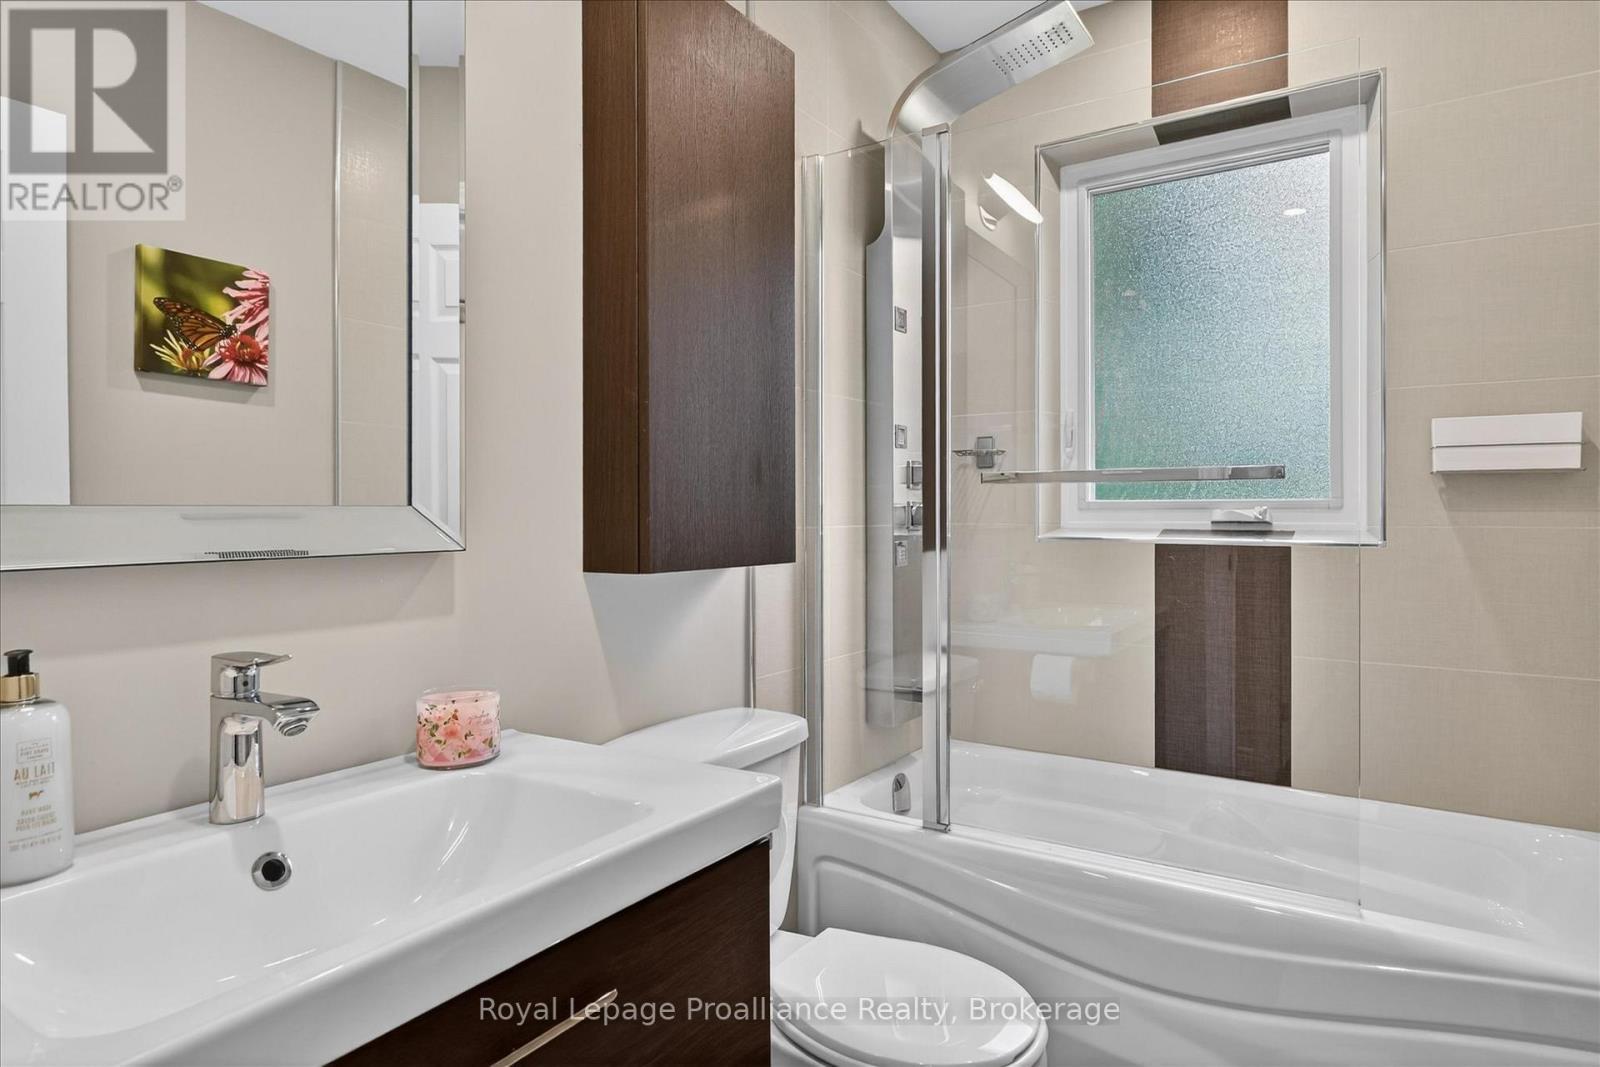
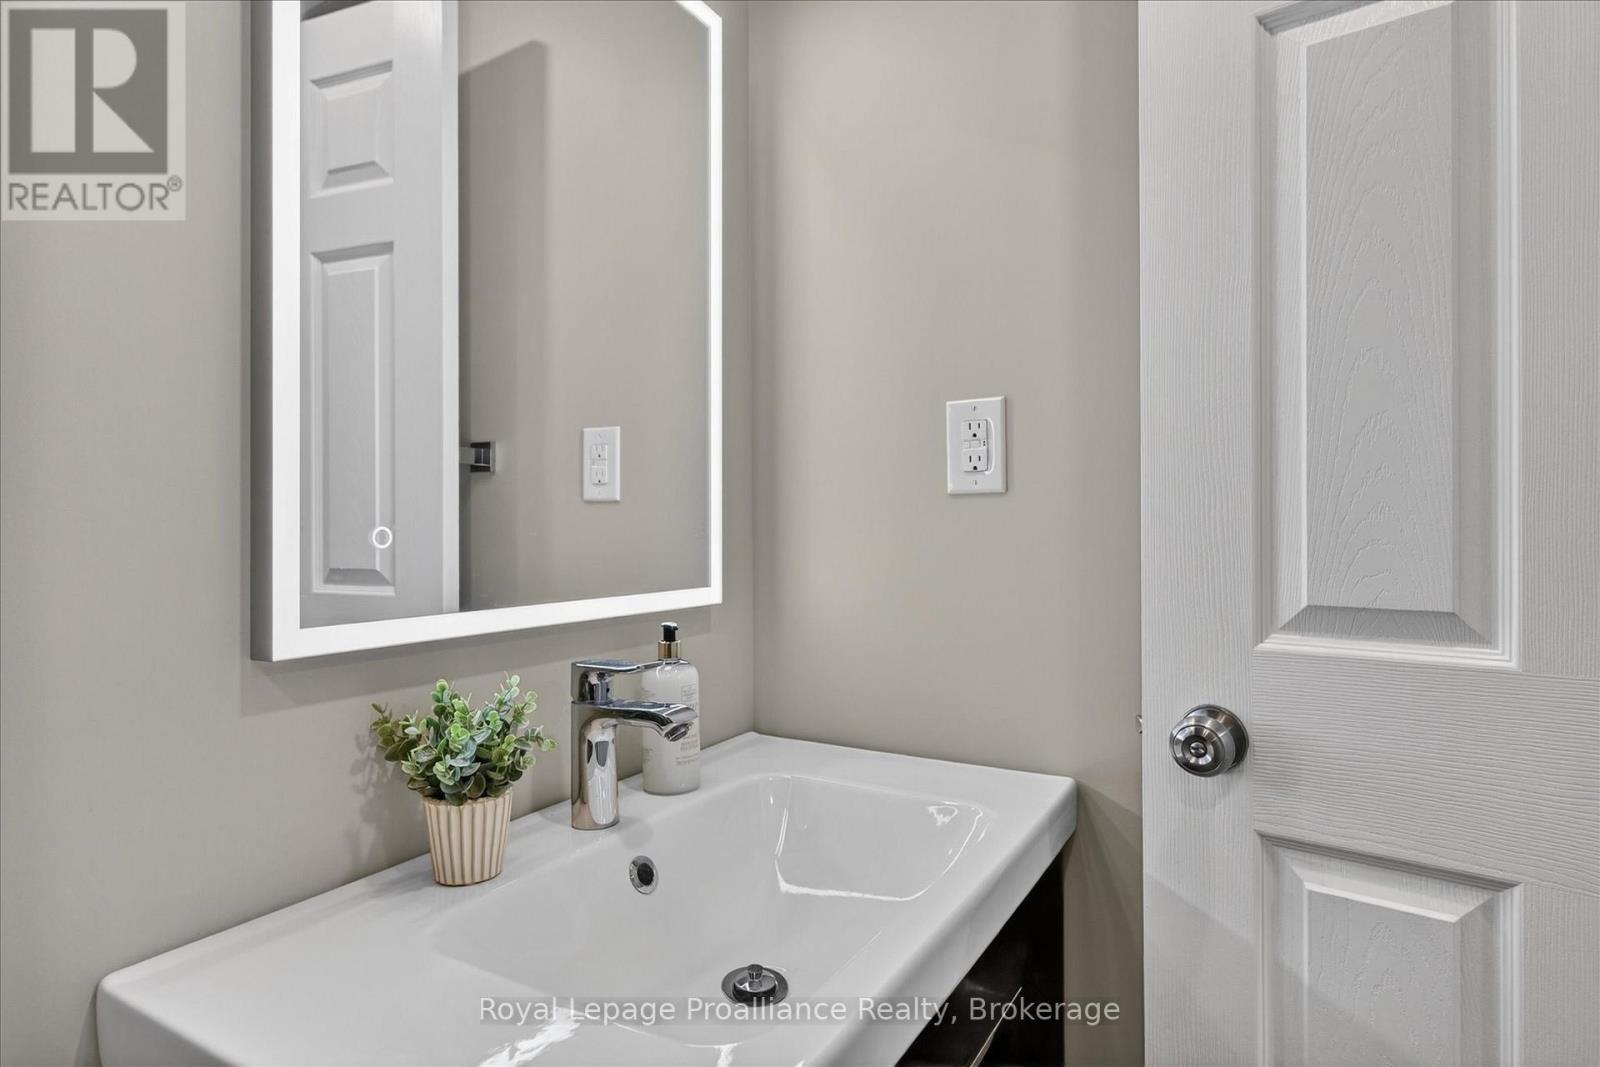
  • Salle de bains Niveau inférieur 2.03 m x 2.65 m
  • Salle de lavage Niveau inférieur 3.07 m x 2.01 m
  • Pièce utilitaire Niveau inférieur 1.26 m x 2.77 m
  • Salle de divertissement Niveau inférieur 3.21 m x 6.66 m
  • Salle familiale Niveau inférieur 3.18 m x 8.40 m
  • Cuisine Niveau rez-de-chaussée 3.40 m x 3.86 m
  • Salle à dîner Niveau rez-de-chaussée 3.54 m x 2.86 m
  • Salon Niveau rez-de-chaussée 3.32 m x 4.92 m
  • Chambre principale Niveau rez-de-chaussée 3.33 m x 3.94 m
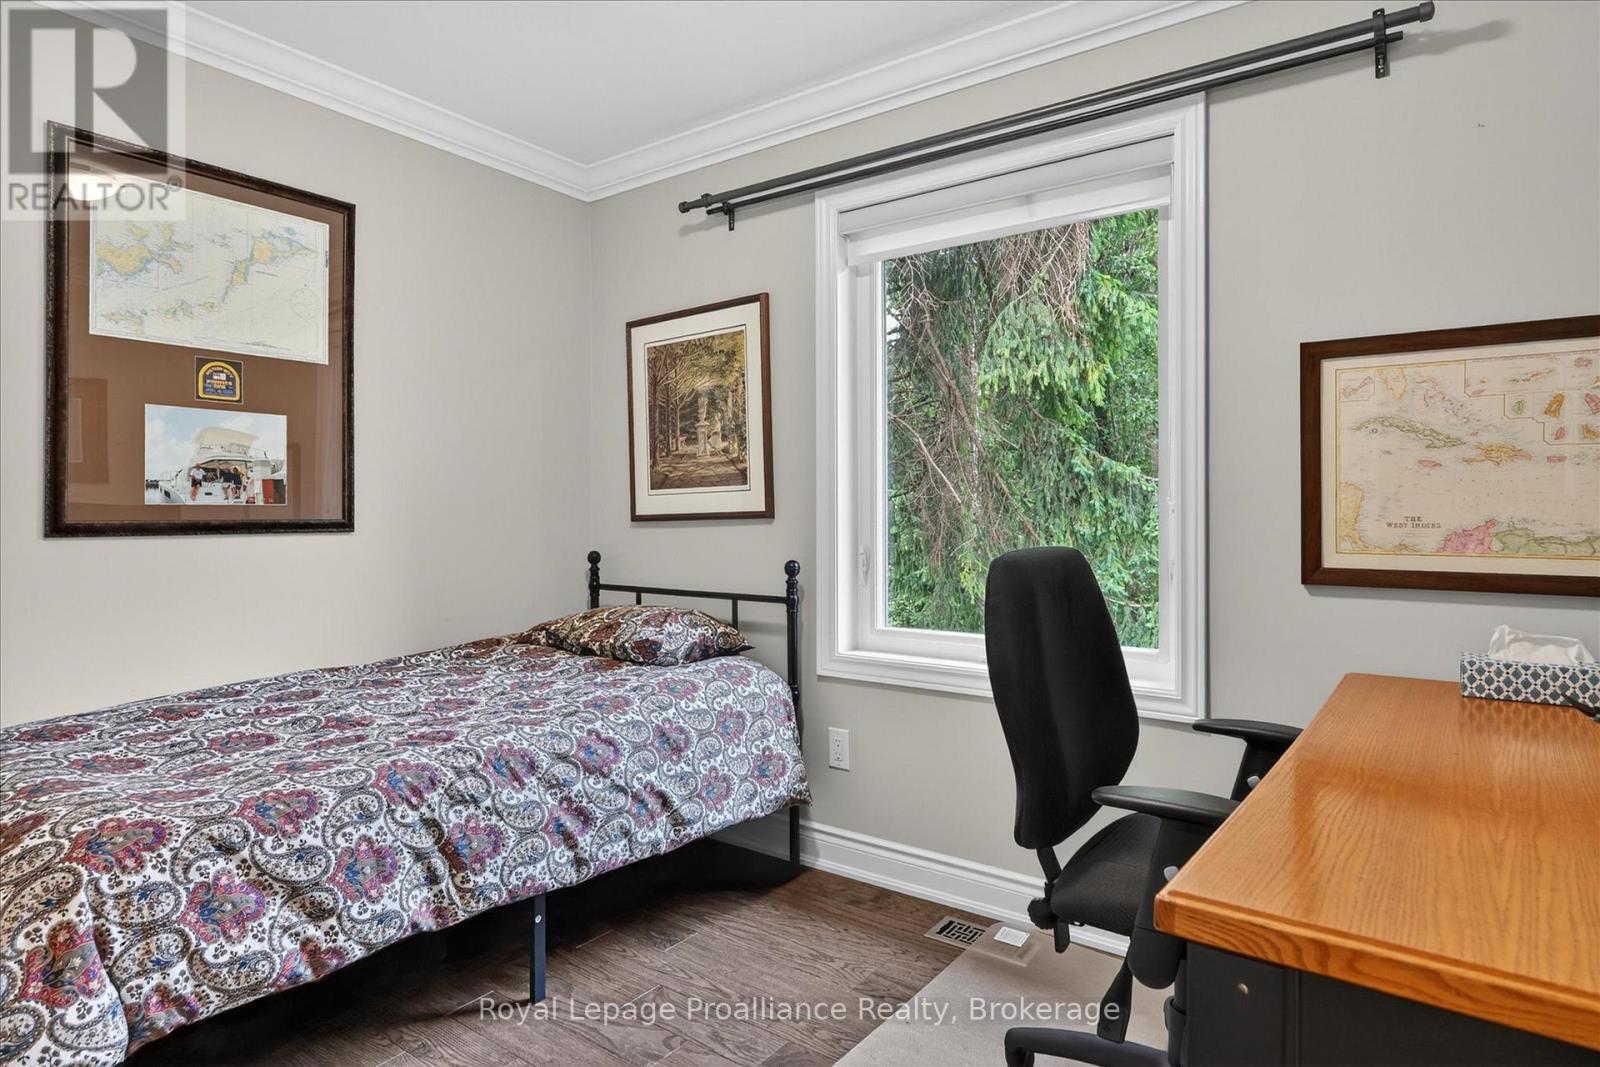
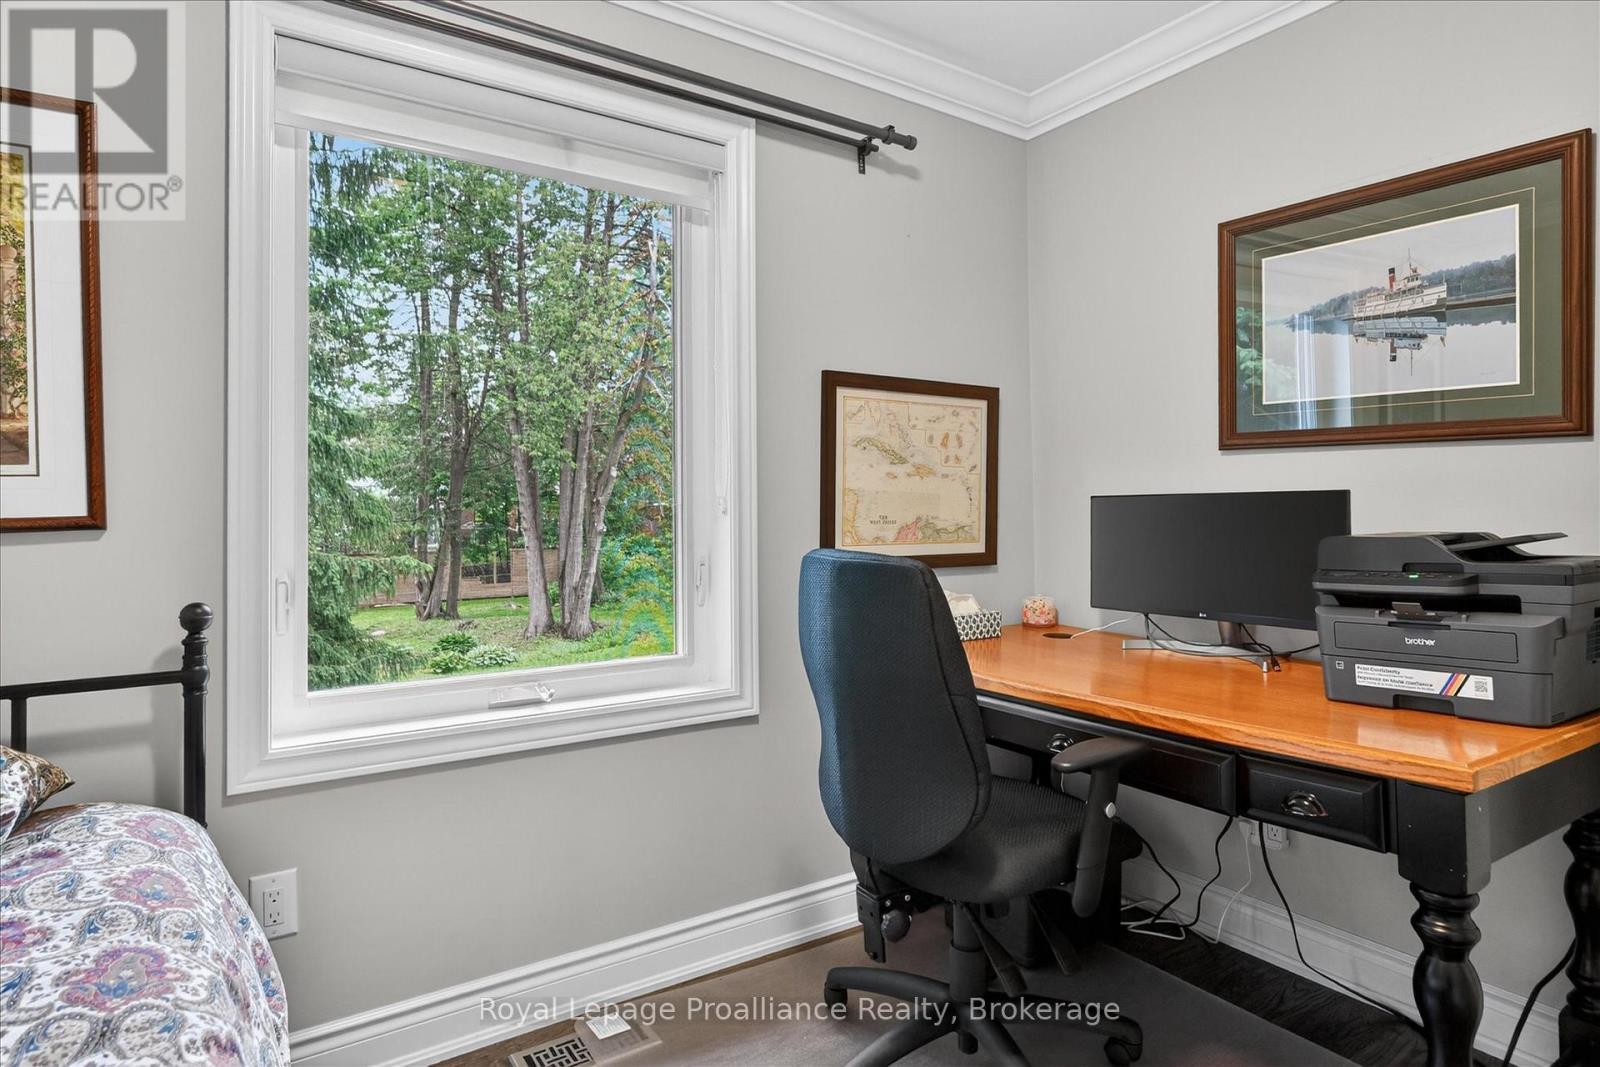
  • 2e chambre Niveau rez-de-chaussée 2.63 m x 3.28 m
  • 3e chambre Niveau rez-de-chaussée 3.32 m x 2.62 m
  • Salle de bains Niveau rez-de-chaussée 2.32 m x 1.49 m

Convertir la mesure en :


ÉvaluationExpressMC Powered by RPS

Emplacement de 59 WALLIS DRIVE, Peterborough (Monaghan Ward 2), Ontario, K9J 6B9

Données démographiques de 59 WALLIS DRIVE, Peterborough (Monaghan Ward 2), Ontario, K9J 6B9

Étape de vie

Parents d'âge moyen avec adolescents

Type d'emploi

Mixte

Revenu moyen du ménage

128 203.79 $

Nombre moyen d'enfants

1.75

Population à domicile

Structure à domicile

Âge de la population

Éducation

Niveau d'éducation

No certificate/diploma/degree

13.22 %

Diplôme d'études secondaires ou équivalent

26.92 %

Certificat ou diplôme d'apprentissage ou d'une école de métiers

2.74 %

Diplôme d'études collégiales ou d'études postsecondaires (non universitaires)

22.03 %

Certificat d'études universitaires

2.3 %

Diplômes d'études universitaires

32.8 %

Navetteur

Se rendre au travail

En auto

75.03 %

En transport en commun

0.88 %

À pied

18.15 %

À bicyclette

0.0 %

Par tout autre moyen

5.94 %

Diversité Culturelle

Connaissance des langues officielles

Langue maternelle

Données Sur Le Bâtiment

Type de bâtiment

Appartements (faible hauteur et à étages multiples)

12.88 %

Maisons

87.12 %

Achat ou location