Button CopyPathCircle CloseCircle Left ArrowArrow Down Icon GreyClosecirclecircleBurger
Image 1
Image 2
Image 3
649 900 $

21 HAGGART STREET, Perth, Ontario, K7H 2Z5

No. MLS® X13500540

3 Chambres

Salles de bain

1500 - 2000  FEETSQ

ÉvaluationExpressMC: 516K $ - 692K $

Perth ON, K7H 2Z5

No. MLS® X13500540

Informations sur la propriété

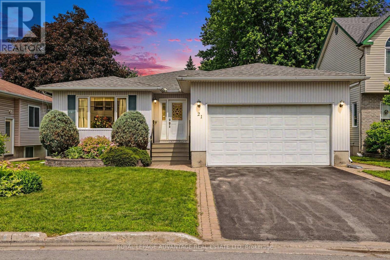
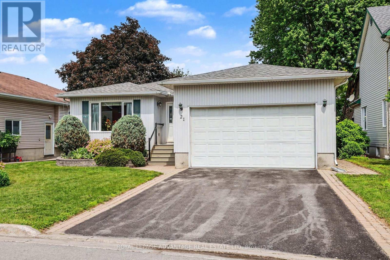
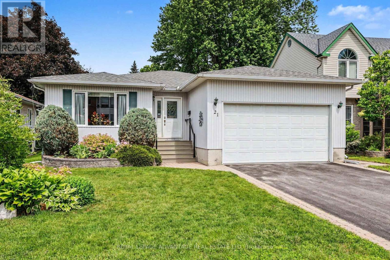
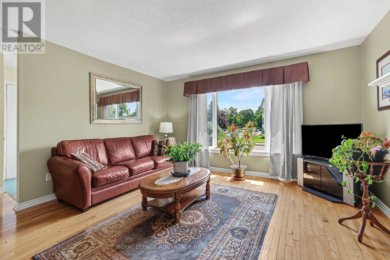
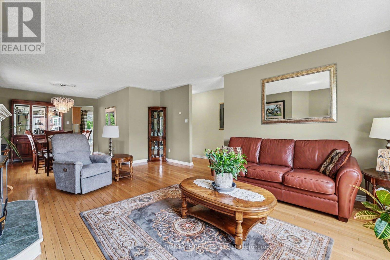
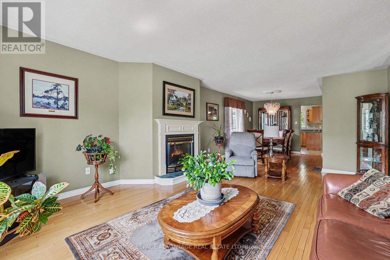
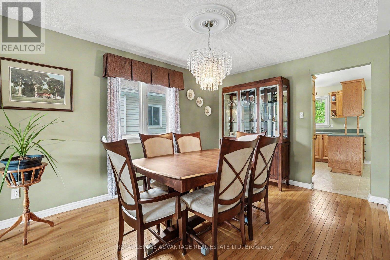
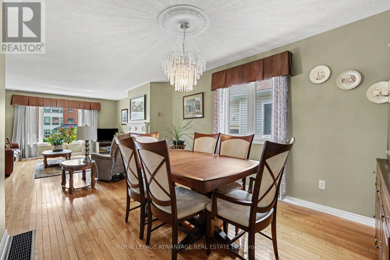
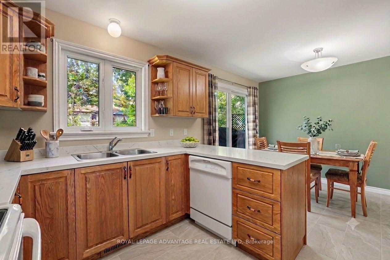
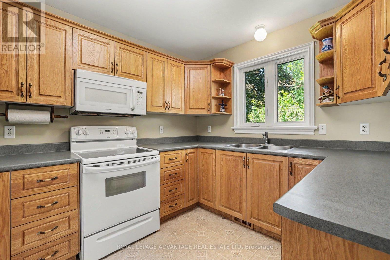
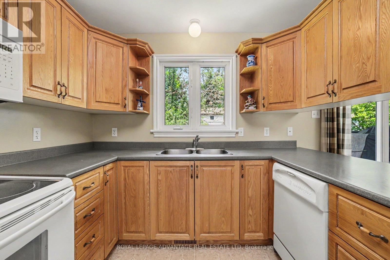
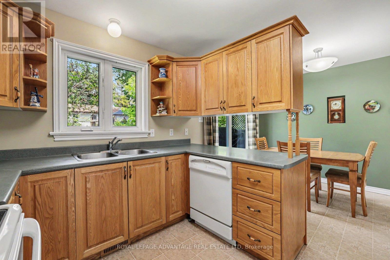
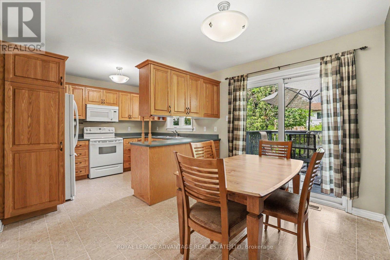
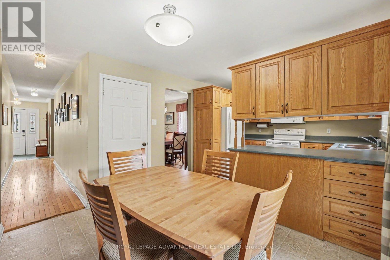
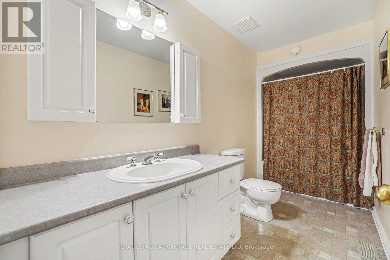
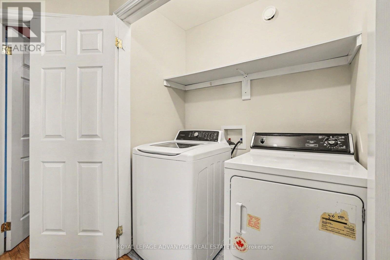
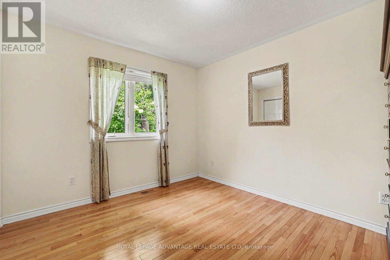
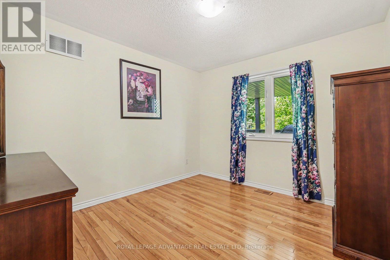
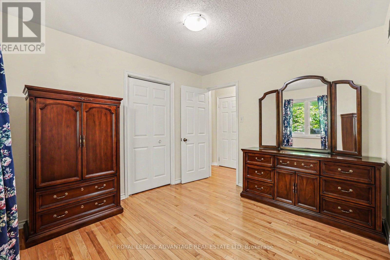
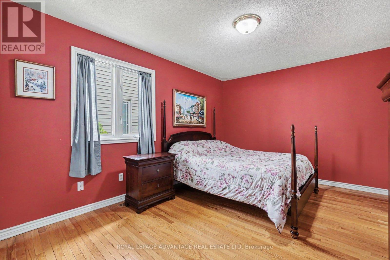
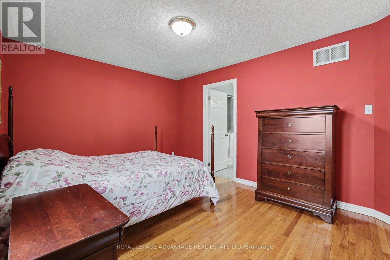
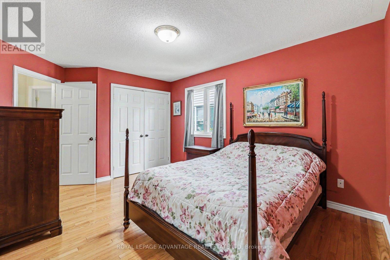
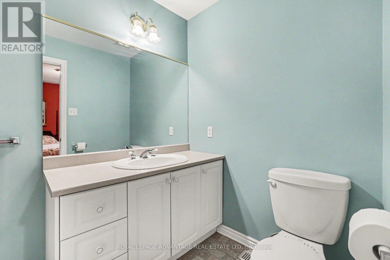
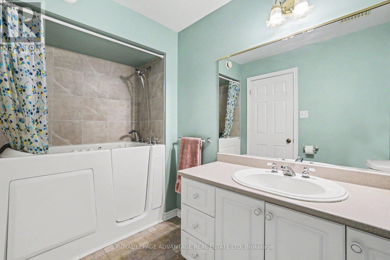
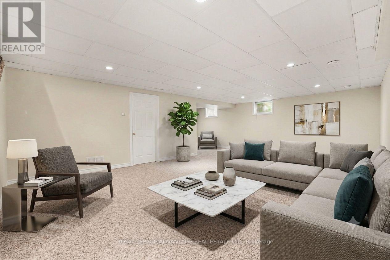
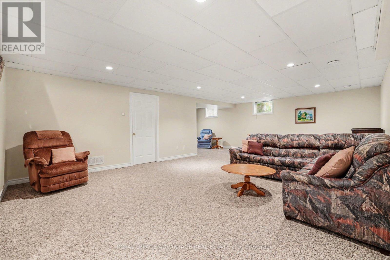
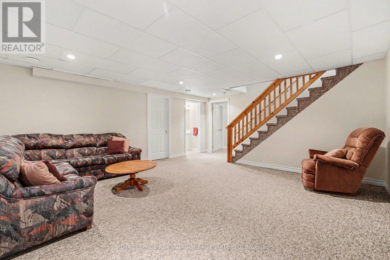
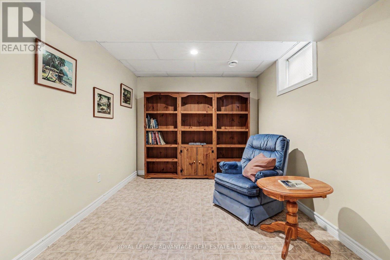
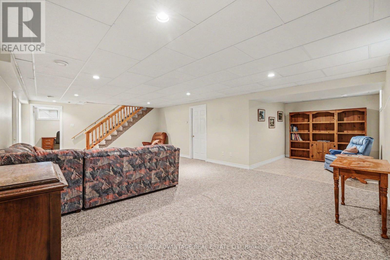
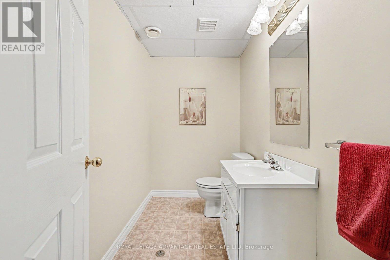
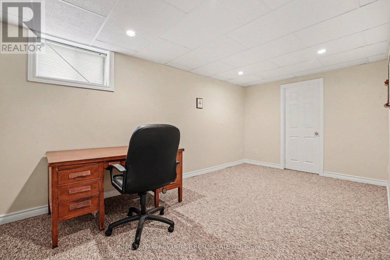
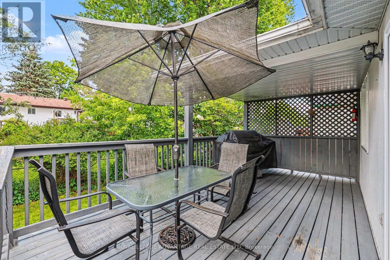
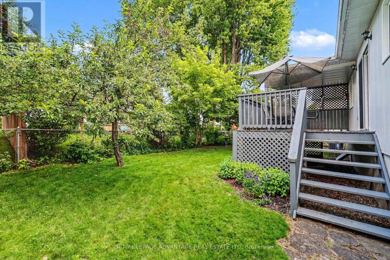
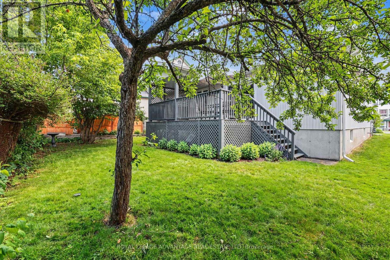
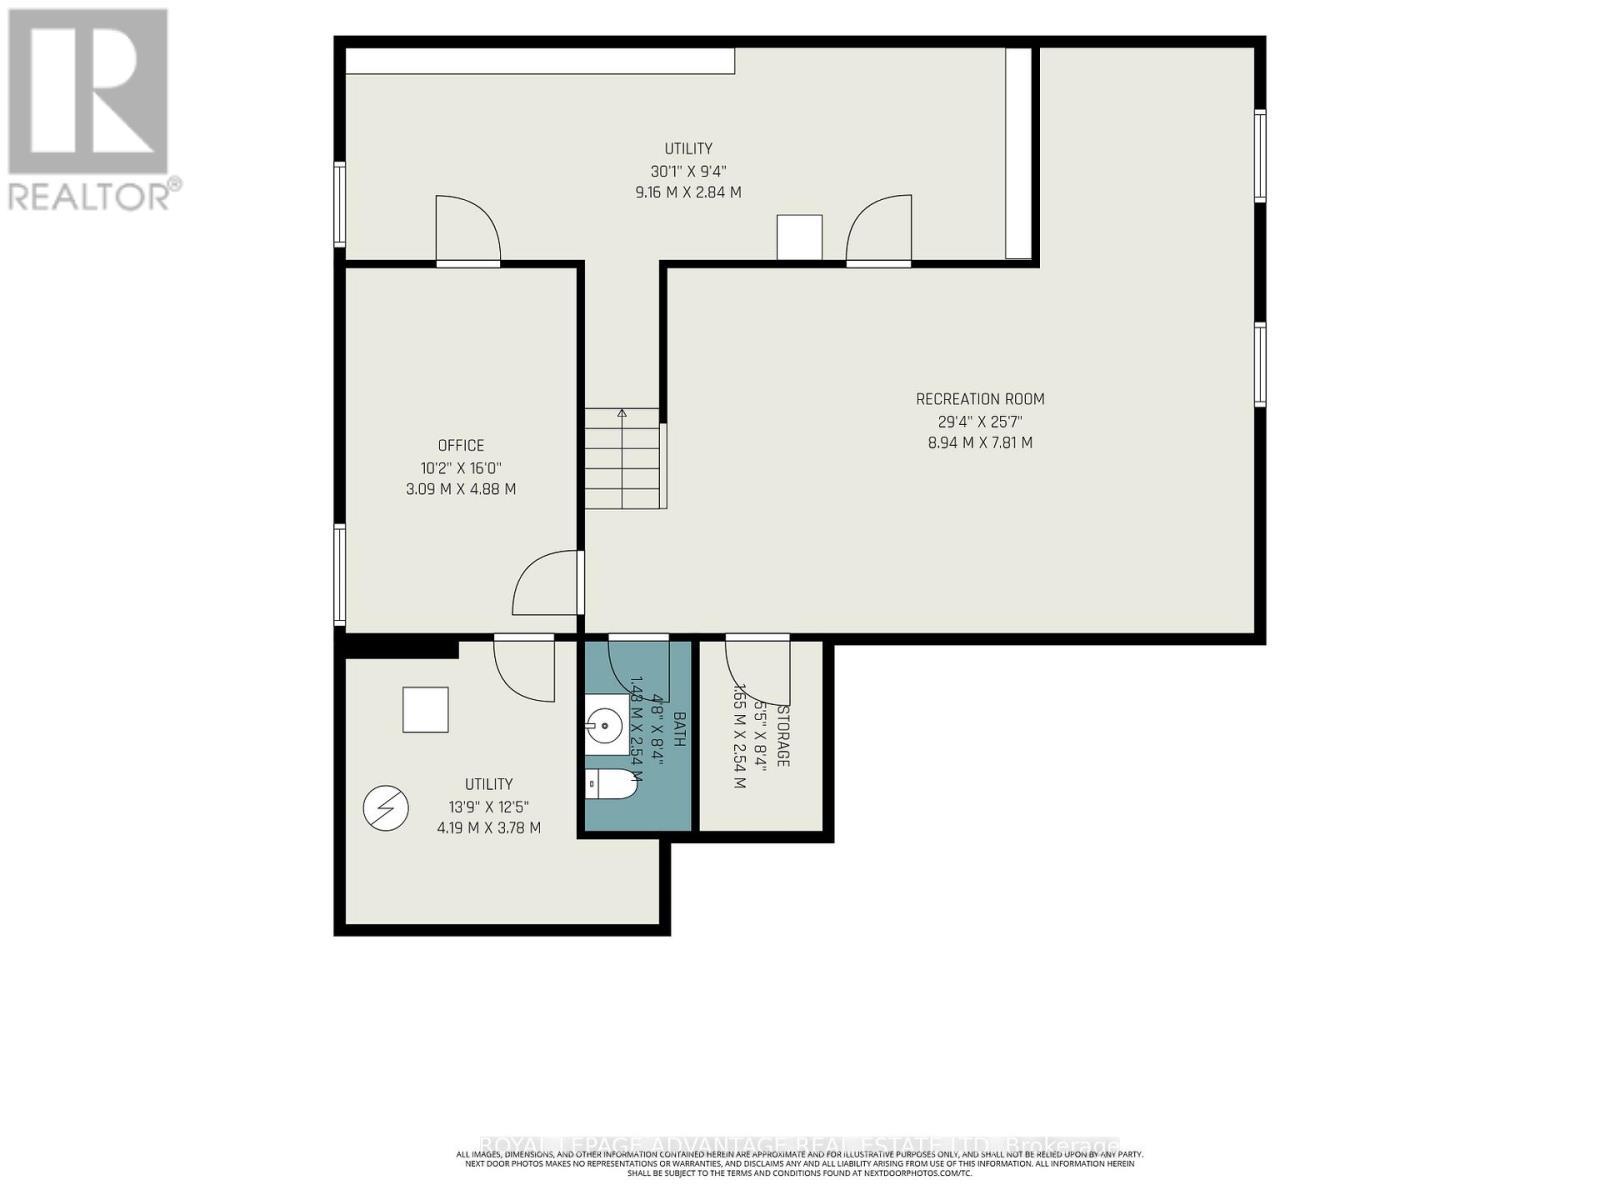
Ideally located within walking distance to shopping, the mall, restaurants, and all amenities, this well-built bungalow offers the perfect combination of comfort, quality, and convenience. Thoughtfully designed with an excellent floor plan, the main level features beautiful hardwood floors and a bright open-concept living and dining area centred around a stunning natural gas fireplace, creating a warm and inviting space for family and friends. The spacious eat-in kitchen features ample cabinetry, generous counter space, and a bright dining area that is perfect for everyday family meals. Patio doors lead to the rear deck, complete with a covered natural gas BBQ area, allowing you to enjoy outdoor cooking in every season. The main floor offers three generously sized bedrooms, including a primary suite with a private 4-piece ensuite, while two additional bedrooms share a second full 4-piece bathroom. The laundry is located on the main floor for added convenience and making this home ideal for one level living. The fully finished lower level expands your living space with a large family room, a versatile flex area ideal for games or a card table, a 2-piece bathroom, and an office or fourth bedroom. Exceptional storage throughout ensures there's room for all those extras. Comfort is enhanced year-round with efficient radiant in-floor heating on both levels. The attached double-car garage provides convenience while keeping your vehicles protected from the elements. Designed for comfortable everyday living and built with quality in mind, this exceptional bungalow offers the perfect blend of space, efficiency, and convenience. Move in and enjoy everything this outstanding home and location have to offer. (id:7525)

Particularités du bâtiment :

  • Style: Maison détachée
  • Type de bâtiment: Unifamiliale
  • Air climatisé: Oui
  • État du sous-sol: Aménagé
  • Fondation: Béton coulé
  • Foyer: Oui
  • Revêtement extérieur: Bardage en vinyle
  • Services:
  • Stationnement: Oui
  • Surface utile: 1500 - 2000 sqft
  • Type d'architecture: Maison de plain-pied
  • Type de construction: Isolée
  • Type de sous-sol: Sous-sol complet
  • Type de chauffage: Chauffage par rayonnement
  • Combustible de chauffage: Gaz naturel
  • Type de climatisation: Climatisation centrale
  • Électroménagers: Télécommande(s) d'ouvre-porte de garage, Lave-vaisselle, Ouvre-porte de garage, Micro-ondes, Cuisinière, Réfrigérateur

Caractéristiques :

  • Type de possession: Tenure franche
  • Type de propriété: Unifamiliale
  • Chambres : 3
  • Dimensions du terrain : 50 x 100 FT
  • Irregular: Oui
  • Largeur du terrain en façade : 50 Pieds
  • Profondeur du terrain : 100 Pieds
  • Salle(s) de bains : 3
  • Salle(s) d'eau : 1
  • Superficie habitable (approx): 1500 - 2000 Pieds carrés
  • Type de services publiques: Électricité - Installé, Service du câble - Installé, Service d'égout - Installé
  • Service d'égout: Égout sanitaire
  • Type de stationnement: Garage attenant, Garage
  • Nbre d'espaces de stationnement: 6

Détails des pièces :

  • Salle familiale Niveau inférieur 8.94 m x 7.81 m
  • Pièce de détente Niveau inférieur 3.09 m x 4.88 m
  • Salle de bains Niveau inférieur 1.48 m x 2.54 m
  • Autre Niveau inférieur 9.16 m x 2.84 m
  • Pièce utilitaire Niveau inférieur 4.19 m x 3.78 m
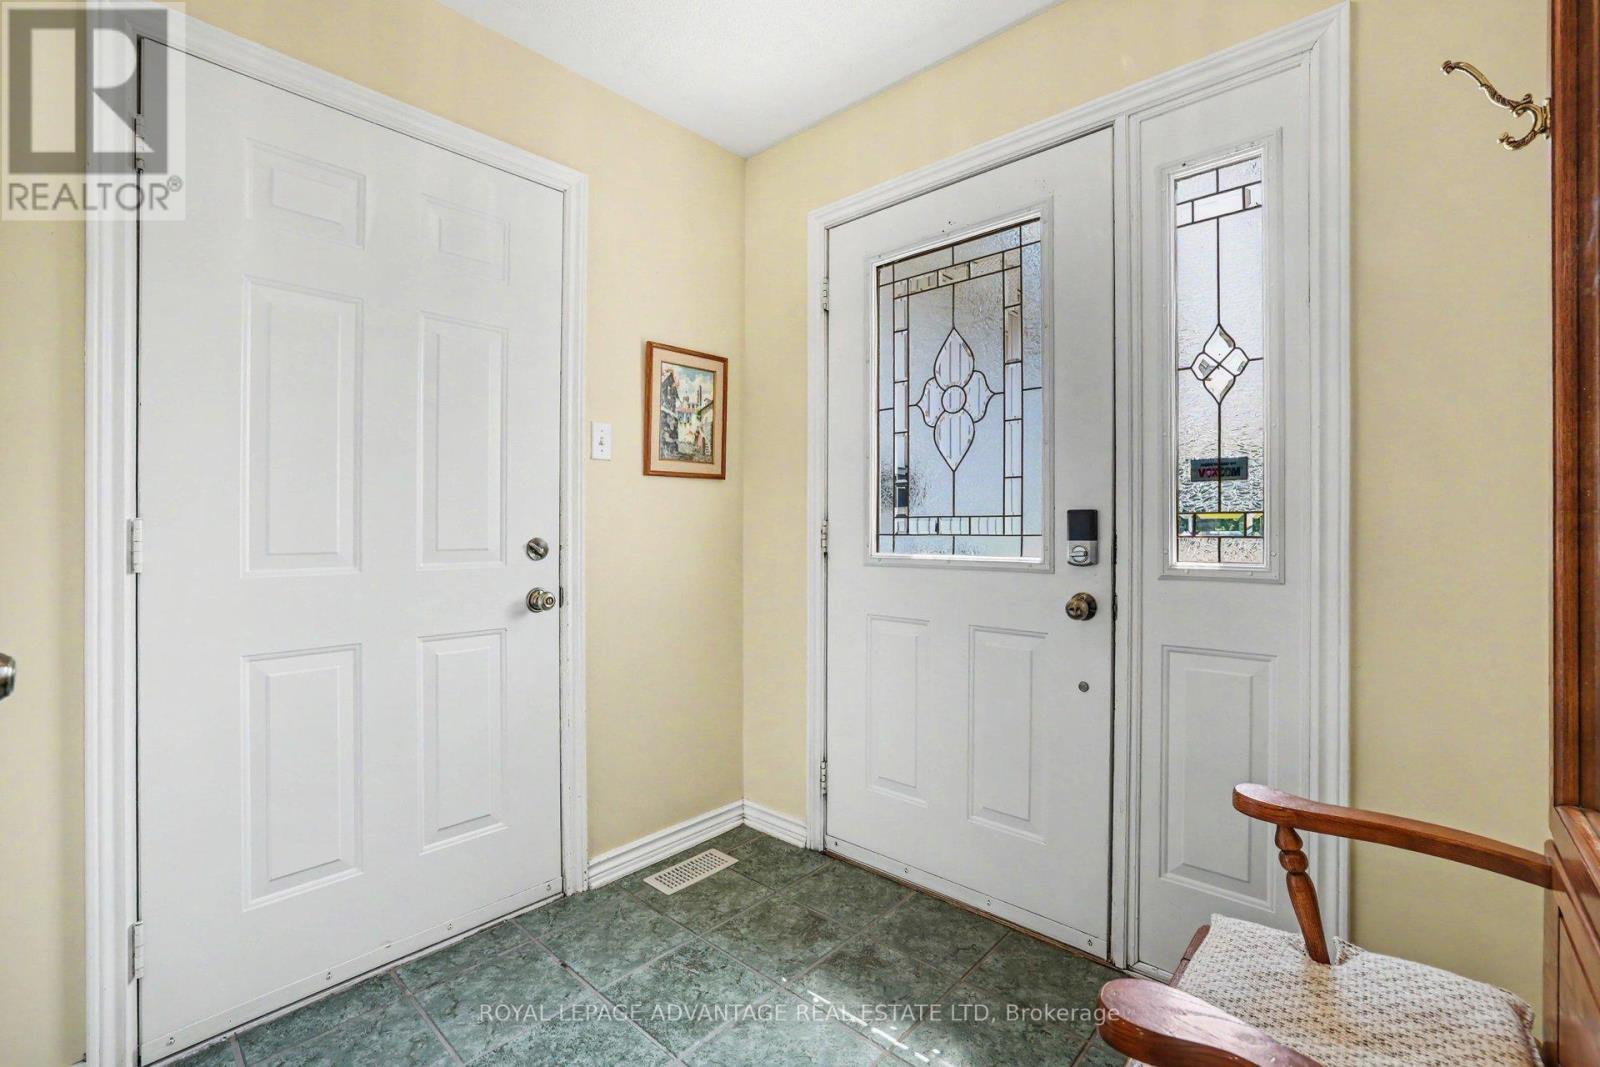
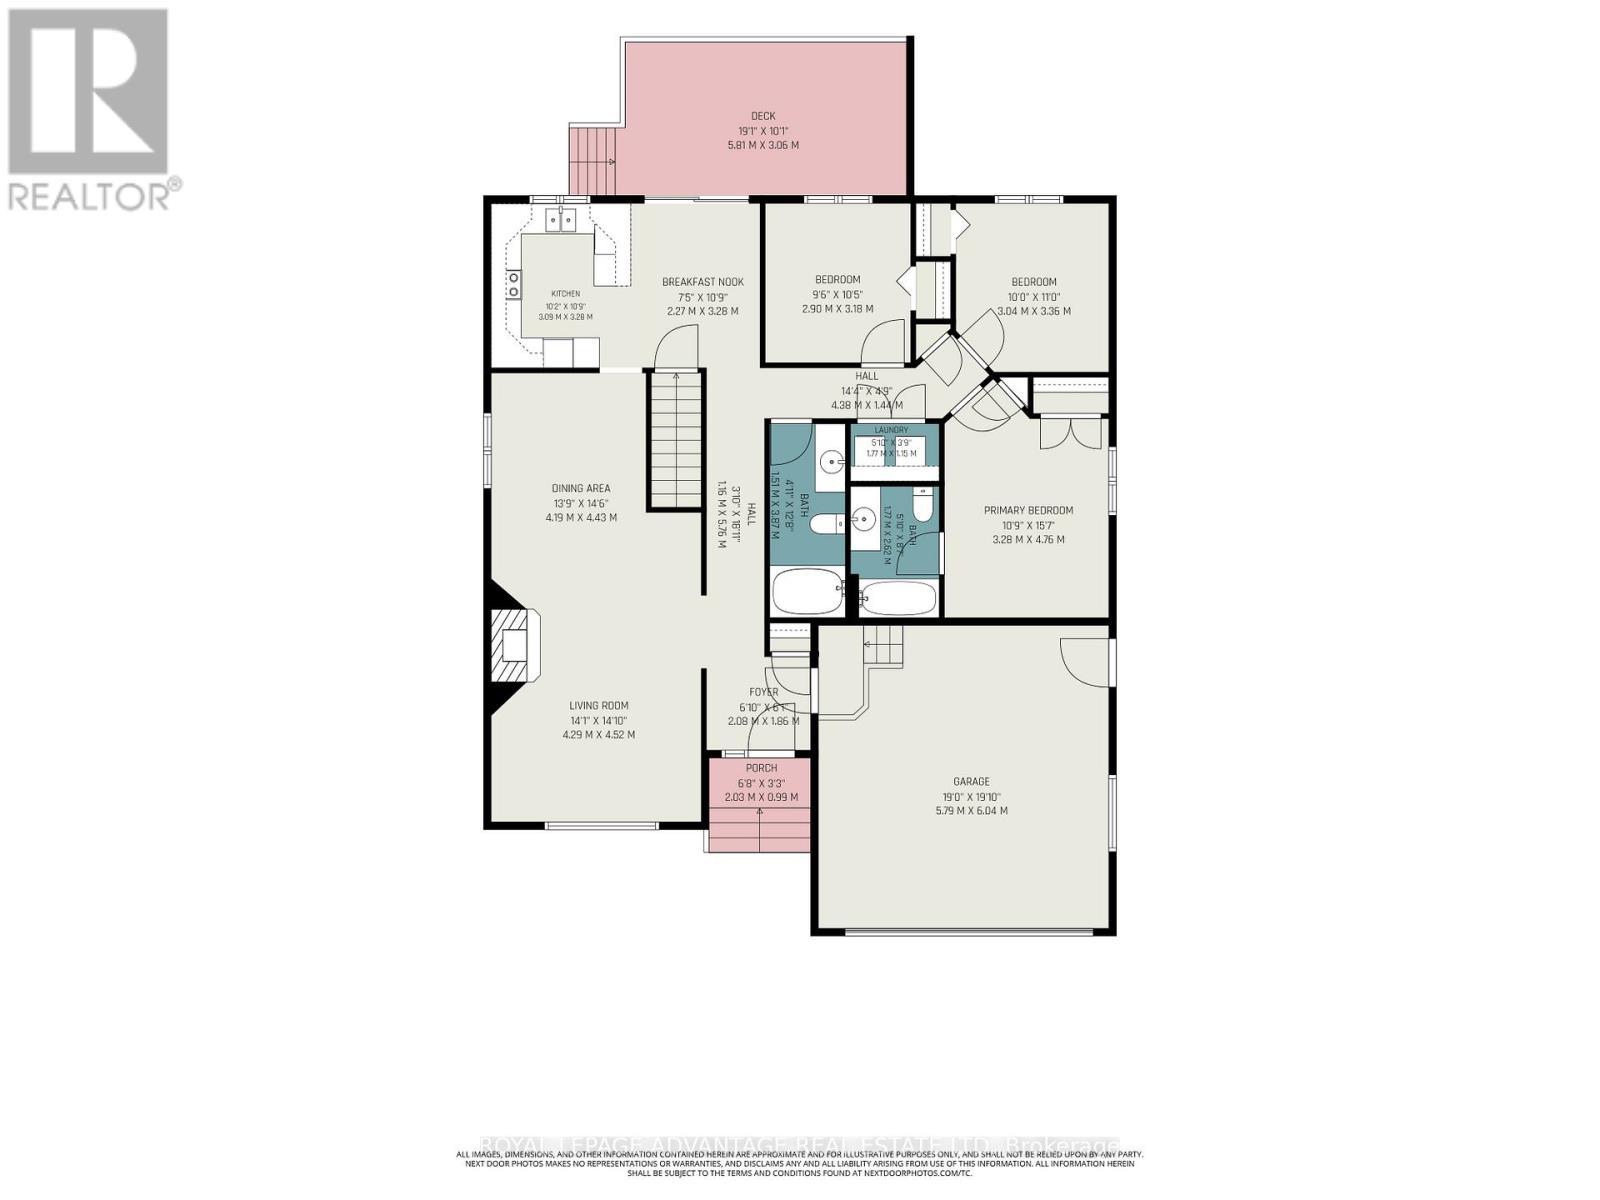
  • Hall d'entrée Niveau rez-de-chaussée 2.08 m x 1.86 m
  • Salle de lavage Niveau rez-de-chaussée 1.71 m x 1.15 m
  • Salon Niveau rez-de-chaussée 4.29 m x 4.52 m
  • Salle à dîner Niveau rez-de-chaussée 4.19 m x 4.43 m
  • Cuisine Niveau rez-de-chaussée 3.09 m x 3.29 m
  • Salle à déjeuner Niveau rez-de-chaussée 2.27 m x 3.28 m
  • Chambre principale Niveau rez-de-chaussée 3.29 m x 4.76 m
  • Salle de bains Niveau rez-de-chaussée 1.71 m x 2.62 m
  • 2e chambre Niveau rez-de-chaussée 3.04 m x 3.36 m
  • 3e chambre Niveau rez-de-chaussée 2.90 m x 3.18 m
  • Salle de bains Niveau rez-de-chaussée 1.51 m x 3.87 m

Convertir la mesure en :


ÉvaluationExpressMC Powered by RPS

Emplacement de 21 HAGGART STREET, Perth, Ontario, K7H 2Z5

Données démographiques de 21 HAGGART STREET, Perth, Ontario, K7H 2Z5

Étape de vie

Personnes dans la force de l'âge

Type d'emploi

Industrie des services

Revenu moyen du ménage

104 097.89 $

Nombre moyen d'enfants

1.47

Population à domicile

Structure à domicile

Âge de la population

Éducation

Niveau d'éducation

No certificate/diploma/degree

16.55 %

Diplôme d'études secondaires ou équivalent

31.53 %

Certificat ou diplôme d'apprentissage ou d'une école de métiers

6.84 %

Diplôme d'études collégiales ou d'études postsecondaires (non universitaires)

26.69 %

Certificat d'études universitaires

3.65 %

Diplômes d'études universitaires

14.73 %

Navetteur

Se rendre au travail

En auto

90.24 %

En transport en commun

0.0 %

À pied

7.72 %

À bicyclette

0.0 %

Par tout autre moyen

2.04 %

Diversité Culturelle

Connaissance des langues officielles

Langue maternelle

Données Sur Le Bâtiment

Type de bâtiment

Appartements (faible hauteur et à étages multiples)

41.11 %

Maisons

58.89 %

Achat ou location