Button CopyPathCircle CloseCircle Left ArrowArrow Down Icon GreyClosecirclecircleBurger
Image 1
Image 2
Image 3
519 900 $

10 ROBERT ROAD, Perth, Ontario, K7H 2Z8

No. MLS® X13054922

3 Chambres

Salles de bain

1100 - 1500  FEETSQ

ÉvaluationExpressMC: 461K $ - 583K $

Perth ON, K7H 2Z8

No. MLS® X13054922

Informations sur la propriété

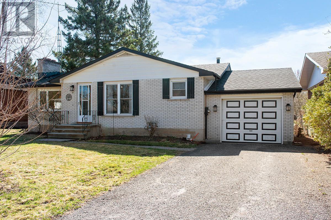
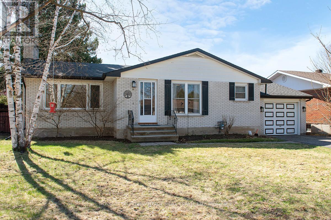
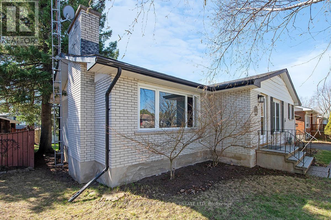
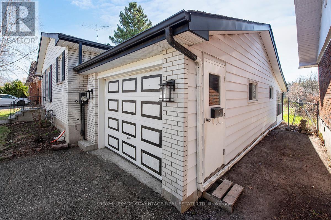
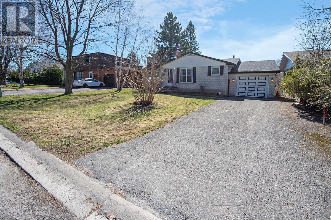
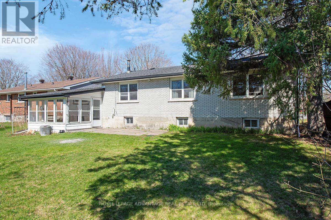
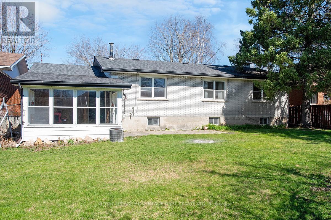
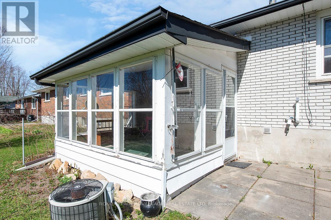
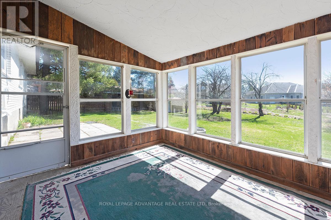
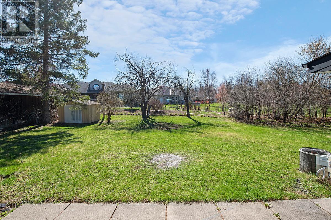
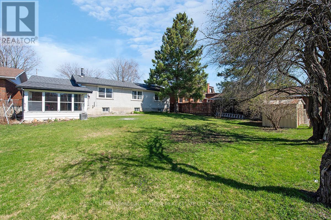
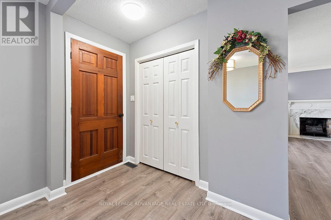
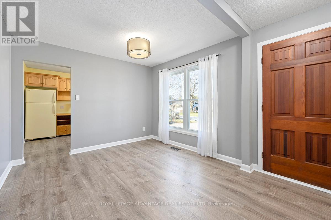
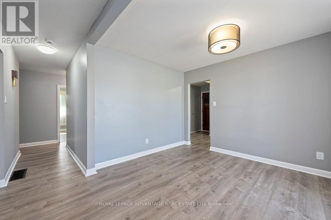
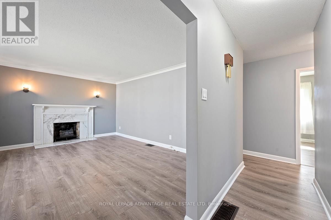
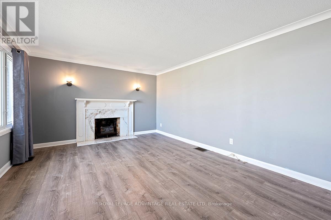
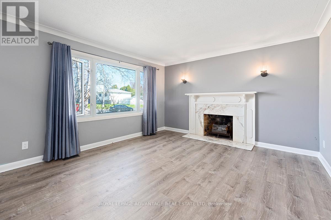
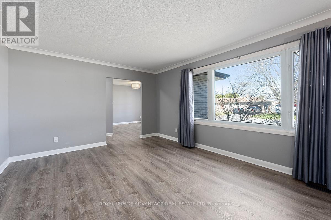
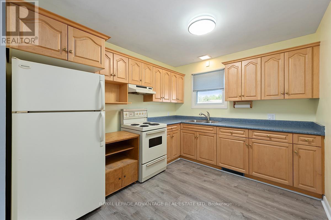
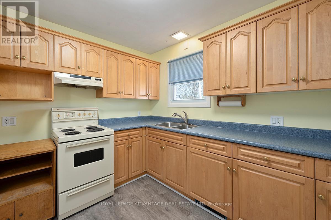
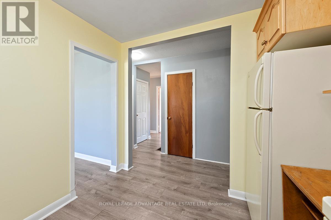
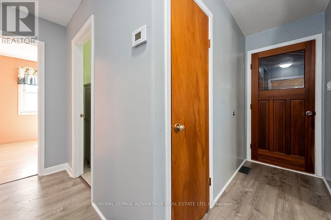
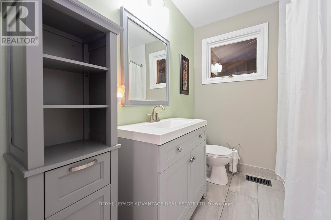
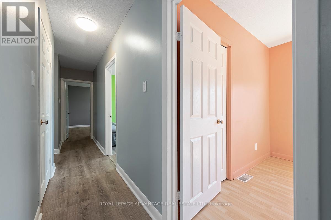
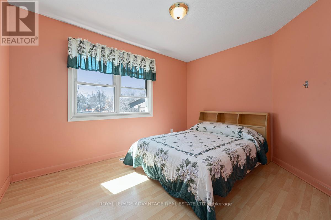
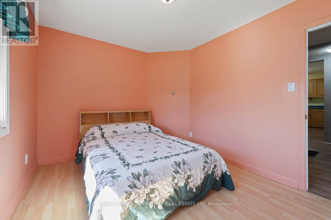
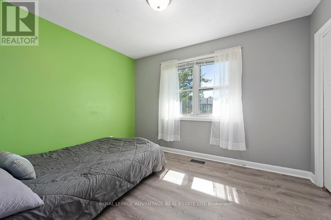
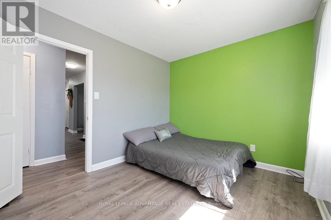
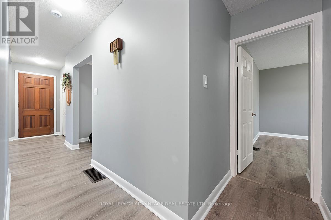
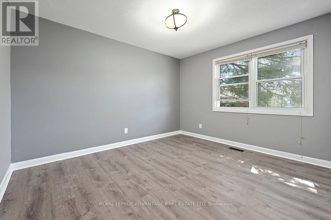
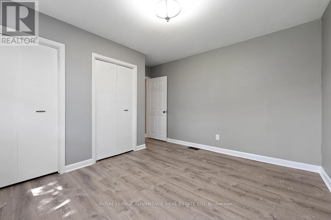
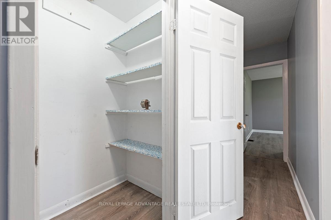
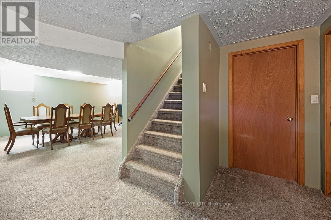
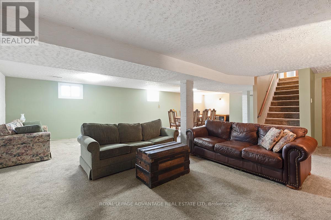
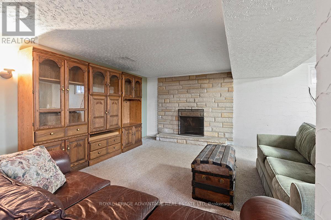
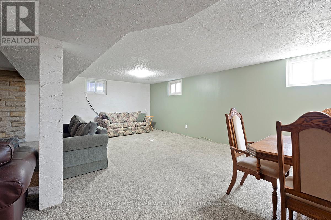
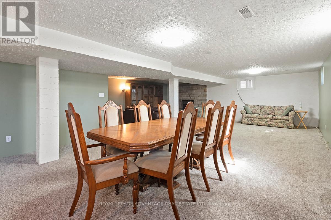
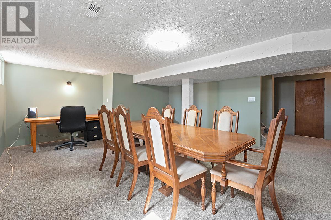
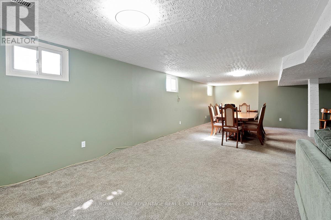
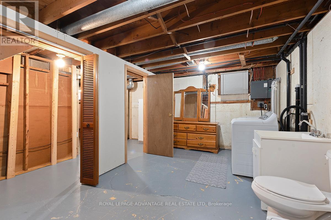
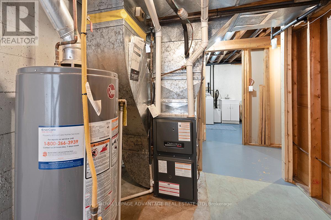
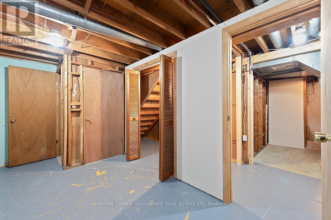
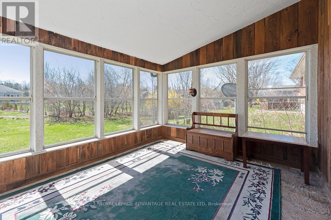
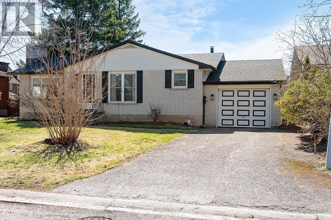
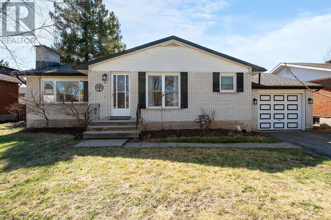
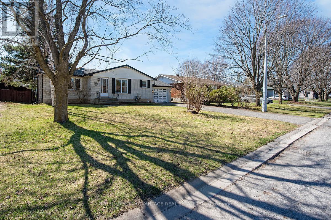
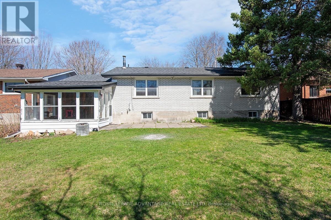
This charming 3-bedroom bungalow is situated in a quiet, low-traffic residential pocket in the Town of Perth. Location is everything here, as you are within easy walking distance of the local hospital, schools, and the Perth Mews Mall, putting grocery stores, restaurants, banking and more right at your fingertips. Stepping inside, you are greeted by a spacious and highly functional layout designed for easy living. The heart of the home is bathed in natural light thanks to expansive windows in both the living and dining rooms. The main floor features newer vinyl flooring flowing through the majority of the living spaces. A recently updated 4-piece bathroom with modern finishes.Three generously sized bedrooms, providing ample space for family or guests. The finished basement significantly expands your living space, anchored by a massive 24' x 20' family room and an adjacent 16' x 11' open office area. Both spaces are finished with plush, cozy carpeting, making them ideal for a home media center, a dedicated playroom, or guest accommodations. This level also includes a practical storage and utility area to keep the home organized. Hobbyists will love the 29' x 12' (interior) attached garage with convenient access from the kitchen. Its impressive depth allows for a single vehicle plus a dedicated workshop or storage area-or even the potential to park two small vehicles in tandem. Outside, the backyard is designed for easy maintenance, featuring a 12' x 9' enclosed sunporch, perfect for enjoying quiet summer evenings without the worry of pests. This property is a fantastic opportunity for those seeking a family home with a versatile layout in a premier Perth location. (id:7525)

Particularités du bâtiment :

  • Style: Maison détachée
  • Type de bâtiment: Unifamiliale
  • Air climatisé: Oui
  • État du sous-sol: Aménagé
  • Fondation: Blocs de béton
  • Foyer: Oui
  • Revêtement extérieur: Brique, Aluminium
  • Stationnement: Oui
  • Surface utile: 1100 - 1500 sqft
  • Type d'architecture: Maison de plain-pied
  • Type de construction: Isolée
  • Type de sous-sol: s.o.
  • Type de chauffage: Air pulsé
  • Combustible de chauffage: Gaz naturel
  • Type de climatisation: Climatisation centrale
  • Électroménagers: Sécheuse, Cuisinière, Machine à laver, Réfrigérateur

Caractéristiques :

  • Type de possession: Tenure franche
  • Type de propriété: Unifamiliale
  • Caractéristiques: Cul-de-sac, Ruelle
  • Caractéristiques de la communauté: Autobus scolaire
  • Chambres : 3
  • Dimensions du terrain : 60 x 118.3 FT
  • Irregular: Oui
  • Largeur du terrain en façade : 60 Pieds
  • Profondeur du terrain : 118.2 Pieds
  • Salle(s) de bains : 2
  • Salle(s) d'eau : 1
  • Services à proximité: Un hôpital, Écoles
  • Superficie habitable (approx): 1100 - 1500 Pieds carrés
  • Type de structure: Porche
  • Service d'égout: Égout sanitaire
  • Type de stationnement: Garage attenant, Garage
  • Nbre d'espaces de stationnement: 4

Détails des pièces :

  • Pièce utilitaire Niveau inférieur 2.31 m x 4.81 m
  • Salle familiale Niveau inférieur 7.31 m x 6.09 m
  • Bureau Niveau inférieur 4.87 m x 3.56 m
  • Salle de lavage Niveau inférieur 2.31 m x 4.81 m
  • Cuisine Niveau rez-de-chaussée 2.77 m x 3.41 m
  • Salle à dîner Niveau rez-de-chaussée 4.11 m x 3.26 m
  • Salon Niveau rez-de-chaussée 3.65 m x 5.05 m
  • Chambre principale Niveau rez-de-chaussée 3.00 m x 3.87 m
  • 2e chambre Niveau rez-de-chaussée 3.74 m x 2.80 m
  • 3e chambre Niveau rez-de-chaussée 3.56 m x 2.80 m
  • Salle de bains Niveau rez-de-chaussée 2.16 m x 2.10 m

Convertir la mesure en :


ÉvaluationExpressMC Powered by RPS

Emplacement de 10 ROBERT ROAD, Perth, Ontario, K7H 2Z8

Données démographiques de 10 ROBERT ROAD, Perth, Ontario, K7H 2Z8

Étape de vie

Personnes presque retraitées

Type d'emploi

Industrie des services/Cols blancs

Revenu moyen du ménage

104 097.89 $

Nombre moyen d'enfants

1.47

Population à domicile

Structure à domicile

Âge de la population

Éducation

Niveau d'éducation

No certificate/diploma/degree

16.55 %

Diplôme d'études secondaires ou équivalent

31.53 %

Certificat ou diplôme d'apprentissage ou d'une école de métiers

6.84 %

Diplôme d'études collégiales ou d'études postsecondaires (non universitaires)

26.69 %

Certificat d'études universitaires

3.65 %

Diplômes d'études universitaires

14.73 %

Navetteur

Se rendre au travail

En auto

90.24 %

En transport en commun

0.0 %

À pied

7.72 %

À bicyclette

0.0 %

Par tout autre moyen

2.04 %

Diversité Culturelle

Connaissance des langues officielles

Langue maternelle

Données Sur Le Bâtiment

Type de bâtiment

Appartements (faible hauteur et à étages multiples)

41.11 %

Maisons

58.89 %

Achat ou location