Button CopyPathCircle CloseCircle Left ArrowArrow Down Icon GreyClosecirclecircleBurger
Image 1
Image 2
Image 3
999 995 $

62 AVERY PLACE, Perth East (Milverton), Ontario, N0K 1M0

No. MLS® X13085646

2+2 Chambres

Salles de bain

1500 - 2000  FEETSQ

ÉvaluationExpressMC: 968K $ - 1.2M $

Perth East (Milverton) ON, N0K 1M0

No. MLS® X13085646

Informations sur la propriété

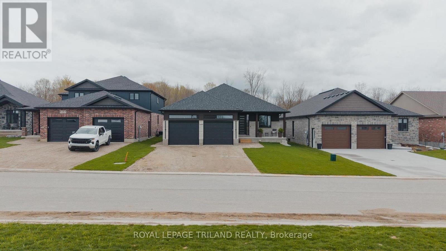
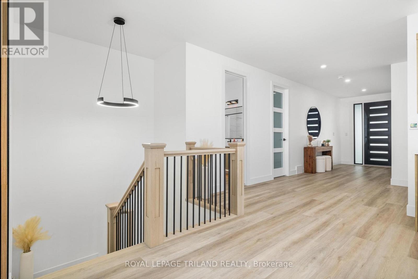
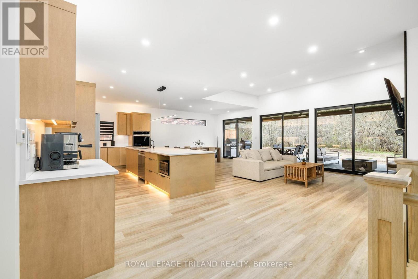
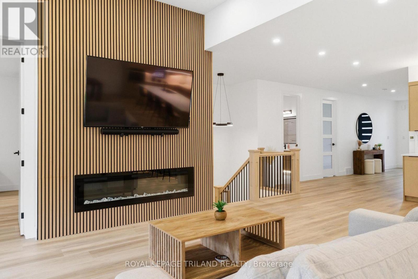
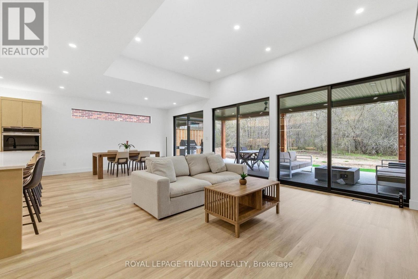
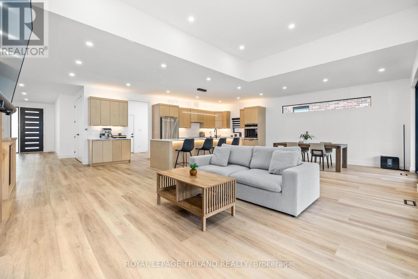
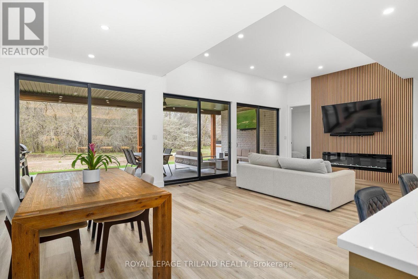
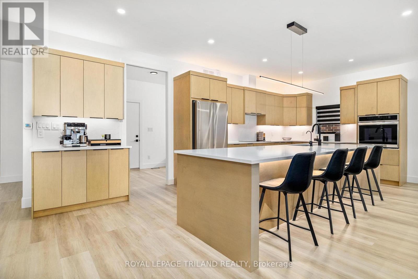
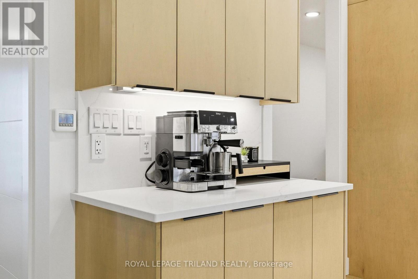
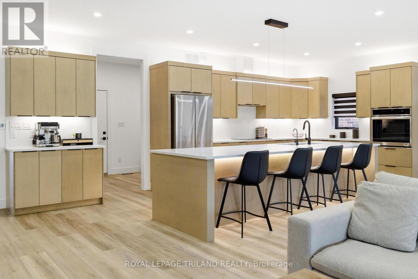
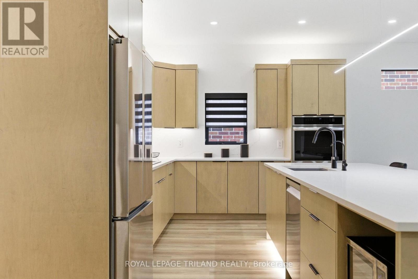
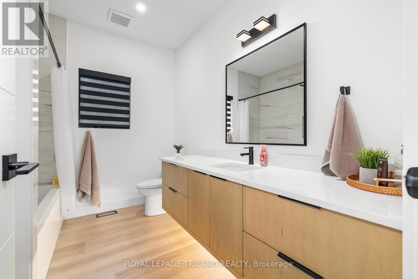
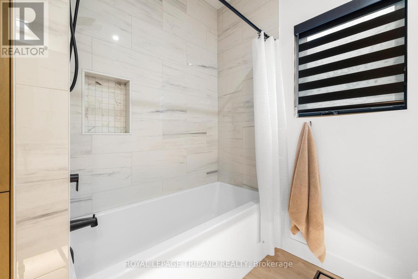
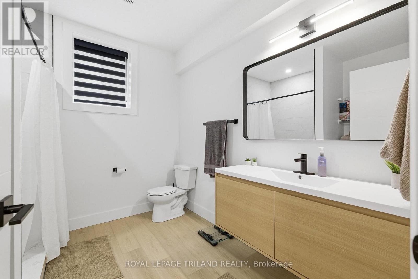
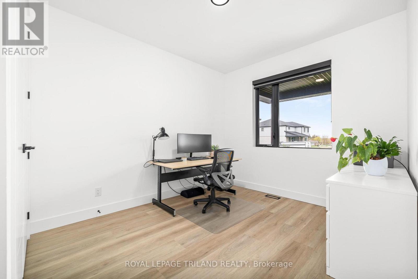
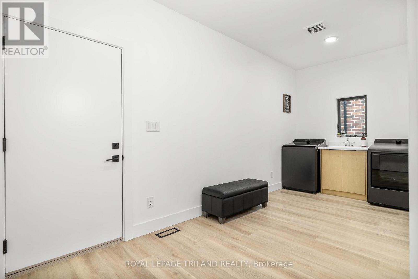
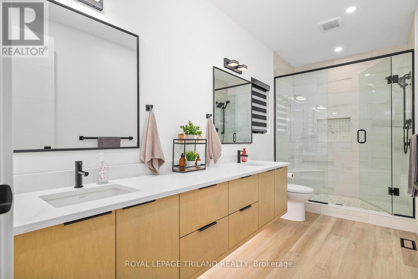
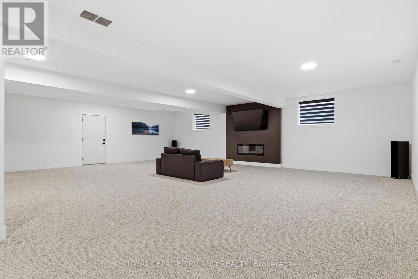
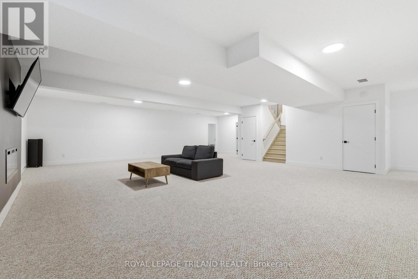
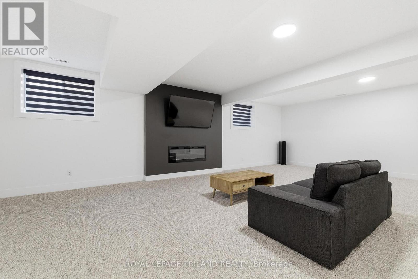
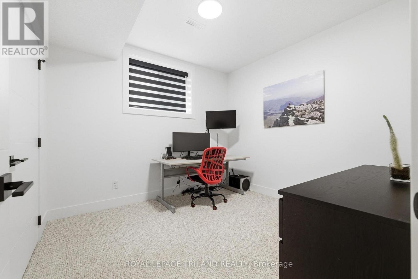
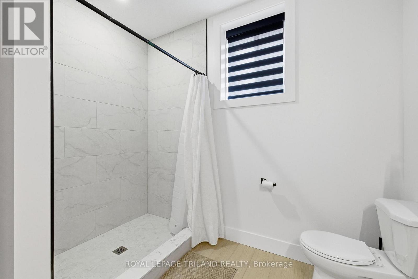
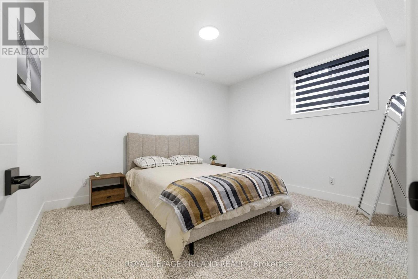
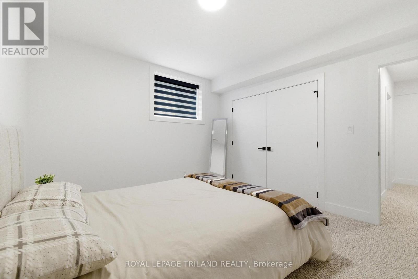
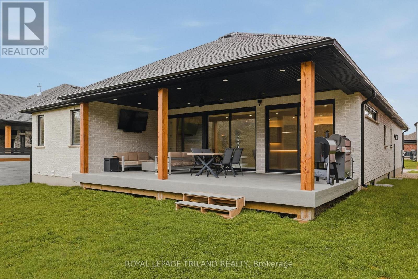
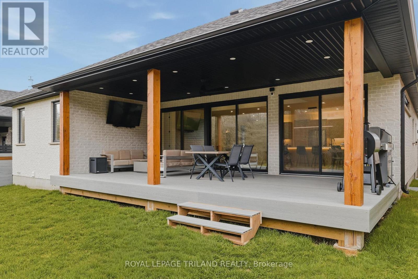
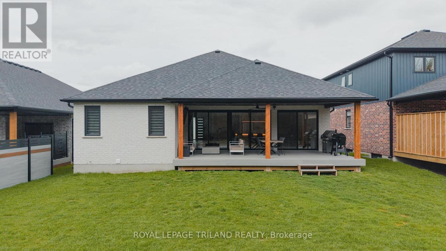
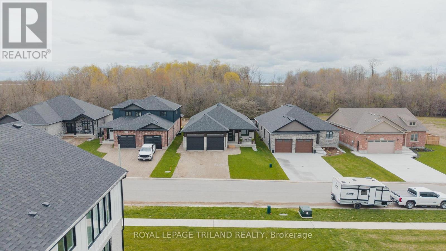
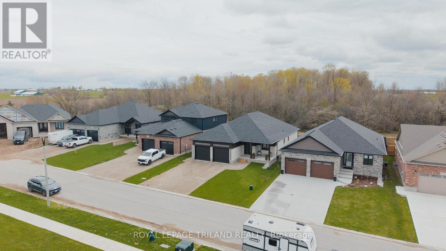
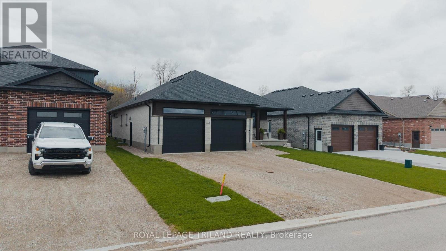
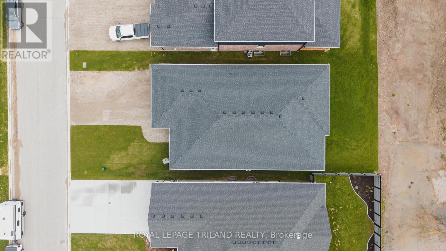
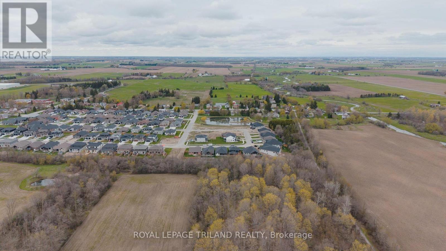
Welcome to 62 Avery Pl where modern design meets the quiet beauty of nature, this custom-built 2025 home is set on a premium 52 x 127 ft lot backing onto forest and open farmland, offering exceptional privacy and serene views. From the moment you step inside, you're welcomed by a bright, open-concept layout, where soaring 9 and 11 ft ceilings and an impressive 24-foot wall of glass flood the home with natural light and frame uninterrupted views of the landscape beyond. The main living area feels both grand and inviting - perfect for everyday living and entertaining. The kitchen sits at the heart of the home, thoughtfully designed with a dramatic 12-foot island, quartz surfaces throughout, and ample workspace, making it as functional as it is stylish. Thoughtful upgrades continue throughout, including 8 ft interior doors, floating vanities in the bathrooms, and extensive under-and over-cabinet lighting that adds both ambience and everyday functionality. Convenience is built into every detail, with a spacious mudroom and laundry area, along with an oversized double car garage featuring 2 EV chargers and a separate staircase leading directly to the fully finished basement - ideal for multi-generational living or larger families. The lower level is further enhanced with a dedicated second electrical panel, providing excellent flexibility for future upgrades. An extra-large driveway provides any parking for multiple vehicles, adding everyday practicality. This home offers 4 well-appointed bedrooms and 3 full bathrooms, providing a comfortable and versatile layout for families or those looking for additional space. Downstairs, the fully finished basement extends your living area, offering flexibility with a substantial rec room, guest space, or home office. Step outside to the extra-large covered porch, where you can unwind and take in the peaceful surroundings - perfect for morning coffee or evening sunsets overlooking nature! Just 30 minutes from Kitchener-Waterloo. (id:7525)

Particularités du bâtiment :

  • Style: Maison détachée
  • Type de bâtiment: Unifamiliale
  • Air climatisé: Oui
  • État du sous-sol: Aménagé
  • Fondation: Béton coulé
  • Foyer: Oui
  • Revêtement extérieur: Brique, Bardage en vinyle
  • Services:
  • Stationnement: Oui
  • Surface utile: 1500 - 2000 sqft
  • Type d'architecture: Maison de plain-pied
  • Type de construction: Isolée
  • Type de sous-sol: Sous-sol complet
  • Type de chauffage: Air pulsé
  • Combustible de chauffage: Gaz naturel
  • Type de climatisation: Climatisation centrale, Échangeur d'air
  • Électroménagers: Télécommande(s) d'ouvre-porte de garage, Four encastré, Plaque de cuisson, Purificateur d'eau, Adoucisseur d'eau, Lave-vaisselle, Sécheuse, Cuisinière, Machine à laver, Réfrigérateur

Caractéristiques :

  • Type de possession: Tenure franche
  • Type de propriété: Unifamiliale
  • Caractéristiques: Terrain plat, Sans tapis, Pompe de vidange
  • Chambres : 2+2
  • Dimensions du terrain : 52 x 126.2 FT
  • Irregular: Oui
  • Largeur du terrain en façade : 52 Pieds
  • Profondeur du terrain : 126.2 Pieds
  • Salle(s) de bains : 3
  • Superficie habitable (approx): 1500 - 2000 Pieds carrés
  • Service d'égout: Égout sanitaire
  • Type de stationnement: Garage attenant, Garage
  • Nbre d'espaces de stationnement: 6

Détails des pièces :

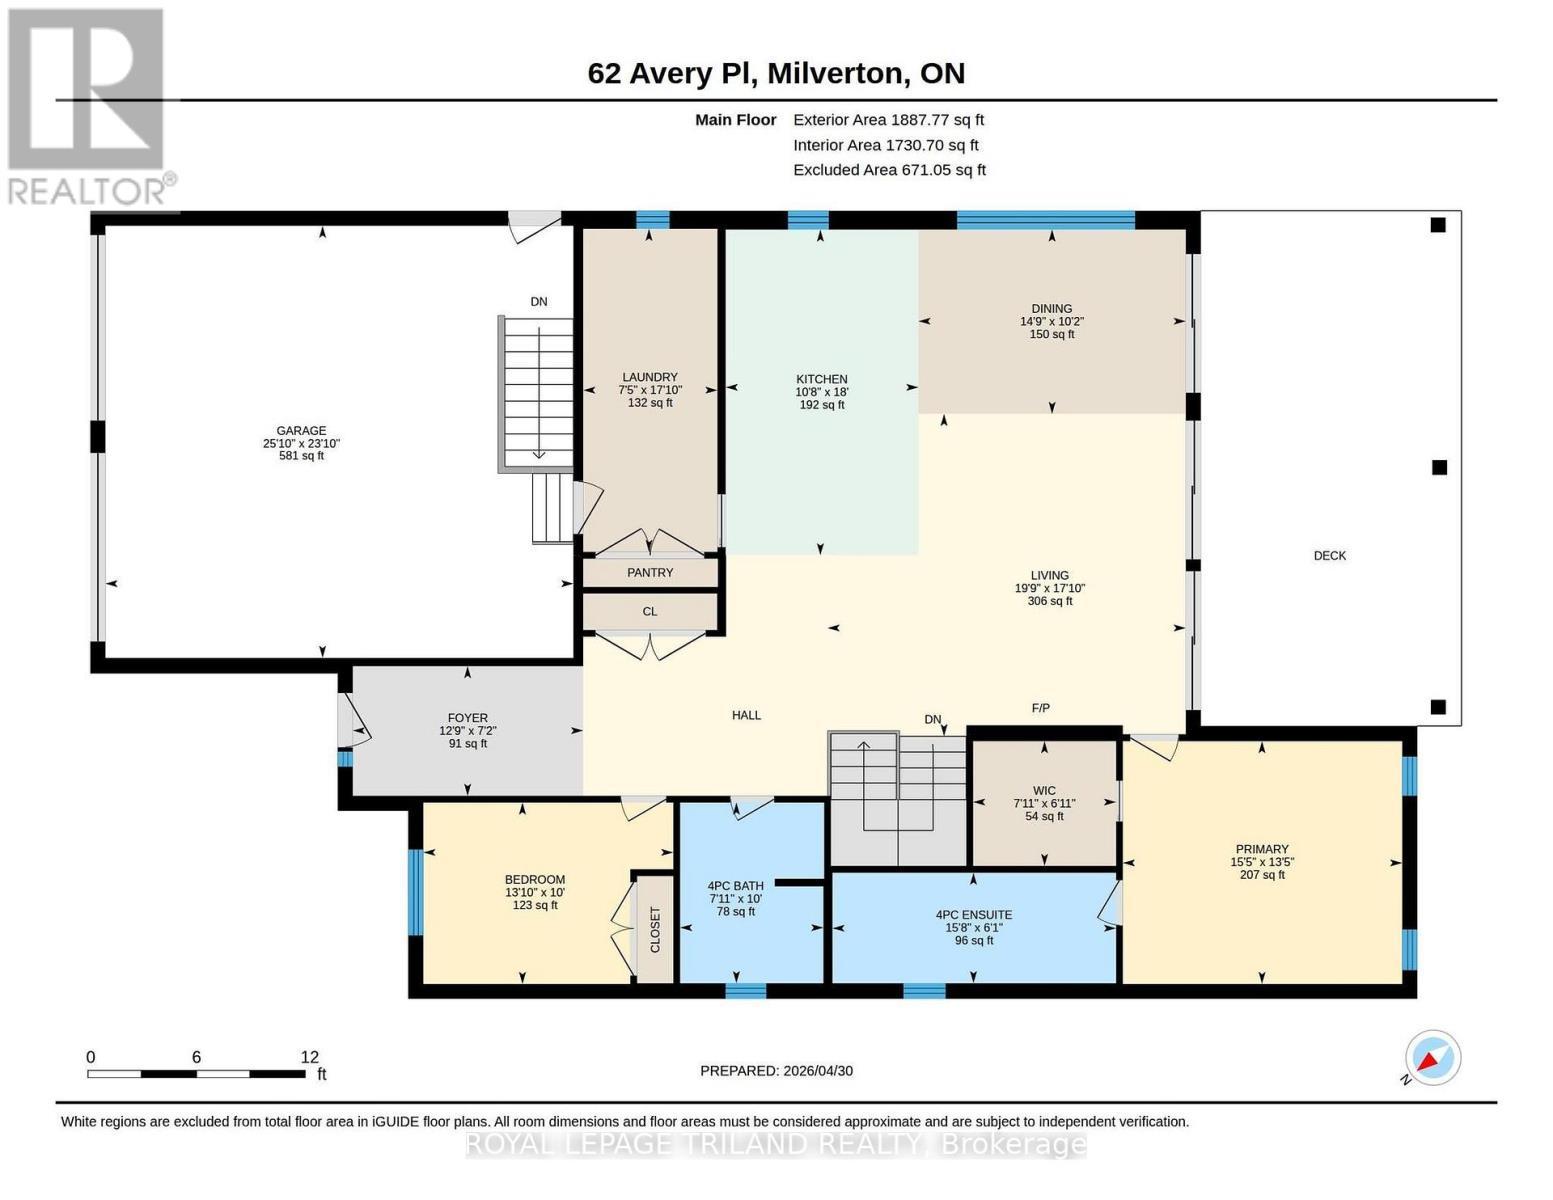
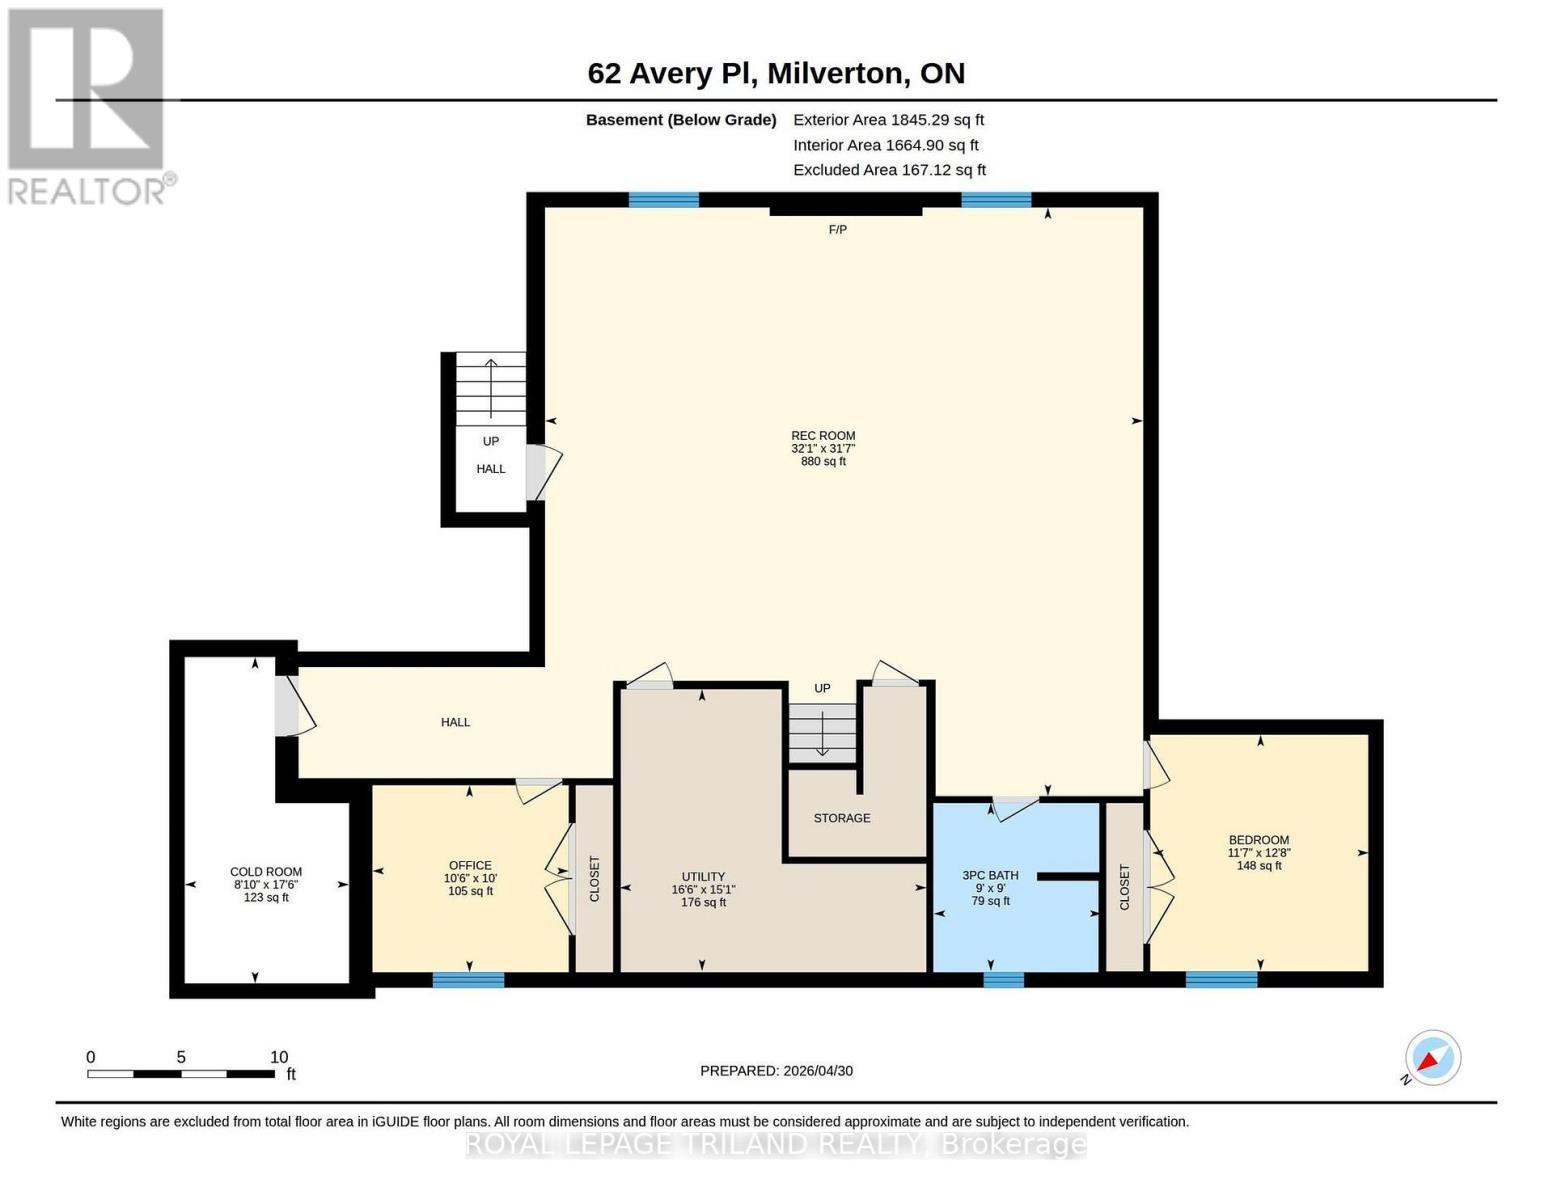
  • Chambre Niveau inférieur 3.85 m x 3.54 m
  • Chambre Niveau inférieur 3.05 m x 3.21 m
  • Salle de divertissement Niveau inférieur 9.62 m x 9.77 m
  • Cave/Chambre froide Niveau inférieur 5.33 m x 2.69 m
  • Cuisine Niveau rez-de-chaussée 5.49 m x 3.25 m
  • Salle à dîner Niveau rez-de-chaussée 4.50 m x 3.11 m
  • Salle familiale Niveau rez-de-chaussée 6.03 m x 5.43 m
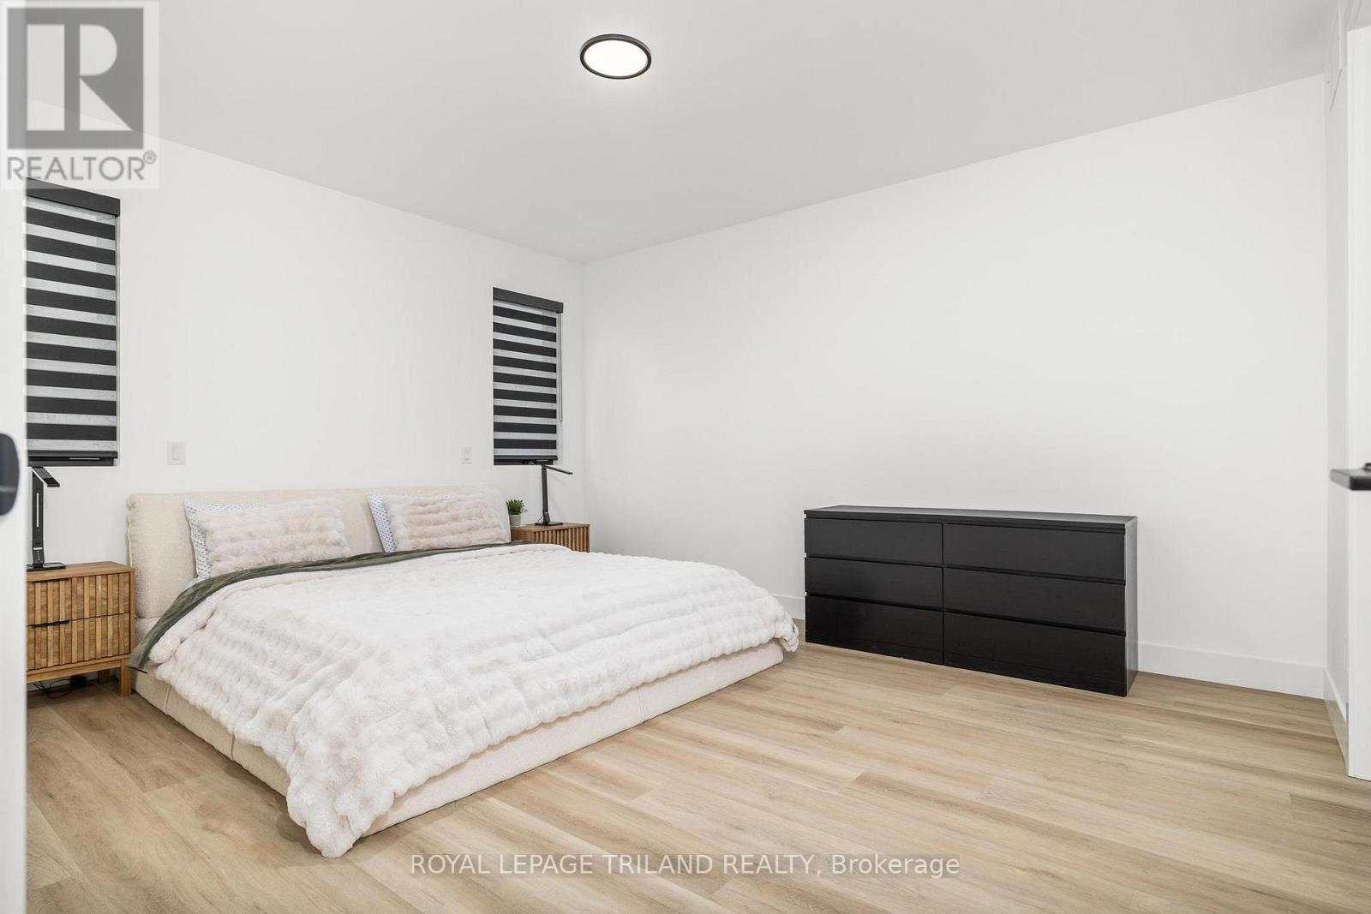
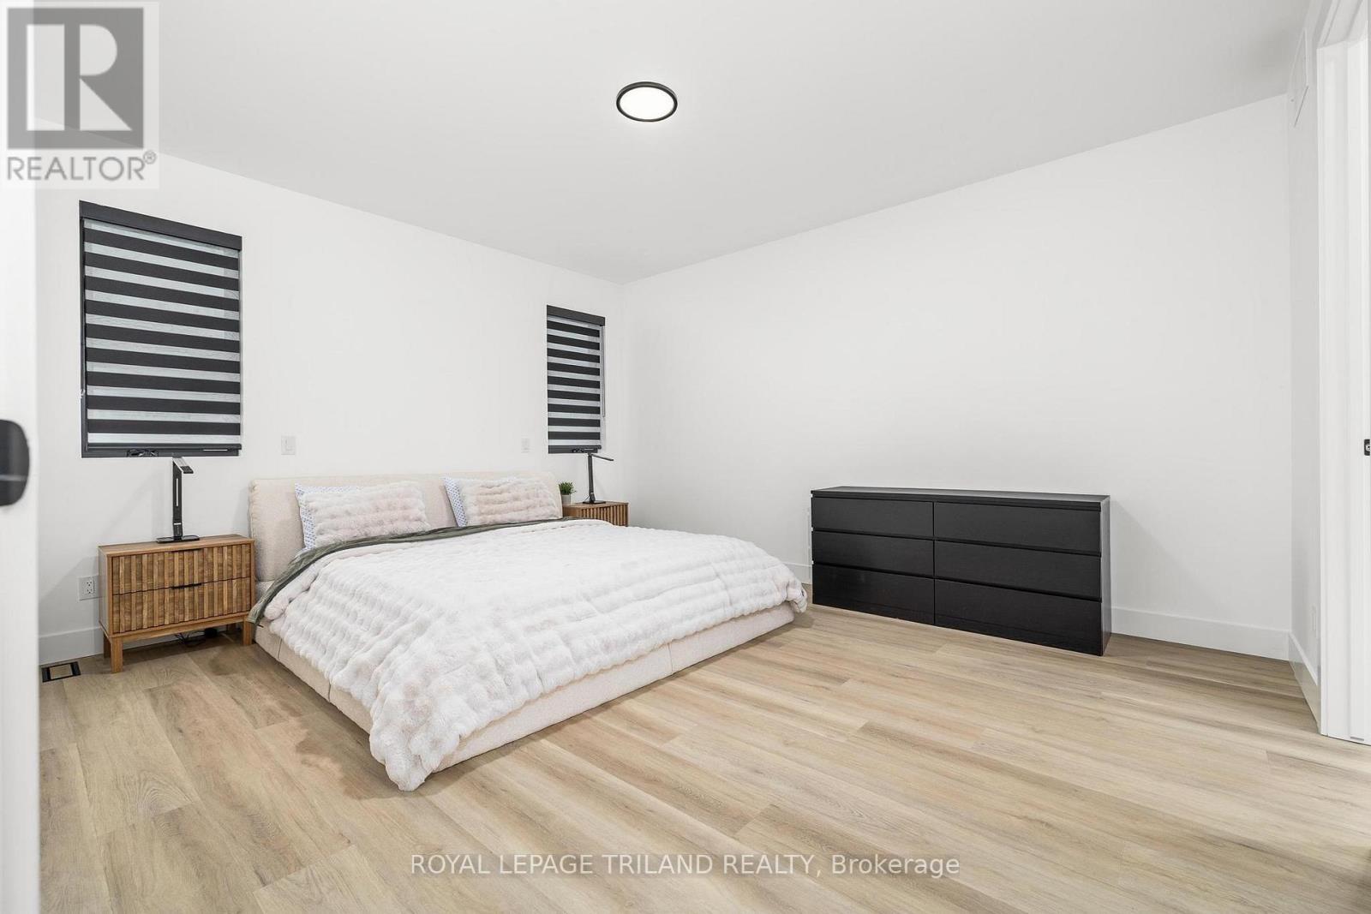
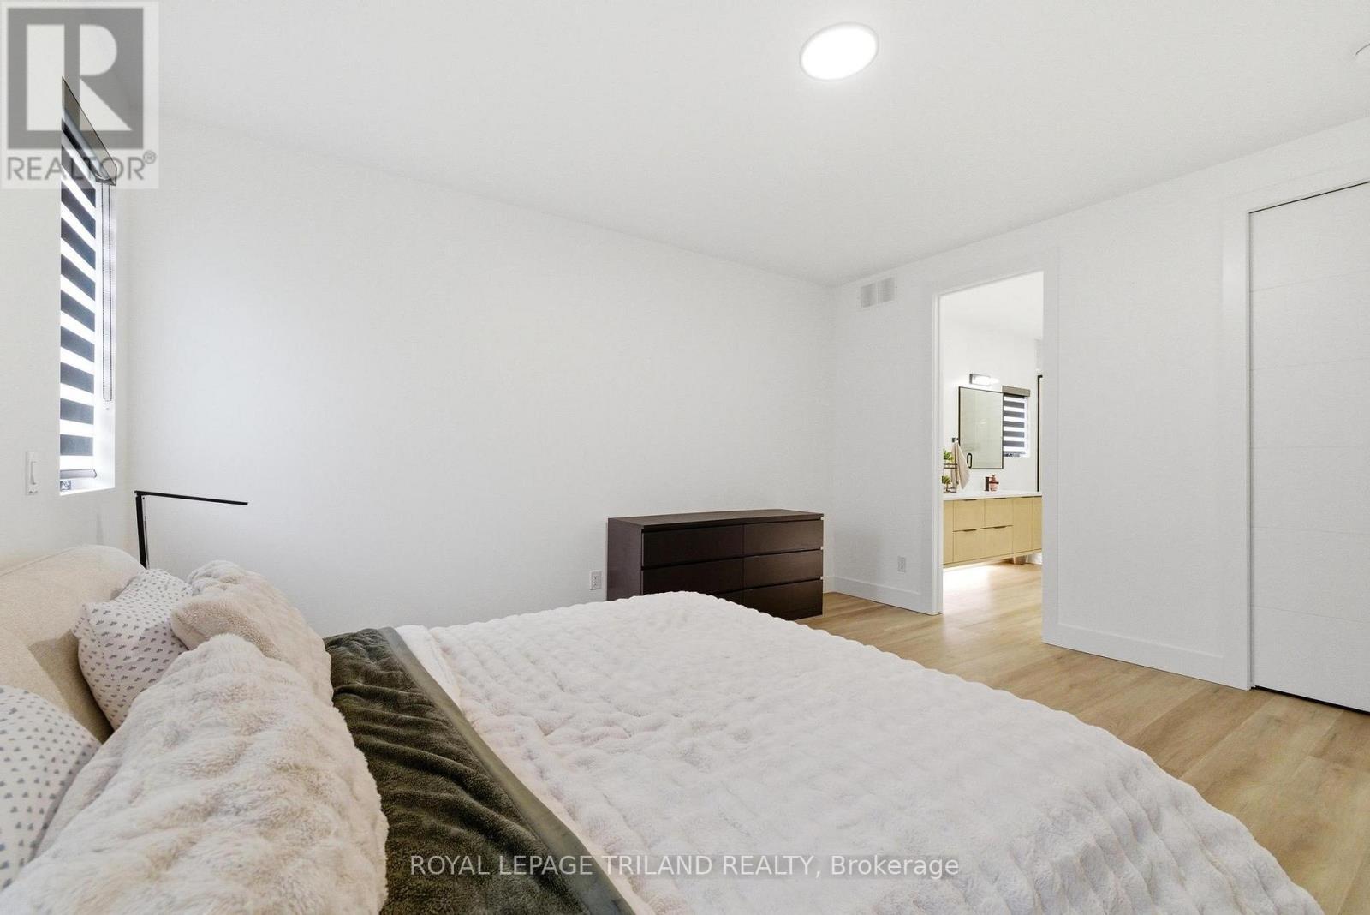
  • Chambre principale Niveau rez-de-chaussée 4.71 m x 4.09 m
  • 2e chambre Niveau rez-de-chaussée 4.21 m x 3.05 m
  • Salle de lavage Niveau rez-de-chaussée 5.44 m x 2.26 m

Convertir la mesure en :


ÉvaluationExpressMC Powered by RPS

Emplacement de 62 AVERY PLACE, Perth East (Milverton), Ontario, N0K 1M0

Données démographiques de 62 AVERY PLACE, Perth East (Milverton), Ontario, N0K 1M0

Étape de vie

Parents plus âgés, enfants plus jeunes

Type d'emploi

Cols bleus/Primaire

Revenu moyen du ménage

142 969.68 $

Nombre moyen d'enfants

2.00

Population à domicile

Structure à domicile

Âge de la population

Éducation

Niveau d'éducation

No certificate/diploma/degree

24.46 %

Diplôme d'études secondaires ou équivalent

30.68 %

Certificat ou diplôme d'apprentissage ou d'une école de métiers

10.79 %

Diplôme d'études collégiales ou d'études postsecondaires (non universitaires)

21.01 %

Certificat d'études universitaires

1.14 %

Diplômes d'études universitaires

11.93 %

Navetteur

Se rendre au travail

En auto

83.64 %

En transport en commun

0.0 %

À pied

12.72 %

À bicyclette

0.0 %

Par tout autre moyen

3.64 %

Diversité Culturelle

Connaissance des langues officielles

Langue maternelle

Données Sur Le Bâtiment

Type de bâtiment

Appartements (faible hauteur et à étages multiples)

10.71 %

Maisons

89.29 %

Achat ou location