Button CopyPathCircle CloseCircle Left ArrowArrow Down Icon GreyClosecirclecircleBurger
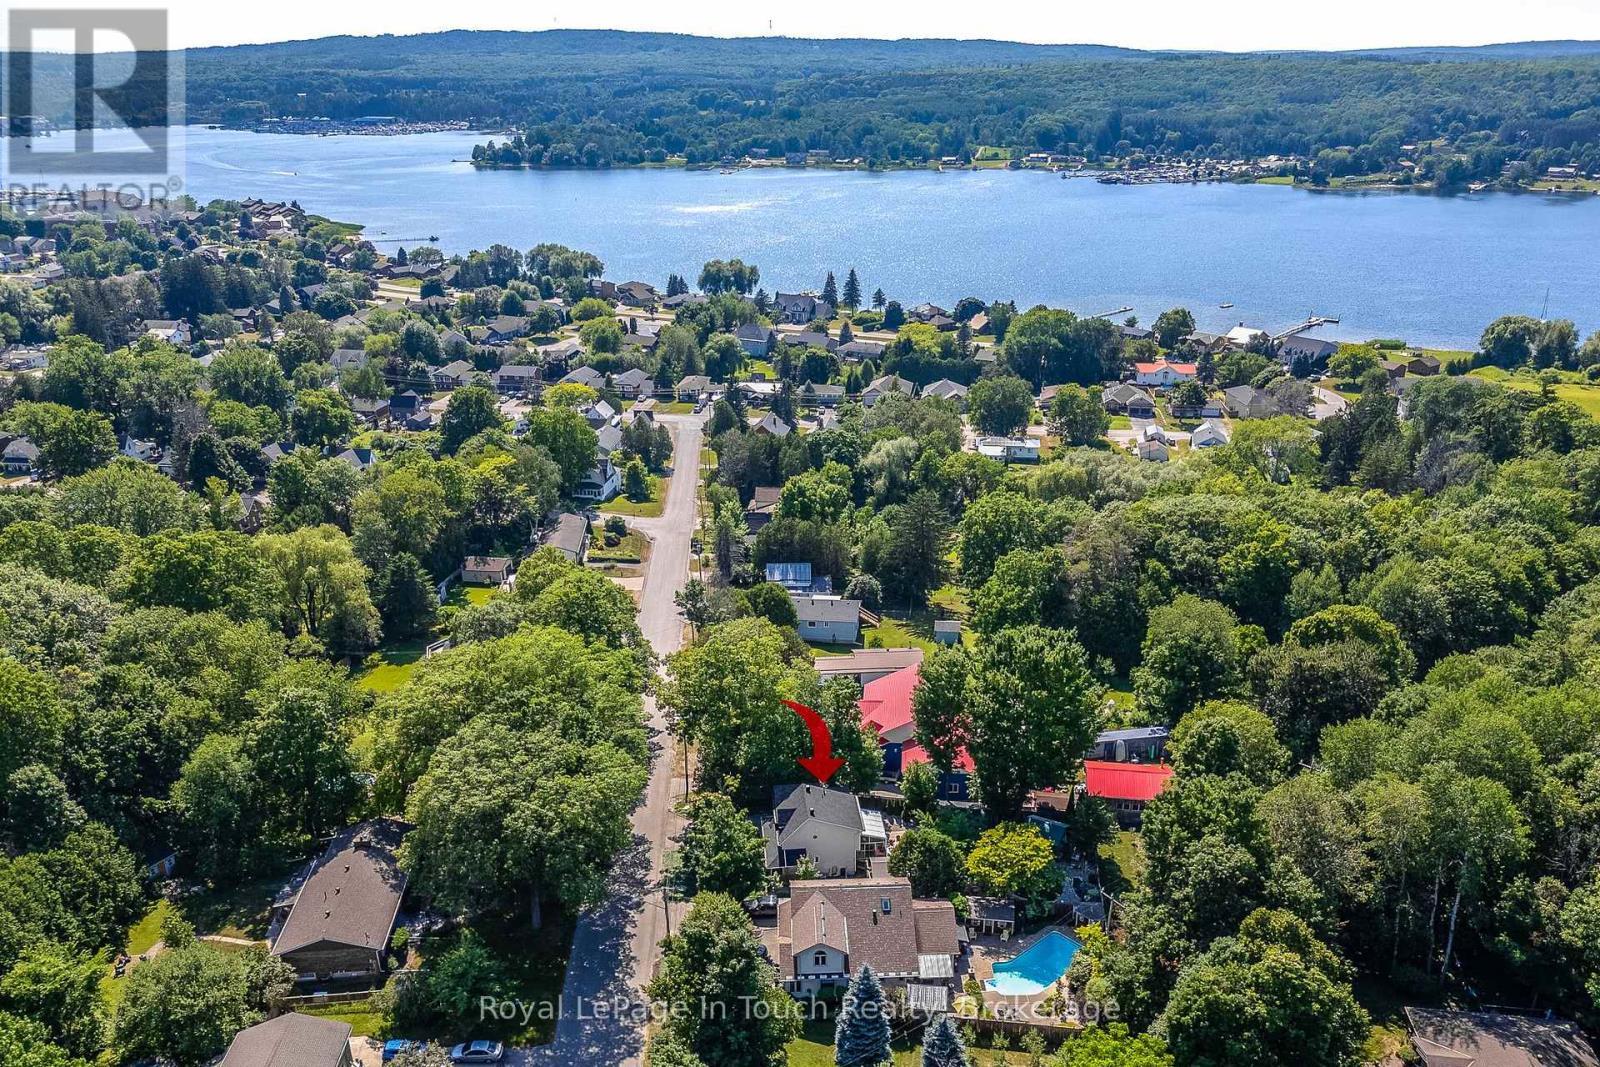
Image 1
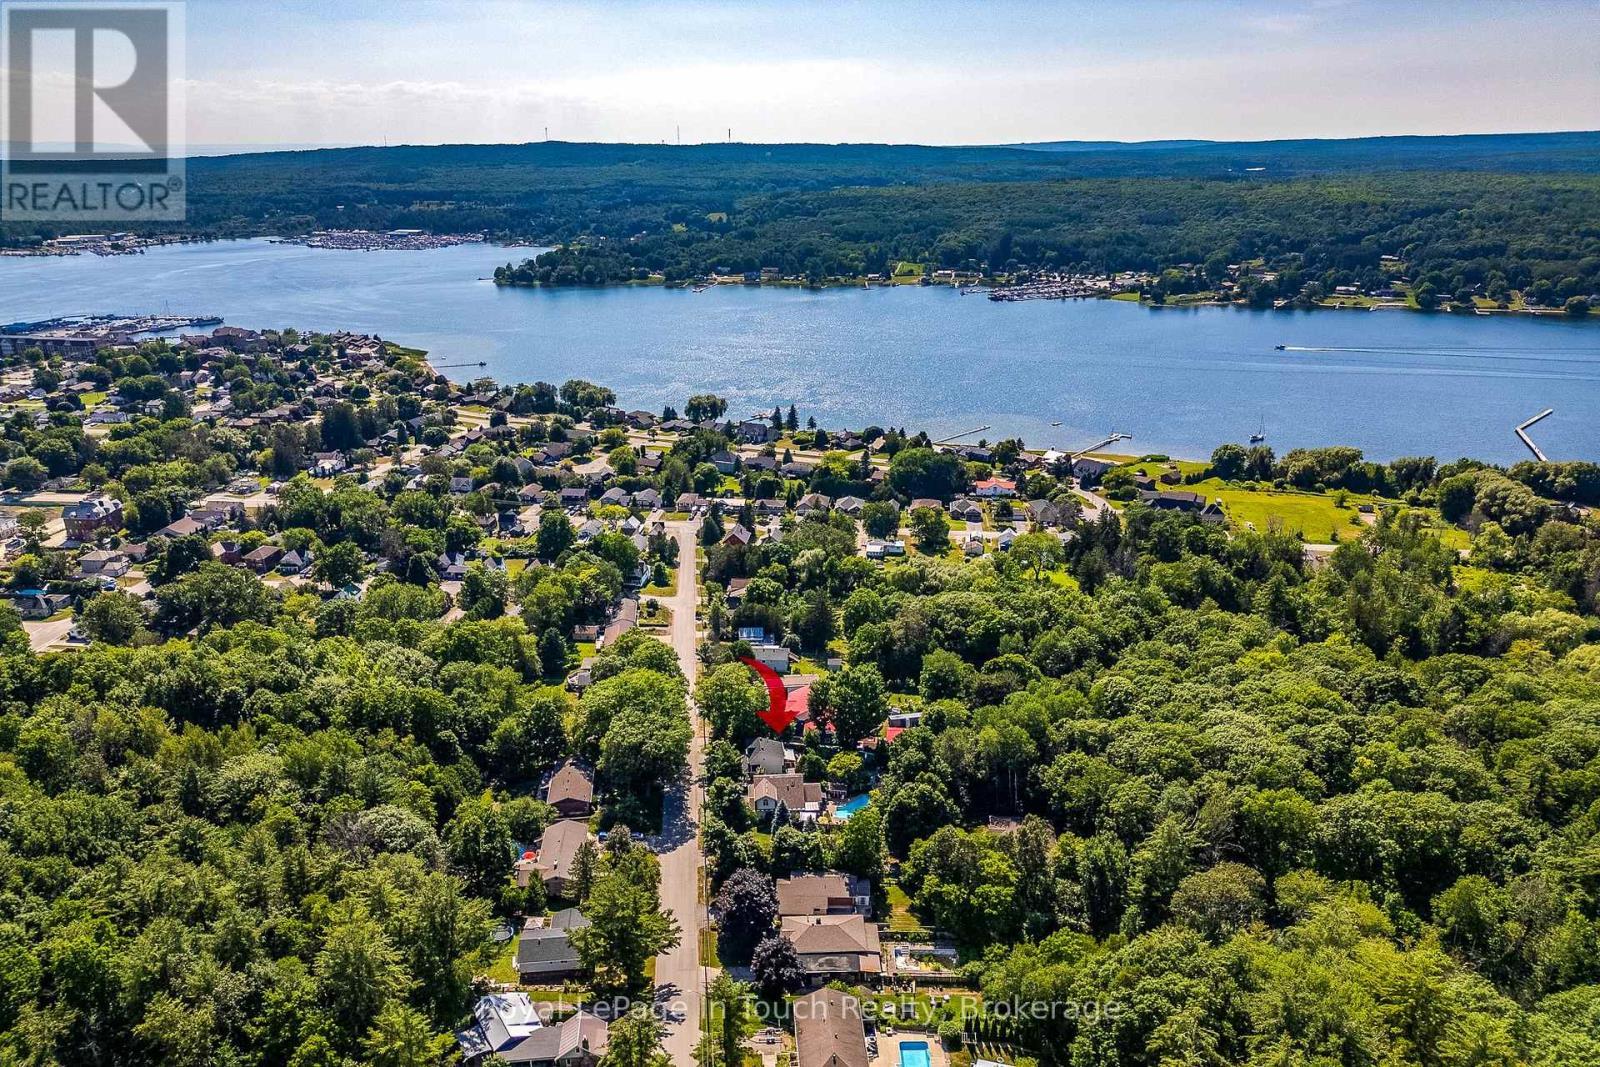
Image 2
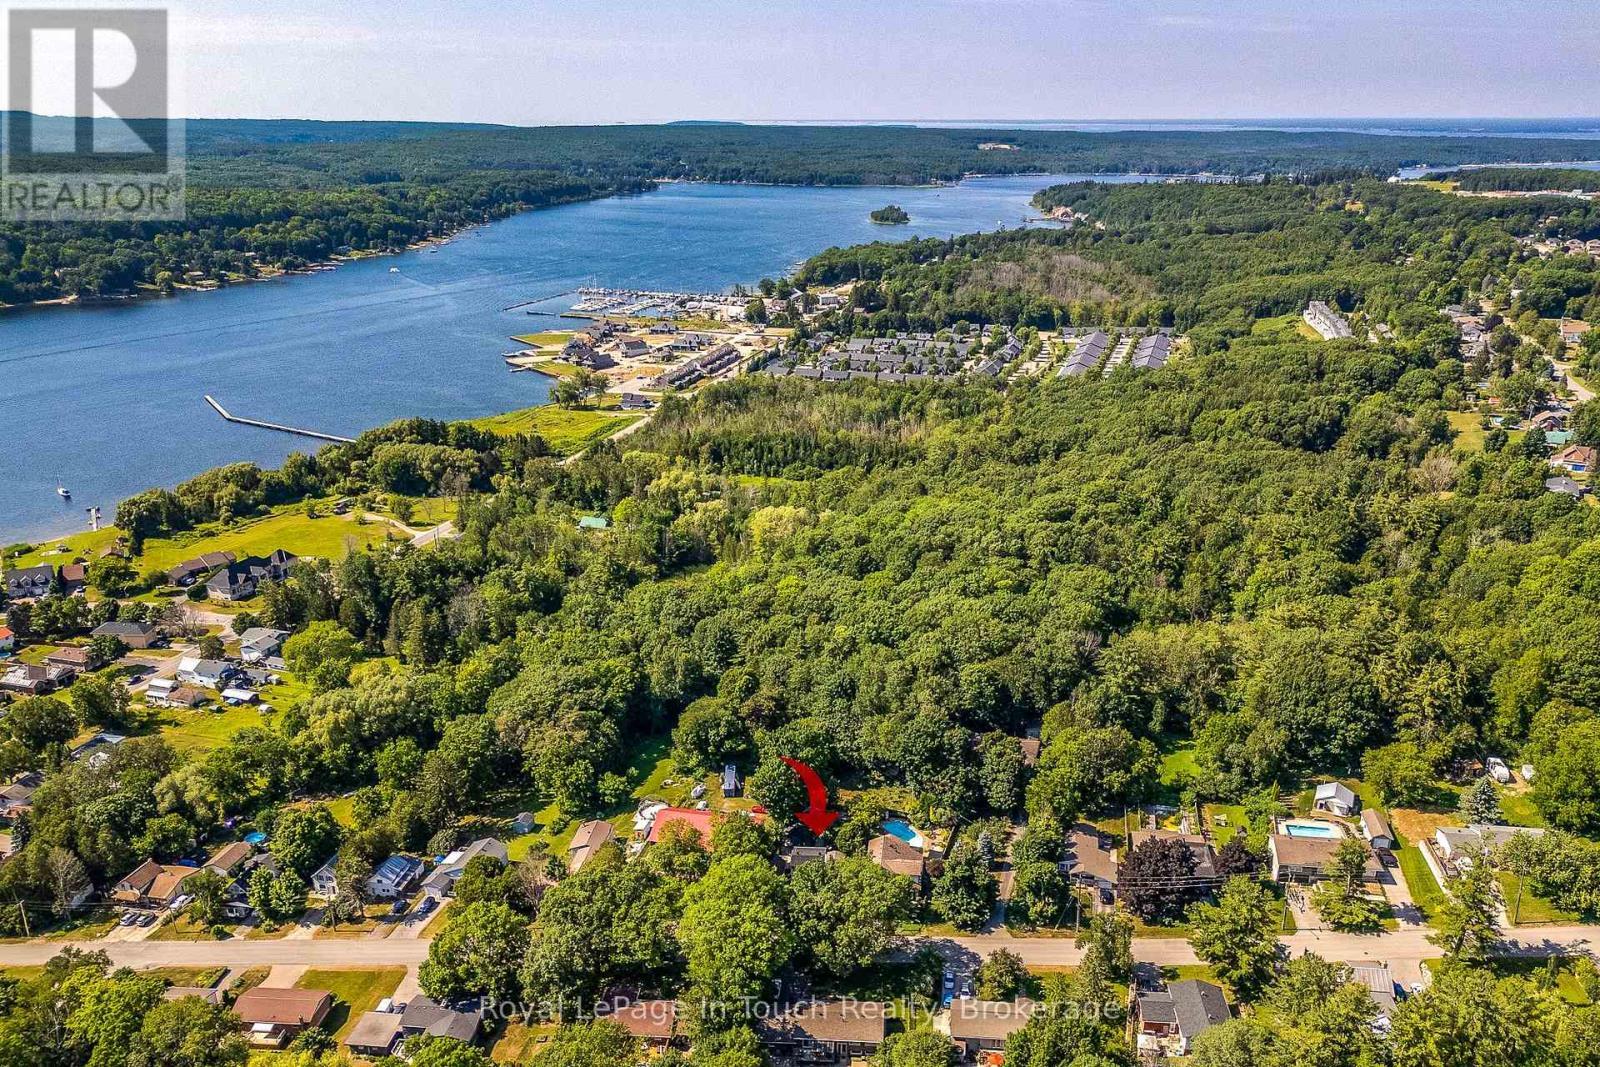
Image 3
648 000 $

27 DON STREET, Penetanguishene, Ontario, L9M 1E5

No. MLS® S13575940

2 Chambres

Salles de bain

700 - 1100  FEETSQ

ÉvaluationExpressMC: 536K $ - 652K $

Penetanguishene ON, L9M 1E5

No. MLS® S13575940

Informations sur la propriété

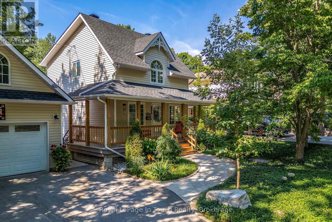
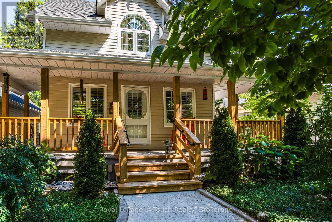
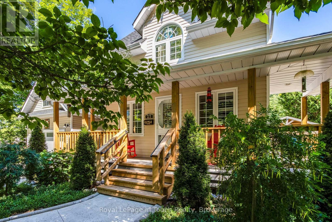
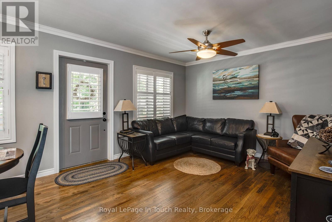
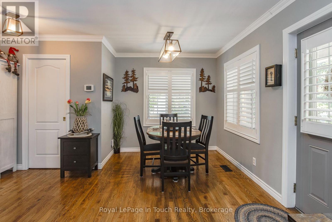
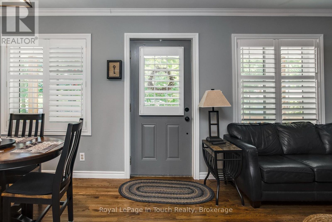
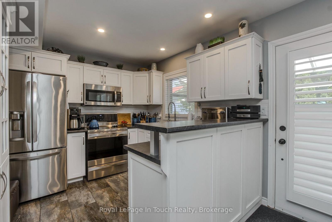
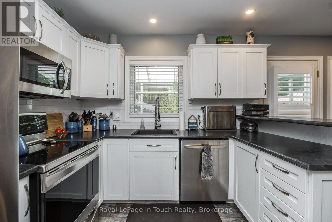
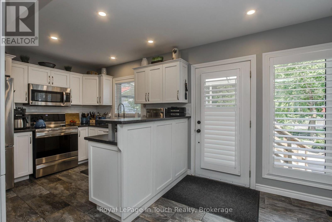
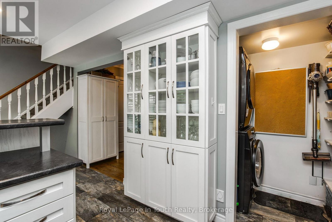
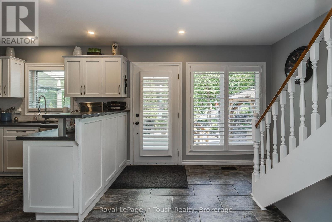
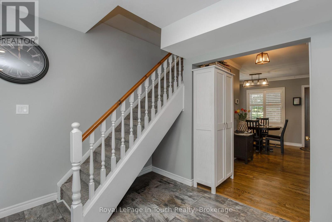
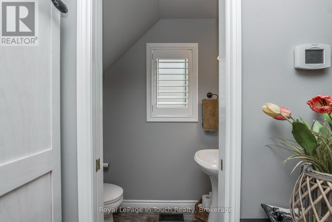
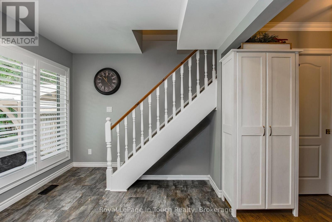
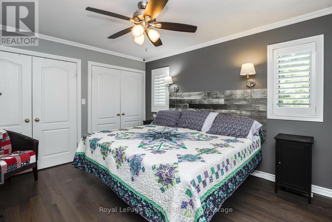
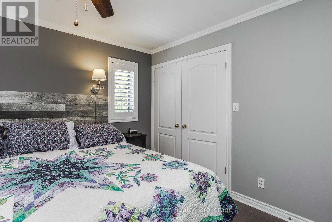
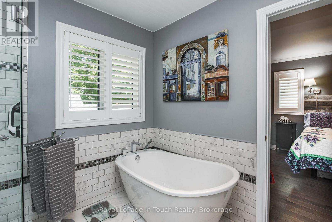
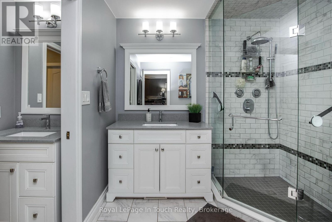
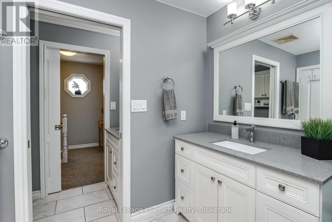
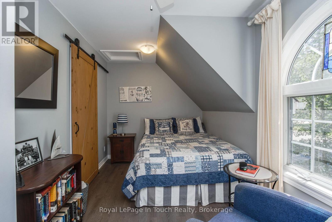
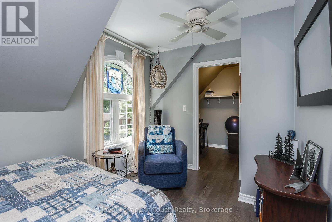
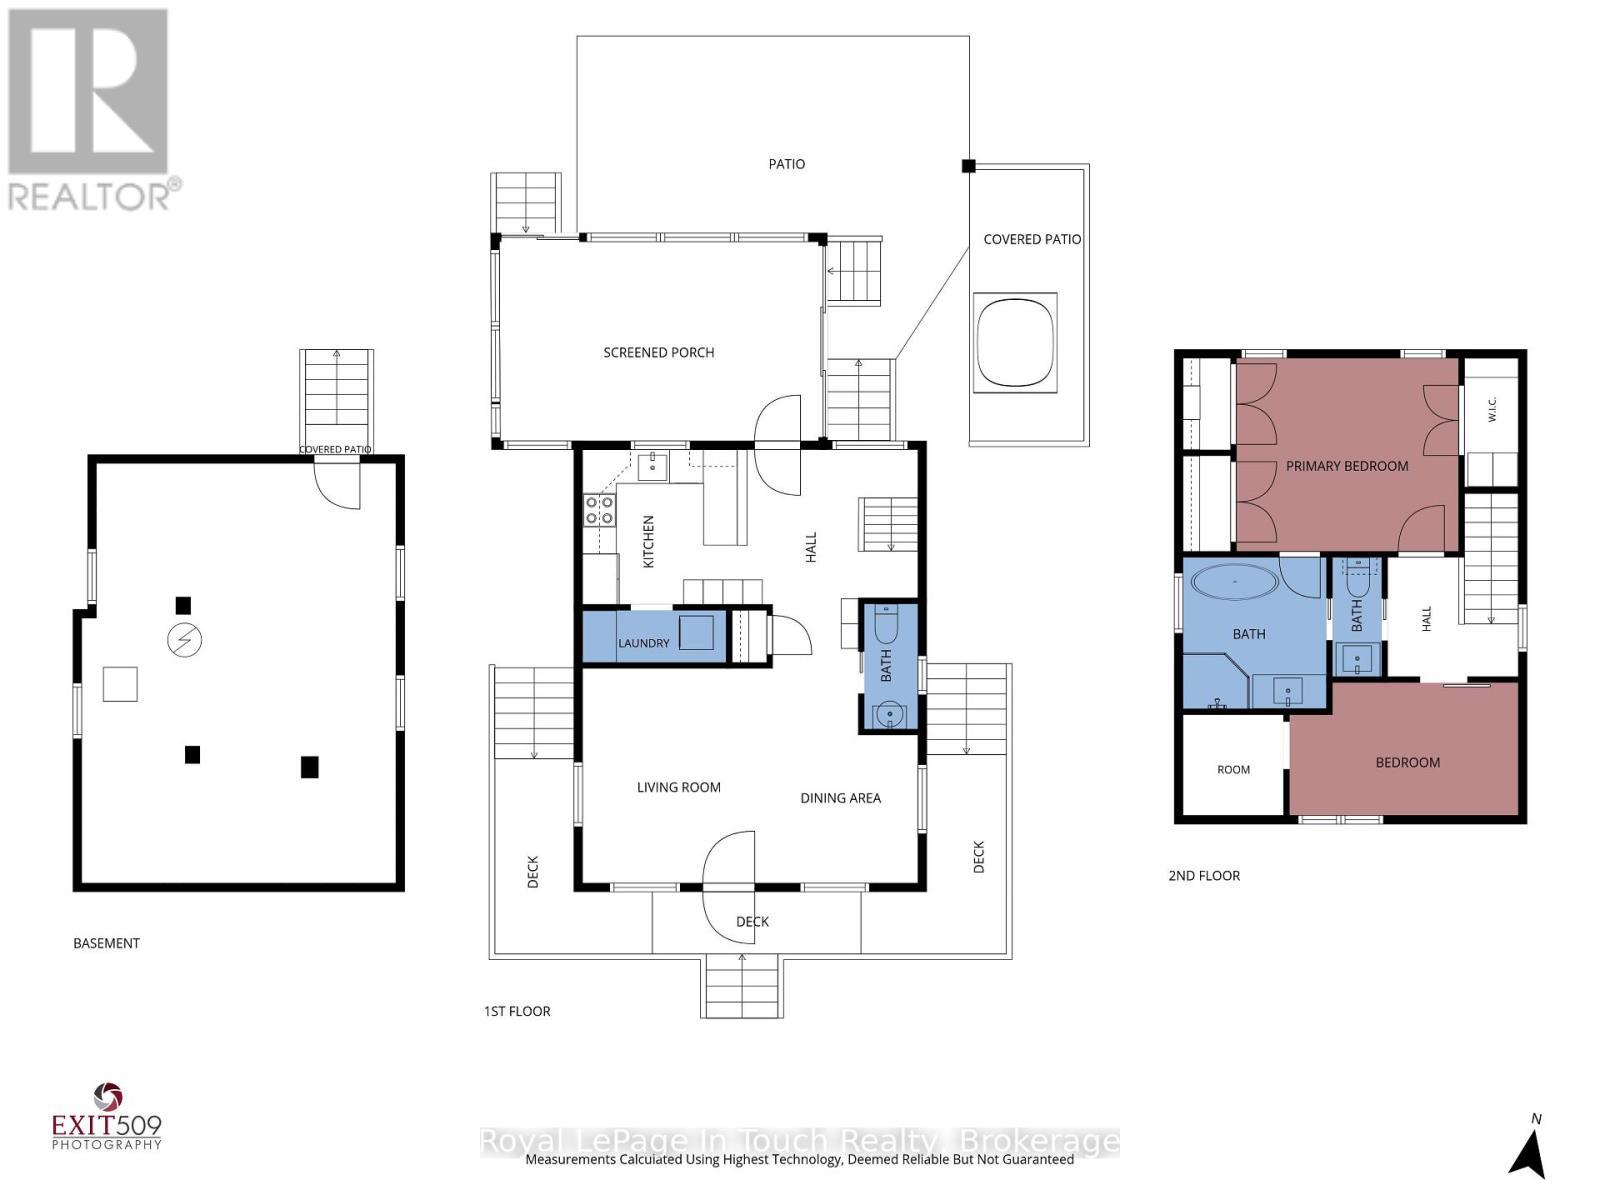
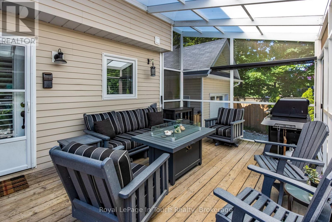
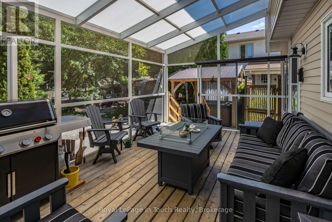
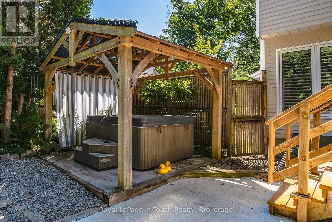
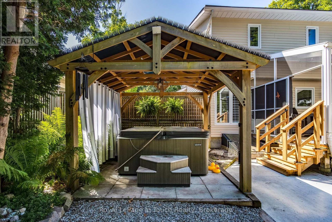
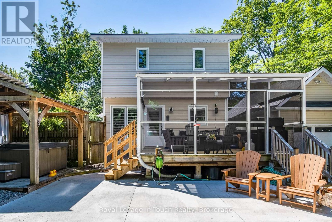
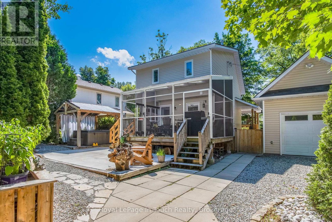
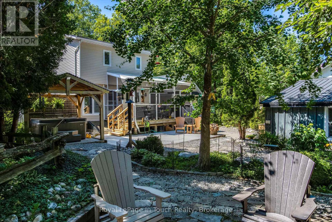
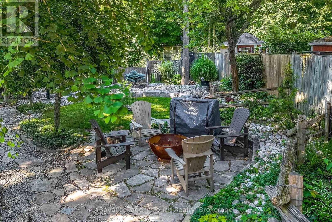
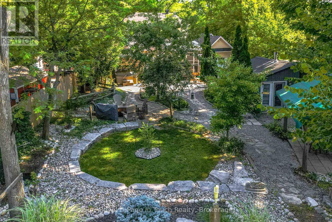
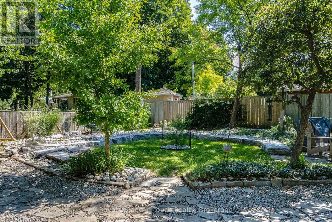
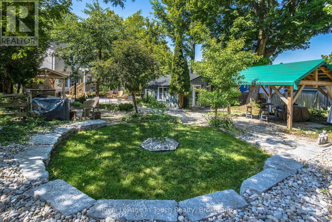
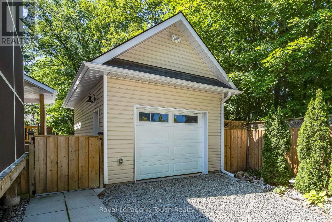
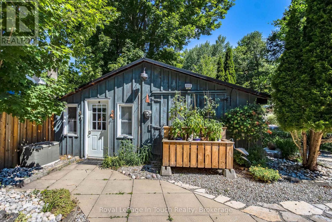
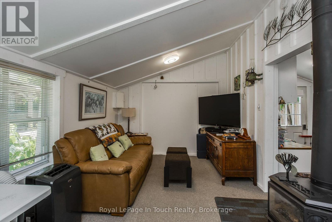
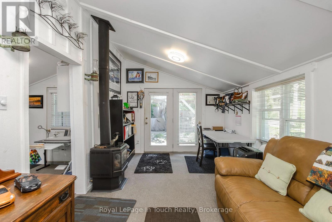
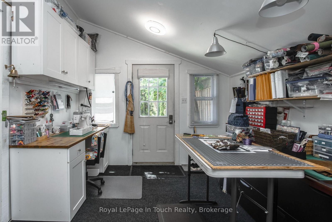
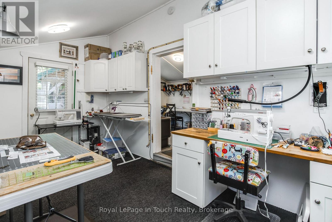
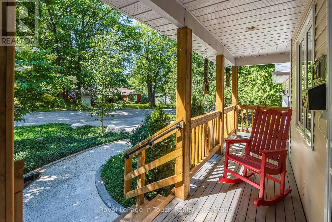
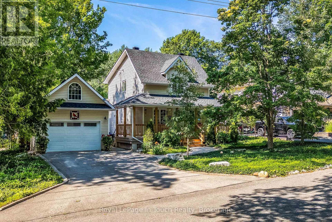
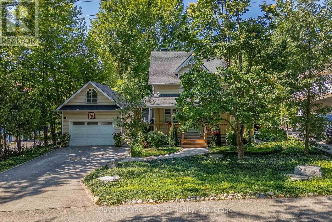
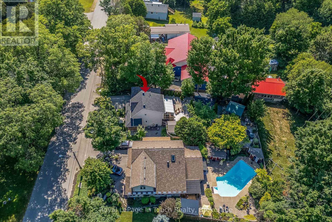
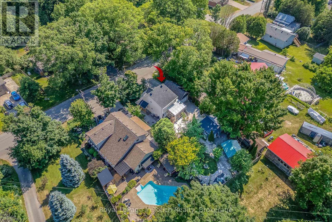
Welcome to this beautifully maintained home offering the perfect blend of comfort & impressive outdoor living. Set on a mature, fully landscaped lot, this inviting property has been designed for both everyday living & entertaining. The bright main floor features open-concept living & dining areas, a powder room, & an updated kitchen (2016) complete with pantry & laundry. Upstairs, are two comfortable bedrooms & a 5pc updated bath (2016). The primary bedroom features double closets, plus a walk-in closet & access to the bath with a soaker tub & a corner glass shower. Updated flooring flows throughout the home, complemented by the polished look of California shutters. Additional features include forced air/gas, central a/c, a water softener, cvac and shingles in 2025. Step outside & discover a backyard oasis. A large, screened sunroom provides the perfect place to relax while overlooking the beautifully landscaped yard with mature trees, winding walking paths, & multiple outdoor gathering spaces. Soak in the hot tub area beneath its own gazebo, enjoy a separate gazebo ideal for BBQ gatherings, feel at peace in the fully fenced yard offering privacy & space to unwind. The bonus insulated bunkie featuring a gas f/p, is currently enjoyed as a hobby space with seating area. It offers flexibility to suit a variety of needs, such as a creative studio, home office, or a games room. The detached garage, built in 2014, features a convenient drive-through rear door. Located in the heart of Penetanguishene, & only minutes from the sparkling shores of Georgian Bay, waterfront parks, marinas, & walking trails. Enjoy the area's rich history at the nearby living history attractions, take in a live theatre performance, or explore the charming local shops & restaurants. Experience the best of Georgian Bay living, where 4 season recreation & year-round enjoyment are part of everyday life. This home makes it easy to embrace all that this incredible area has to offer in every season. (id:7525)

Particularités du bâtiment :

  • Style: Maison détachée
  • Type de bâtiment: Unifamiliale
  • Air climatisé: Oui
  • État du sous-sol: Non aménagé
  • Fondation: Blocs de béton
  • Foyer: Oui
  • Protection incendie: Détecteurs de fumée
  • Revêtement extérieur: Bardage en vinyle
  • Services:
  • Stationnement: Oui
  • Surface utile: 700 - 1100 sqft
  • Type de construction: Isolée
  • Type de sous-sol: Vide sanitaire
  • Type de chauffage: Air pulsé
  • Combustible de chauffage: Gaz naturel
  • Type de climatisation: Climatisation centrale
  • Électroménagers: Bain tourbillon, Aspirateur central, Adoucisseur d'eau, Compteur d'eau

Caractéristiques :

  • Type de possession: Tenure franche
  • Type de propriété: Unifamiliale
  • Accès: Accès toute l'année
  • Caractéristiques: Plat, Belvédère
  • Caractéristiques de la communauté: Autobus scolaire
  • Caractéristiques du paysagement: Terrain paysager
  • Chambres : 2
  • Clôture: Cour clôturée
  • Dimensions du terrain : 65 x 135 FT
  • Irregular: Oui
  • Largeur du terrain en façade : 65 Pieds
  • Profondeur du terrain : 135 Pieds
  • Salle(s) de bains : 2
  • Salle(s) d'eau : 1
  • Services à proximité: Marina, Parc, Transport en commun
  • Superficie habitable (approx): 700 - 1100 Pieds carrés
  • Type de services publiques: Service du câble - Installé, Sans fil - Disponible, Service d'égout - Installé, Électricité - Installé
  • Type de structure: Terrasse
  • Zonage: R1S
  • Service d'égout: Égout sanitaire
  • Type de stationnement: Garage isolé, Garage
  • Nbre d'espaces de stationnement: 4

Détails des pièces :

  • Chambre 2e niveau 3.94 m x 3.43 m
  • Chambre 2e niveau 4.06 m x 2.36 m
  • Bureau 2e niveau 1.79 m x 1.79 m
  • Salle de bains 2e niveau 2.69 m x 2.55 m
  • Salon Niveau rez-de-chaussée 3.42 m x 3.81 m
  • Cuisine Niveau rez-de-chaussée 3.03 m x 2.75 m
  • Salle à dîner Niveau rez-de-chaussée 3.81 m x 2.51 m
  • Salle de lavage Niveau rez-de-chaussée 0.93 m x 2.55 m
  • Salle de bains Niveau rez-de-chaussée 2.22 m x 0.96 m

Convertir la mesure en :


ÉvaluationExpressMC Powered by RPS

Emplacement de 27 DON STREET, Penetanguishene, Ontario, L9M 1E5

Données démographiques de 27 DON STREET, Penetanguishene, Ontario, L9M 1E5

Étape de vie

Familles avec préadolescents

Type d'emploi

Cols bleus/Primaire, Cols bleus/Industrie des services

Revenu moyen du ménage

93 641.90 $

Nombre moyen d'enfants

1.59

Population à domicile

Structure à domicile

Âge de la population

Éducation

Niveau d'éducation

No certificate/diploma/degree

17.49 %

Diplôme d'études secondaires ou équivalent

36.01 %

Certificat ou diplôme d'apprentissage ou d'une école de métiers

8.69 %

Diplôme d'études collégiales ou d'études postsecondaires (non universitaires)

25.12 %

Certificat d'études universitaires

0.68 %

Diplômes d'études universitaires

12.0 %

Navetteur

Se rendre au travail

En auto

92.71 %

En transport en commun

0.0 %

À pied

2.43 %

À bicyclette

0.0 %

Par tout autre moyen

4.86 %

Diversité Culturelle

Connaissance des langues officielles

Langue maternelle

Données Sur Le Bâtiment

Type de bâtiment

Appartements (faible hauteur et à étages multiples)

17.09 %

Maisons

82.91 %

Achat ou location