Button CopyPathCircle CloseCircle Left ArrowArrow Down Icon GreyClosecirclecircleBurger
Image 1
Image 2
Image 3
329 900 $

907 - 475 LAURIER AVENUE W, Ottawa, Ontario, K1R 7X1

No. MLS® X13147700

2 Chambres

Salle de bain

900 - 999  FEETSQ

ÉvaluationExpressMC: 289K $ - 388K $

Ottawa ON, K1R 7X1

No. MLS® X13147700

Informations sur la propriété

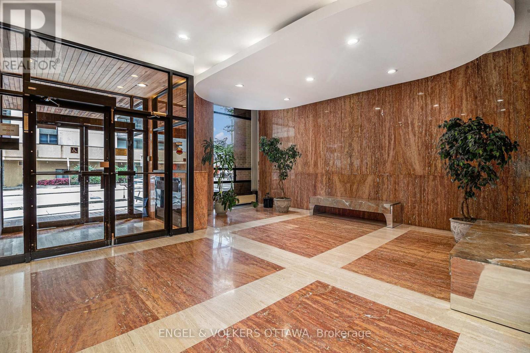
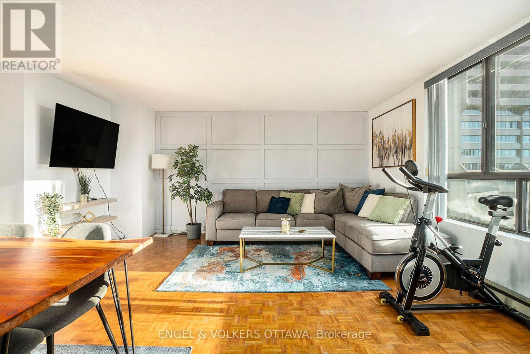
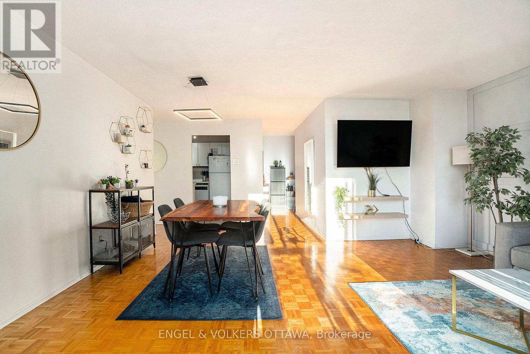
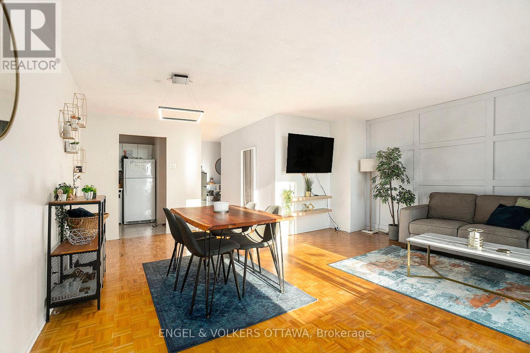
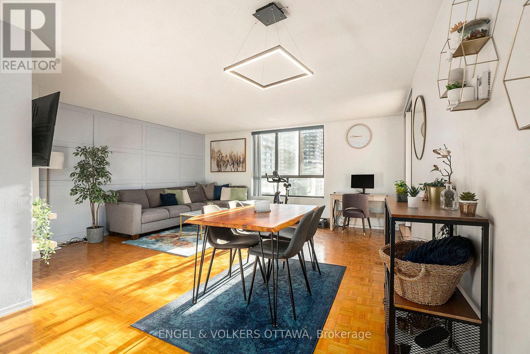
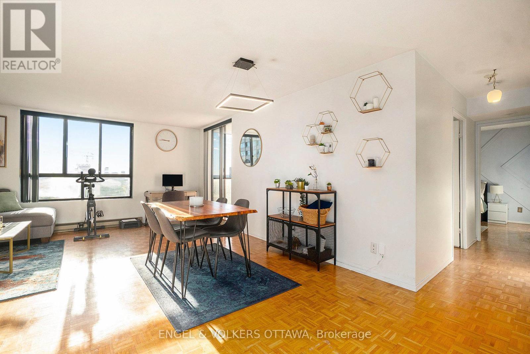
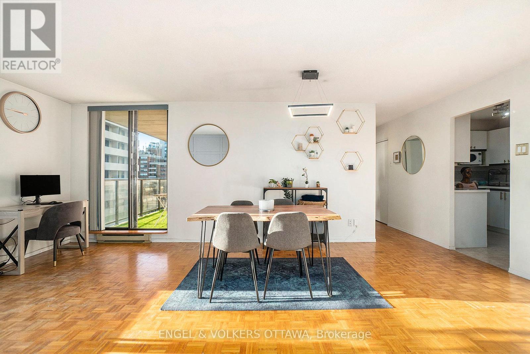
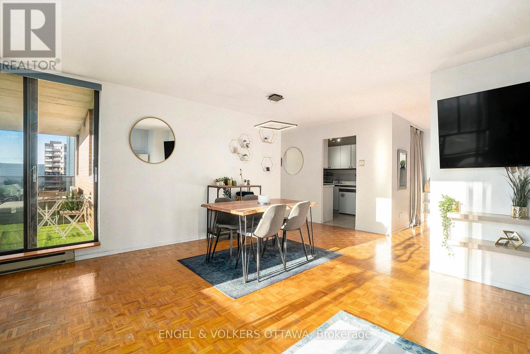
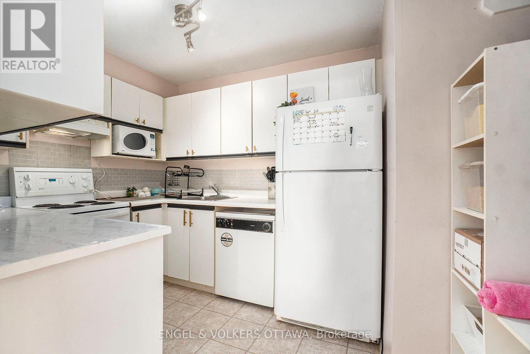
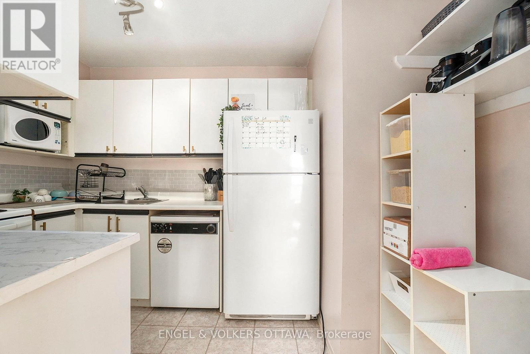
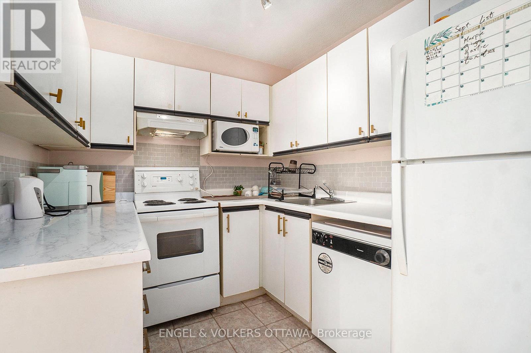
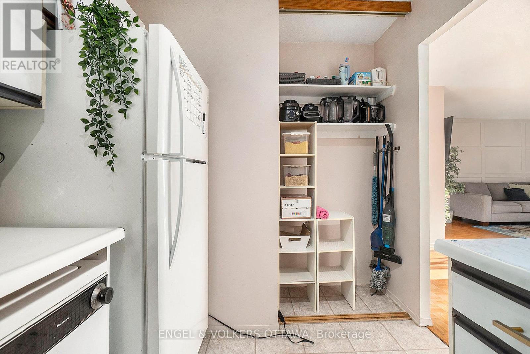
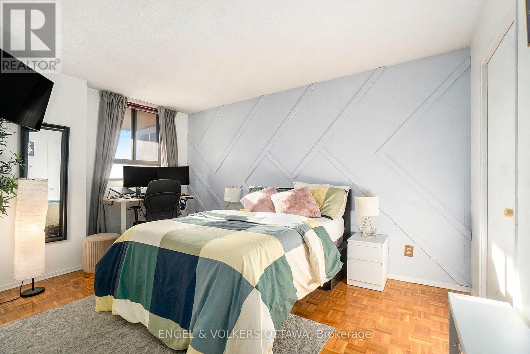
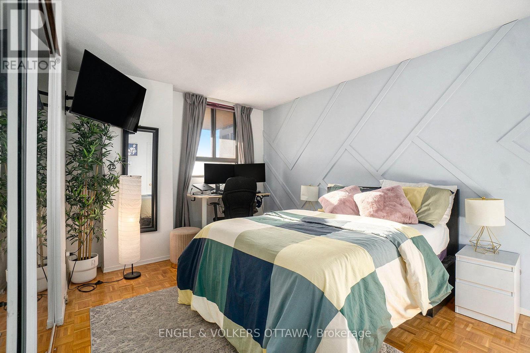
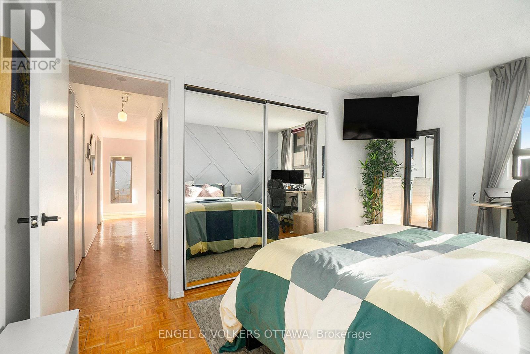
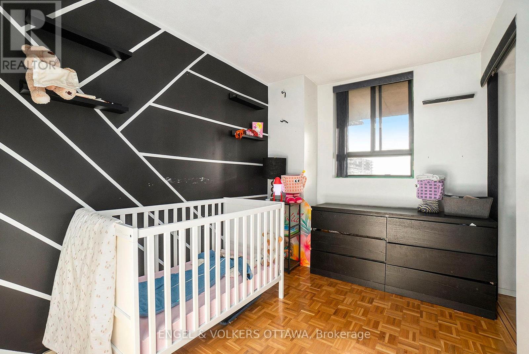
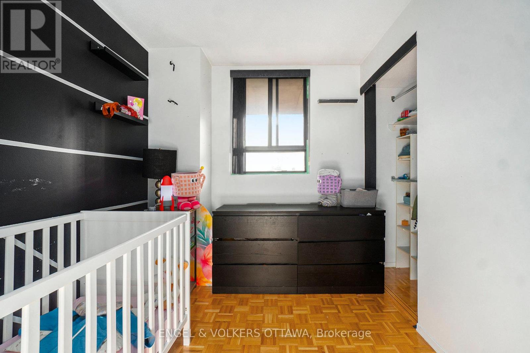
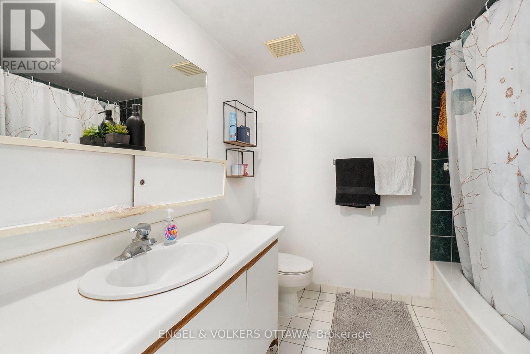
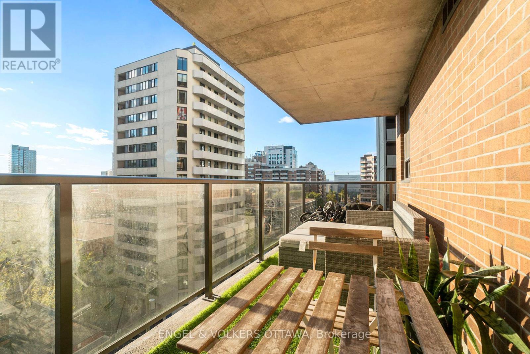
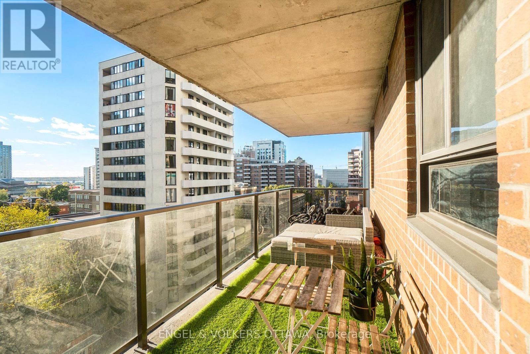
Stylish. Turnkey. Downtown Views. Welcome to your next chapter in the heart of Ottawa! This fully furnished 2-bedroom, 1-bathroom condo on the 9th floor checks all the boxes - space, style, and serious city vibes. Step inside to a bright, open-concept layout with a functional living and dining space that's made for both work and play. The unit comes move-in ready with modern furnishings, all major appliance. Enjoy the views, enjoy the convenience, and enjoy the freedom of not worrying about a thing. One outdoor parking space is included. This is the kind of downtown living that moves fast - and so should you. Whether you're a young professional, a relocator, or just looking to elevate your lifestyle without the luxury price tag, this is the opportunity. Location. Style. Simplicity. Let's make it yours- 24 hrs irrev on all offers. 24 hrs notice to tenant for all showings (id:27)

Particularités du bâtiment :

  • Style: Appartement
  • Type de bâtiment: Appartement
  • Revêtement extérieur: Brique
  • Stationnement: Oui
  • Surface utile: 900 - 999 sqft
  • Type de sous-sol: Pas de sous-sol
  • Type de chauffage: Plinthes chauffantes
  • Combustible de chauffage: Électrique
  • Type de climatisation: Aucun
  • Électroménagers: Lave-vaisselle, Cuisinière, Réfrigérateur

Caractéristiques :

  • Type de possession: Copropriété divise
  • Type de propriété: Unifamiliale
  • Caractéristiques: Balcon, Sans tapis
  • Caractéristiques de la communauté: Animaux permis avec restrictions
  • Chambres : 2
  • Frais de copropriété : 948 $ Mensuel
  • Frais d'entretien: Eau, Assurance
  • Salle(s) de bains : 1
  • Superficie habitable (approx): 900 - 999 Pieds carrés
  • Type de stationnement: Aucun garage
  • Nbre d'espaces de stationnement: 1

Détails des pièces :

  • Hall d'entrée Niveau rez-de-chaussée 2.40 m x 3.47 m
  • Salon Niveau rez-de-chaussée 5.00 m x 2.80 m
  • Salle à dîner Niveau rez-de-chaussée 6.51 m x 3.03 m
  • Cuisine Niveau rez-de-chaussée 3.39 m x 2.33 m
  • Chambre principale Niveau rez-de-chaussée 4.23 m x 2.89 m
  • Autre Niveau rez-de-chaussée 2.32 m x 2.11 m
  • Chambre Niveau rez-de-chaussée 3.26 m x 2.42 m

Convertir la mesure en :


Gracieuseté de : ENGEL & VOLKERS OTTAWA

REALTOR.ca  

ÉvaluationExpressMC Powered by RPS

Emplacement de 907 - 475 LAURIER AVENUE W, Ottawa, Ontario, K1R 7X1

Données démographiques de 907 - 475 LAURIER AVENUE W, Ottawa, Ontario, K1R 7X1

Étape de vie

Jeunes célibataires

Type d'emploi

Cols blancs

Revenu moyen du ménage

124 651.07 $

Nombre moyen d'enfants

1.55

Population à domicile

Structure à domicile

Âge de la population

Éducation

Niveau d'éducation

No certificate/diploma/degree

9.51 %

Diplôme d'études secondaires ou équivalent

18.56 %

Certificat ou diplôme d'apprentissage ou d'une école de métiers

3.31 %

Diplôme d'études collégiales ou d'études postsecondaires (non universitaires)

13.82 %

Certificat d'études universitaires

3.21 %

Diplômes d'études universitaires

51.59 %

Navetteur

Se rendre au travail

En auto

35.43 %

En transport en commun

19.65 %

À pied

36.4 %

À bicyclette

2.59 %

Par tout autre moyen

5.93 %

Diversité Culturelle

Connaissance des langues officielles

Langue maternelle

Données Sur Le Bâtiment

Type de bâtiment

Appartements (faible hauteur et à étages multiples)

90.03 %

Maisons

9.97 %

Achat ou location