Button CopyPathCircle CloseCircle Left ArrowArrow Down Icon GreyClosecirclecircleBurger
Image 1
Image 2
Image 3
740 000 $

627 CHENIER WAY, Ottawa, Ontario, K4A 1R5

No. MLS® X13709204

4 Chambres

3  Salles de bain

2000 - 2500  FEETSQ

ÉvaluationExpressMC: 710K $ - 929K $

Ottawa ON, K4A 1R5

No. MLS® X13709204

Informations sur la propriété

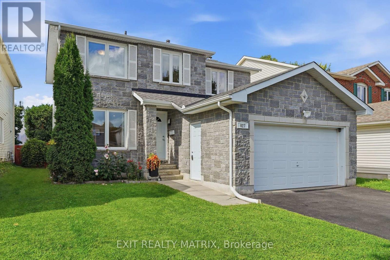
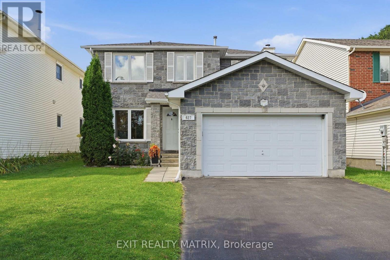
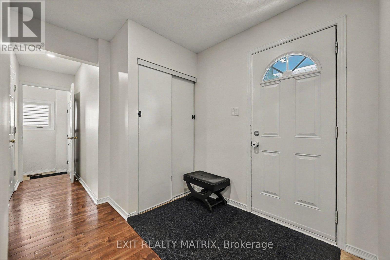
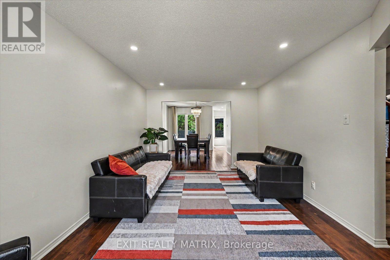
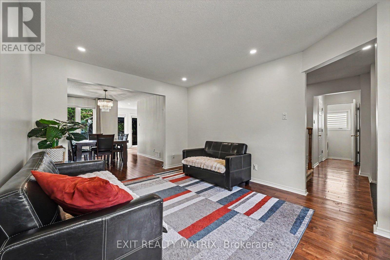
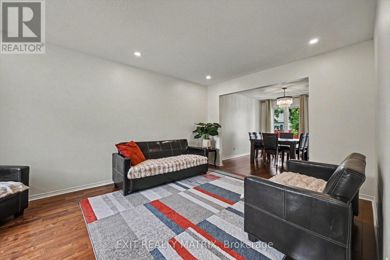
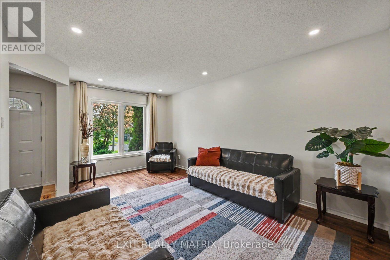
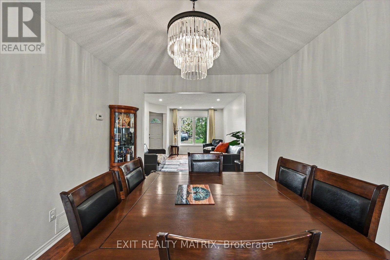
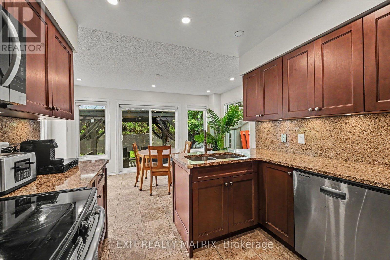
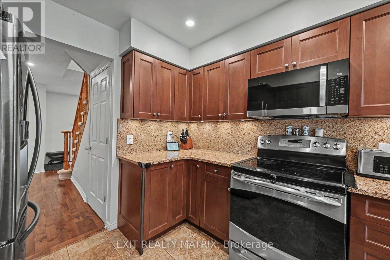
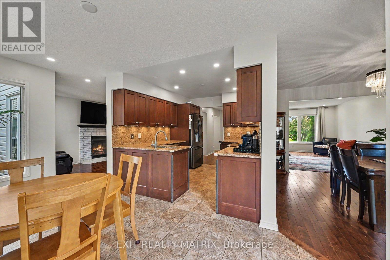
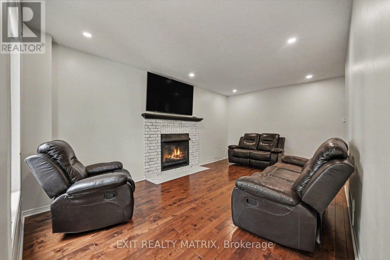
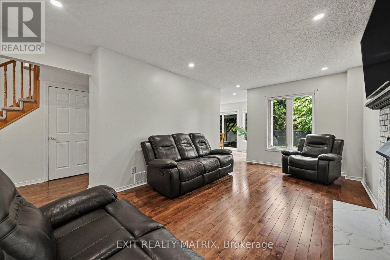
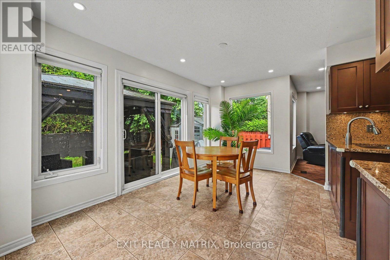
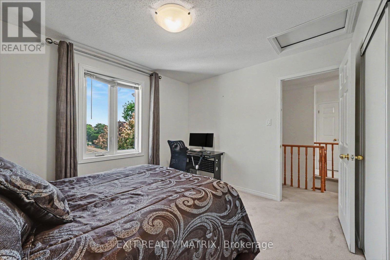
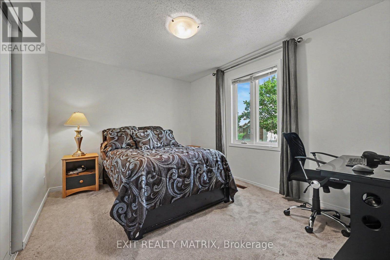
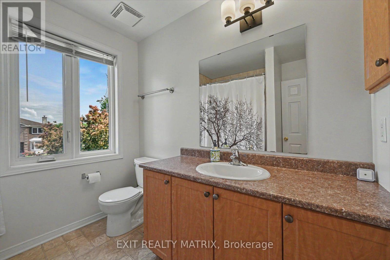
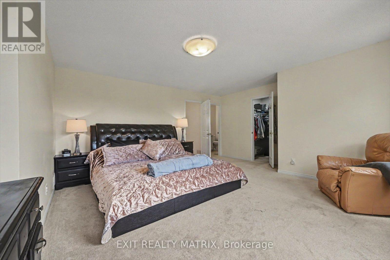
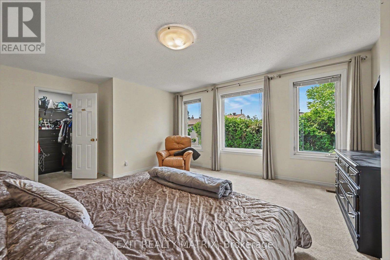
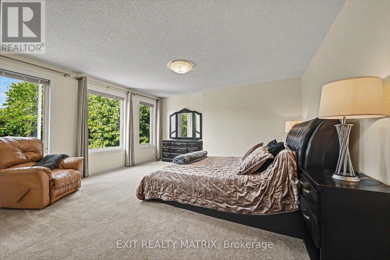
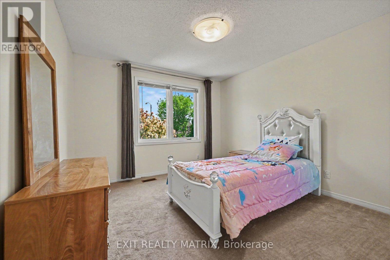
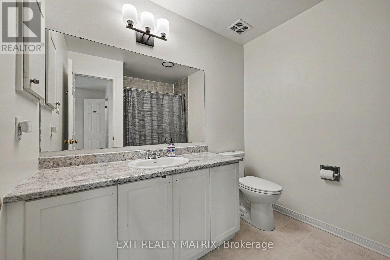
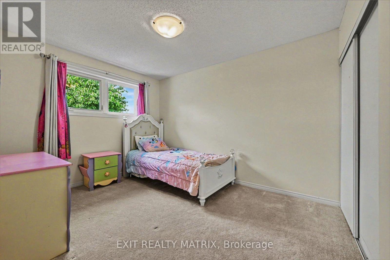
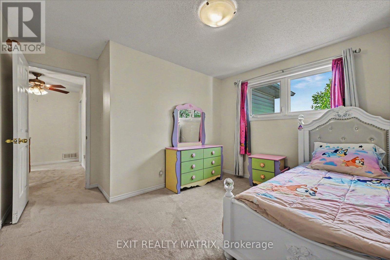
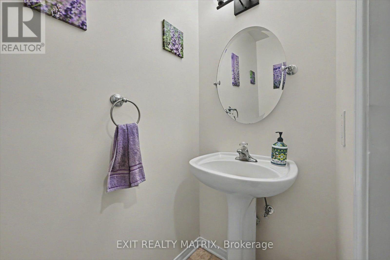
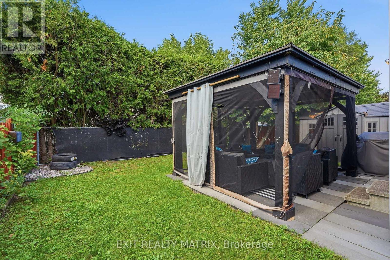
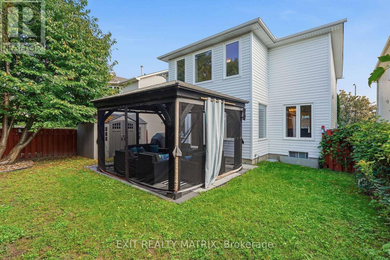
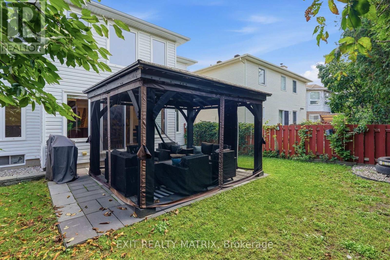
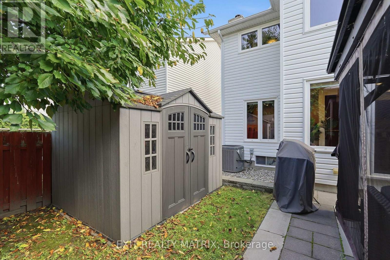
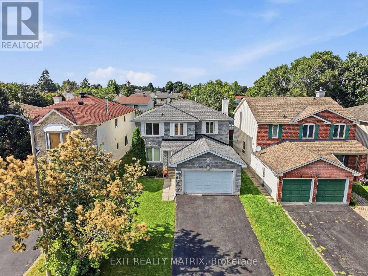
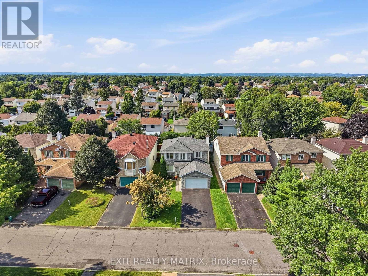
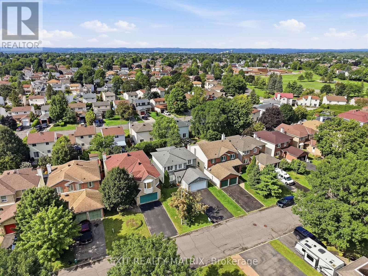
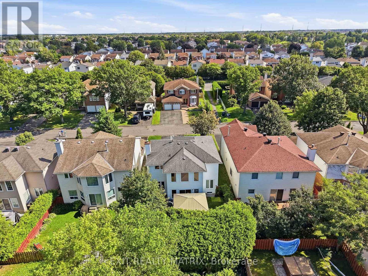
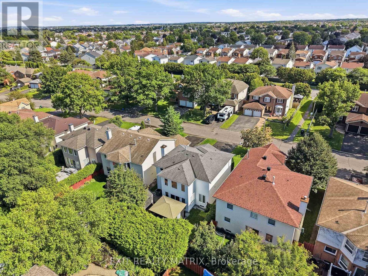
Some homes make you choose between space, comfort, and location. At 627 Chenier Way, you get all 3. This bright detached 2-story home offers approximately 2,100 sq. ft. above grade, a true 4-bedroom, 3-bathroom layout, and room for the whole family to live comfortably. The main floor moves naturally from a spacious living room and formal dining area into an updated kitchen with rich cabinetry, generous prep space, peninsula seating, and an eat-in area. Just beyond, the family room is anchored by a wood-burning fireplace, creating the perfect place to unwind. Main-floor laundry keeps everyday life simple. Upstairs, 4 well-sized bedrooms and 2 full bathrooms keep busy mornings moving. Need more room? The partially finished lower level is ready for a home office, gym, playroom, and storage, with even more potential to make it your own. Outside, the fully fenced backyard with patio and oversized gazebo is made for summer dinners and relaxed weekends. An attached garage and parking for up to 6 vehicles complete the package. Updates reported around 2011 include the kitchen, roof, furnace, central A/C, and most windows, with the main and upper levels also freshly painted. All of this in family-friendly Fallingbrook, close to parks, schools, shopping, and everyday amenities. This is the space your next chapter has been waiting for. (id:27)

Particularités du bâtiment :

  • Style: Maison détachée
  • Type de bâtiment: Unifamiliale
  • Air climatisé: Oui
  • État du sous-sol: Partiellement aménagé
  • Fondation: Béton coulé
  • Foyer: Oui
  • Revêtement extérieur: Brique
  • Services:
  • Stationnement: Oui
  • Surface utile: 2000 - 2500 sqft
  • Type de construction: Isolée
  • Type de sous-sol: Sous-sol complet
  • Type de chauffage: Air pulsé
  • Combustible de chauffage: Gaz naturel
  • Type de climatisation: Climatisation centrale
  • Électroménagers: Télécommande(s) d'ouvre-porte de garage, Lave-vaisselle, Sécheuse, Hotte, Cuisinière, Machine à laver, Réfrigérateur

Caractéristiques :

  • Type de possession: Tenure franche
  • Type de propriété: Unifamiliale
  • Chambres : 4
  • Dimensions du terrain : 42.2 x 100.1 FT
  • Irregular: Oui
  • Largeur du terrain en façade : 42.2 Pieds
  • Profondeur du terrain : 100.1 Pieds
  • Salle(s) de bains : 3
  • Salle(s) d'eau : 1
  • Superficie habitable (approx): 2000 - 2500 Pieds carrés
  • Service d'égout: Égout sanitaire
  • Type de stationnement: Garage attenant, Garage
  • Nbre d'espaces de stationnement: 6

Gracieuseté de : EXIT REALTY MATRIX

REALTOR.ca  

ÉvaluationExpressMC Powered by RPS

Emplacement de 627 CHENIER WAY, Ottawa, Ontario, K4A 1R5

Données démographiques de 627 CHENIER WAY, Ottawa, Ontario, K4A 1R5

Étape de vie

Parents d'âge moyen avec adolescents

Type d'emploi

Industrie des services/Cols blancs

Revenu moyen du ménage

142 186.97 $

Nombre moyen d'enfants

1.79

Population à domicile

Structure à domicile

Âge de la population

Éducation

Niveau d'éducation

No certificate/diploma/degree

11.16 %

Diplôme d'études secondaires ou équivalent

27.31 %

Certificat ou diplôme d'apprentissage ou d'une école de métiers

4.52 %

Diplôme d'études collégiales ou d'études postsecondaires (non universitaires)

20.71 %

Certificat d'études universitaires

2.56 %

Diplômes d'études universitaires

33.75 %

Navetteur

Se rendre au travail

En auto

77.89 %

En transport en commun

14.13 %

À pied

0.03 %

À bicyclette

0.0 %

Par tout autre moyen

7.95 %

Diversité Culturelle

Connaissance des langues officielles

Langue maternelle

Données Sur Le Bâtiment

Type de bâtiment

Appartements (faible hauteur et à étages multiples)

Maisons

99.99 %

Achat ou location
