Button CopyPathCircle CloseCircle Left ArrowArrow Down Icon GreyClosecirclecircleBurger
Image 1
Image 2
Image 3
585 390 $

547 ROUNDHOUSE CRESCENT, Ottawa, Ontario, K2S 1K4

No. MLS® X13743076

3 Chambres

3  Salles de bain

1500 - 2000  FEETSQ

ÉvaluationExpressMC: 570K $ - 630K $

Ottawa ON, K2S 1K4

No. MLS® X13743076

Informations sur la propriété

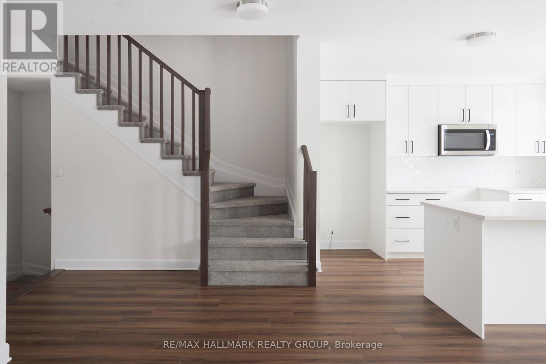
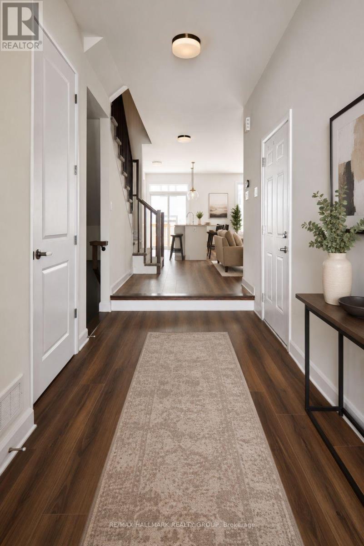
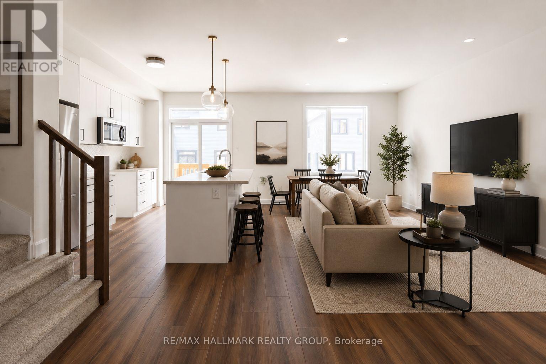
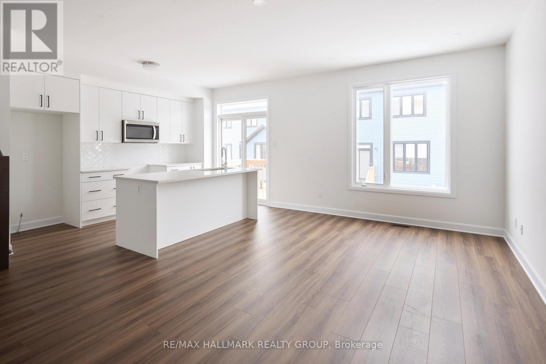
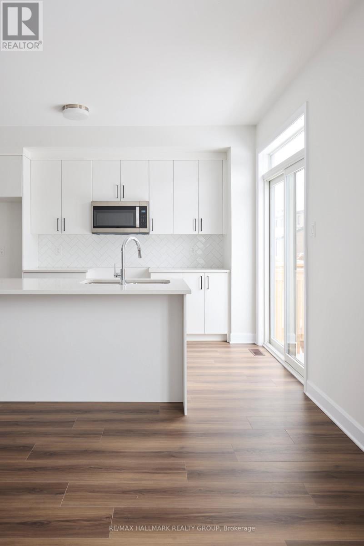
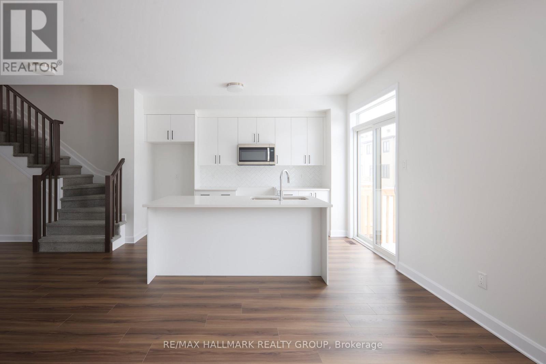
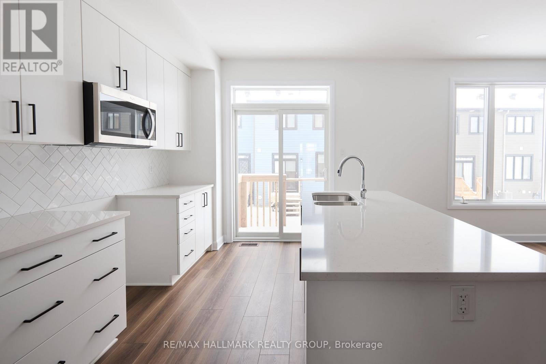
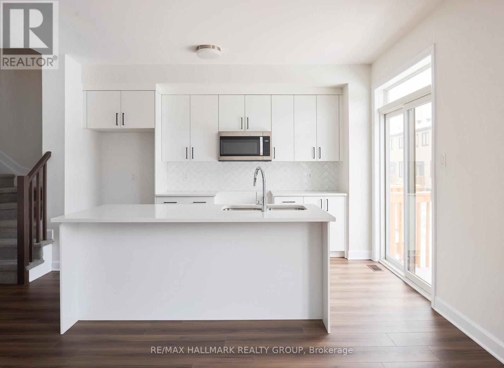
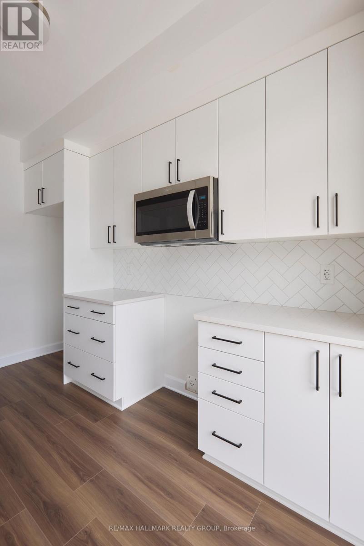
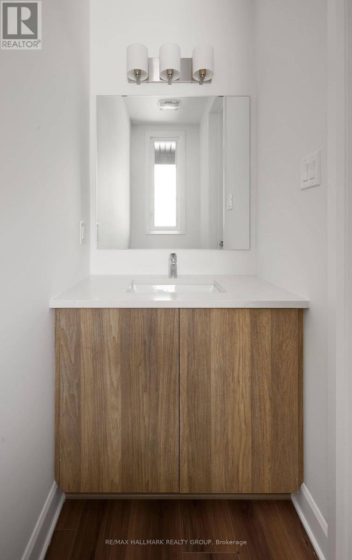
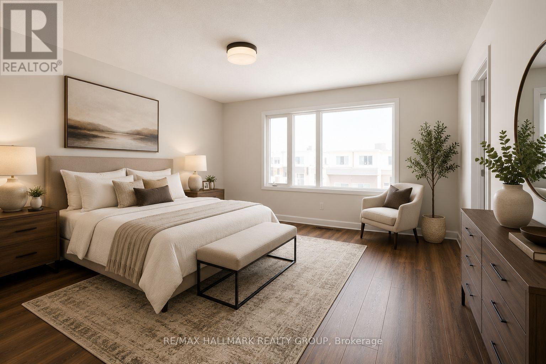
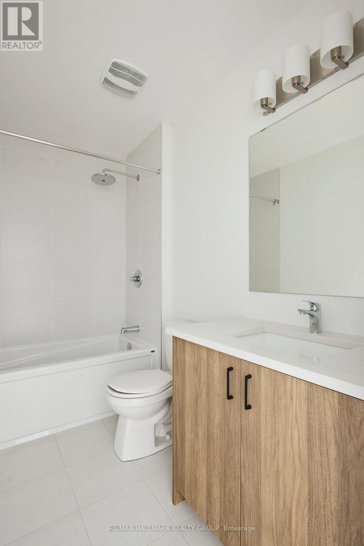
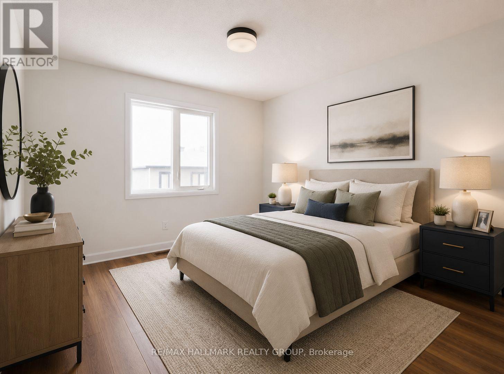
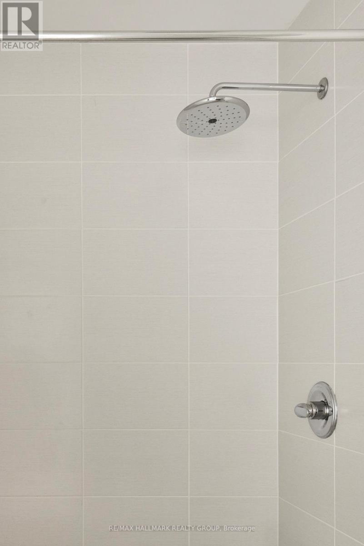
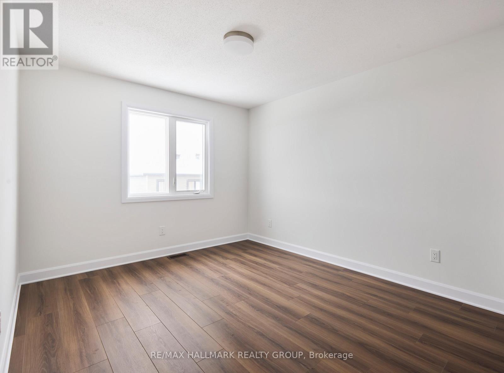
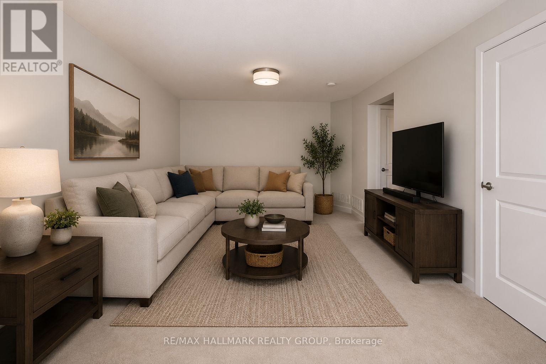
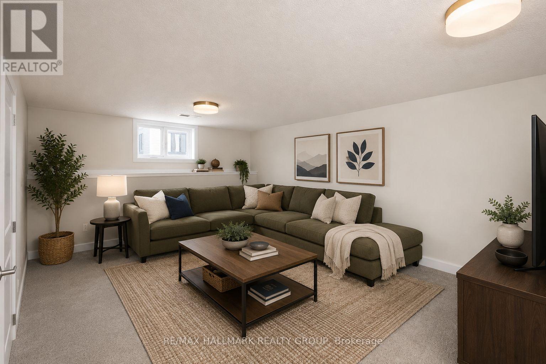
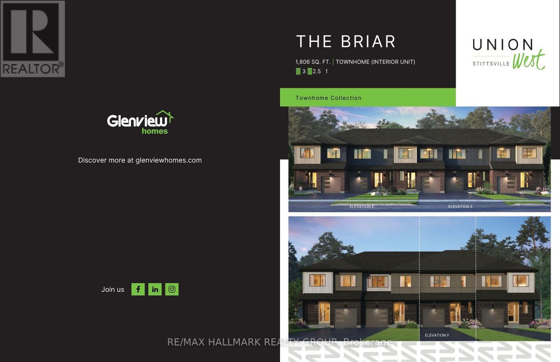
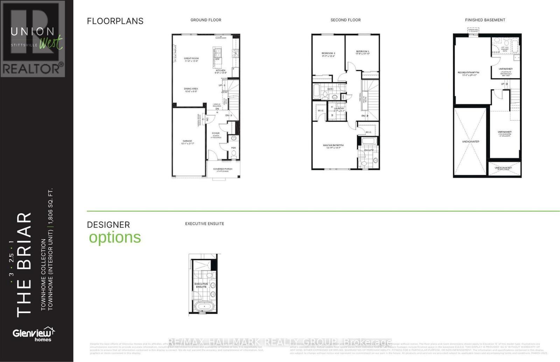
DECEMBER 3RD, 2026 CLOSING DATE! Looking for a brand-new home with a 2026 closing date? This could be the opportunity you've been waiting for. Don't let it pass you by! Welcome to Union West - A Move in the Right Direction! Discover the Briar (E) model by Glenview Homes, offering 1,806 sq. ft. of thoughtfully designed living space, including a 232 sq. ft. finished basement. This stunning townhome perfectly blends modern style with everyday functionality.Step into the open-concept main floor, elevated by 9-foot smooth ceilings and 7-1/2" wood composite core flooring, flowing seamlessly into the upgraded kitchen. The kitchen boasts quartz countertops in both the kitchen and bathrooms, an enhanced kitchen design featuring pots and pan drawers, 39-inch uppers, and soft-close cabinets. Additional conveniences include an over-the-range microwave and water line for the refrigerator.Upstairs, retreat to the luxurious primary bedroom with dual walk-in closets and a bright ensuite complete with a deluxe glass walk-in shower. Two large secondary bedrooms, a spacious full bathroom, and second-floor laundry complete the second level.The finished basement offers a versatile rec room featuring an oversized window that brings in abundant natural light, creating a perfect space for family fun, entertaining, or a quiet retreat. Central A/C provides comfort year-round.At Union West, you'll thrive in a vibrant, family-friendly community where local shops, restaurants, schools, recreation centres, parks, trails, and green spaces are seamlessly intertwined. With easy access to transit and just minutes from Ottawa's world-class entertainment venues, this is more than just a home - it's the perfect place to plant your roots. (id:27)

Particularités du bâtiment :

  • Style: Maison en rangée
  • Type de bâtiment: Maison en rangée
  • Air climatisé: Oui
  • État du sous-sol: Aménagé
  • Fondation: Fondation en béton, Béton coulé
  • Revêtement extérieur: Brique, Bardage en vinyle
  • Stationnement: Oui
  • Surface utile: 1500 - 2000 sqft
  • Type de construction: En rangée
  • Type de plancher: Plancher de bois franc
  • Type de sous-sol: Sous-sol complet
  • Type de chauffage: Air pulsé
  • Combustible de chauffage: Gaz naturel
  • Type de climatisation: Climatisation centrale
  • Électroménagers: Micro-ondes, Plaque de cuisson

Caractéristiques :

  • Type de possession: Tenure franche
  • Type de propriété: Unifamiliale
  • Chambres : 3
  • Dimensions du terrain : 21 x 98 FT
  • Irregular: Oui
  • Largeur du terrain en façade : 21 Pieds
  • Profondeur du terrain : 98 Pieds
  • Salle(s) de bains : 3
  • Salle(s) d'eau : 1
  • Superficie habitable (approx): 1500 - 2000 Pieds carrés
  • Service d'égout: Égout sanitaire
  • Type de stationnement: Garage attenant, Garage, Entrée intérieure
  • Nbre d'espaces de stationnement: 2

Détails des pièces :

  • Chambre principale 2e niveau 4.22 m x 4.45 m
  • 2e chambre 2e niveau 3.05 m x 3.76 m
  • 3e chambre 2e niveau 3.15 m x 3.30 m
  • Salle de divertissement Niveau inférieur 3.43 m x 6.38 m
  • Cuisine Niveau rez-de-chaussée 2.95 m x 4.91 m
  • Salle à dîner Niveau rez-de-chaussée 3.20 m x 2.57 m

Convertir la mesure en :


Gracieuseté de : RE/MAX HALLMARK REALTY GROUP

REALTOR.ca  

ÉvaluationExpressMC Powered by RPS

Emplacement de 547 ROUNDHOUSE CRESCENT, Ottawa, Ontario, K2S 1K4

Données démographiques de 547 ROUNDHOUSE CRESCENT, Ottawa, Ontario, K2S 1K4

Étape de vie

Parents d'âge moyen avec adolescents

Type d'emploi

Industrie des services/Cols blancs

Revenu moyen du ménage

167 200.00 $

Nombre moyen d'enfants

1.80

Population à domicile

Structure à domicile

Âge de la population

Éducation

Niveau d'éducation

No certificate/diploma/degree

9.38 %

Diplôme d'études secondaires ou équivalent

22.72 %

Certificat ou diplôme d'apprentissage ou d'une école de métiers

2.47 %

Diplôme d'études collégiales ou d'études postsecondaires (non universitaires)

20.0 %

Certificat d'études universitaires

2.96 %

Diplômes d'études universitaires

42.48 %

Navetteur

Se rendre au travail

En auto

86.4 %

En transport en commun

4.76 %

À pied

4.76 %

À bicyclette

0.0 %

Par tout autre moyen

4.08 %

Diversité Culturelle

Connaissance des langues officielles

Langue maternelle

Données Sur Le Bâtiment

Type de bâtiment

Appartements (faible hauteur et à étages multiples)

Maisons

100.0 %

Achat ou location