Button CopyPathCircle CloseCircle Left ArrowArrow Down Icon GreyClosecirclecircleBurger
Image 1
Image 2
Image 3
449 000 $

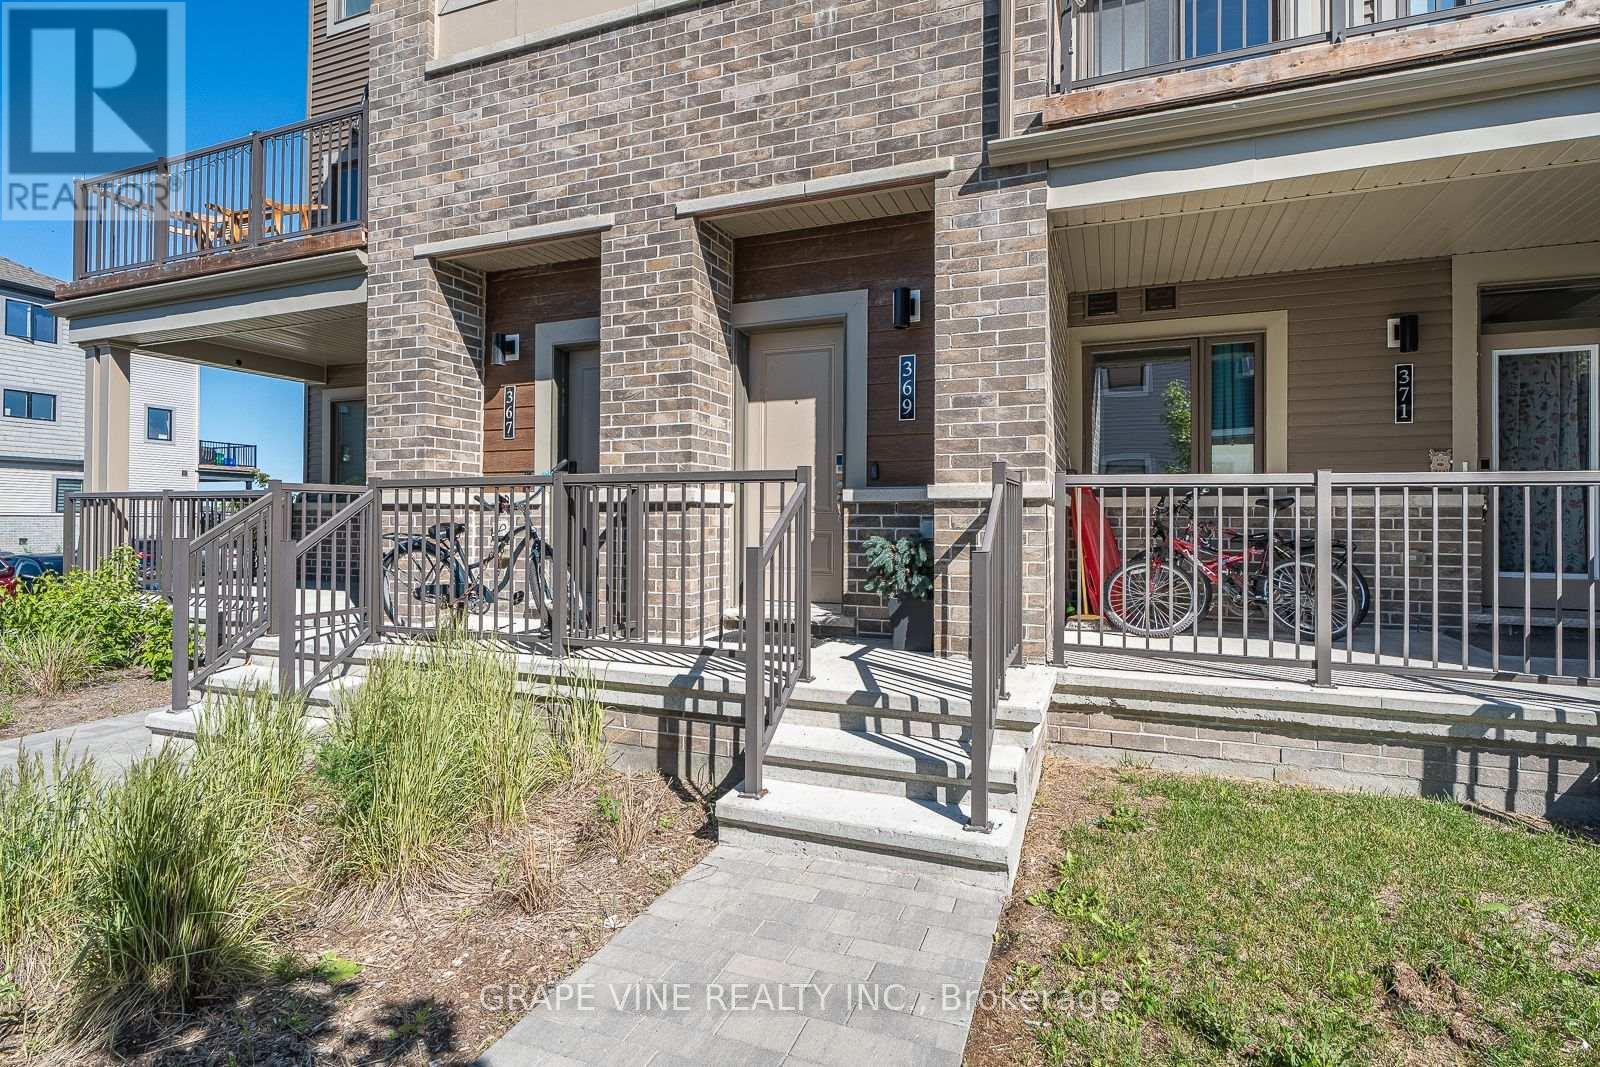
369 OLIVENITE PRIVATE, Ottawa, Ontario, K2J 7J5

No. MLS® X13498580

2 Chambres

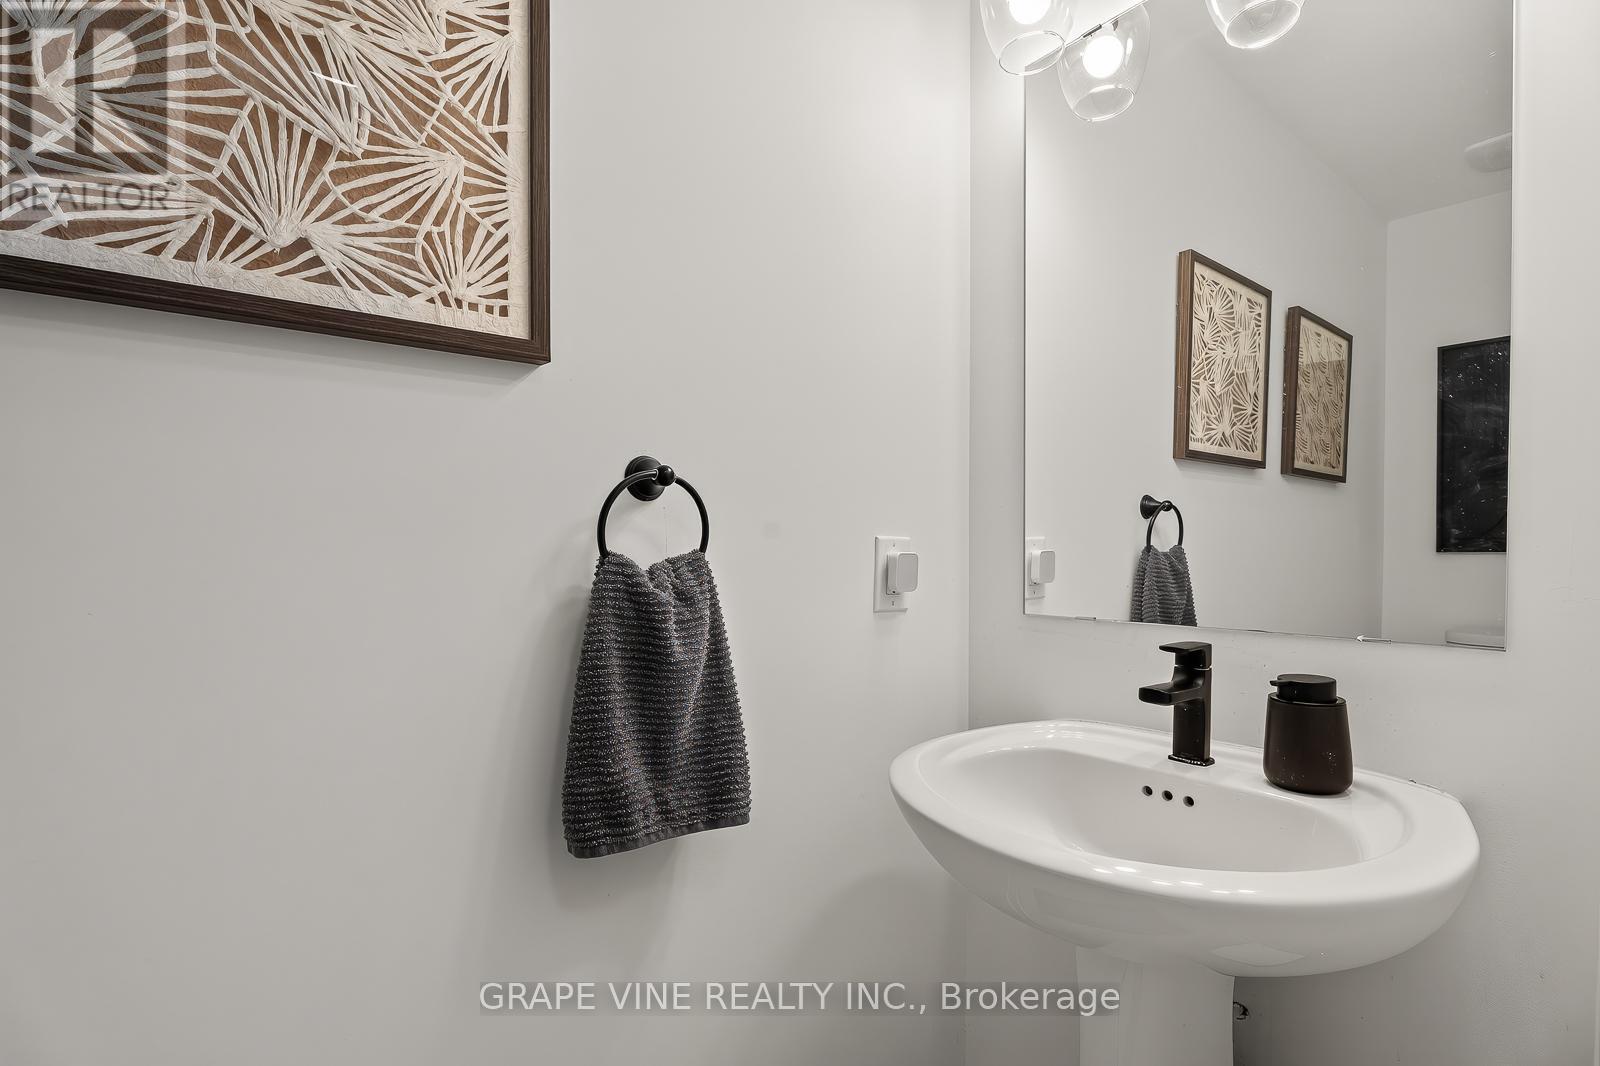
3  Salles de bain

1200 - 1399  FEETSQ

ÉvaluationExpressMC: 409K $ - 605K $

Ottawa ON, K2J 7J5

No. MLS® X13498580

Informations sur la propriété

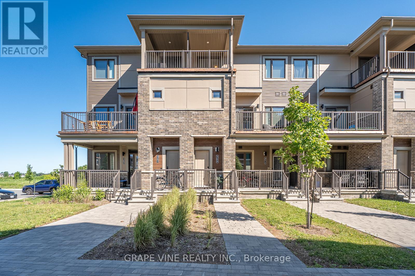
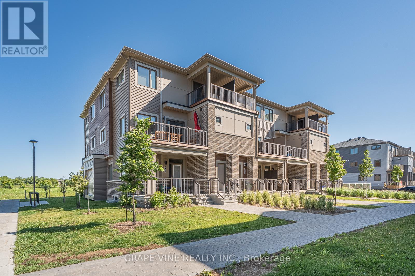
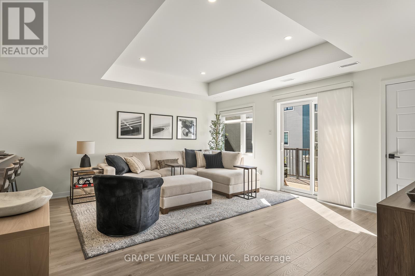
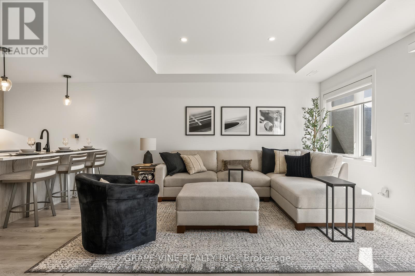
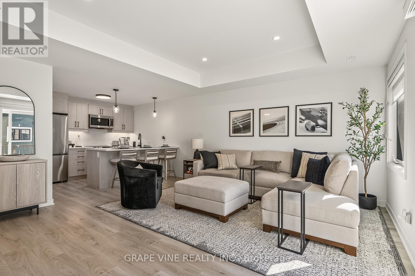
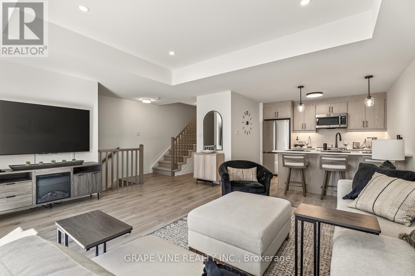
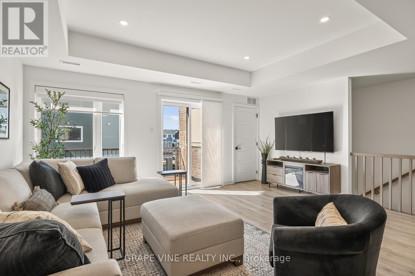
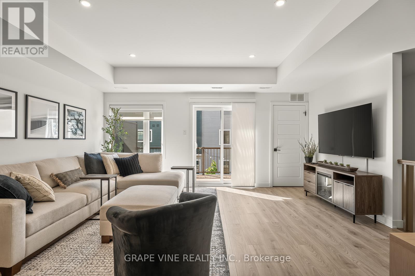
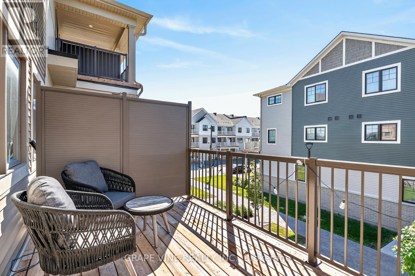
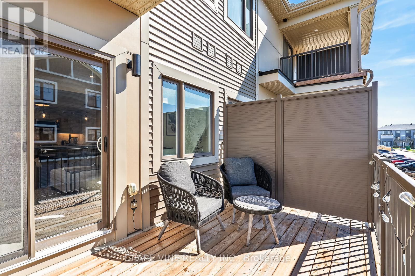
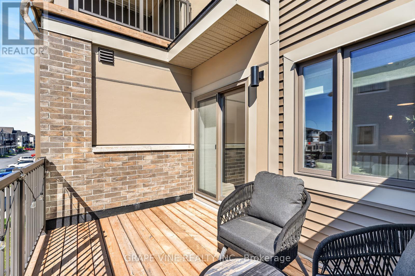
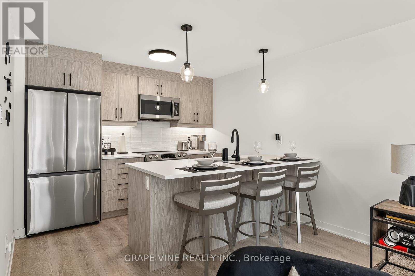
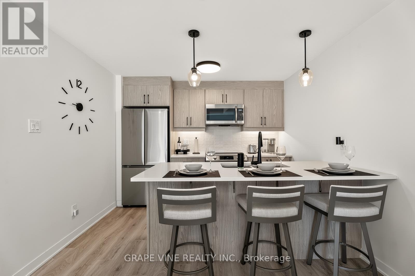
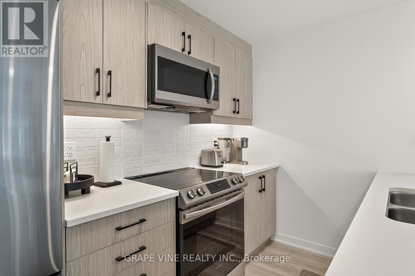
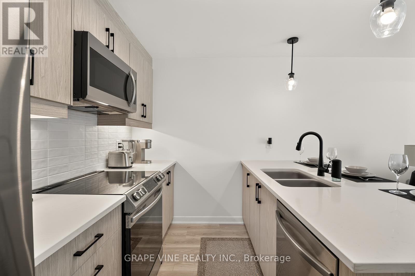
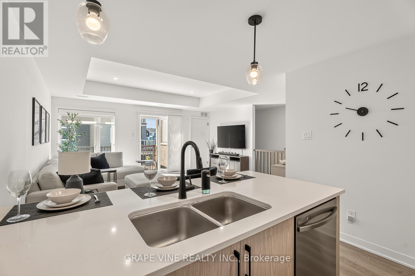
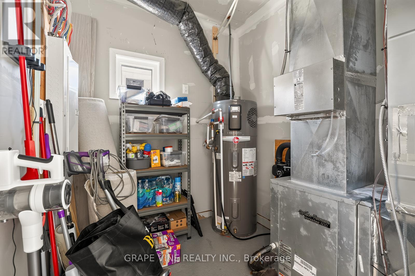
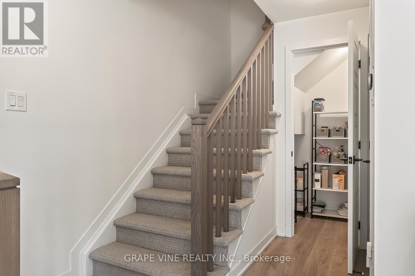
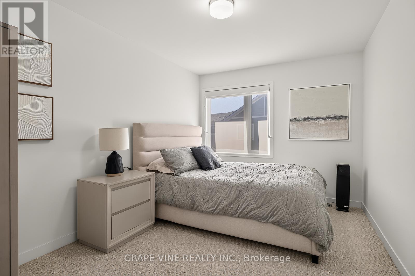
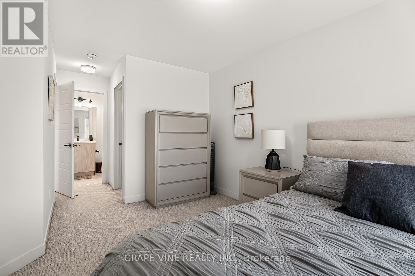
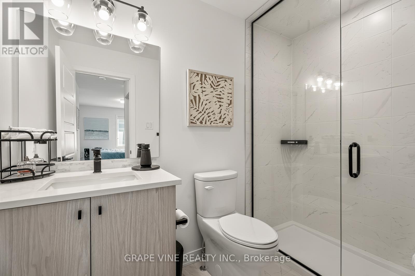
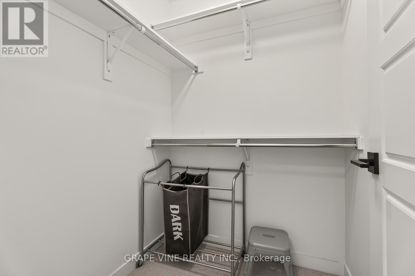
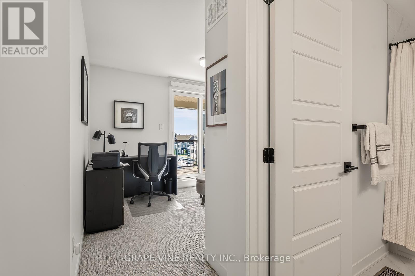
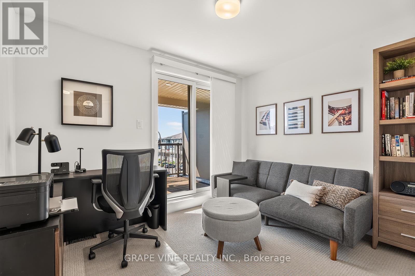
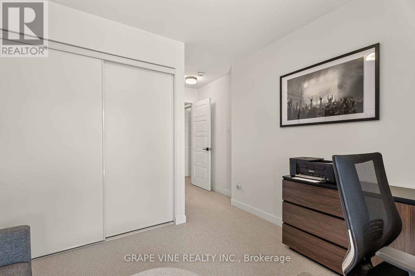
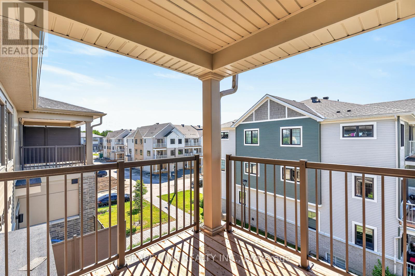
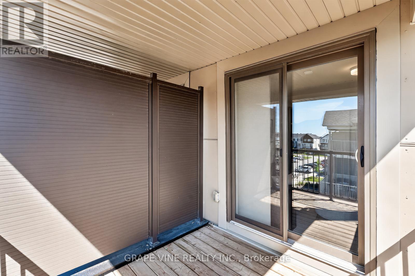
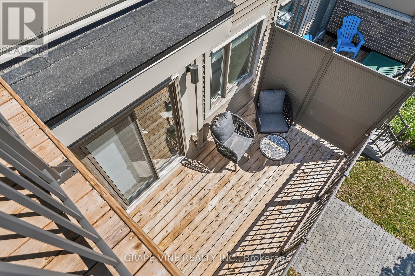
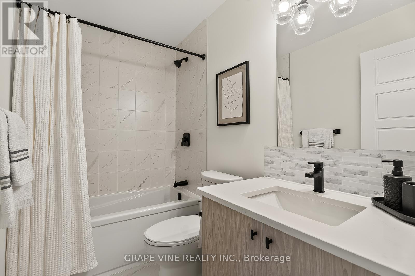
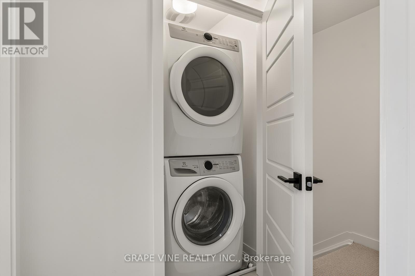
Over $70k in upgrades plus major monthly savings with an energy-efficient geothermal heating and cooling system! Ideally located within walking distance to Chapman Mills Marketplace, offering shops, restaurants, movie theatre, transit, and everyday amenities, this beautiful Mattamy ButtercupII stacked townhome delivers modern style, functional living, and exceptional outdoor space. The bright, open main features a spacious family room, dining area, and a modern kitchen with quartz counters, upgraded tile, wide-plank vinyl flooring, pantry storage, soft-close cabinetry, convenient pullouts, under-cabinet lighting with dimmers, and upgraded appliances including an induction range and ultra-quiet dishwasher. Large windows fill the home with natural light, creating a warm and inviting atmosphere. Step out onto the large private balcony off the family room, perfect for morning coffee, outdoor dining, or evening relaxation. A second private balcony off the upper-level bedroom provides an additional outdoor retreat and a wonderful spot to enjoy fresh air and sunshine. Upstairs, you'll find 2 generous bedrooms, each with its own private ensuite bath. The primary suite includes a walk-in closet and a glass walk-in shower, while convenient upper-level laundry makes everyday living easier. Additional upgrades include smooth ceilings throughout, upgraded carpet and underpad on the stairs and upper level, custom dual-shade window treatments with blackout blinds, pot lights in the family room, and a smart thermostat controlling the highly efficient geothermal system. Dedicated parking adds further convenience. Located in a family community close to parks, schools, recreation, transit, shopping, and everyday amenities, this move-in-ready home offers the perfect blend of style, comfort, energy efficiency, and low-maintenance living. With extensive upgrades, desirable location, private outdoor spaces, and highly efficient geothermal system, this is a home that truly stands out! (id:27)

Particularités du bâtiment :

  • Style: Maison en rangée
  • Type de bâtiment: Maison en rangée
  • Air climatisé: Oui
  • Revêtement extérieur: Brique, Bardage en vinyle
  • Stationnement: Oui
  • Surface utile: 1200 - 1399 sqft
  • Type de sous-sol: Pas de sous-sol
  • Type de chauffage: Air pulsé
  • Combustible de chauffage: Géothermique
  • Type de climatisation: Climatisation centrale
  • Électroménagers: Stores, Lave-vaisselle, Sécheuse, Micro-ondes, Cuisinière, Machine à laver, Réfrigérateur

Caractéristiques :

  • Type de possession: Copropriété divise
  • Type de propriété: Unifamiliale
  • Caractéristiques: Balcon, Buanderie
  • Caractéristiques de la communauté: Animaux permis avec restrictions
  • Chambres : 2
  • Frais de copropriété : 350 $ Mensuel
  • Frais d'entretien: Entretien de la zone commune
  • Salle(s) de bains : 3
  • Salle(s) d'eau : 1
  • Superficie habitable (approx): 1200 - 1399 Pieds carrés
  • Type de stationnement: Aucun garage
  • Nbre d'espaces de stationnement: 1

Détails des pièces :

  • Chambre 3e niveau 2.90 m x 4.11 m
  • Chambre 3e niveau 3.30 m x 2.74 m
  • Salle familiale Niveau rez-de-chaussée 5.13 m x 4.70 m
  • Cuisine Niveau rez-de-chaussée 3.20 m x 2.67 m

Convertir la mesure en :


Gracieuseté de : GRAPE VINE REALTY INC.

REALTOR.ca  

ÉvaluationExpressMC Powered by RPS

Emplacement de 369 OLIVENITE PRIVATE, Ottawa, Ontario, K2J 7J5

Données démographiques de 369 OLIVENITE PRIVATE, Ottawa, Ontario, K2J 7J5

Étape de vie

Jeunes familles

Type d'emploi

Mixte

Revenu moyen du ménage

120 654.70 $

Nombre moyen d'enfants

1.90

Population à domicile

Structure à domicile

Âge de la population

Éducation

Niveau d'éducation

No certificate/diploma/degree

8.29 %

Diplôme d'études secondaires ou équivalent

25.49 %

Certificat ou diplôme d'apprentissage ou d'une école de métiers

3.27 %

Diplôme d'études collégiales ou d'études postsecondaires (non universitaires)

22.18 %

Certificat d'études universitaires

2.1 %

Diplômes d'études universitaires

38.67 %

Navetteur

Se rendre au travail

En auto

84.77 %

En transport en commun

7.9 %

À pied

3.66 %

À bicyclette

1.05 %

Par tout autre moyen

2.62 %

Diversité Culturelle

Connaissance des langues officielles

Langue maternelle

Données Sur Le Bâtiment

Type de bâtiment

Appartements (faible hauteur et à étages multiples)

25.31 %

Maisons

74.69 %

Achat ou location