Button CopyPathCircle CloseCircle Left ArrowArrow Down Icon GreyClosecirclecircleBurger
Image 1
Image 2
Image 3
1 649 000 $

330 KENWOOD AVENUE, Ottawa, Ontario, K1Z 8N2

No. MLS® X13110564

3 Chambres

Salles de bain

2000 - 2500  FEETSQ

ÉvaluationExpressMC: 1.5M $ - 1.9M $

Ottawa ON, K1Z 8N2

No. MLS® X13110564

Informations sur la propriété

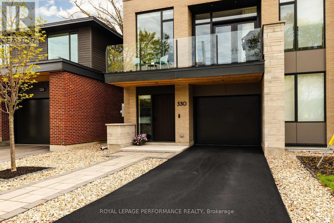
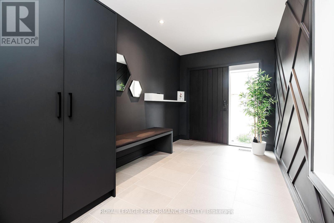
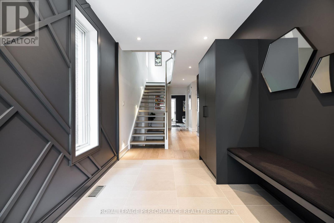
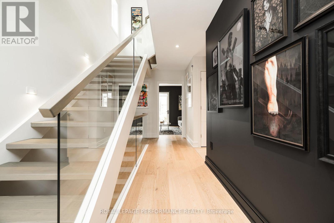
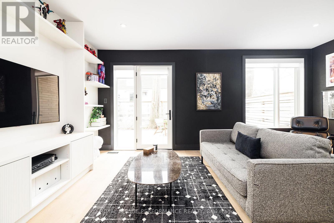
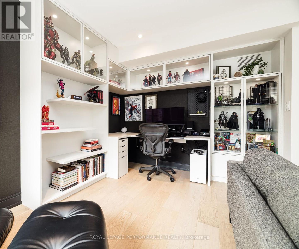
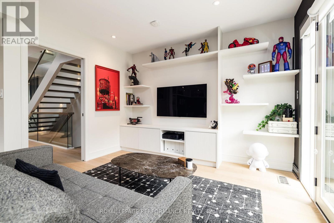
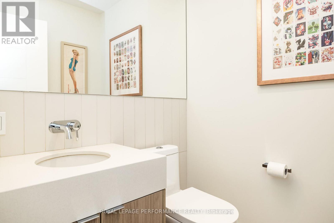
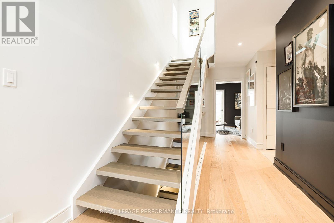
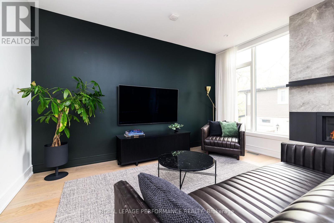
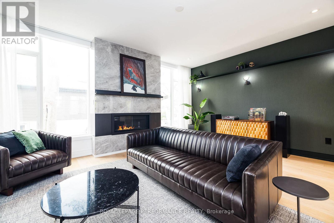
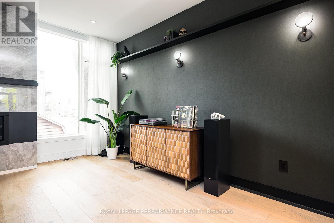
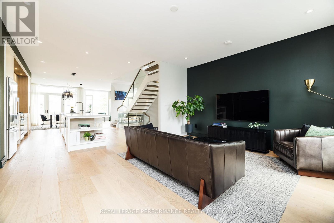
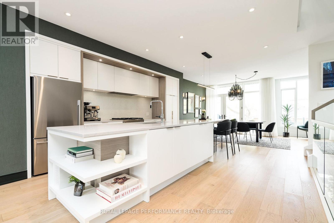
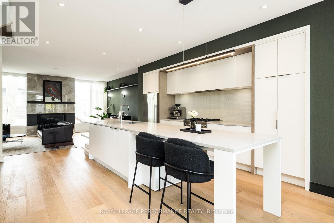
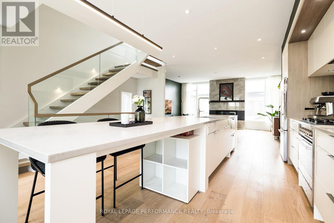
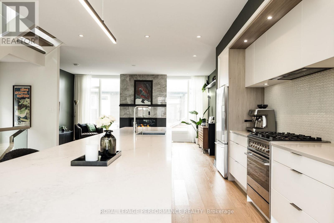
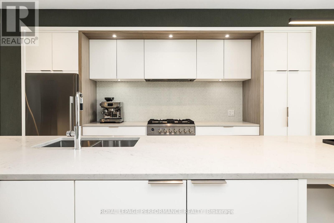
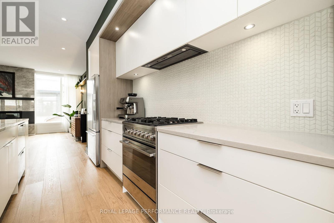
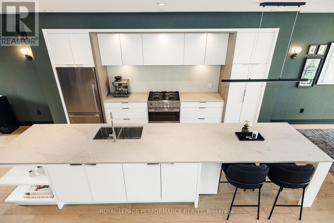
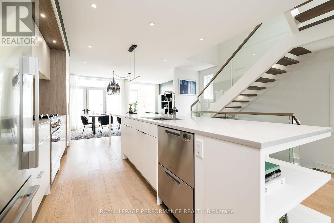
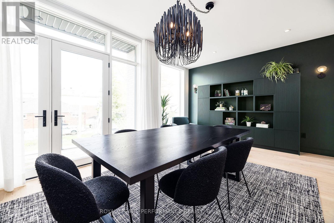
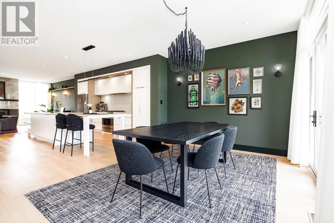
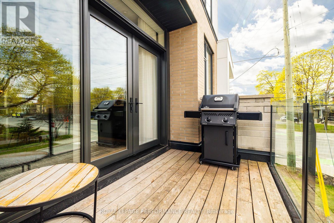
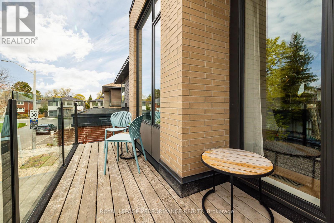
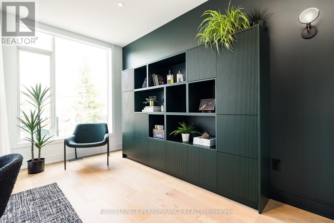
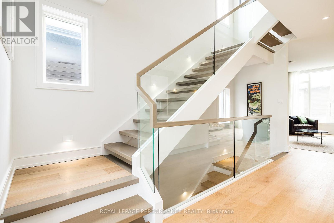
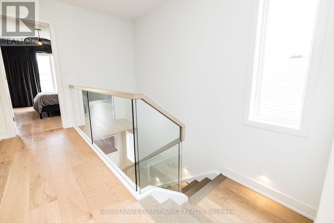
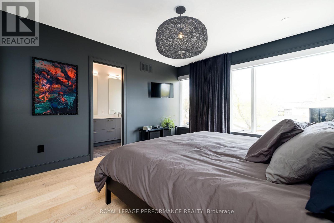
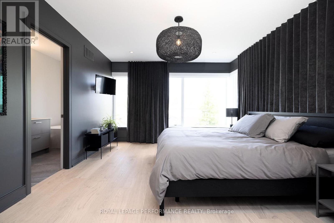
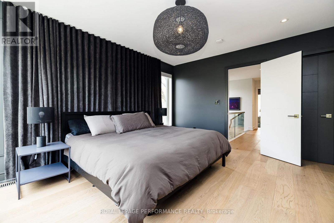
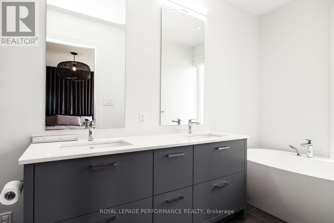
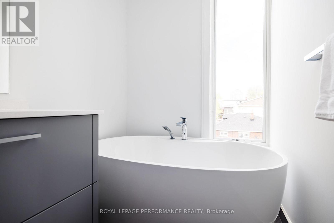
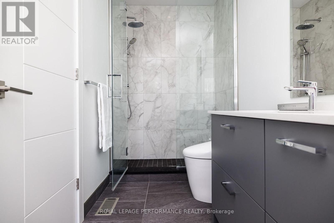
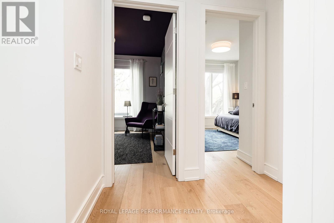
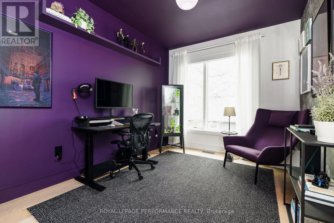
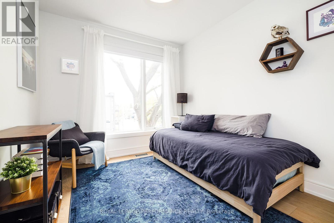
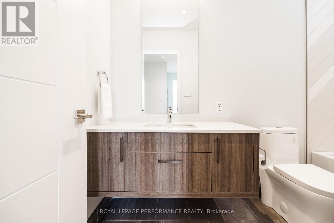
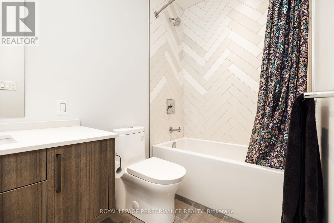
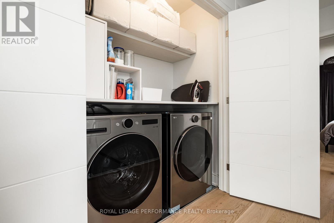
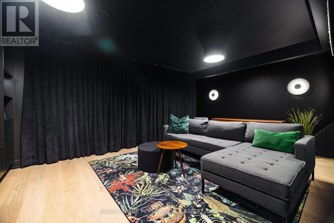
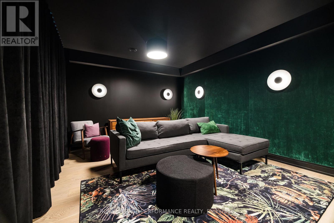
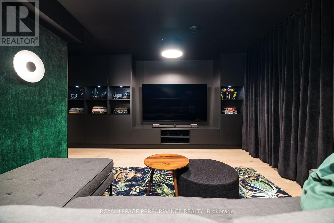
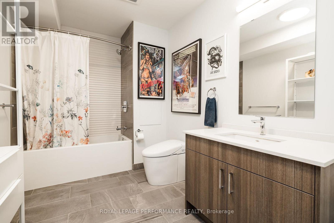
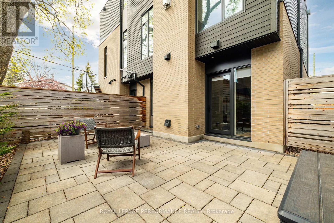
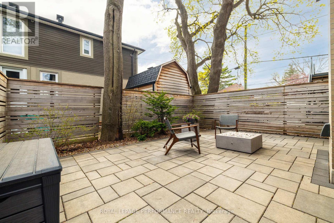
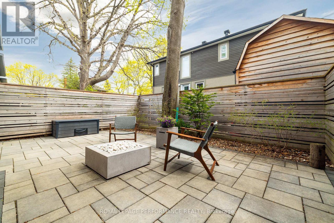
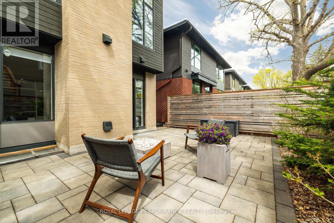
330 Kenwood Avenue offers 2986 square feet of refined modern livingspace in the heart of Westboro, just 2 blocks to the shops, cafés, restaurants and everyday conveniences of Richmond Road and a 7-minute bike ride to Westboro Beach. Designed by renowned architect Barry Hobin and built by Modbox, one of Ottawa's top luxury builders, with elevated finishes throughout, this exquisite residence blends contemporary design with exceptional functionality. The open-concept main level is anchored by a stunning chef's kitchen featuring Irpinia cabinetry, Caesarstone countertops, premium Fisher & Paykel appliances including a dual fuel gas range, integrated fan hood, double drawer dishwasher and counter-depth refrigerator. Wide-plank quarter sawn white oak engineered flooring, recessed lighting, custom built-ins and a sleek gas fireplace add warmth and sophistication to the living space. The home offers 3 bedrooms and 3.5 bathrooms, including a beautifully appointed primary suite with a custom closet system, freestanding tub, glass shower enclosure with rain showerhead, top of the line Toto Integrated Smart Toilet and elegant finishes throughout. Custom wood stairs with open risers and glass railings add striking architectural detail across all levels. The finished lower level extends the living space with a stylish media room featuring custom wall treatments, additional built-ins and a full 4-piece bathroom - ideal for guests, movie nights or a quiet retreat. Additional highlights include smart home automation with smart window coverings, smart switches with dimmers, EV charger rough-in, attached garage with inside entry, and fully landscaped outdoor spaces with a stone terrace, interlock walkway and cedar privacy fencing. A rare opportunity to own a design-forward luxury home in one of Ottawa's most walkable and sought-after neighbourhoods, with transit, parks, beaches and Westboro's vibrant lifestyle all just steps away. (id:7525)

Particularités du bâtiment :

  • Style: Maison détachée
  • Type de bâtiment: Unifamiliale
  • Air climatisé: Oui
  • État du sous-sol: Aménagé
  • Fondation: Fondation en béton
  • Foyer: Oui
  • Revêtement extérieur: Brique, Pierre
  • Services:
  • Stationnement: Oui
  • Surface utile: 2000 - 2500 sqft
  • Type de construction: Jumelée
  • Type de sous-sol: Sous-sol complet
  • Type de chauffage: Air pulsé
  • Combustible de chauffage: Gaz naturel
  • Type de climatisation: Climatisation centrale
  • Électroménagers: Lave-vaisselle, Sécheuse, Hotte, Cuisinière, Téléviseur mural, Machine à laver, Réfrigérateur

Caractéristiques :

  • Type de possession: Tenure franche
  • Type de propriété: Unifamiliale
  • Chambres : 3
  • Dimensions du terrain : 24 x 73.8 FT
  • Irregular: Oui
  • Largeur du terrain en façade : 24 Pieds
  • Profondeur du terrain : 73.8 Pieds
  • Salle(s) de bains : 4
  • Salle(s) d'eau : 1
  • Superficie habitable (approx): 2000 - 2500 Pieds carrés
  • Service d'égout: Égout sanitaire
  • Type de stationnement: Garage attenant, Garage
  • Nbre d'espaces de stationnement: 2

Détails des pièces :

  • Cuisine 2e niveau 5.27 m x 2.74 m
  • Salon 2e niveau 5.49 m x 4.36 m
  • Salle à dîner 2e niveau 5.49 m x 3.54 m
  • Salle de bains 3e niveau Measurements not available
  • Salle de lavage 3e niveau Measurements not available
  • Chambre principale 3e niveau 4.57 m x 3.93 m
  • Salle de bains 3e niveau Measurements not available
  • Chambre 3e niveau 3.63 m x 2.77 m
  • Chambre 3e niveau 3.05 m x 2.87 m
  • Pièce de détente Sous-sol 5.43 m x 3.66 m
  • Salle de bains Sous-sol Measurements not available
  • Hall d'entrée Niveau rez-de-chaussée Measurements not available
  • Salle familiale Niveau rez-de-chaussée 5.73 m x 3.99 m
  • Salle de bains Niveau rez-de-chaussée Measurements not available

Convertir la mesure en :


ÉvaluationExpressMC Powered by RPS

Emplacement de 330 KENWOOD AVENUE, Ottawa, Ontario, K1Z 8N2

Données démographiques de 330 KENWOOD AVENUE, Ottawa, Ontario, K1Z 8N2

Étape de vie

Jeunes couples

Type d'emploi

Industrie des services/Cols blancs

Revenu moyen du ménage

253 160.26 $

Nombre moyen d'enfants

1.77

Population à domicile

Structure à domicile

Âge de la population

Éducation

Niveau d'éducation

No certificate/diploma/degree

10.62 %

Diplôme d'études secondaires ou équivalent

14.28 %

Certificat ou diplôme d'apprentissage ou d'une école de métiers

1.17 %

Diplôme d'études collégiales ou d'études postsecondaires (non universitaires)

10.59 %

Certificat d'études universitaires

1.53 %

Diplômes d'études universitaires

61.81 %

Navetteur

Se rendre au travail

En auto

69.42 %

En transport en commun

3.02 %

À pied

19.45 %

À bicyclette

0.42 %

Par tout autre moyen

7.69 %

Diversité Culturelle

Connaissance des langues officielles

Langue maternelle

Données Sur Le Bâtiment

Type de bâtiment

Appartements (faible hauteur et à étages multiples)

23.12 %

Maisons

76.88 %

Achat ou location