Button CopyPathCircle CloseCircle Left ArrowArrow Down Icon GreyClosecirclecircleBurger
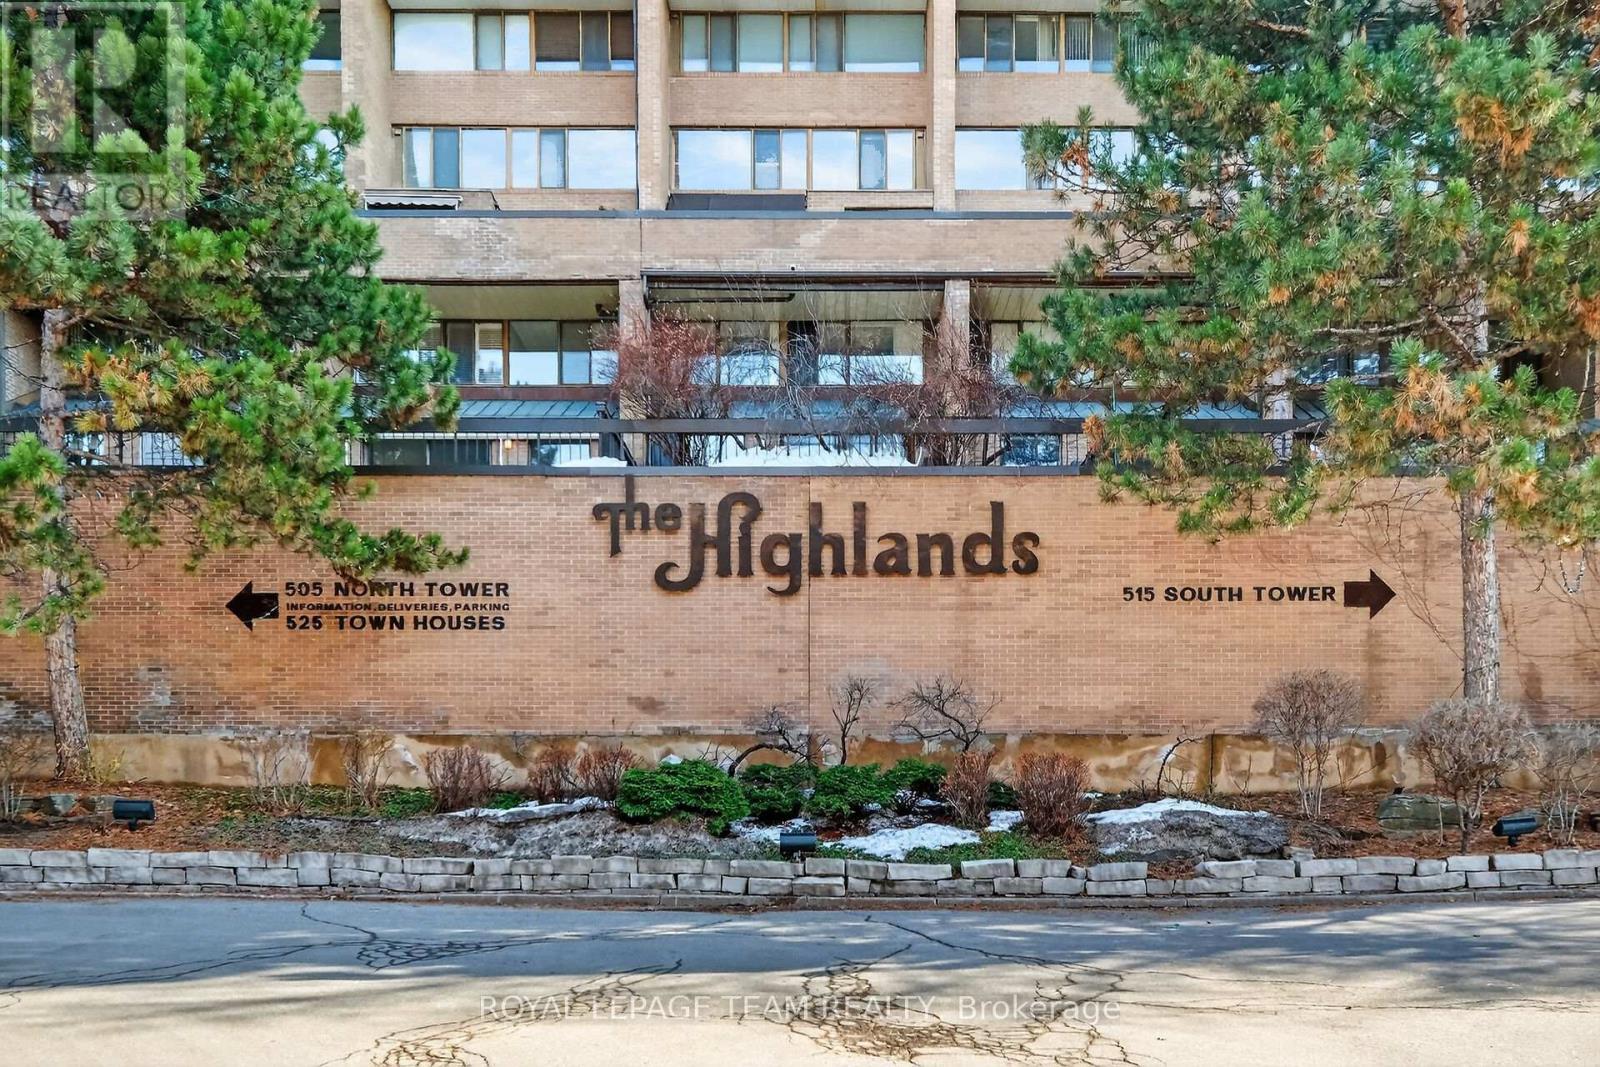
Image 1
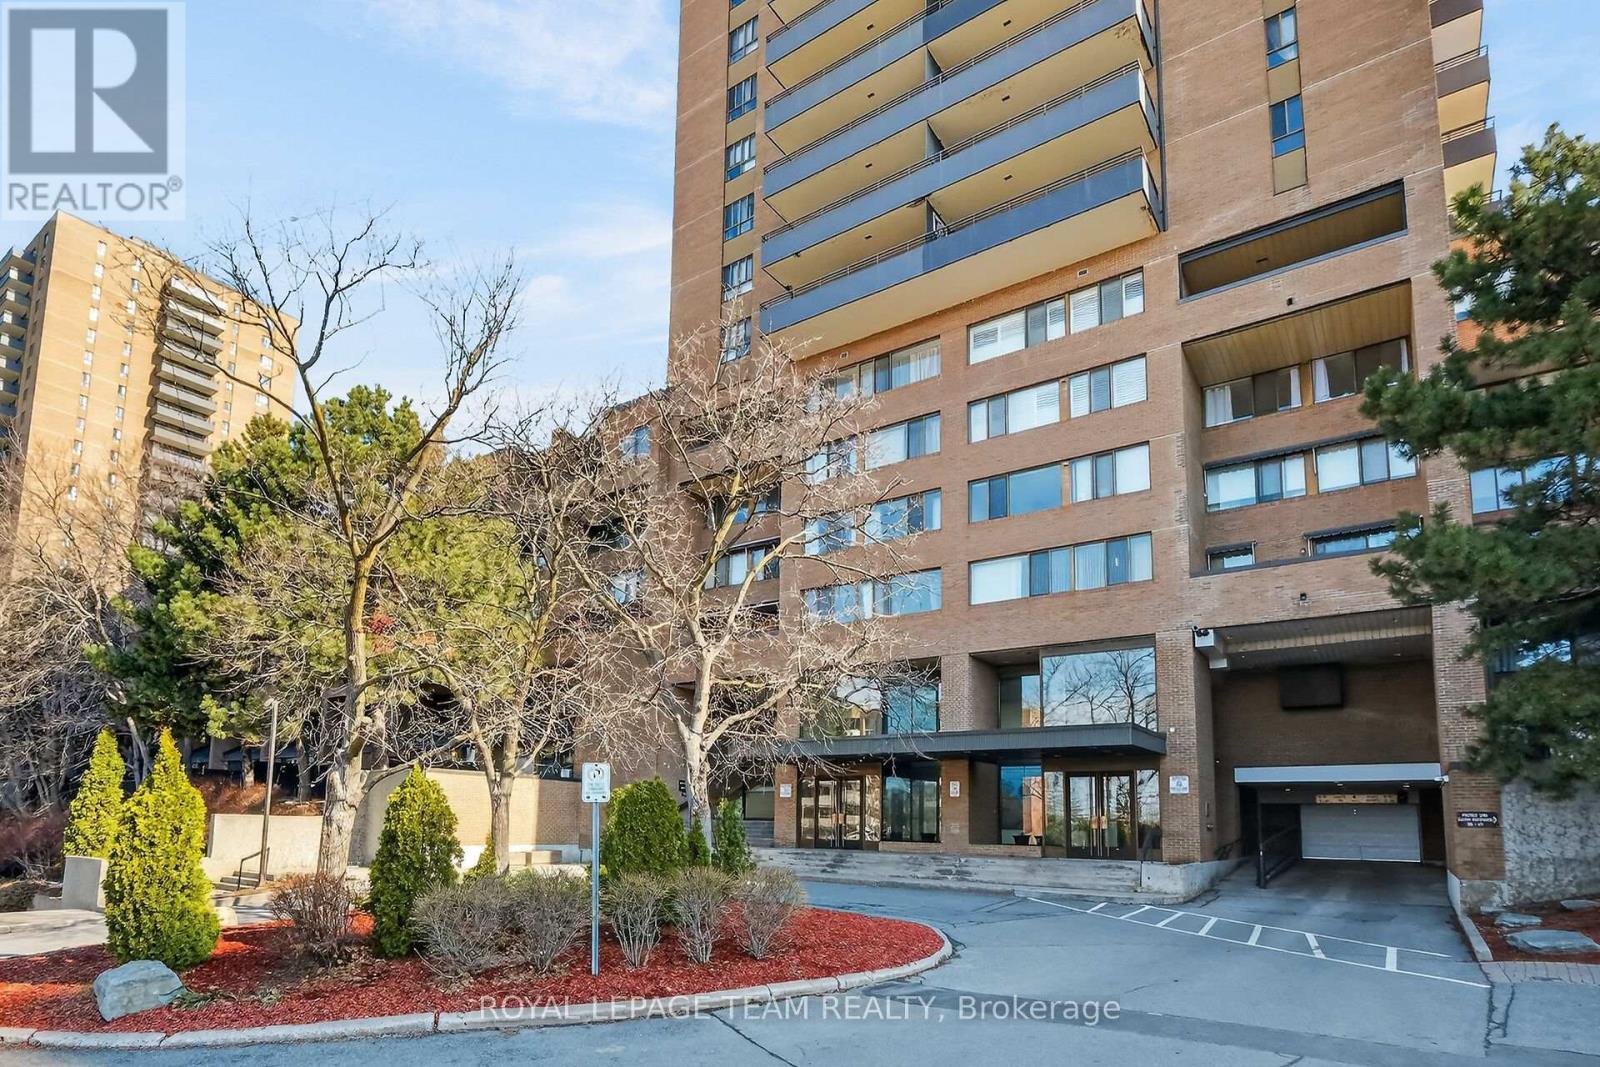
Image 2
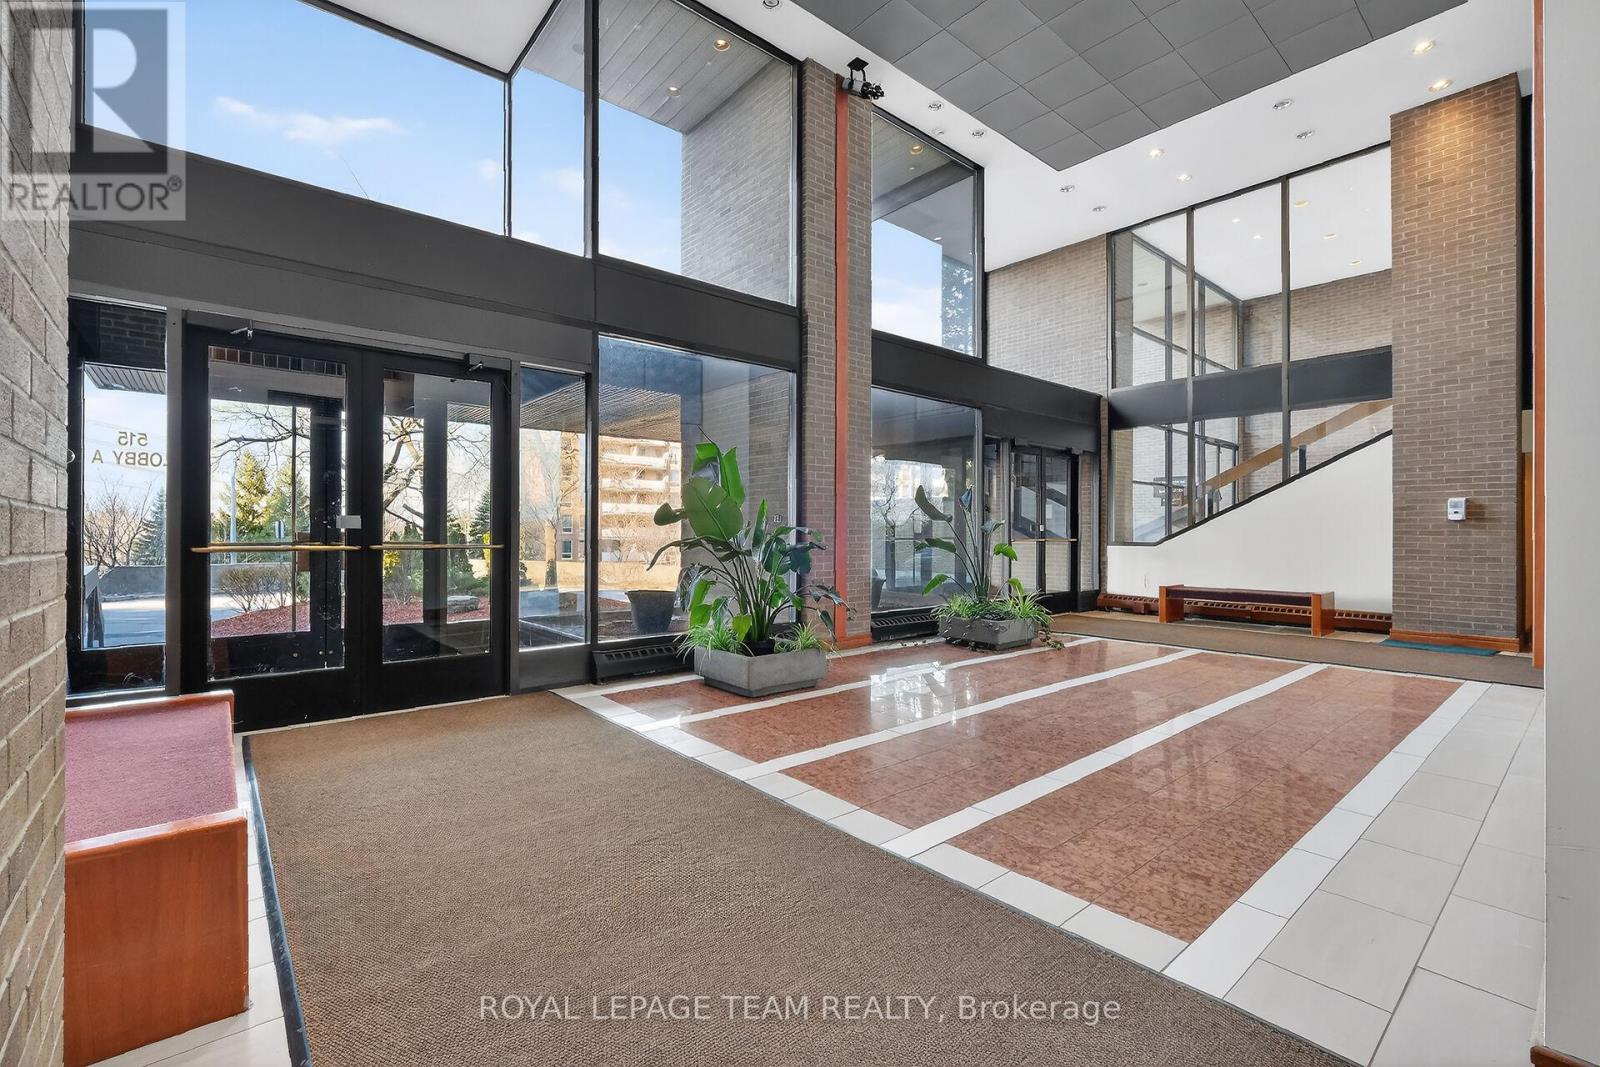
Image 3
265 000 $

1809 - 515 ST LAURENT BOULEVARD S, Ottawa, Ontario, K1K 3X5

No. MLS® X12876140

2 Chambres

Salle de bain

800 - 899  FEETSQ

ÉvaluationExpressMC: Non disponible

Ottawa ON, K1K 3X5

No. MLS® X12876140

Informations sur la propriété

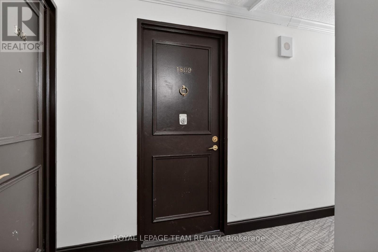
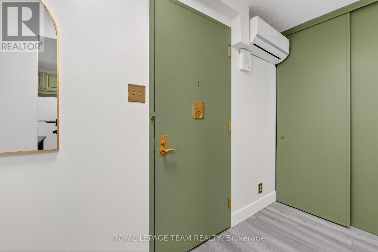
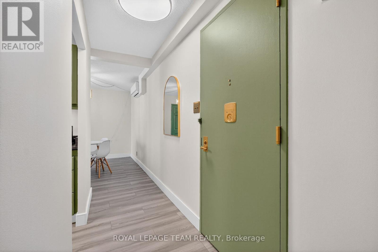
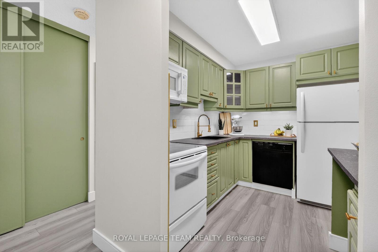
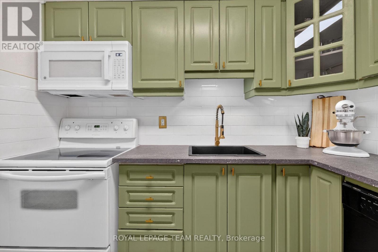
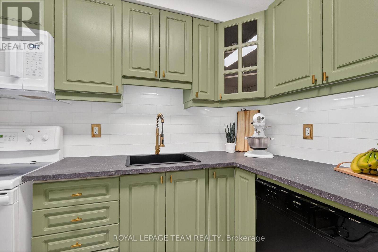
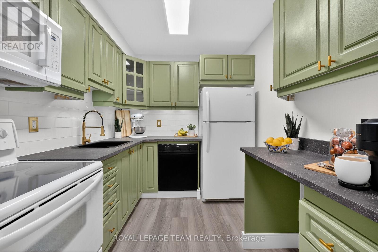
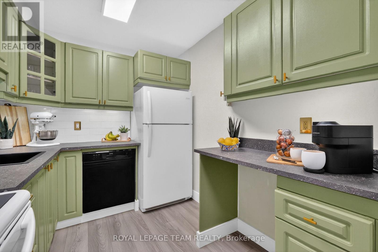
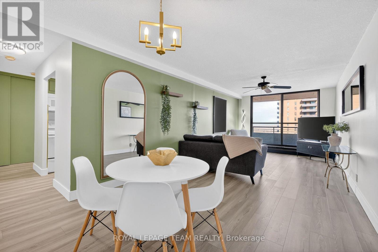
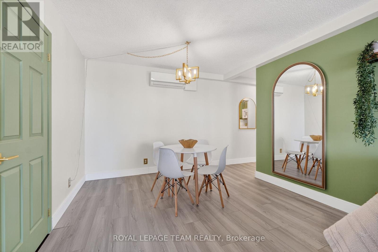
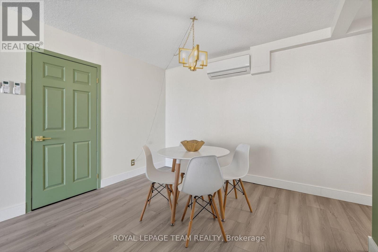
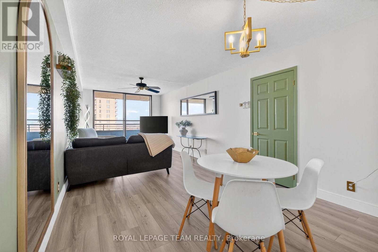
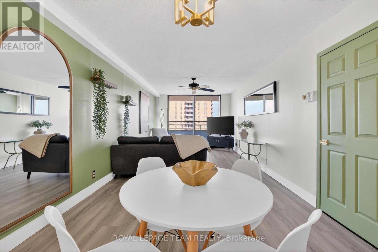
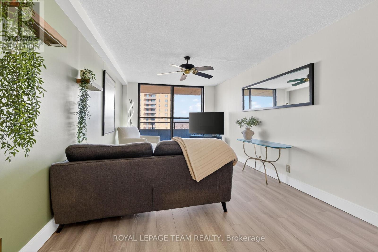
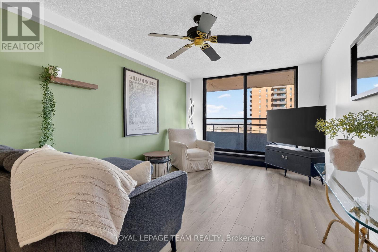
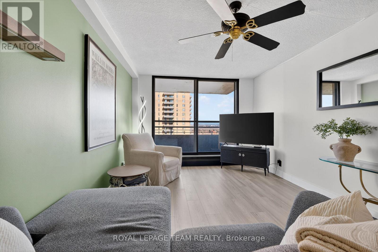
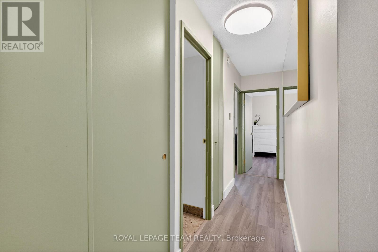
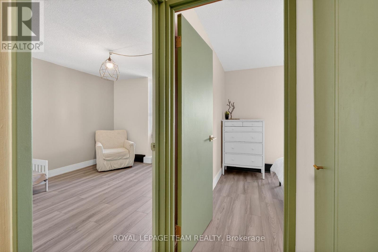
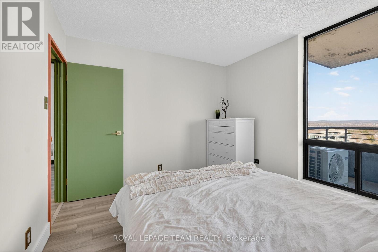
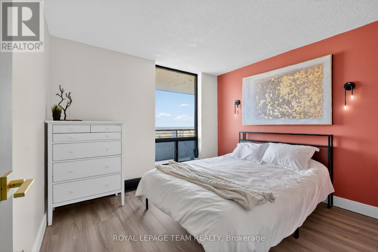
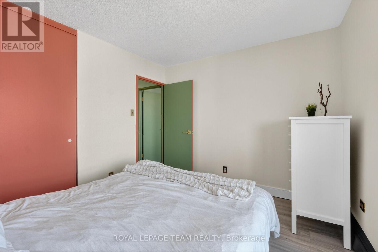
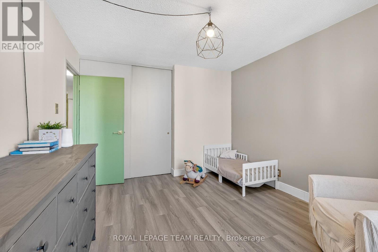
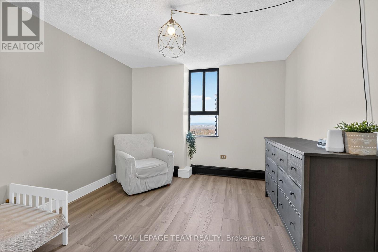
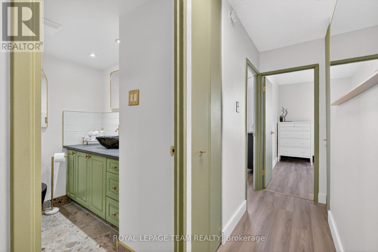
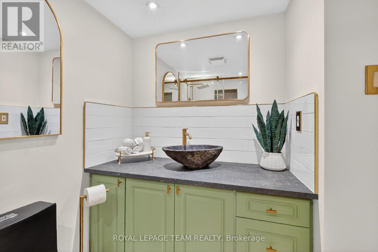
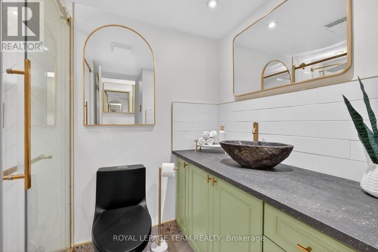
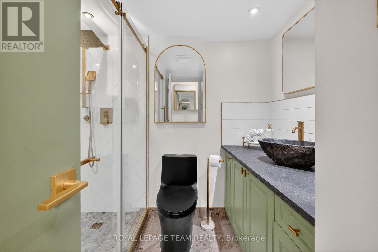
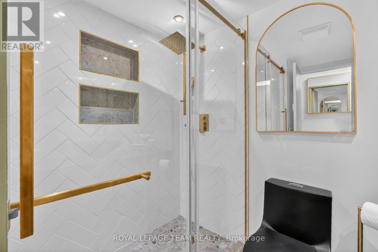
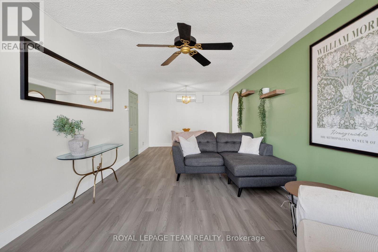
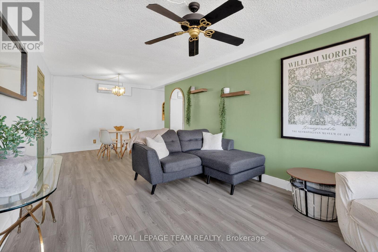
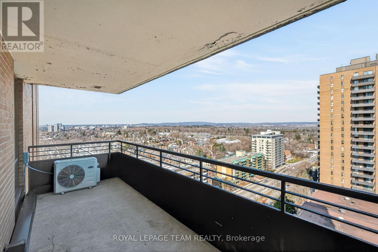
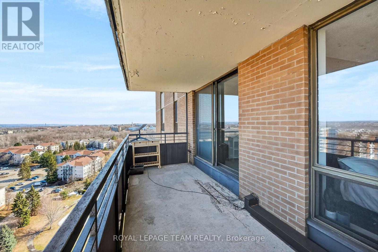
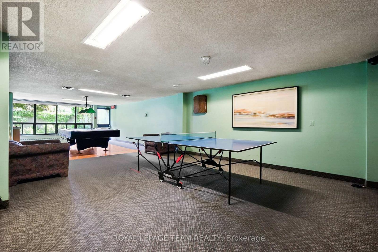
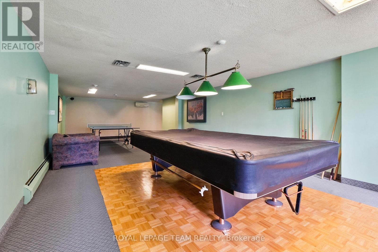
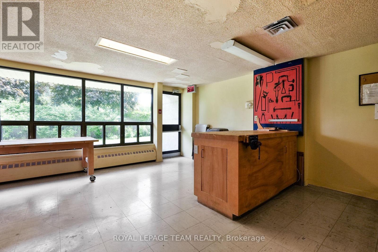
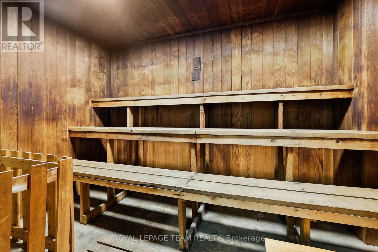
Perched high on the 18th floor, this beautifully updated 2 Bedroom Condo offers sweeping panoramic views and stylish, move-in-ready living in the core of downtown Ottawa. With expansive windows and a private balcony, enjoy stunning cityscapes stretching across the skyline and treetops; an ever-changing view from sunrise to sunset. Step inside to a bright, open-concept Living and Dining space featuring wide plank flooring, modern lighting, and designer accents that create a warm yet contemporary feel. The Living Room flows seamlessly to the balcony, making it the perfect place to relax, entertain, or simply take in the impressive urban views.The updated Kitchen is both functional and stylish, featuring distinctive sage-green cabinetry, modern hardware, ample counter space, subway tile backsplash, and a full appliance package. Thoughtfully designed, it offers excellent storage and efficient workspace for everyday living.The spacious Primary Bedroom features large windows framing the city skyline, while the second Bedroom provides flexibility for guests, a home office, or growing families. The fully renovated Bathroom showcases elegant finishes including a glass shower, modern tilework, and sleek gold accents for a spa-inspired feel. Additional highlights include updated flooring throughout, contemporary fixtures, generous storage, and a well-maintained building with excellent amenities. This Manor Park condo is ideally located close to downtown offices, parks, shopping, restaurants, transit, and the Rideau River pathways, this condo offers the perfect blend of urban convenience and elevated living. A fantastic opportunity for professionals, first-time buyers, or investors looking to own a stylish high-rise condo with unbeatable views. 18th-floor living, spectacular views, and modern updates; this is downtown condo living at its best. (id:27)

Particularités du bâtiment :

  • Style: Appartement
  • Type de bâtiment: Appartement
  • Air climatisé: Oui
  • Piscine: Oui
  • Revêtement extérieur: Brique
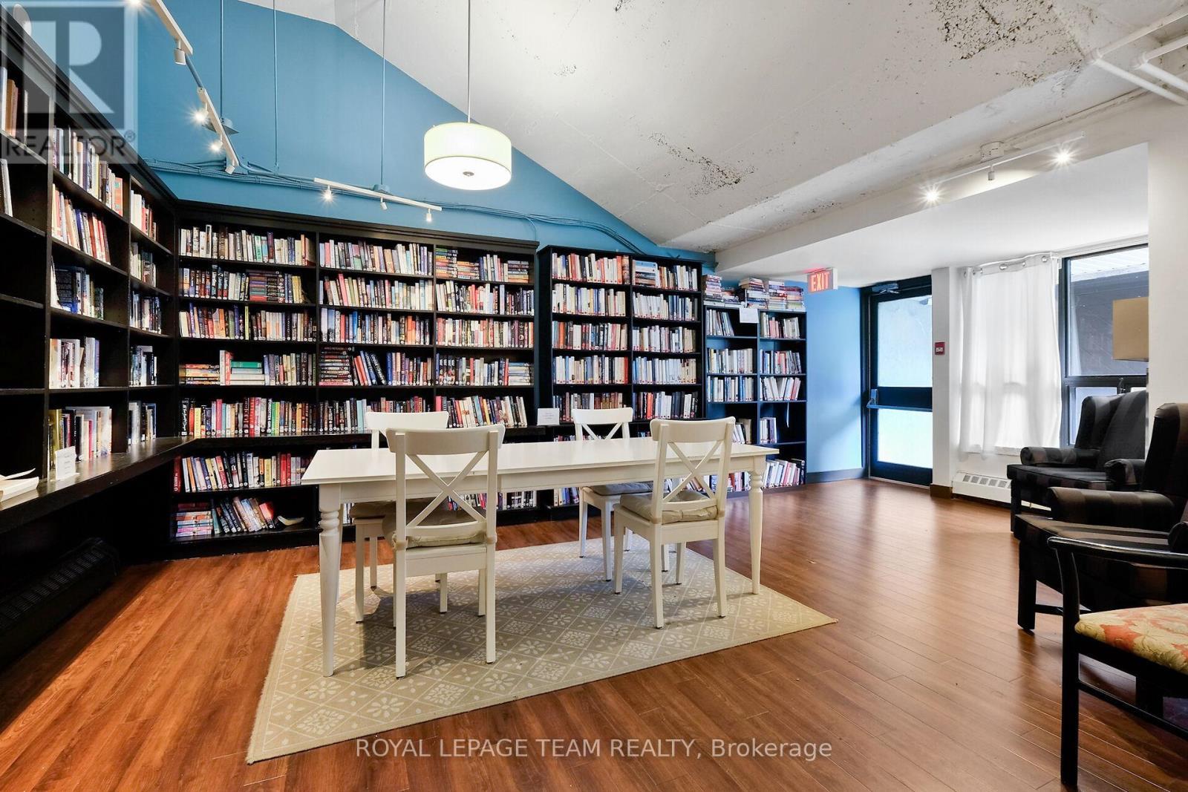
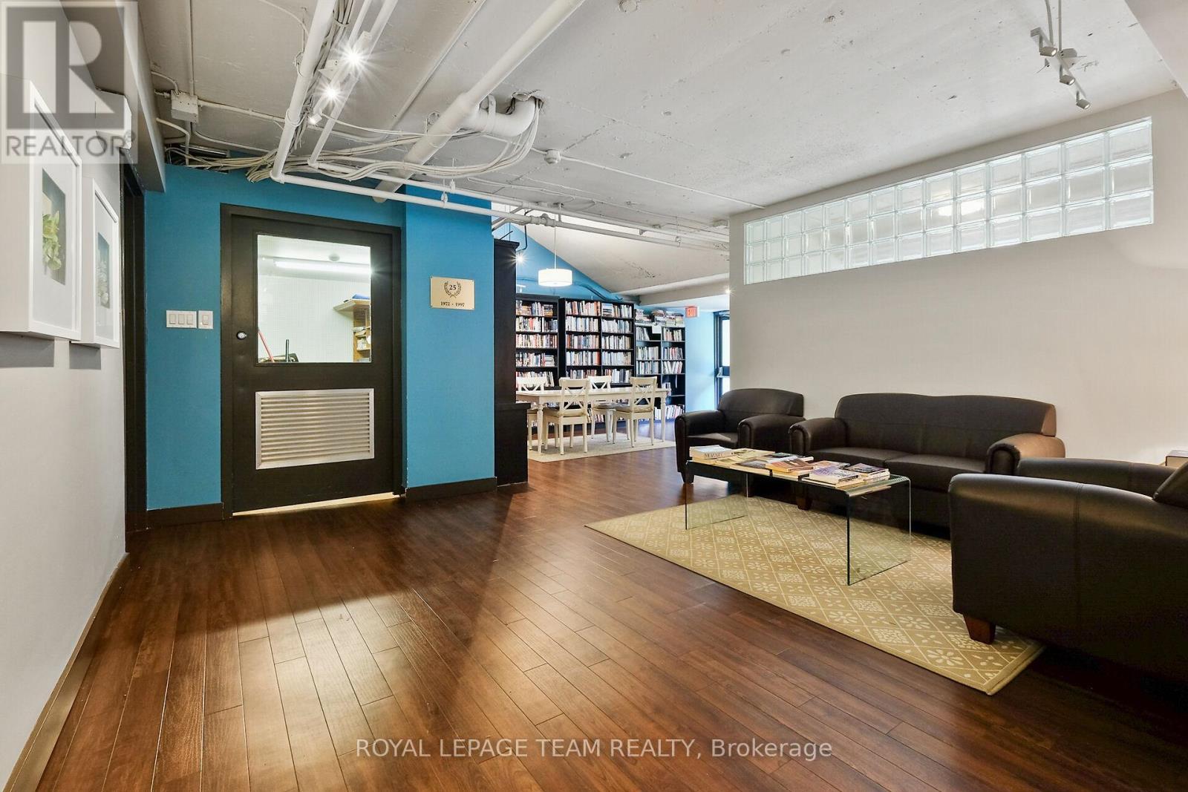
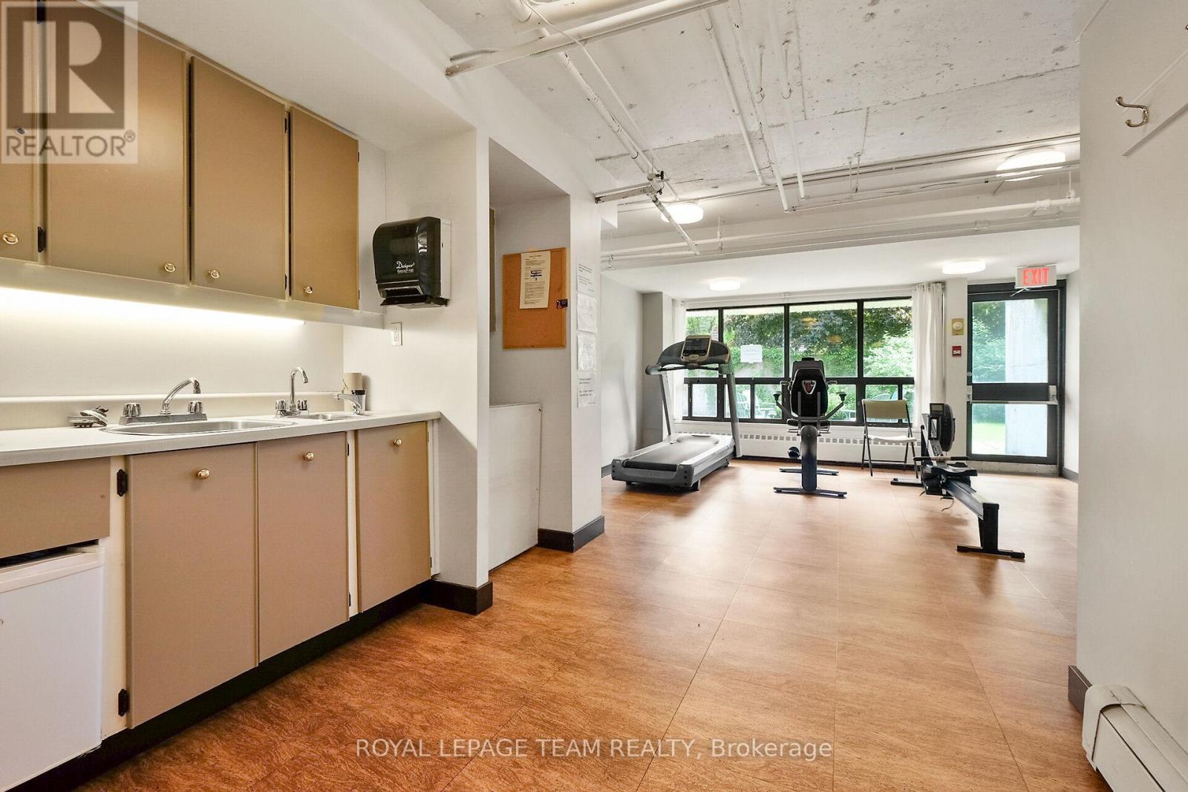
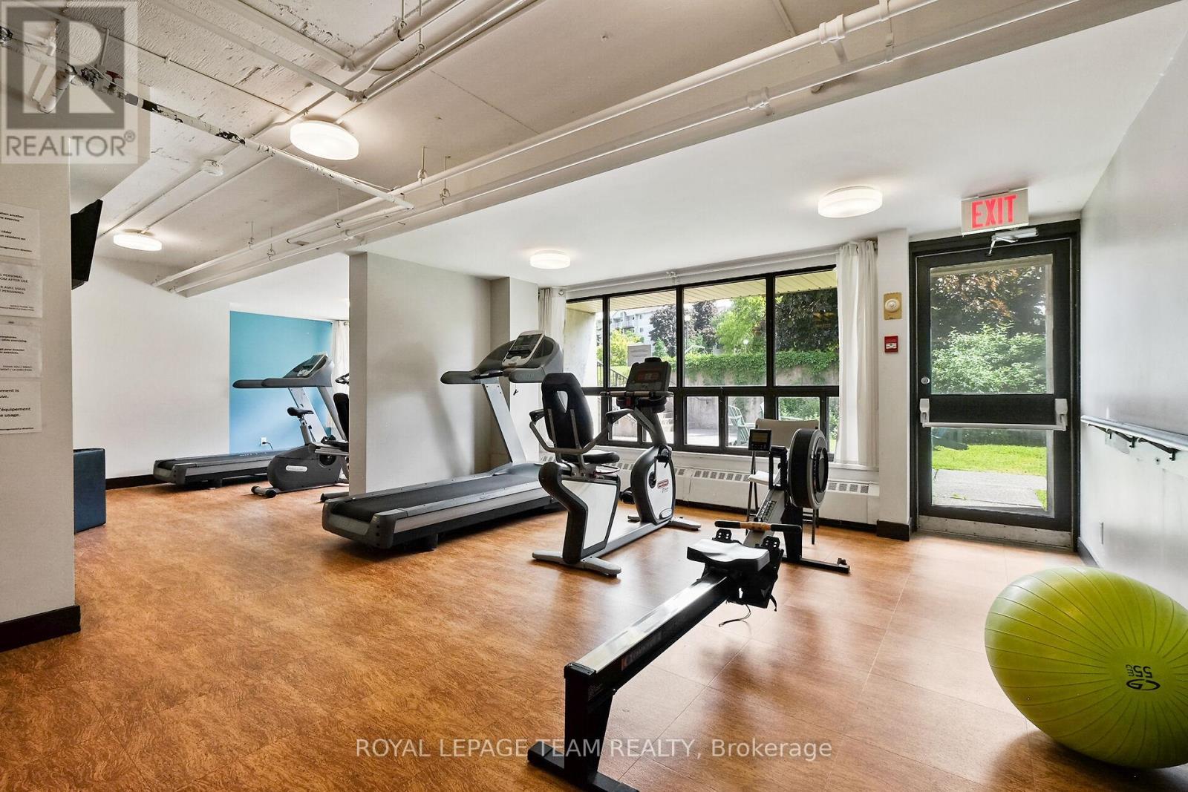
  • Services: Lave-auto, Salle d'exercises, Salle de réception
  • Stationnement: Oui
  • Surface utile: 800 - 899 sqft
  • Type de plancher: Plancher en stratifié, Carrelage
  • Type de sous-sol: Pas de sous-sol
  • Type de chauffage: Chauffage par rayonnement
  • Combustible de chauffage: Électrique, Gaz naturel
  • Type de climatisation: Unité murale
  • Électroménagers: Lave-vaisselle, Hotte, Micro-ondes, Cuisinière, Réfrigérateur

Caractéristiques :

  • Type de possession: Copropriété divise
  • Type de propriété: Unifamiliale
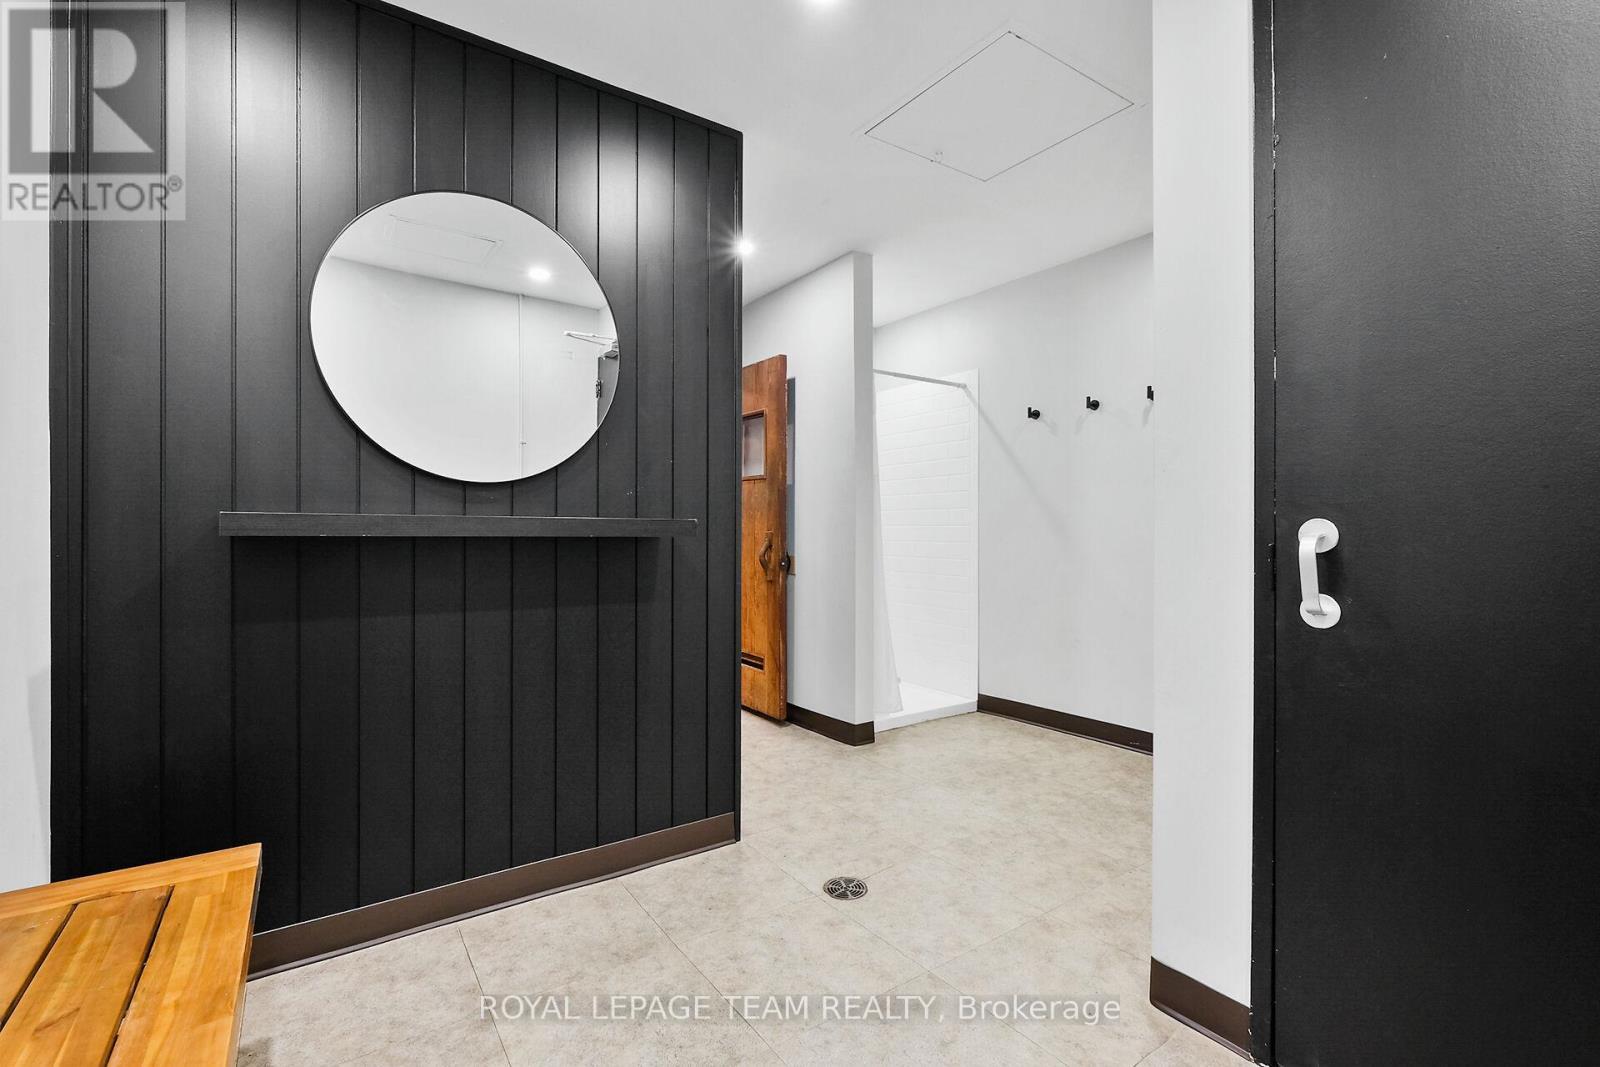
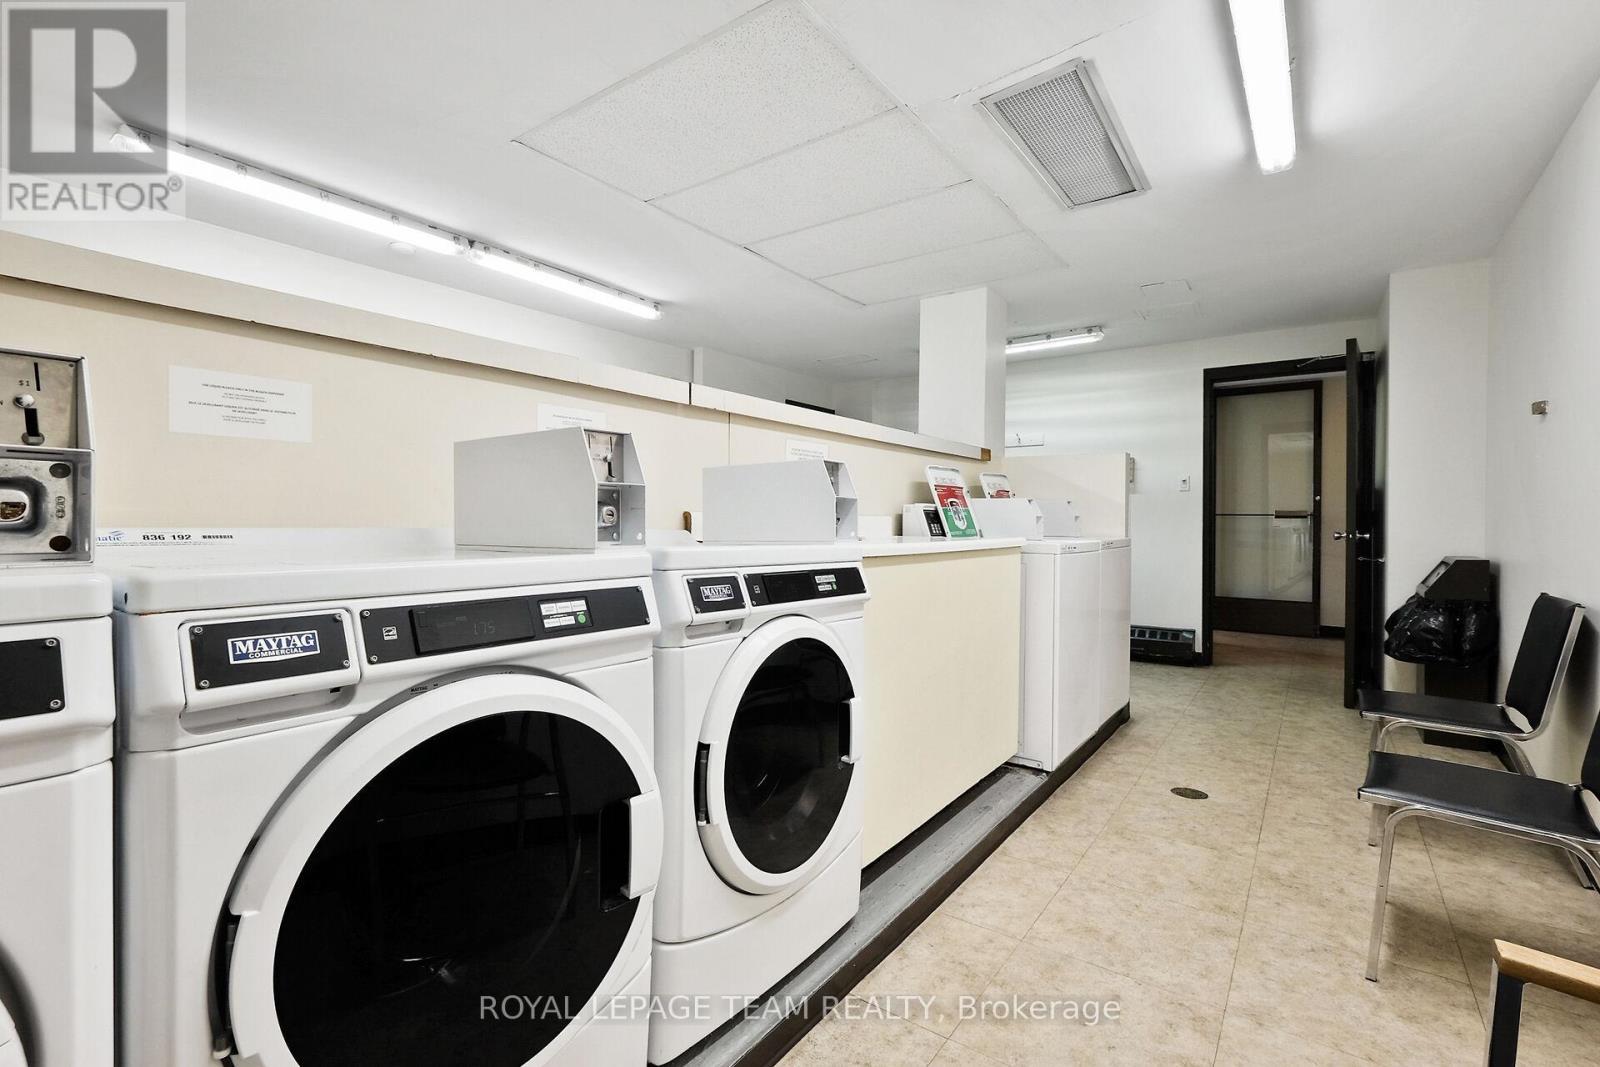
  • Caractéristiques: Balcon, Sans tapis, Laverie automatique
  • Caractéristiques de la communauté: Animaux permis avec restrictions
  • Chambres : 2
  • Frais de copropriété : 918 $ Mensuel
  • Frais d'entretien: Chauffage, Électricité, Eau, Entretien de la zone commune, Assurance
  • Salle(s) de bains : 1
  • Services à proximité: Transport en commun
  • Superficie habitable (approx): 800 - 899 Pieds carrés
  • Type de piscine: Piscine extérieure
  • Type de stationnement: Stationnement souterrain, Aucun garage

Détails des pièces :

  • Hall d'entrée Niveau rez-de-chaussée 3.54 m x 4.68 m
  • Cuisine Niveau rez-de-chaussée 2.47 m x 2.85 m
  • Salon Niveau rez-de-chaussée 3.40 m x 7.93 m
  • Chambre principale Niveau rez-de-chaussée 3.33 m x 4.13 m
  • Salle de bains Niveau rez-de-chaussée 2.16 m x 2.33 m
  • Chambre Niveau rez-de-chaussée 3.43 m x 3.15 m
  • Autre Niveau rez-de-chaussée 1.32 m x 1.76 m
  • Autre Niveau rez-de-chaussée 5.95 m x 2.10 m

Convertir la mesure en :


ÉvaluationExpressMC Powered by RPS

Emplacement de 1809 - 515 ST LAURENT BOULEVARD S, Ottawa, Ontario, K1K 3X5

Données démographiques de 1809 - 515 ST LAURENT BOULEVARD S, Ottawa, Ontario, K1K 3X5

Étape de vie

Personnes dans la force de l'âge

Type d'emploi

Industrie des services/Cols blancs

Revenu moyen du ménage

95 529.35 $

Nombre moyen d'enfants

1.53

Population à domicile

Structure à domicile

Âge de la population

Éducation

Niveau d'éducation

No certificate/diploma/degree

14.74 %

Diplôme d'études secondaires ou équivalent

27.19 %

Certificat ou diplôme d'apprentissage ou d'une école de métiers

5.88 %

Diplôme d'études collégiales ou d'études postsecondaires (non universitaires)

19.94 %

Certificat d'études universitaires

1.53 %

Diplômes d'études universitaires

30.72 %

Navetteur

Se rendre au travail

En auto

63.46 %

En transport en commun

21.53 %

À pied

10.74 %

À bicyclette

0.21 %

Par tout autre moyen

4.06 %

Diversité Culturelle

Connaissance des langues officielles

Langue maternelle

Données Sur Le Bâtiment

Type de bâtiment

Appartements (faible hauteur et à étages multiples)

77.24 %

Maisons

22.76 %

Achat ou location
