Button CopyPathCircle CloseCircle Left ArrowArrow Down Icon GreyClosecirclecircleBurger
Image 1
Image 2
Image 3
375 000 $

1405 - 111 CHAMPAGNE AVENUE S, Ottawa, Ontario, K1S 5V3

No. MLS® X13148158

1 Chambres

Salle de bain

500 - 599  FEETSQ

ÉvaluationExpressMC: 321K $ - 430K $

Ottawa ON, K1S 5V3

No. MLS® X13148158

Informations sur la propriété

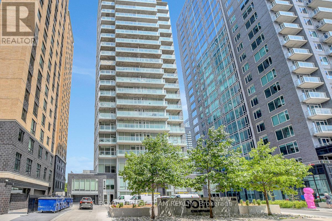
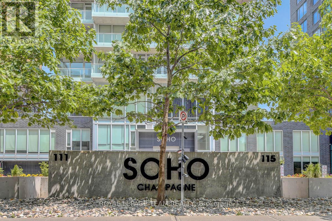
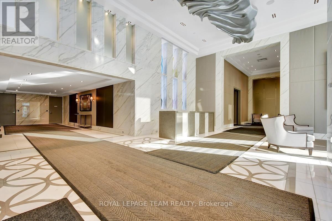
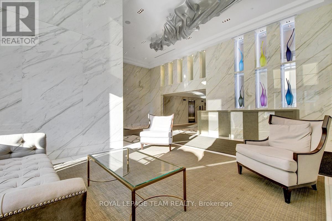
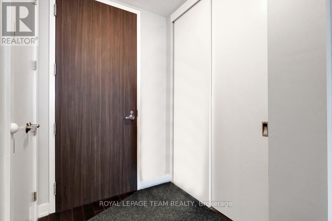
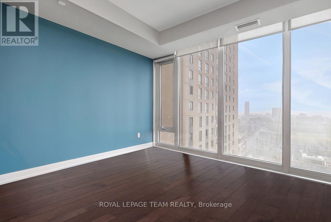
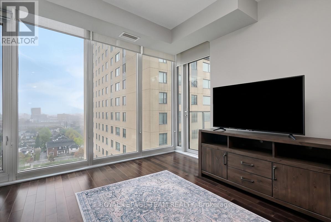
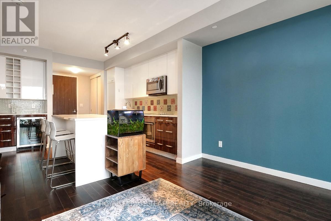
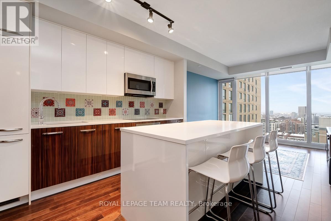
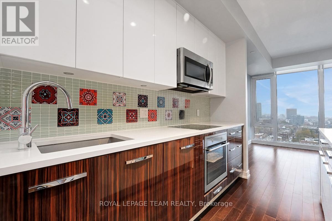
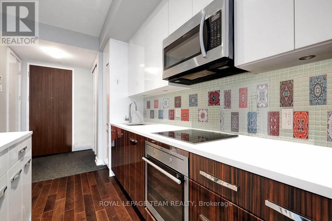
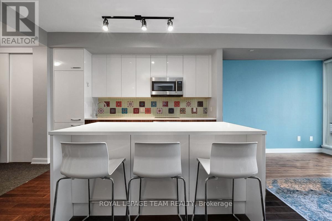
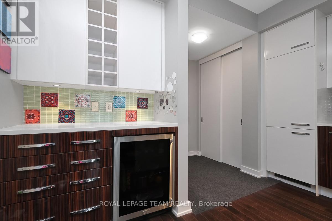
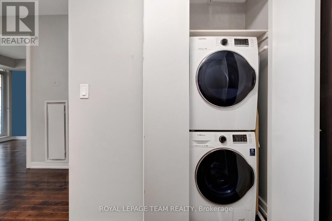
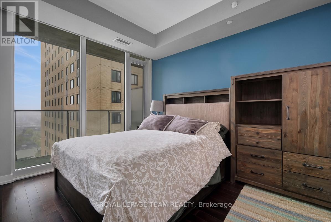
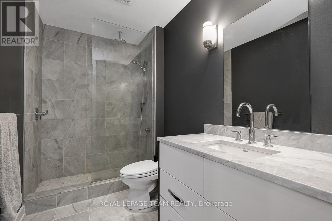
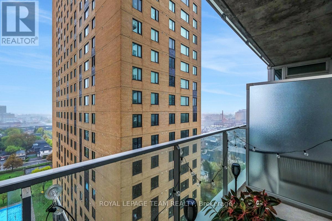
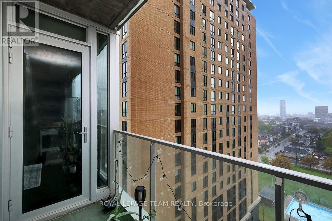
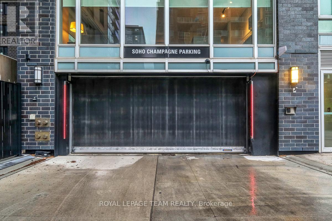
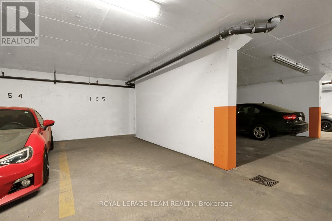
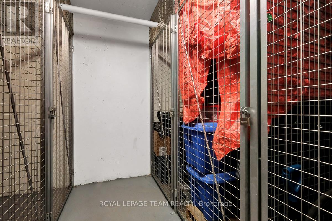
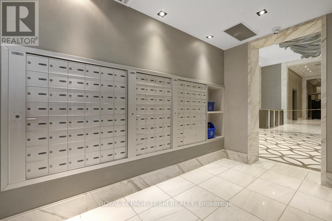
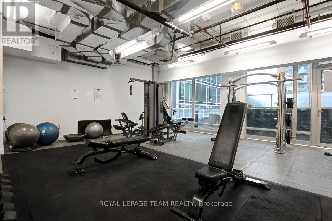
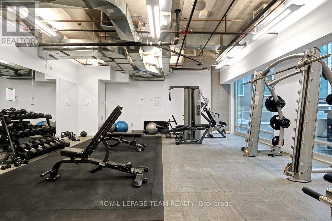
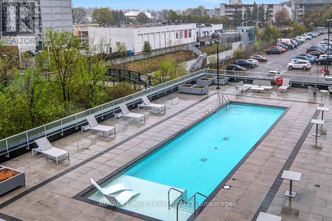
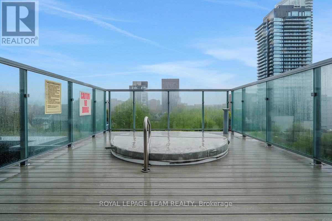
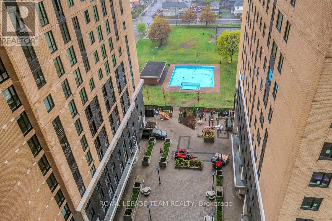
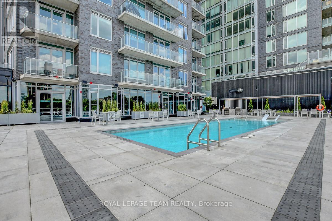
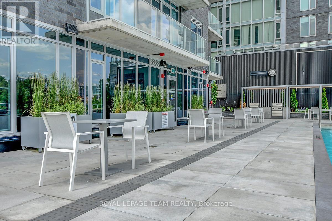
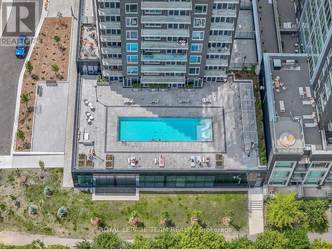
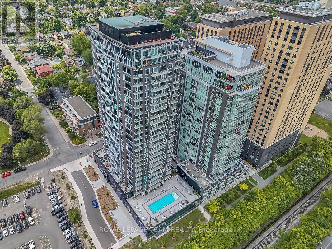
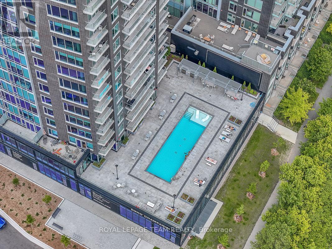
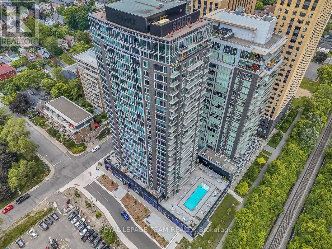
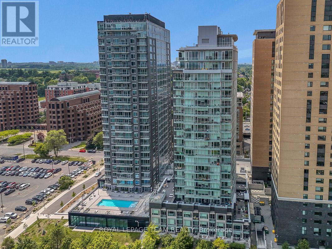
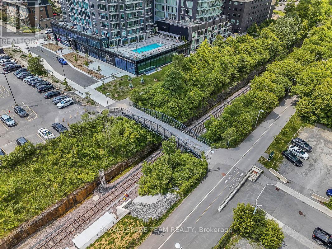
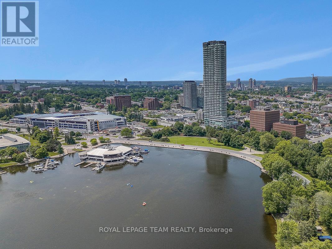
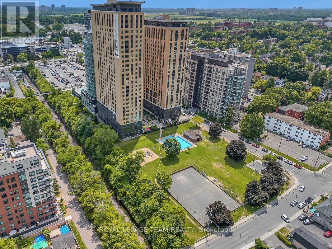
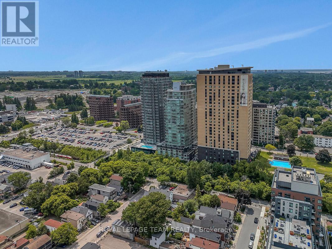
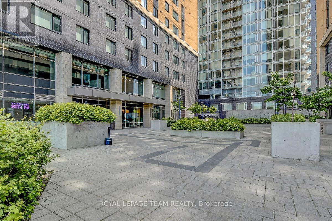
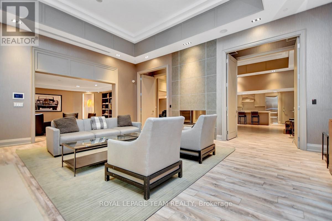
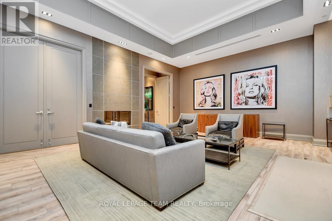
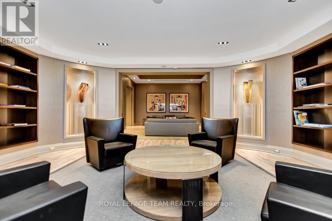
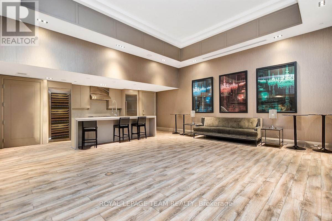
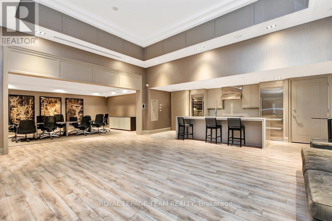
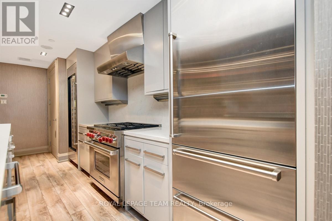
Steps from patio-lined Preston Street and sunset walks along the Rideau Canal, this modern Soho Champagne residence places some of the city's best dining, entertainment and outdoor spaces right at your doorstep! Built by Mastercraft Starwood, the Ash model pairs sleek contemporary design with an amenity-rich building in an exceptionally central location. From concierge service to the rooftop terrace complete with hot tub, sleek pool area, fitness centre, theatre room, and guest suite, the building is designed to elevate everyday living well beyond the unit itself. Inside, the layout feels bright, open and thoughtfully designed. Welcoming foyer with coat closet offers practical organization before opening into the main living space. Floor-to-ceiling windows stretch across the rear of the unit, filling the living room with natural light and framing open northern views between buildings overlooking nearby greenery and park space. Sliding doors lead directly to the balcony, extending the living area outdoors. Kitchen offers both style and function with a trendy blend of wood-toned and white cabinetry, quartz countertops, stainless steel appliances including a beverage fridge and a centre island. An additional coffee bar area adds extra storage and flexibility. Bedroom continues the floor-to-ceiling window design and features a large closet along with easy access to the full bathroom, finished with an oversized glass shower and rain head for a more elevated, spa-inspired feel. In-unit laundry, one underground parking space #155, and a storage locker #110 included. Perfectly positioned between Little Italy and Dows Lake, this location offers exceptional walkability to cafés, restaurants, bakeries, patios, the Experimental Farm, Arboretum, year-round events, and so much more. O-Train access nearby makes commuting simple, while the surrounding parks, Rideau Canal pathways, and vibrant atmosphere continue to make this one of Ottawa's most desirable central communities. (id:7525)

Particularités du bâtiment :

  • Style: Appartement
  • Type de bâtiment: Appartement
  • Air climatisé: Oui
  • Piscine: Oui
  • Revêtement extérieur: Brique, Béton
  • Services: Salle d'exercises, Armoire vestiaire
  • Stationnement: Oui
  • Surface utile: 500 - 599 sqft
  • Type de sous-sol: Pas de sous-sol
  • Type de chauffage: Air pulsé
  • Combustible de chauffage: Gaz naturel
  • Type de climatisation: Climatisation centrale
  • Électroménagers: Télécommande(s) d'ouvre-porte de garage, Stores, Lave-vaisselle, Sécheuse, Hotte, Micro-ondes, Cuisinière, Machine à laver, Réfrigérateur

Caractéristiques :

  • Type de possession: Copropriété divise
  • Type de propriété: Unifamiliale
  • Caractéristiques: Balcon, Sans tapis
  • Caractéristiques de la communauté: Animaux permis avec restrictions
  • Chambres : 1
  • Frais de copropriété : 726 $ Mensuel
  • Frais d'entretien: Chauffage, Eau, Entretien de la zone commune, Assurance
  • Salle(s) de bains : 1
  • Superficie habitable (approx): 500 - 599 Pieds carrés
  • Type de piscine: Piscine extérieure
  • Type de stationnement: Stationnement souterrain, Garage
  • Nbre d'espaces de stationnement: 1

Détails des pièces :

  • Cuisine Niveau rez-de-chaussée 3.66 m x 3.66 m
  • Salon Niveau rez-de-chaussée 3.66 m x 3.00 m
  • Chambre Niveau rez-de-chaussée 2.82 m x 3.68 m

Convertir la mesure en :


ÉvaluationExpressMC Powered by RPS

Emplacement de 1405 - 111 CHAMPAGNE AVENUE S, Ottawa, Ontario, K1S 5V3

Données démographiques de 1405 - 111 CHAMPAGNE AVENUE S, Ottawa, Ontario, K1S 5V3

Étape de vie

Jeunes célibataires

Type d'emploi

Industrie des services/Cols blancs

Revenu moyen du ménage

163 256.16 $

Nombre moyen d'enfants

1.75

Population à domicile

Structure à domicile

Âge de la population

Éducation

Niveau d'éducation

No certificate/diploma/degree

6.36 %

Diplôme d'études secondaires ou équivalent

24.36 %

Certificat ou diplôme d'apprentissage ou d'une école de métiers

3.1 %

Diplôme d'études collégiales ou d'études postsecondaires (non universitaires)

11.83 %

Certificat d'études universitaires

1.25 %

Diplômes d'études universitaires

53.09 %

Navetteur

Se rendre au travail

En auto

59.96 %

En transport en commun

12.65 %

À pied

17.15 %

À bicyclette

4.36 %

Par tout autre moyen

5.88 %

Diversité Culturelle

Connaissance des langues officielles

Langue maternelle

Données Sur Le Bâtiment

Type de bâtiment

Appartements (faible hauteur et à étages multiples)

66.25 %

Maisons

33.75 %

Achat ou location