Button CopyPathCircle CloseCircle Left ArrowArrow Down Icon GreyClosecirclecircleBurger
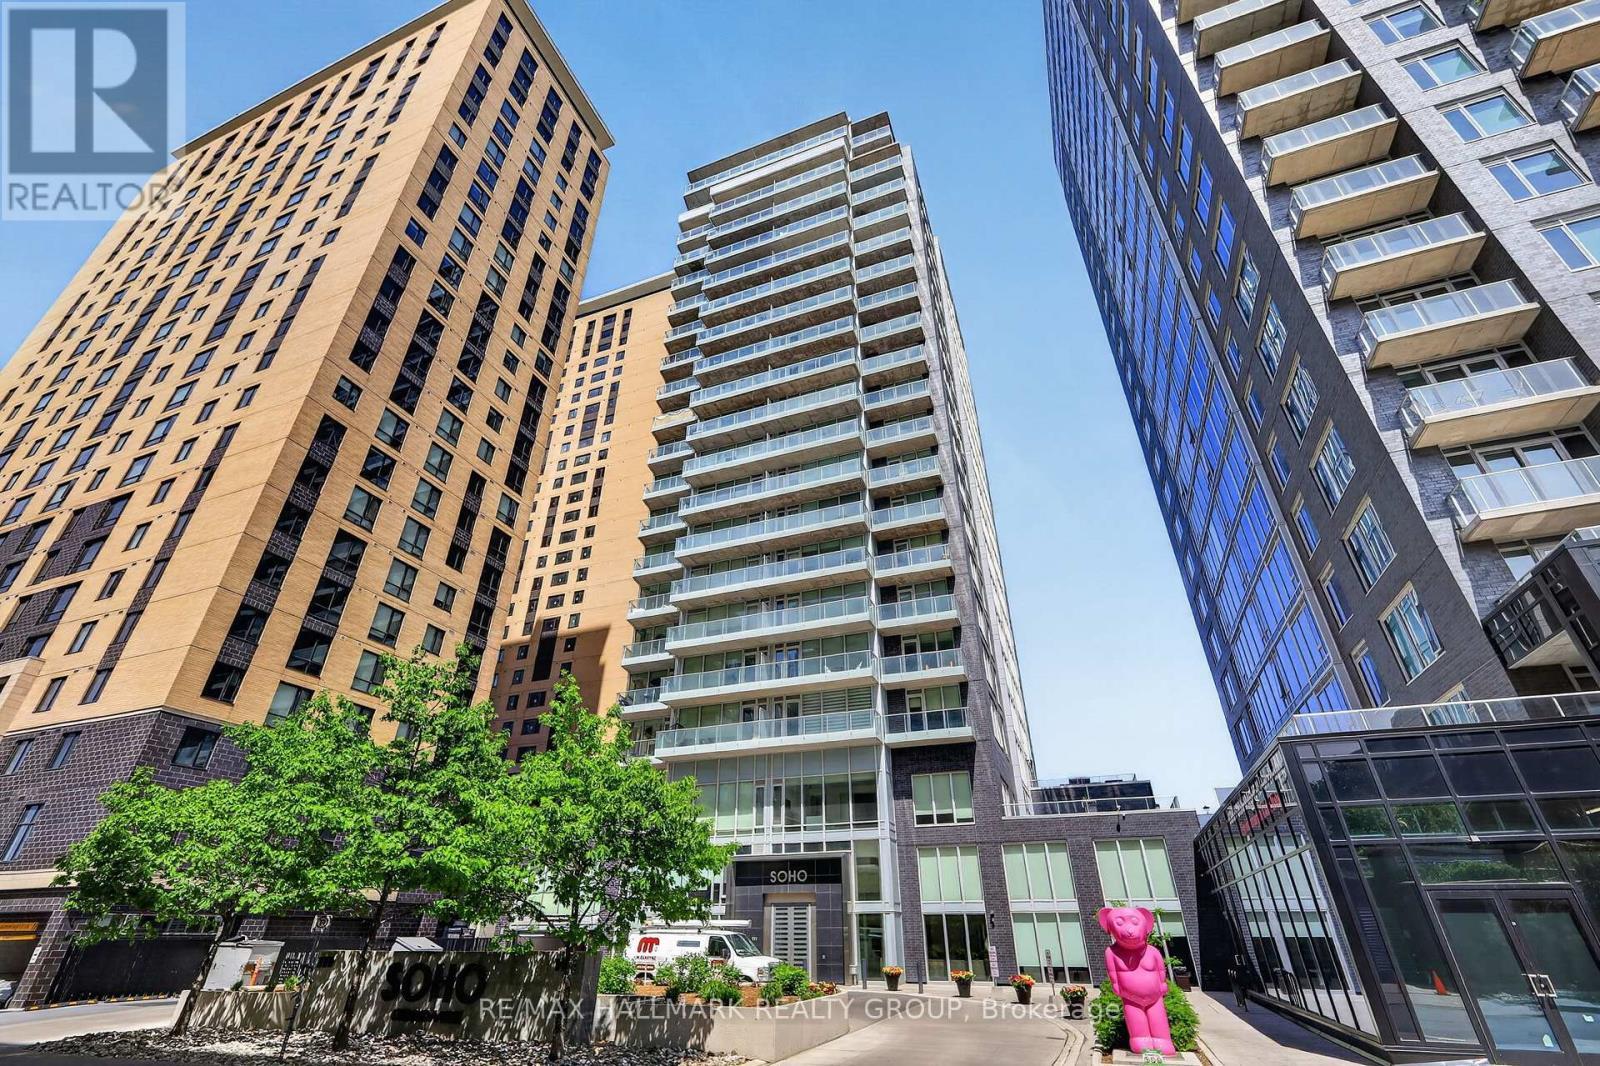
Image 1
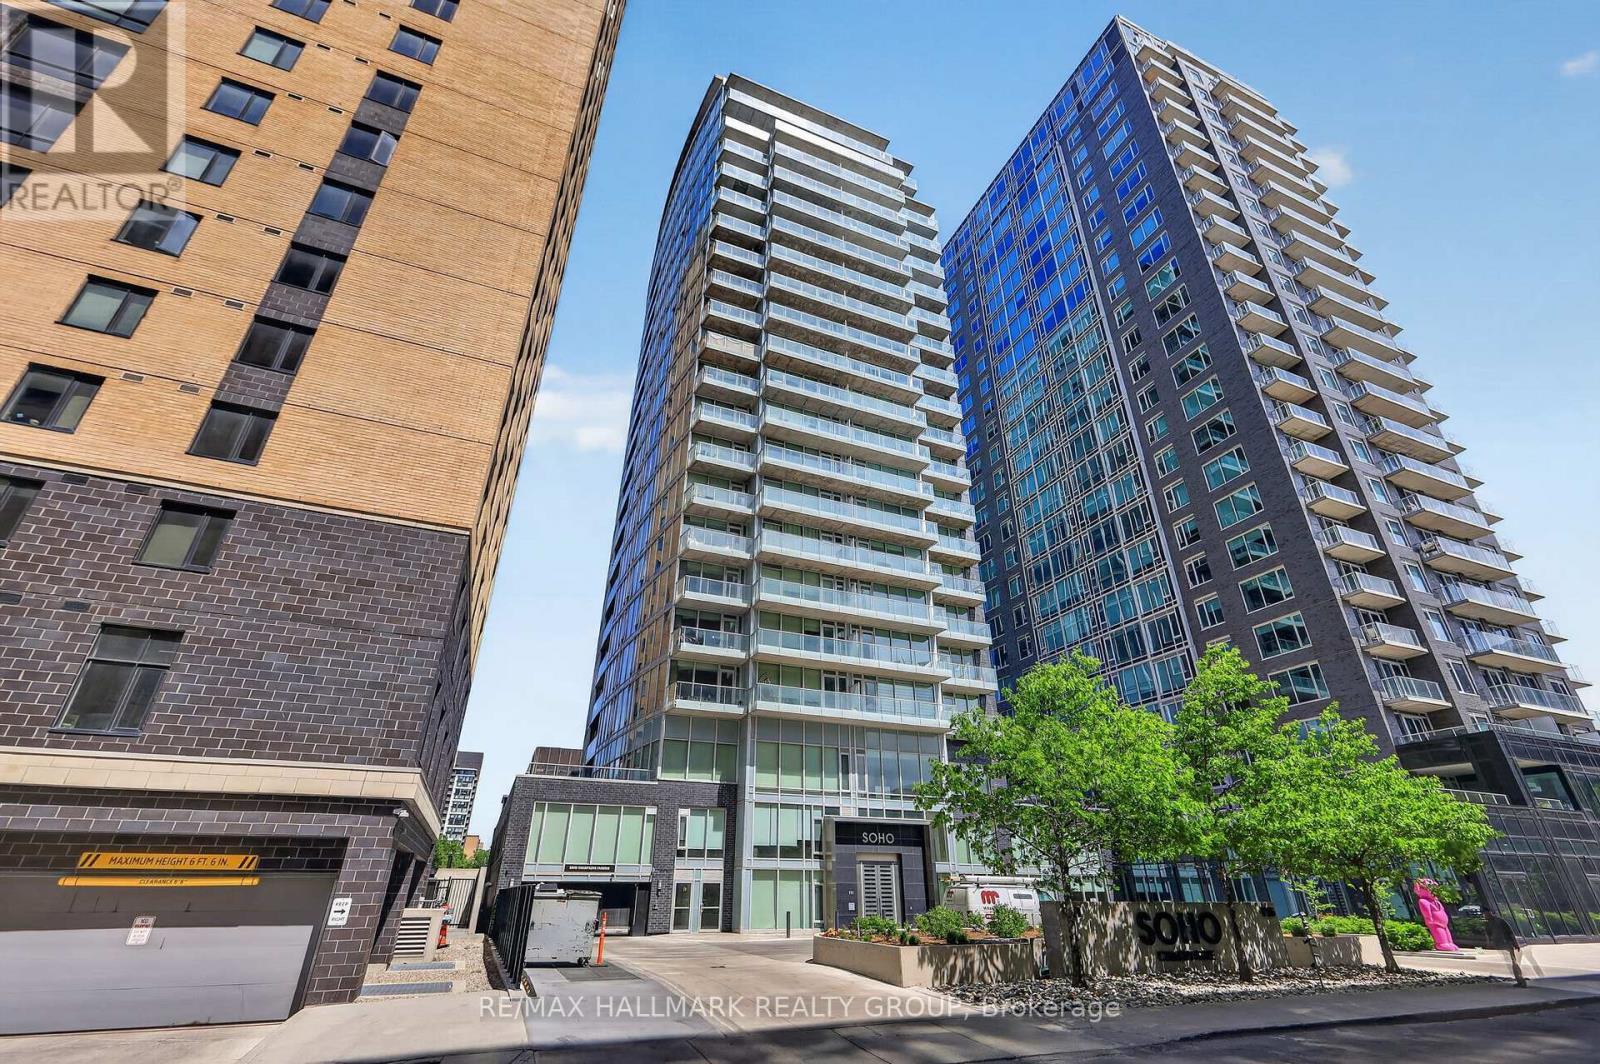
Image 2
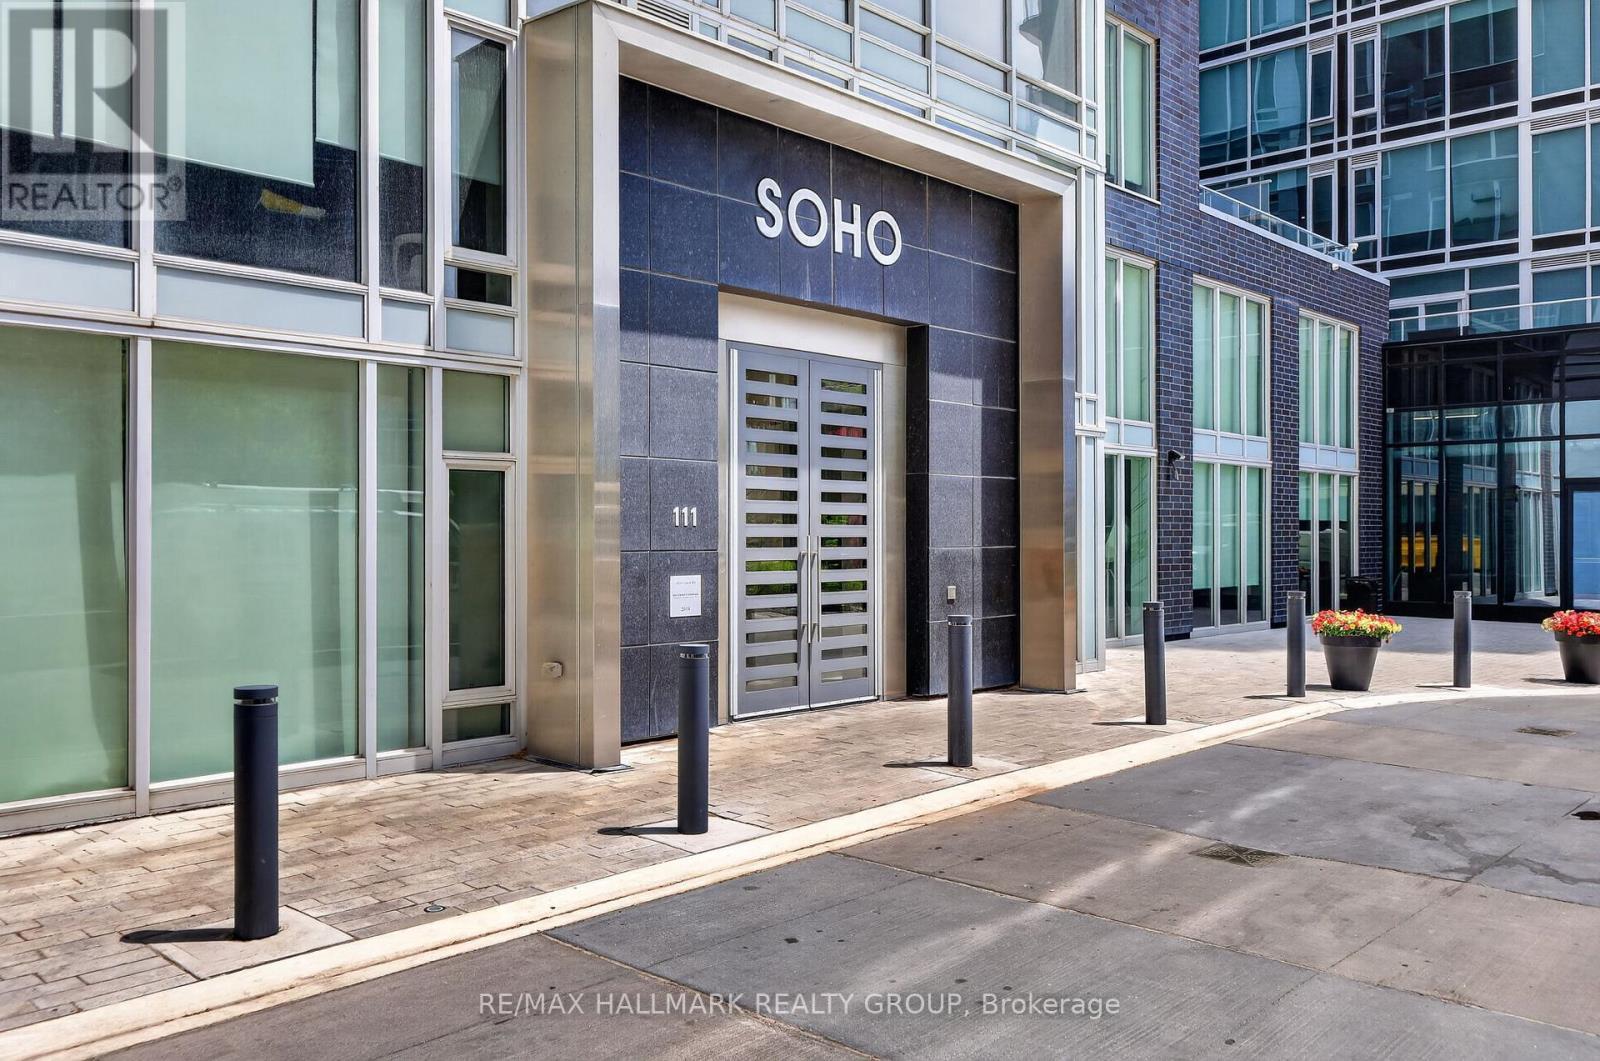
Image 3
324 900 $

1403 - 111 CHAMPAGNE AVENUE S, Ottawa, Ontario, K1S 5V3

No. MLS® X13415872

1 Chambres

Salle de bain

0 - 499  FEETSQ

ÉvaluationExpressMC: 321K $ - 430K $

Ottawa ON, K1S 5V3

No. MLS® X13415872

Informations sur la propriété

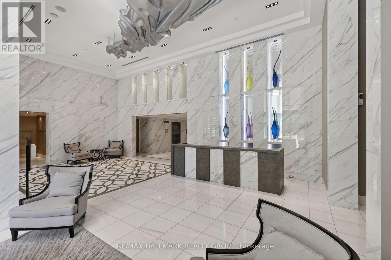
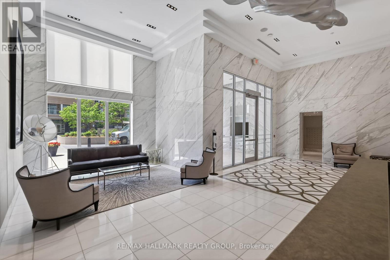
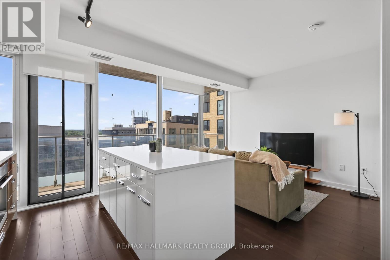
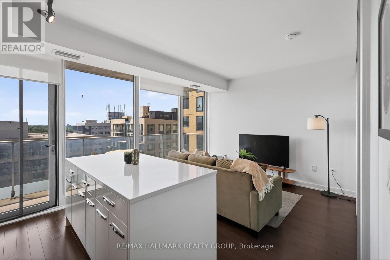
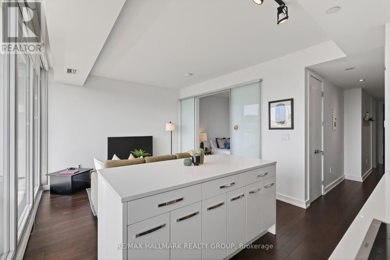
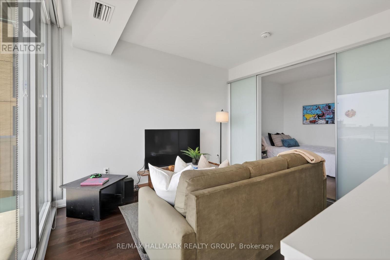
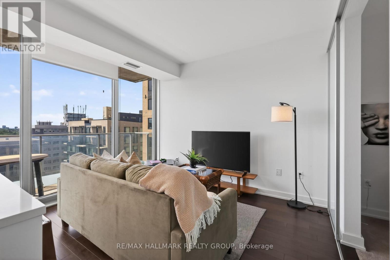
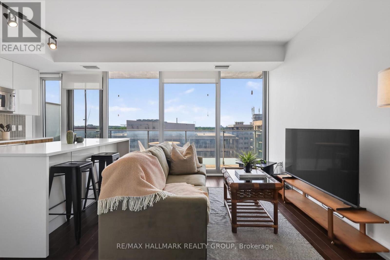
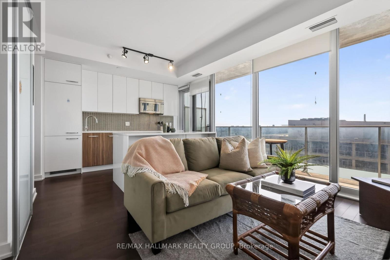
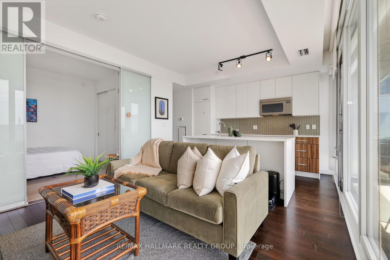
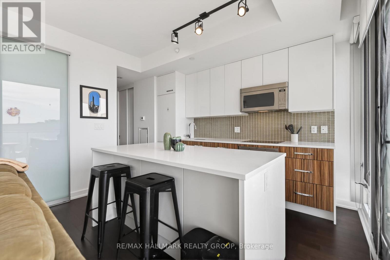
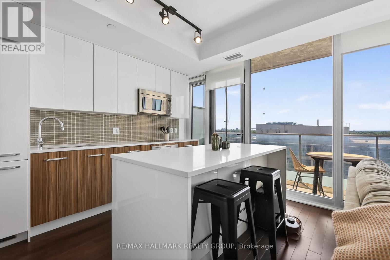
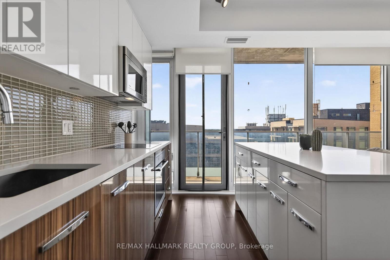
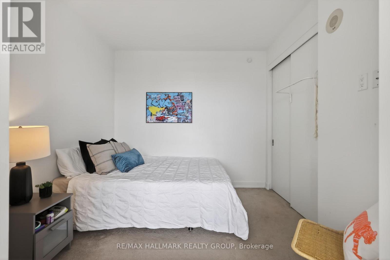
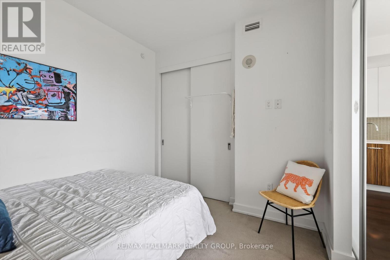
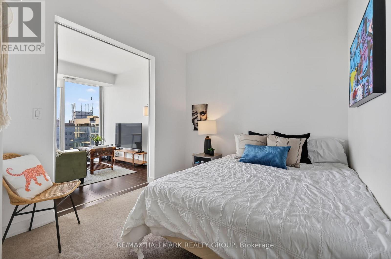
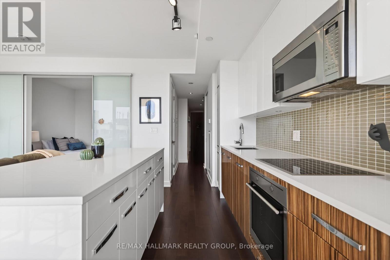
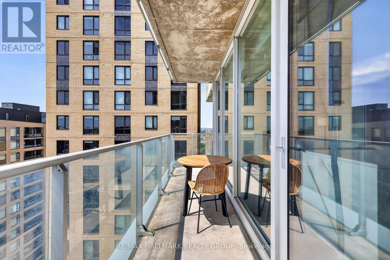
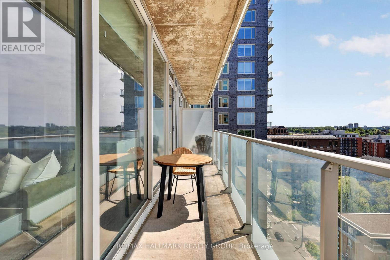
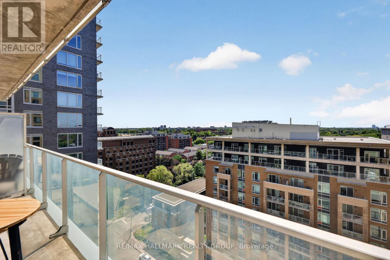
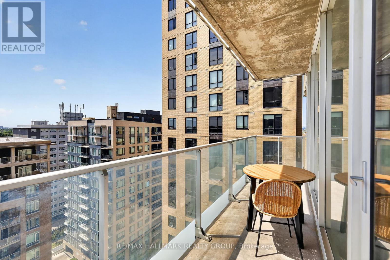
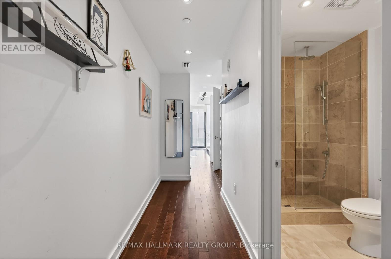
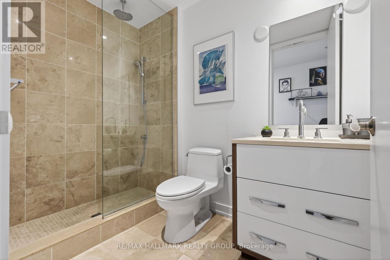
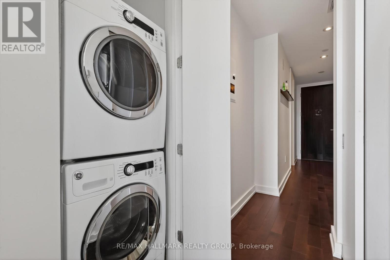
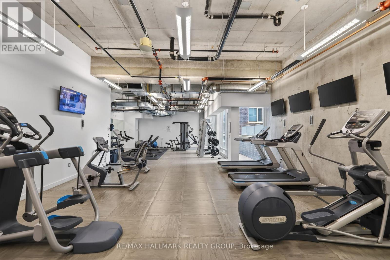
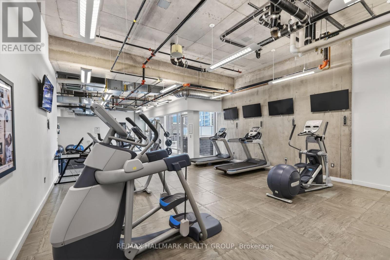
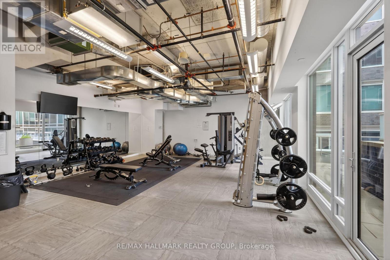
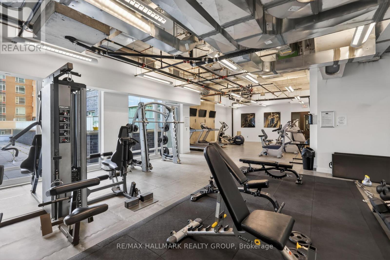
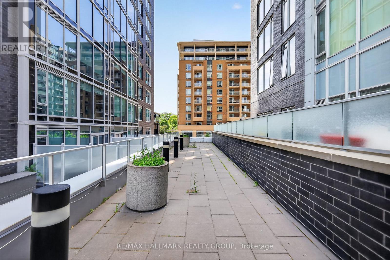
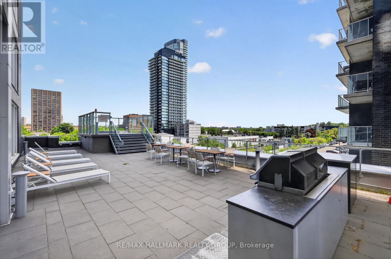
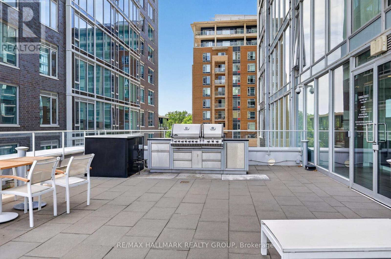
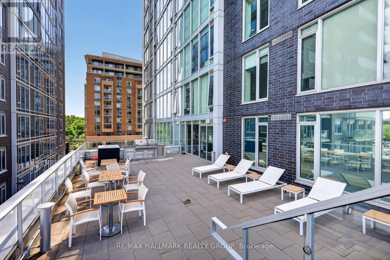
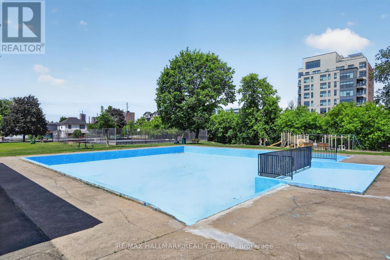
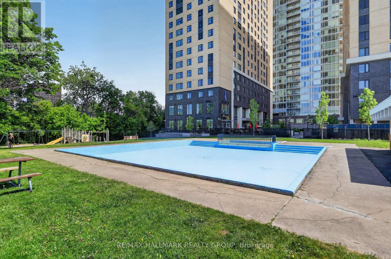
Perfectly situated just steps from Dow's Lake, this bright and well-designed 1 bedroom, 1 bathroom condo offers exceptional views and an unbeatable location. Featuring an efficient layout that maximizes comfort and functionality, this home is ideal for first-time buyers, professionals, downsizers, or investors. Added convenience is found in in-unit laundry and a walk-in shower.Residents enjoy access to great building amenities, including a concierge, a fully equipped exercise room, and an excellent rooftop terrace with BBQs, ideal for outdoor dining and entertaining. From your living space, enjoy beautiful views of the surrounding area, while also being just steps from waterfront pathways, restaurants, shops, transit, Little Italy, and the Glebe.This condo combines convenience, lifestyle, and location in one offering. Whether you're looking to enter the market, simplify your lifestyle, or add a well-located investment to your portfolio, this property offers an excellent opportunity in a highly convenient area of the city. (id:27)

Particularités du bâtiment :

  • Style: Appartement
  • Type de bâtiment: Appartement
  • Air climatisé: Oui
  • Revêtement extérieur: Brique
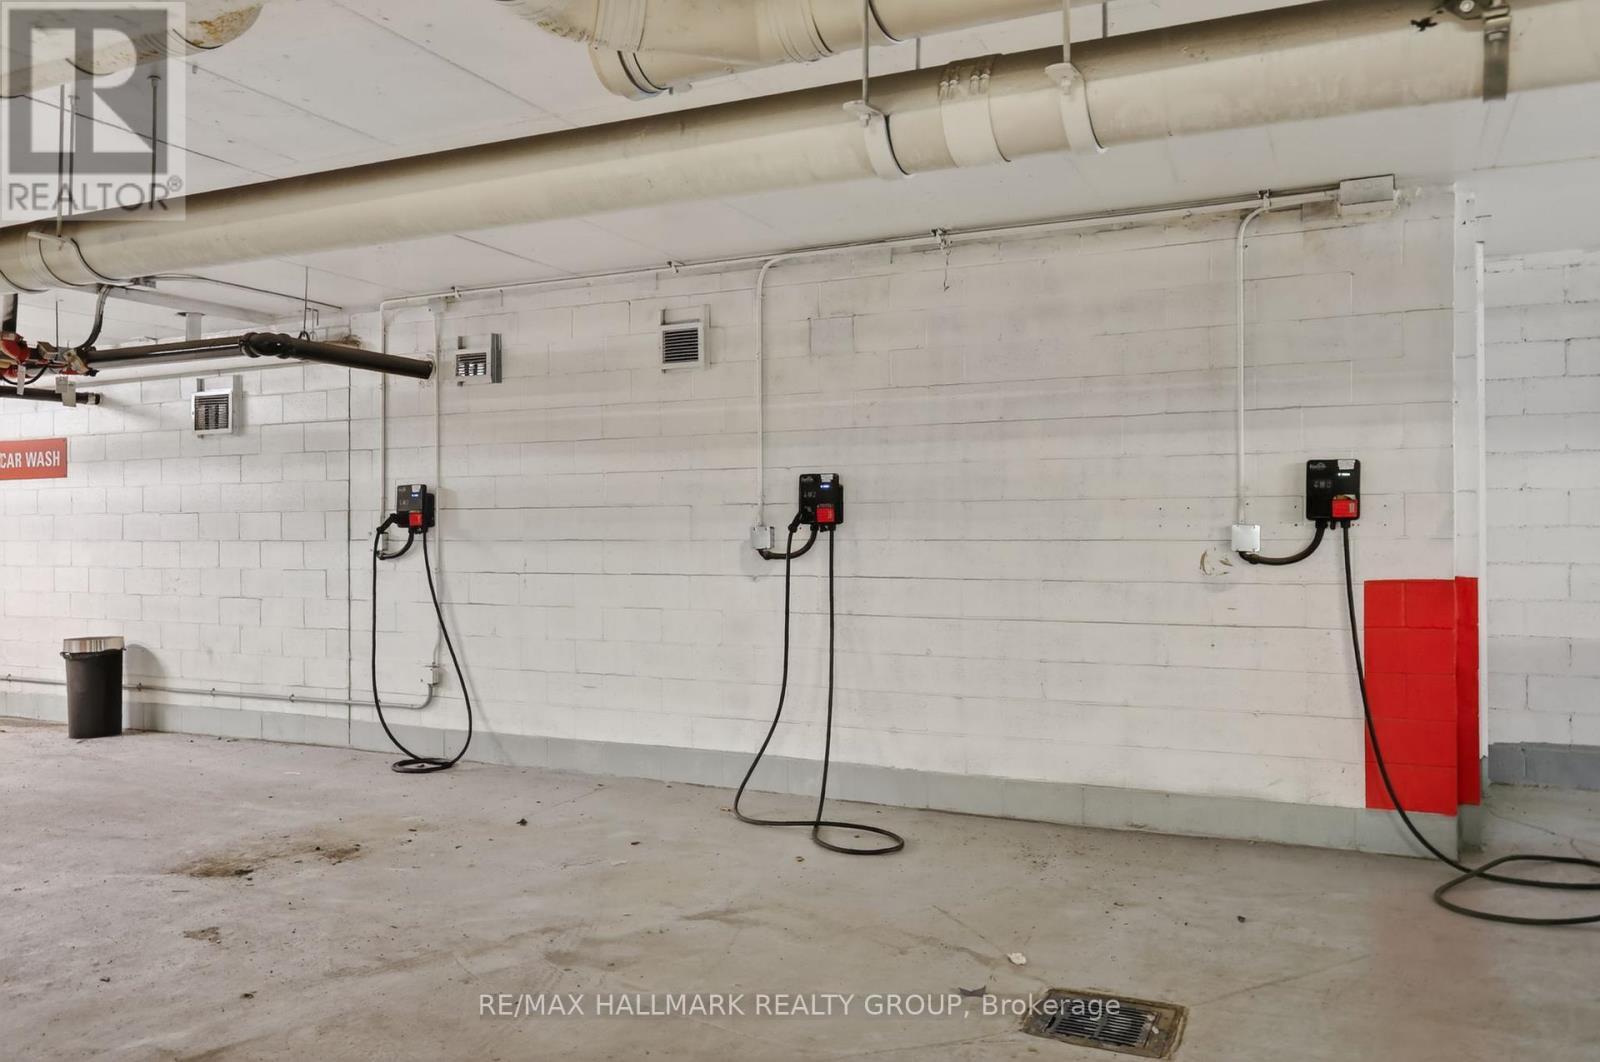
  • Services: Salle d'exercises
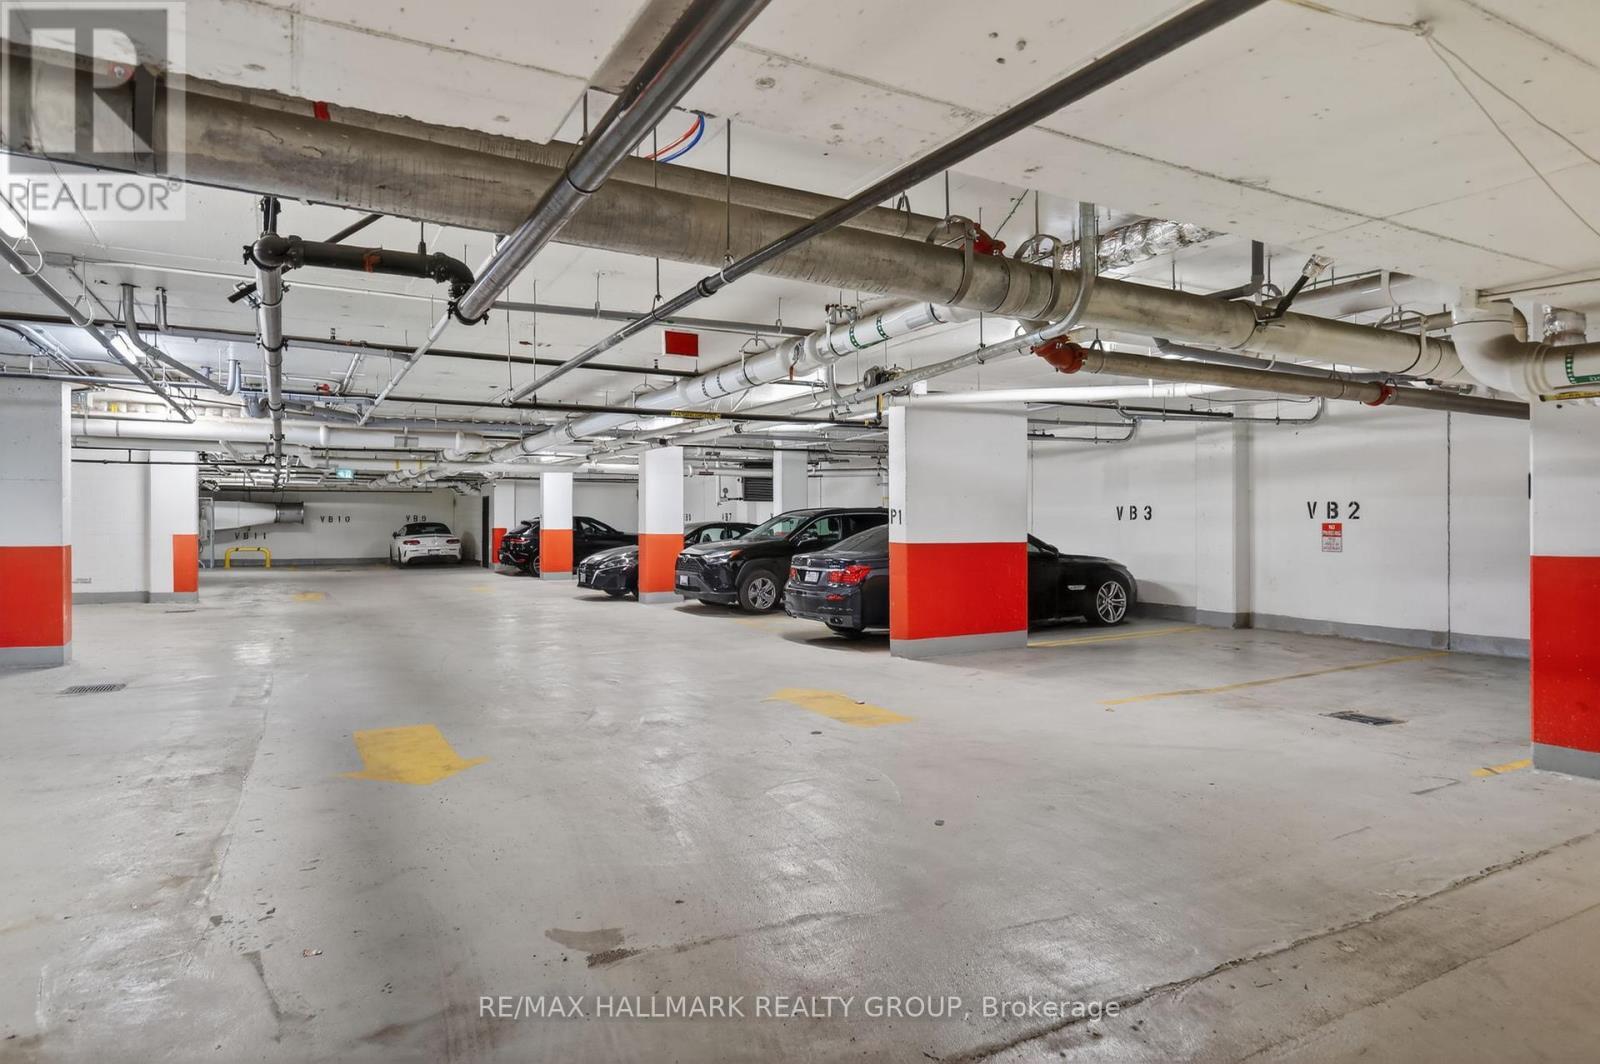
  • Stationnement: Oui
  • Surface utile: 0 - 499 sqft
  • Type de sous-sol: Pas de sous-sol
  • Type de chauffage: Thermopompe
  • Combustible de chauffage: Gaz naturel
  • Type de climatisation: Climatisation centrale
  • Électroménagers: Four encastré, Table de cuisson, Lave-vaisselle, Sécheuse, Micro-ondes, Four, Machine à laver, Réfrigérateur

Caractéristiques :

  • Type de possession: Copropriété divise
  • Type de propriété: Unifamiliale
  • Caractéristiques: Ascenseur, Balcon, Sans tapis, Buanderie
  • Caractéristiques de la communauté: Animaux permis avec restrictions
  • Chambres : 1
  • Frais de copropriété : 662 $ Mensuel
  • Frais d'entretien: Entretien de la zone commune
  • Salle(s) de bains : 1
  • Superficie habitable (approx): 0 - 499 Pieds carrés
  • Type de stationnement: Stationnement souterrain, Garage
  • Nbre d'espaces de stationnement: 1

Détails des pièces :

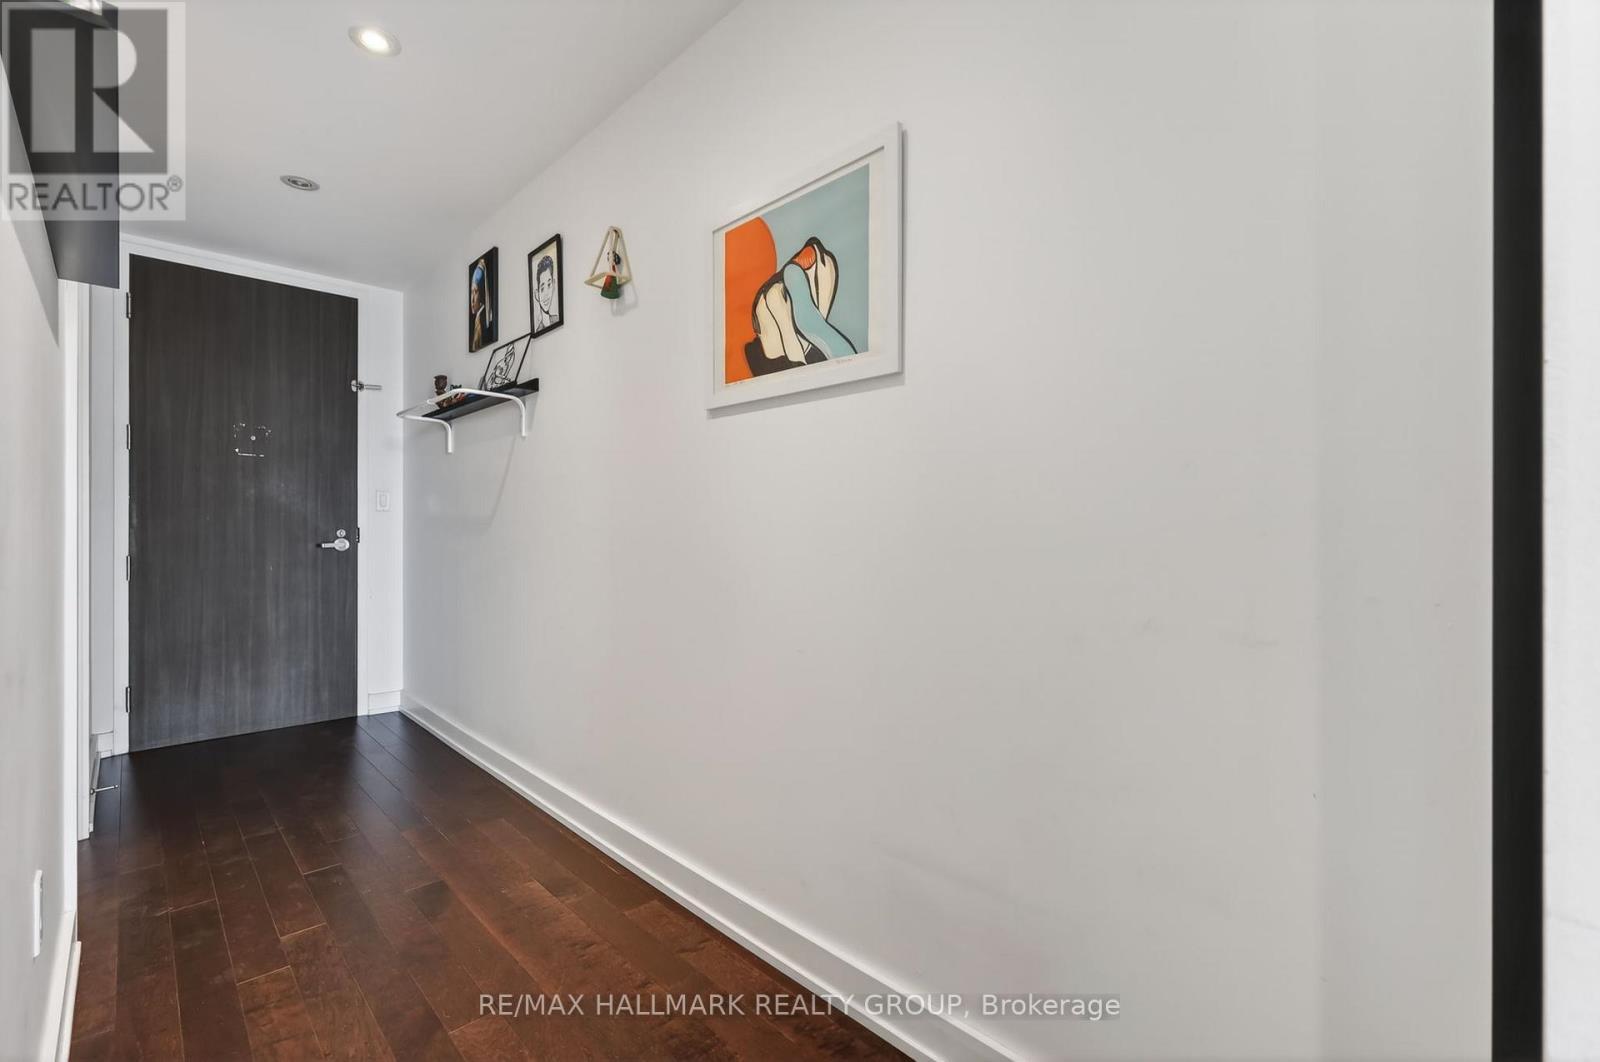
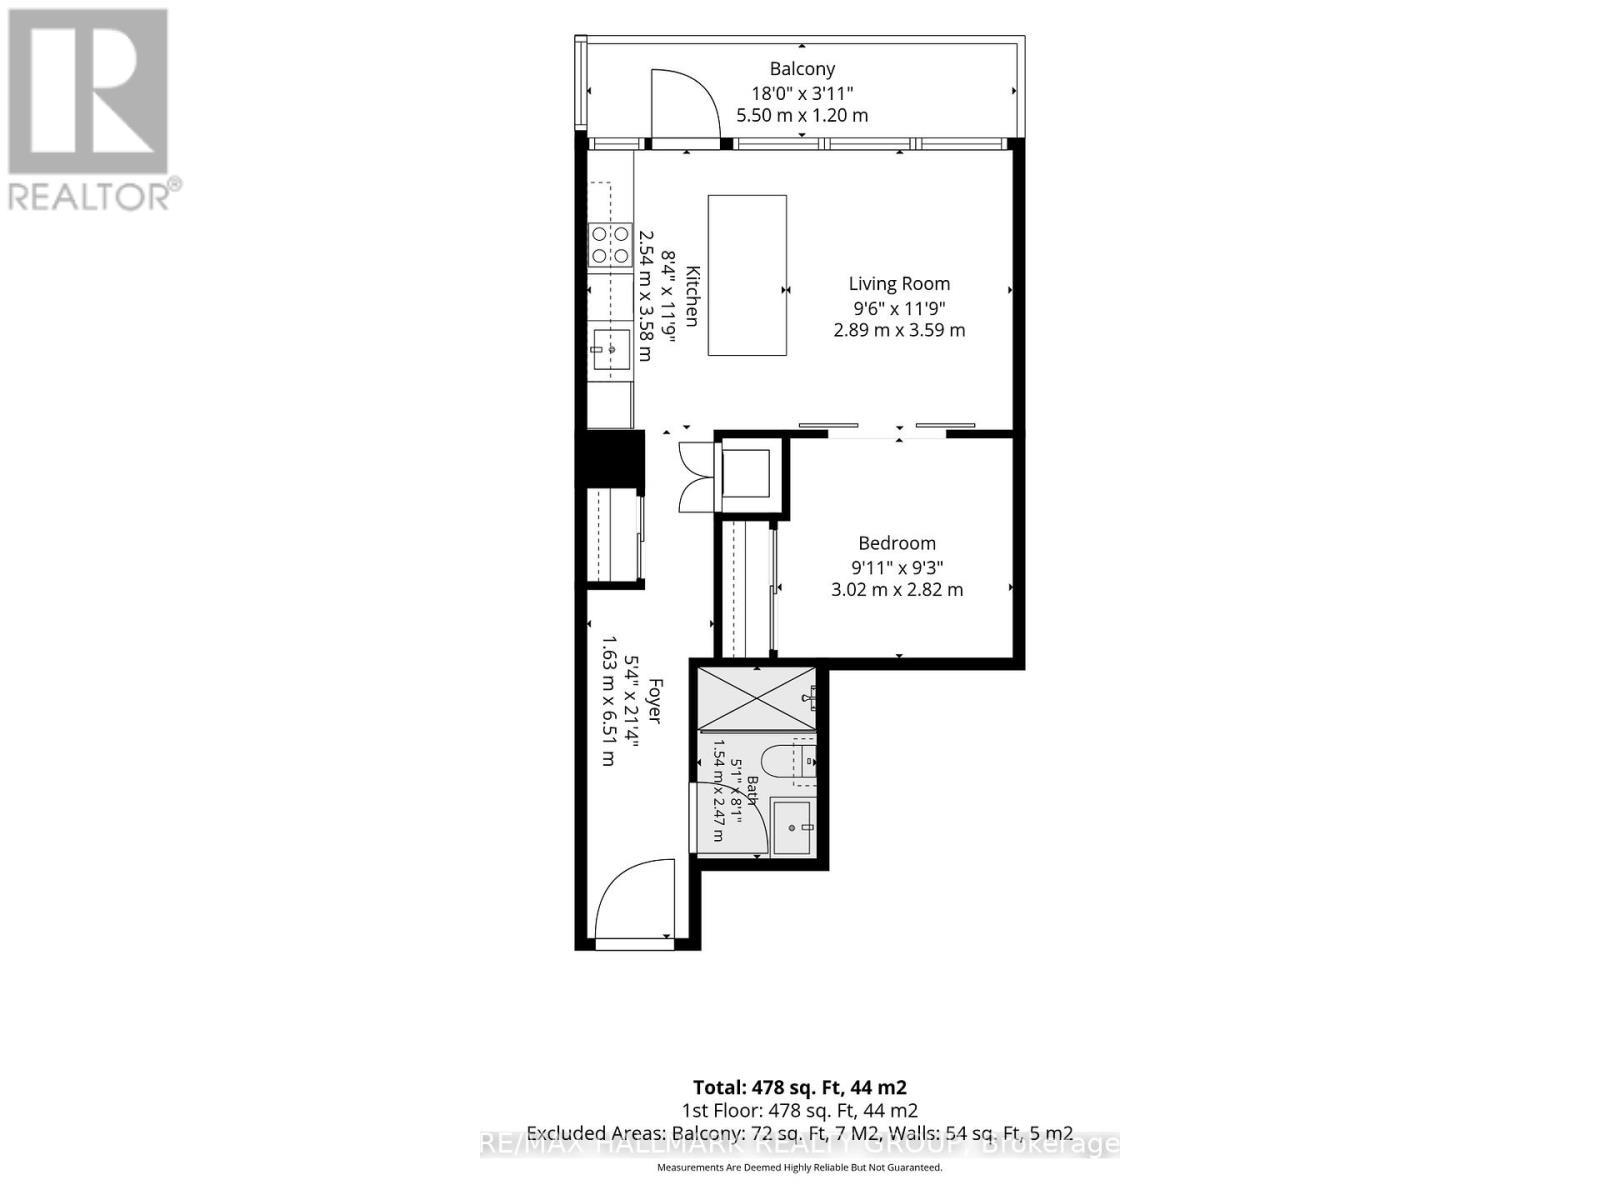
  • Hall d'entrée Niveau rez-de-chaussée 1.63 m x 6.51 m
  • Salle de bains Niveau rez-de-chaussée 1.54 m x 2.47 m
  • Cuisine Niveau rez-de-chaussée 2.54 m x 3.58 m
  • Salon Niveau rez-de-chaussée 2.89 m x 3.59 m
  • Chambre Niveau rez-de-chaussée 3.02 m x 2.82 m

Convertir la mesure en :


Gracieuseté de : RE/MAX HALLMARK REALTY GROUP

REALTOR.ca  

ÉvaluationExpressMC Powered by RPS

Emplacement de 1403 - 111 CHAMPAGNE AVENUE S, Ottawa, Ontario, K1S 5V3

Données démographiques de 1403 - 111 CHAMPAGNE AVENUE S, Ottawa, Ontario, K1S 5V3

Étape de vie

Jeunes célibataires

Type d'emploi

Industrie des services/Cols blancs

Revenu moyen du ménage

163 256.16 $

Nombre moyen d'enfants

1.75

Population à domicile

Structure à domicile

Âge de la population

Éducation

Niveau d'éducation

No certificate/diploma/degree

6.36 %

Diplôme d'études secondaires ou équivalent

24.36 %

Certificat ou diplôme d'apprentissage ou d'une école de métiers

3.1 %

Diplôme d'études collégiales ou d'études postsecondaires (non universitaires)

11.83 %

Certificat d'études universitaires

1.25 %

Diplômes d'études universitaires

53.09 %

Navetteur

Se rendre au travail

En auto

59.96 %

En transport en commun

12.65 %

À pied

17.15 %

À bicyclette

4.36 %

Par tout autre moyen

5.88 %

Diversité Culturelle

Connaissance des langues officielles

Langue maternelle

Données Sur Le Bâtiment

Type de bâtiment

Appartements (faible hauteur et à étages multiples)

66.25 %

Maisons

33.75 %

Achat ou location