Button CopyPathCircle CloseCircle Left ArrowArrow Down Icon GreyClosecirclecircleBurger
Image 1
Image 2
Image 3
679 000 $

103 GLYNN AVENUE, Ottawa, Ontario, K1K 1S7

No. MLS® X12977944

4 Chambres

Salles de bain

1100 - 1500  FEETSQ

ÉvaluationExpressMC: 606K $ - 767K $

Ottawa ON, K1K 1S7

No. MLS® X12977944

Informations sur la propriété

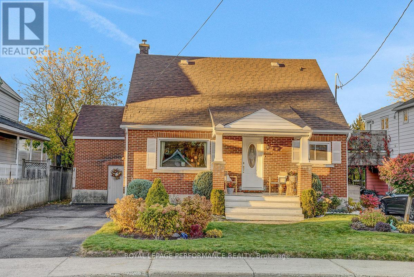
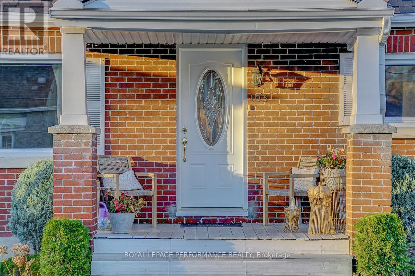
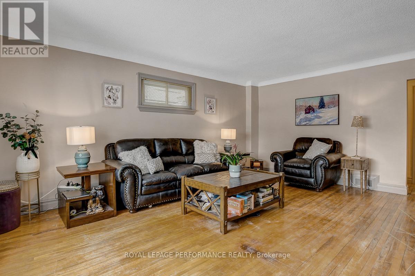
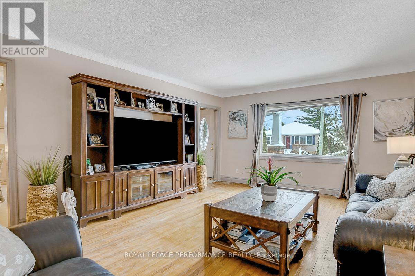
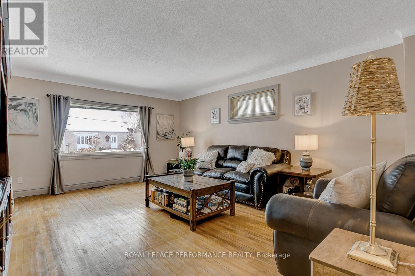
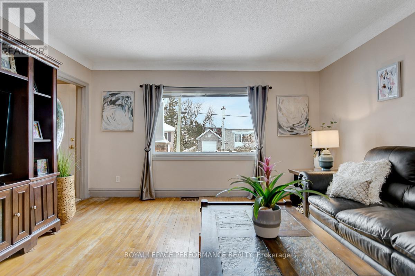
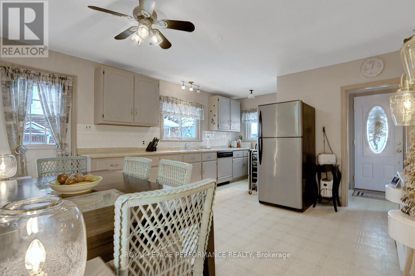
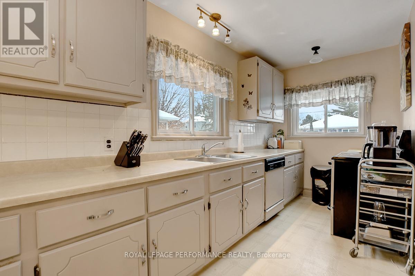
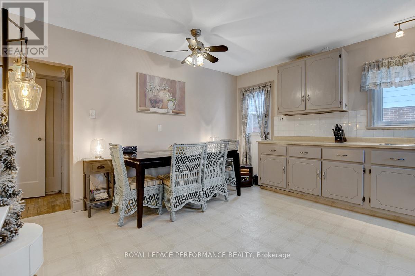
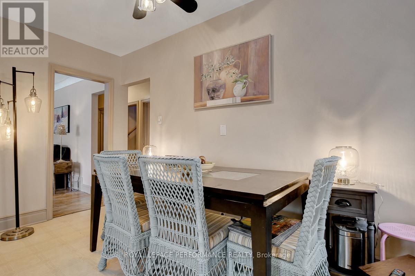
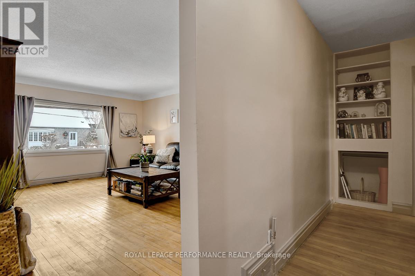
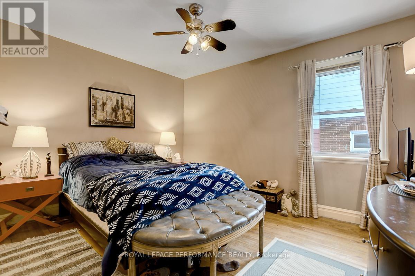
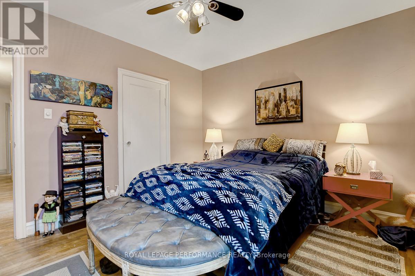
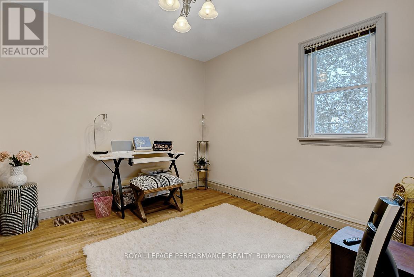
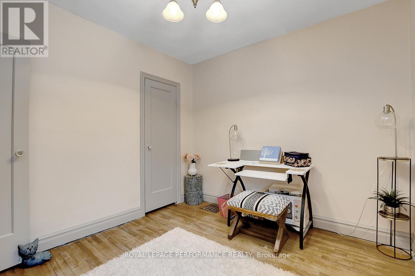
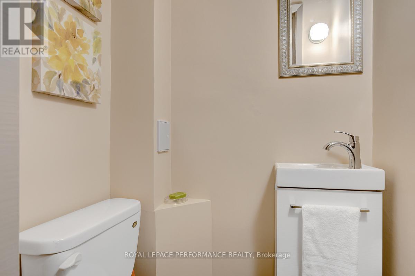
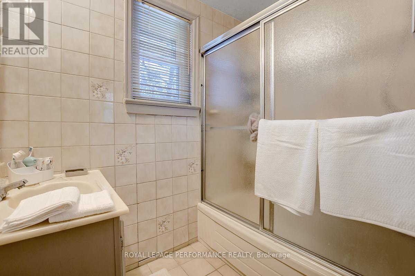
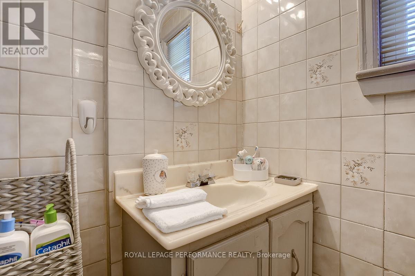
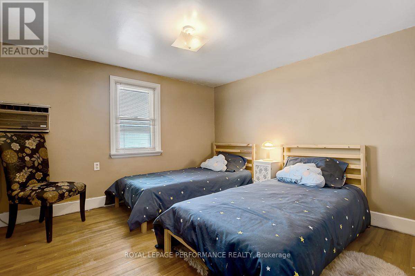
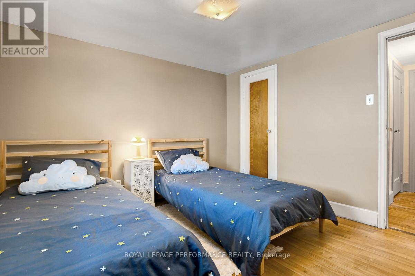
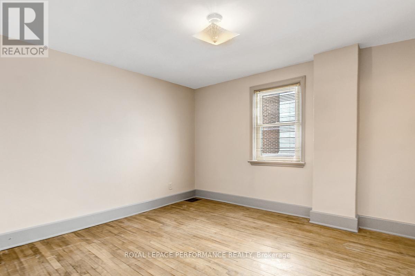
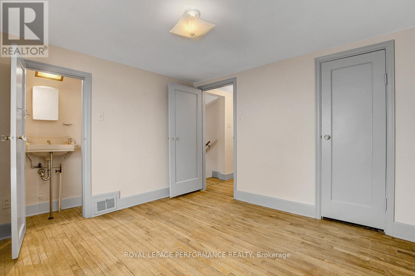
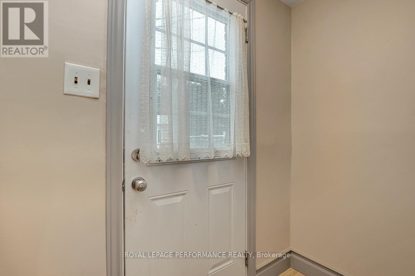
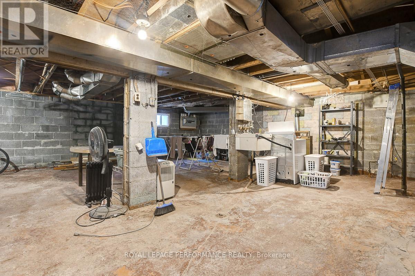
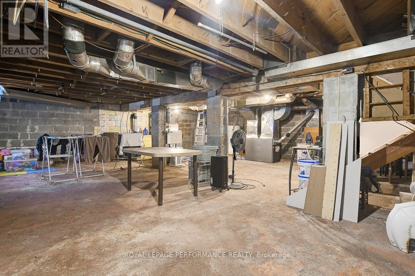
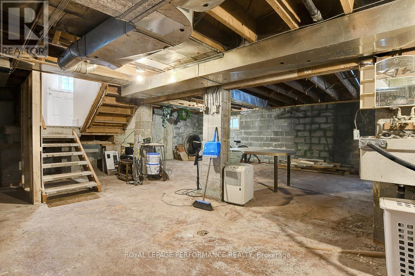
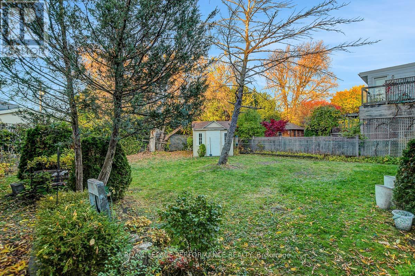
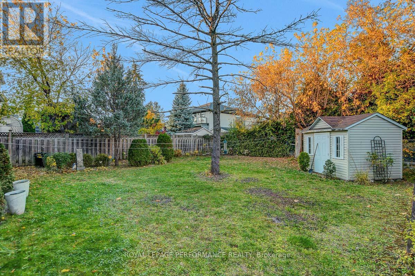
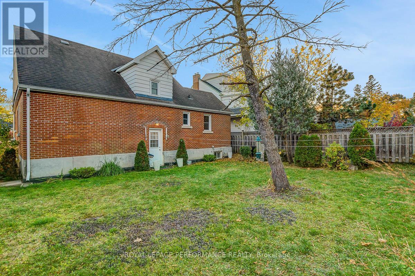
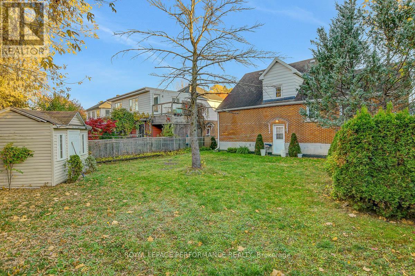
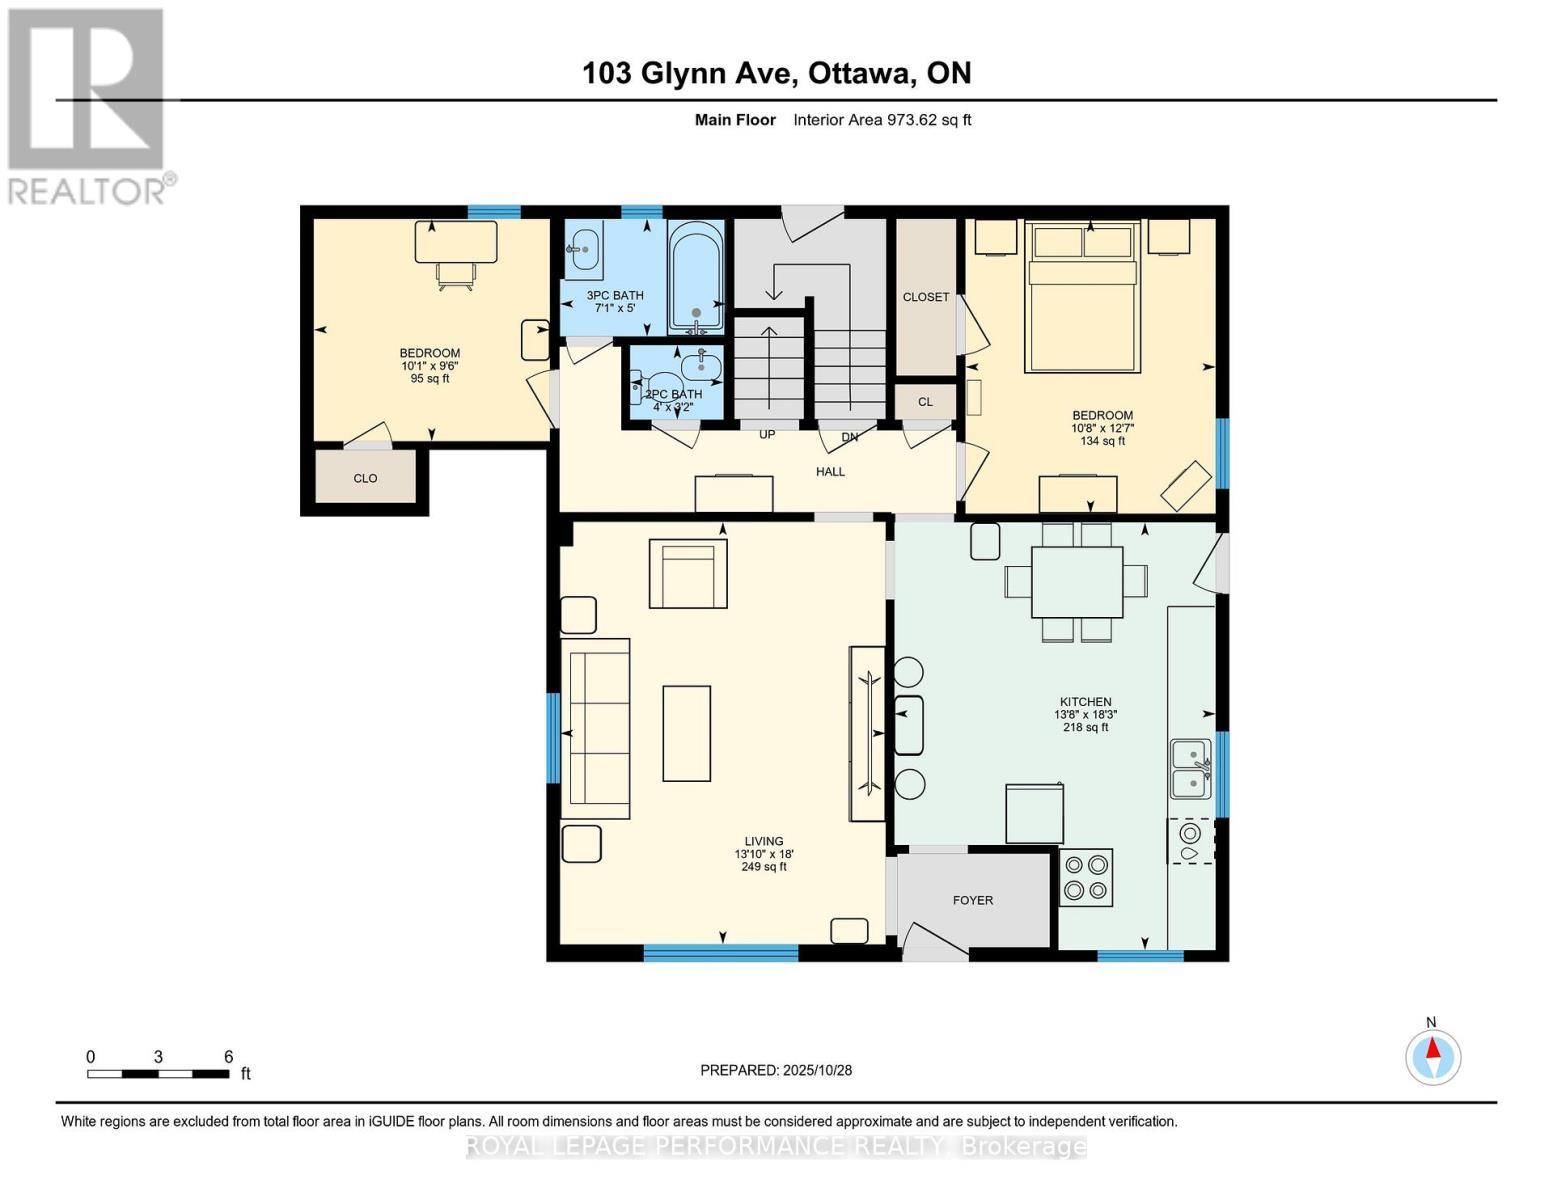
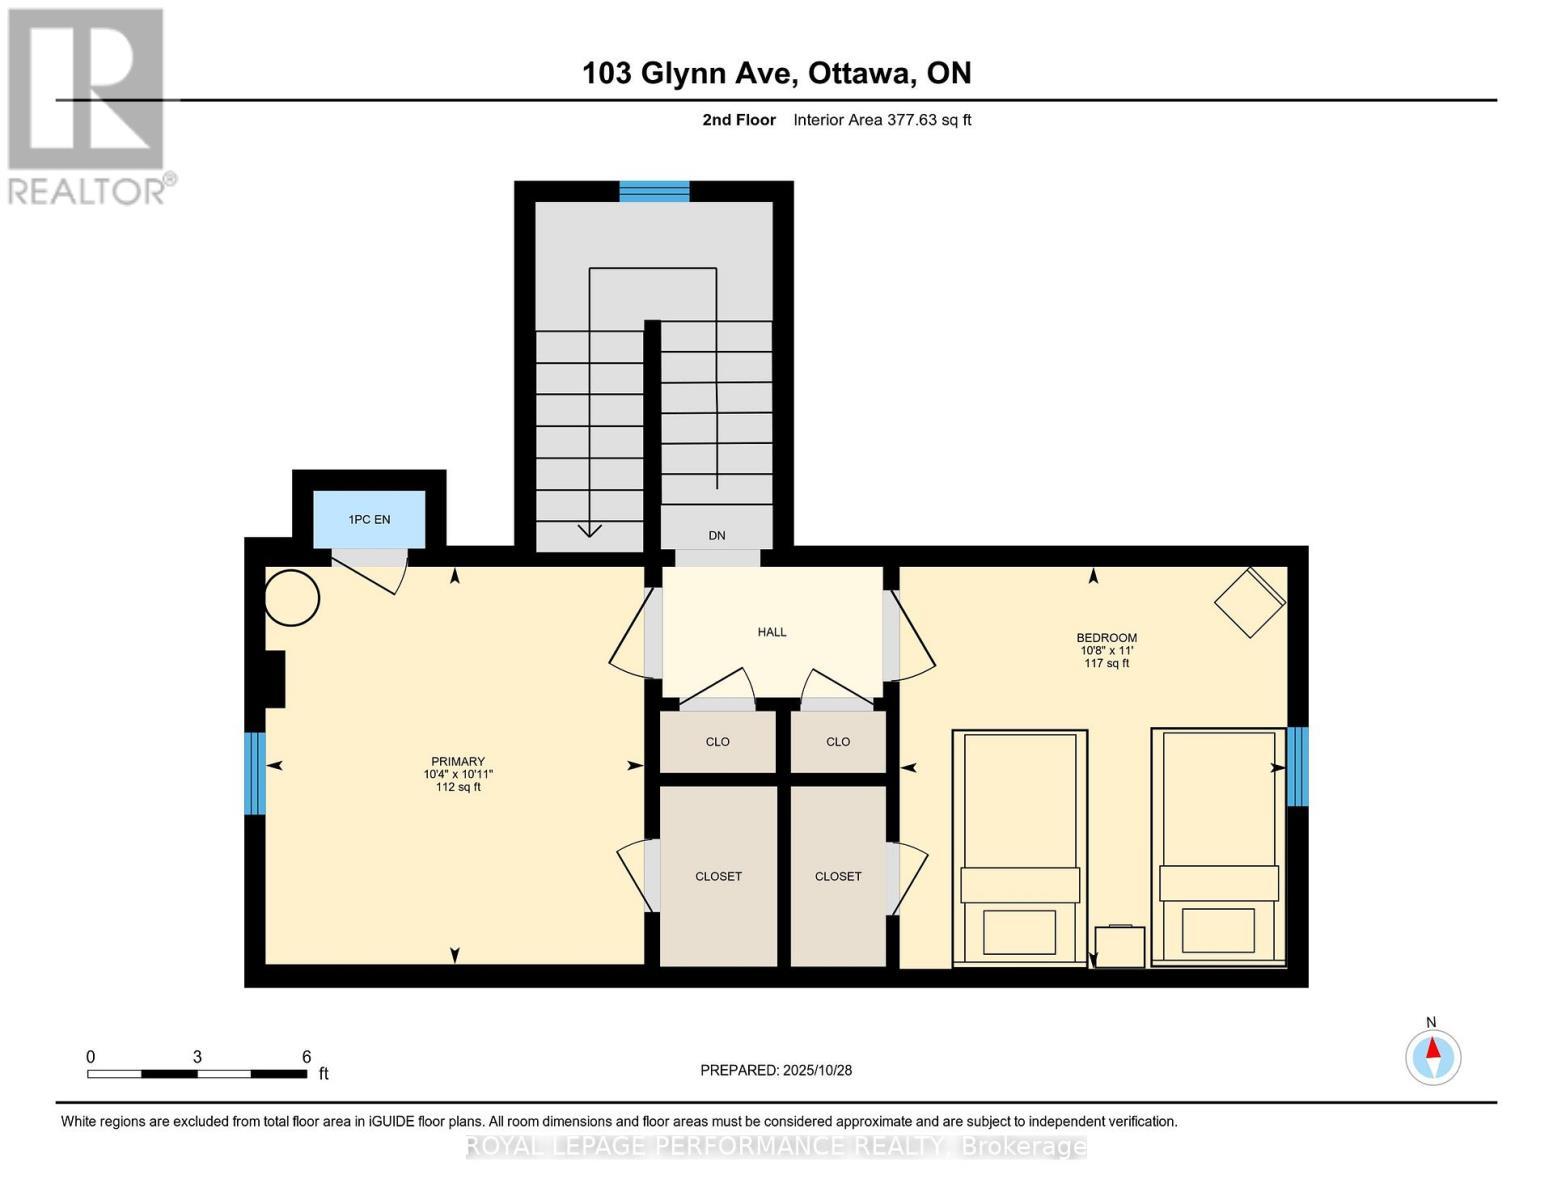
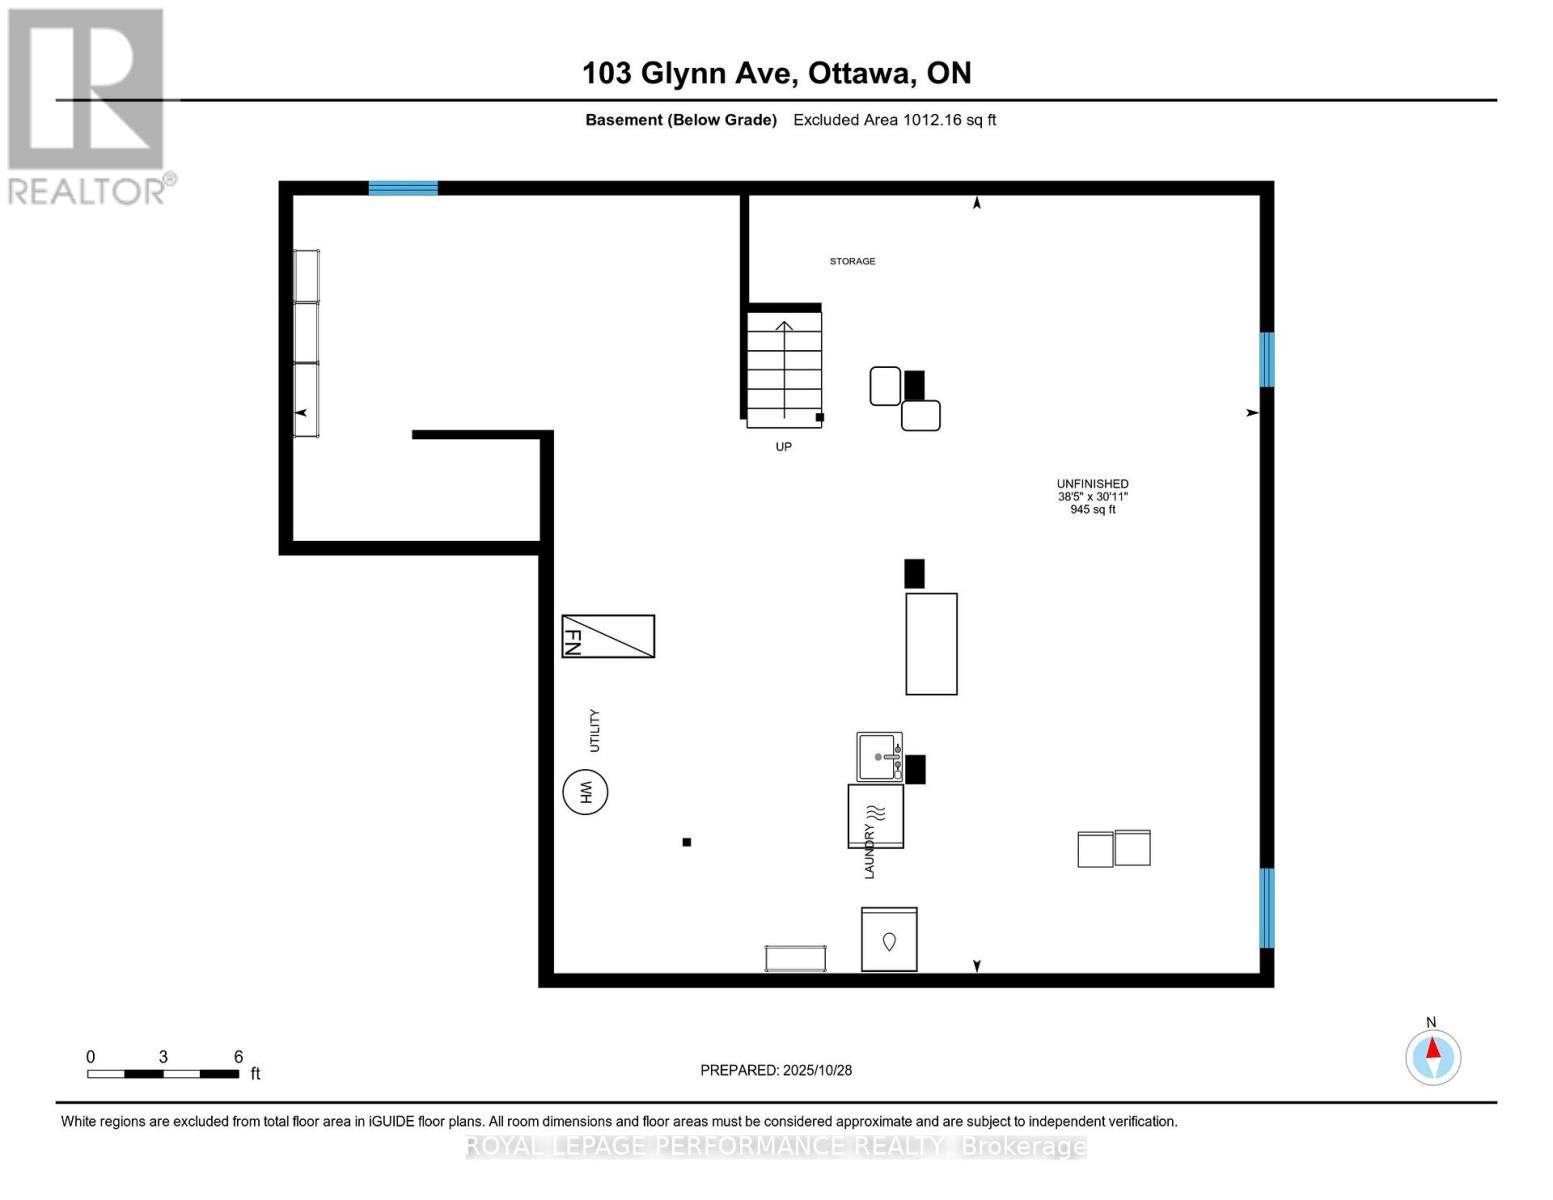
Ideally located on one of the nicest streets in the tight-knit community of Overbrook Village down the street from the NCC Parks and Rideau River, this 4-bedroom full-brick detached home is the perfect opportunity for any urbanite to move-into one of the best neighbourhoods in the Nation's Capital. Warm and inviting interlock walkway with picturesque perennial garden and lovely south-facing front porch. Bright and airy living room with timeless hardwood floors and cove mouldings. Spacious eat-in kitchen with stainless steel appliances and ample cabinetry. Two well-proportioned bedrooms on the main floor ideal for anyone looking for single-floor living. Full-bathroom with soaker tub. Walk-up the hardwood floor staircase to two additional bedrooms on the upper level. Stunning backyard with tons of room for outdoor living thanks to generously sized lot. This home is a perfect fit for anyone who is looking to live on one level, or a handy buyer looking to renovate and move onto one of the best streets in the neighbourhood. Back-door leads directly to full-height unspoiled basement which has been completely waterproofed and back foundation wall replaced. Easy access to 417, public transit, grocery stores, Ottawa's expansive bicycle path network along the Rideau River, and downtown Ottawa via the Adawe Footbridge to Sandy-Hill. Popular Riverain Memorial Children's Park around the corner. Walk to the community hub at the Rideau Sports Centre where you can eat, do yoga, work-out, swim, play tennis and pickleball. Don't forget about the dog park, basketball courts, splash-pad, skate-park, and the Rideau Winter Trail all at your doorstep. Come see what the fuss is all about in Overbrook in one of Ottawa's best kept secrets. (id:27)

Particularités du bâtiment :

  • Style: Maison détachée
  • Type de bâtiment: Unifamiliale
  • État du sous-sol: Non aménagé
  • Fondation: Béton coulé, Blocs de béton
  • Revêtement extérieur: Brique
  • Stationnement: Oui
  • Surface utile: 1100 - 1500 sqft
  • Type de construction: Isolée
  • Type de plancher: Plancher de bois franc
  • Type de sous-sol: s.o., s.o., Sous-sol complet
  • Type de chauffage: Air pulsé
  • Combustible de chauffage: Huile
  • Type de climatisation: Aucun
  • Électroménagers: Compteur d'eau, Lave-vaisselle, Cuisinière, Machine à laver, Couvre-fenêtre, Réfrigérateur

Caractéristiques :

  • Type de possession: Tenure franche
  • Type de propriété: Unifamiliale
  • Caractéristiques: Terrain plat, Sans tapis
  • Chambres : 4
  • Clôture: Cour clôturée
  • Dimensions du terrain : 50 x 104 FT
  • Irregular: Oui
  • Largeur du terrain en façade : 50 Pieds
  • Profondeur du terrain : 104 Pieds
  • Salle(s) de bains : 2
  • Salle(s) d'eau : 1
  • Services à proximité: Transport en commun
  • Superficie habitable (approx): 1100 - 1500 Pieds carrés
  • Type de services publiques: Service du câble - Disponible, Service d'égout - Installé, Électricité - Installé
  • Type de structure: Remise
  • Zonage: R3M
  • Service d'égout: Égout sanitaire
  • Type de stationnement: Aucun garage
  • Nbre d'espaces de stationnement: 2

Détails des pièces :

  • 3e chambre 2e niveau 3.36 m x 3.24 m
  • 4e chambre 2e niveau 3.32 m x 3.16 m
  • Salon Niveau rez-de-chaussée 5.48 m x 4.22 m
  • Cuisine Niveau rez-de-chaussée 5.55 m x 4.17 m
  • Chambre Niveau rez-de-chaussée 3.82 m x 3.25 m
  • 2e chambre Niveau rez-de-chaussée 3.06 m x 2.88 m
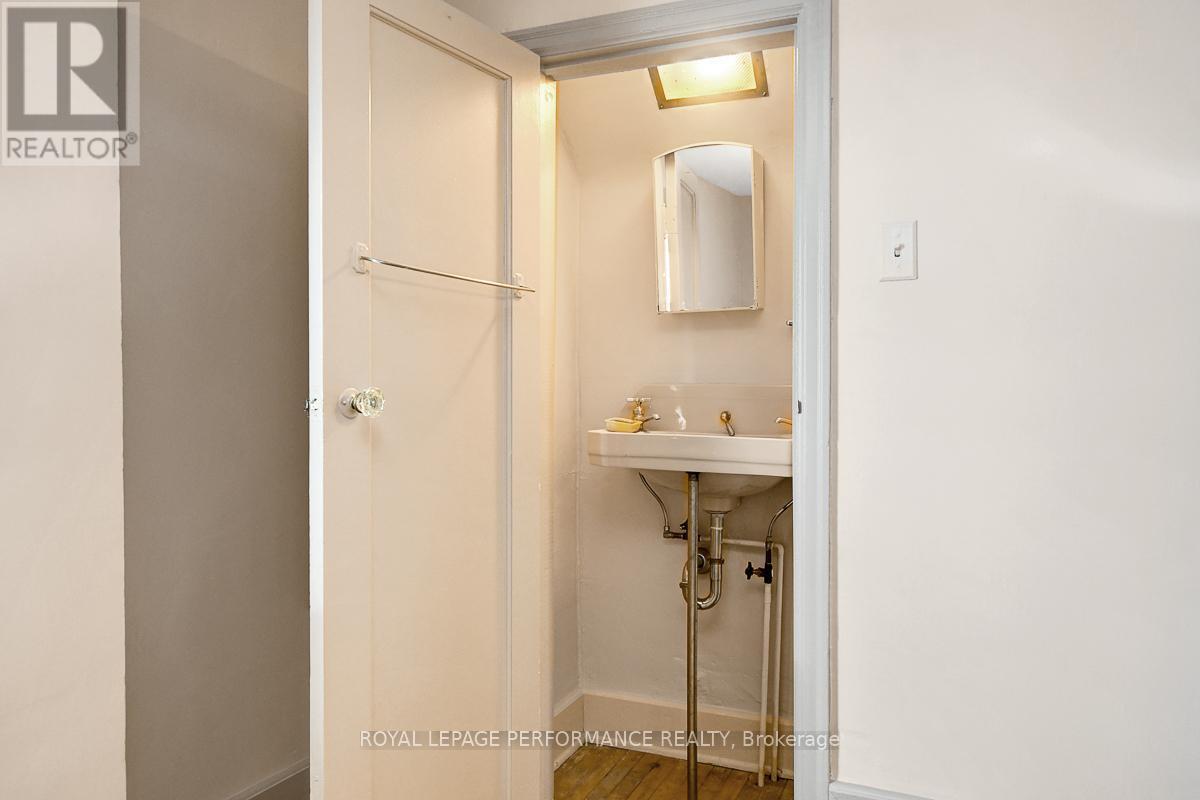
  • Salle de bains Niveau rez-de-chaussée 1.19 m x 0.98 m
  • Salle de bains Niveau rez-de-chaussée 2.07 m x 1.49 m

Convertir la mesure en :


ÉvaluationExpressMC Powered by RPS

Emplacement de 103 GLYNN AVENUE, Ottawa, Ontario, K1K 1S7

Données démographiques de 103 GLYNN AVENUE, Ottawa, Ontario, K1K 1S7

Étape de vie

Jeunes couples

Type d'emploi

Industrie des services/Cols blancs

Revenu moyen du ménage

157 523.50 $

Nombre moyen d'enfants

1.58

Population à domicile

Structure à domicile

Âge de la population

Éducation

Niveau d'éducation

No certificate/diploma/degree

8.48 %

Diplôme d'études secondaires ou équivalent

23.83 %

Certificat ou diplôme d'apprentissage ou d'une école de métiers

3.28 %

Diplôme d'études collégiales ou d'études postsecondaires (non universitaires)

13.49 %

Certificat d'études universitaires

5.25 %

Diplômes d'études universitaires

45.66 %

Navetteur

Se rendre au travail

En auto

61.35 %

En transport en commun

16.97 %

À pied

7.66 %

À bicyclette

5.82 %

Par tout autre moyen

8.2 %

Diversité Culturelle

Connaissance des langues officielles

Langue maternelle

Données Sur Le Bâtiment

Type de bâtiment

Appartements (faible hauteur et à étages multiples)

53.98 %

Maisons

46.02 %

Achat ou location