Button CopyPathCircle CloseCircle Left ArrowArrow Down Icon GreyClosecirclecircleBurger
Image 1
Image 2
Image 3
925 000 $

94 Niagara Drive, Oshawa, ON, L1G 8A5

No. MLS® E13650252

3+3 Chambres

4  Salles de bain

2000 - 2500  FEETSQ

ÉvaluationExpressMC: 910K $ - 1.1M $

Oshawa ON, L1G 8A5

No. MLS® E13650252

Informations sur la propriété

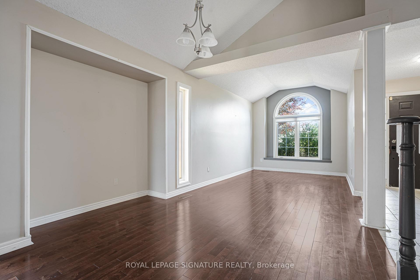
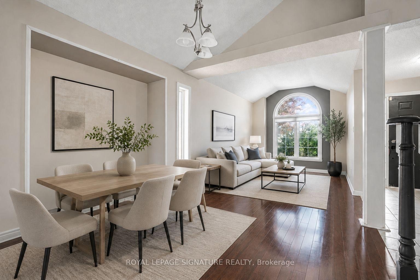
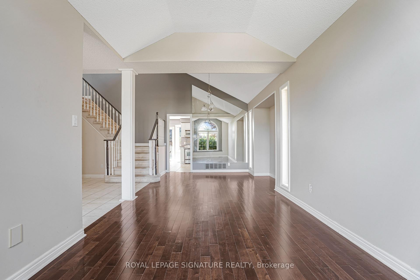
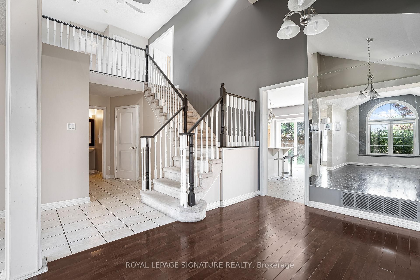
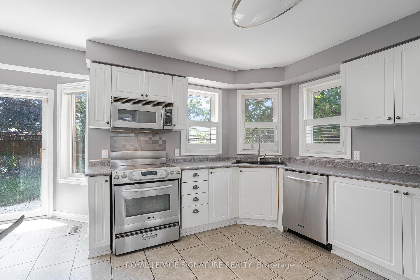
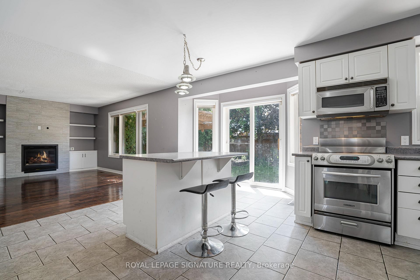
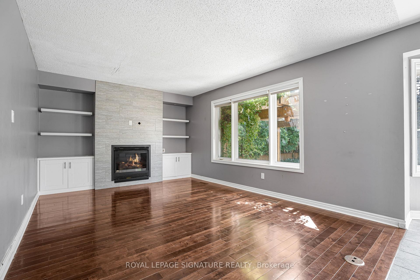
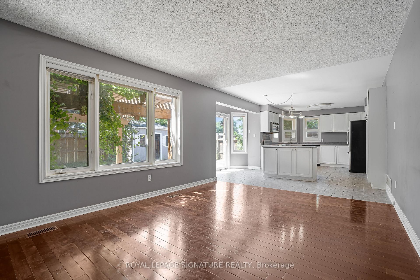
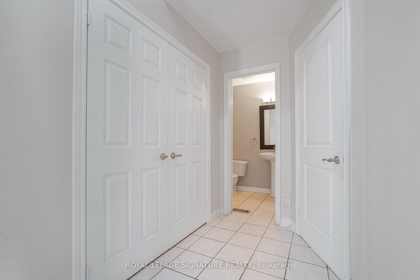
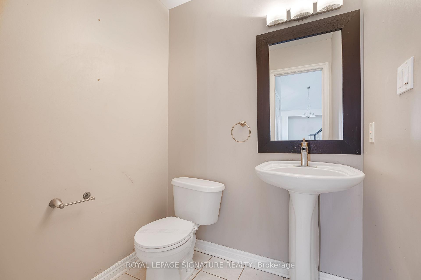
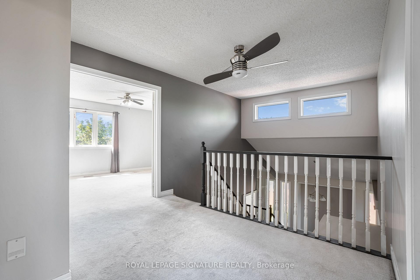
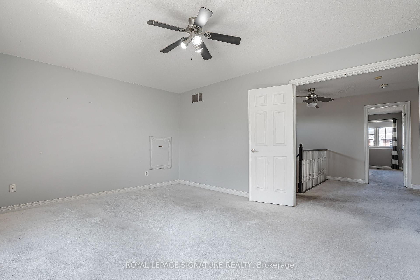
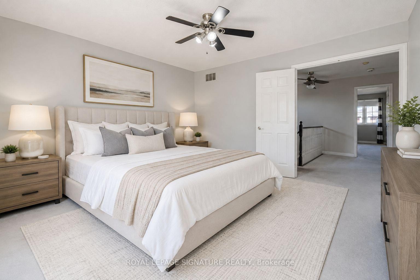
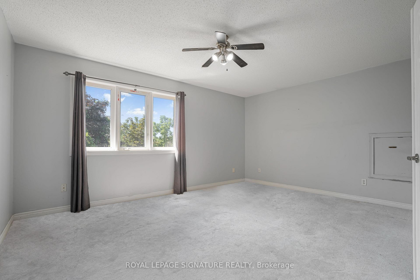
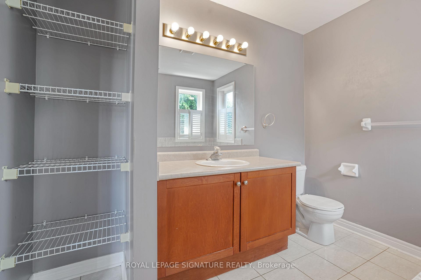
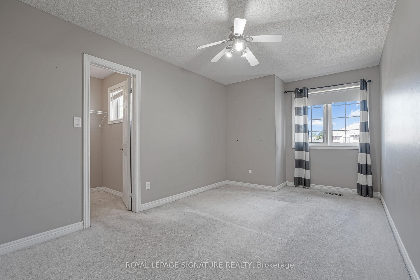
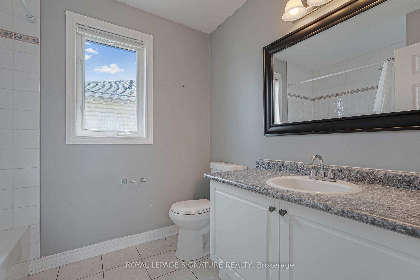
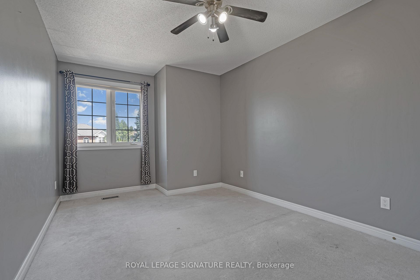
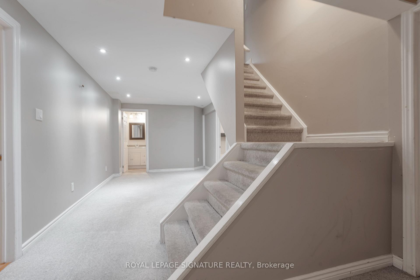
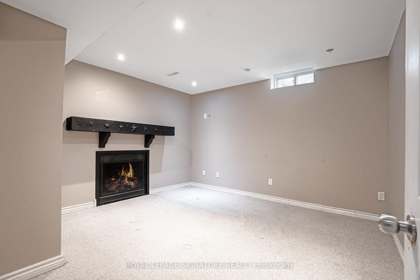
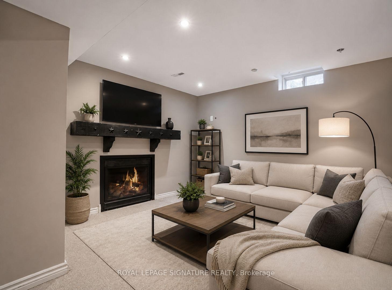
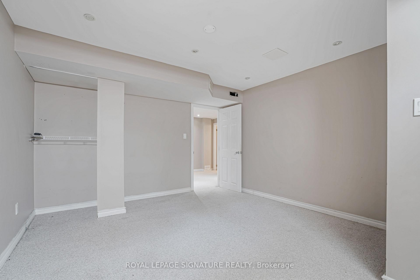
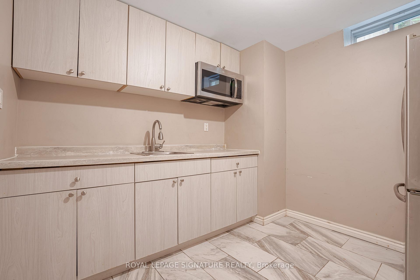
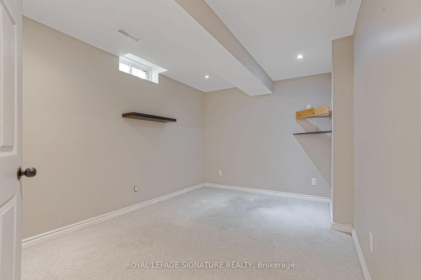
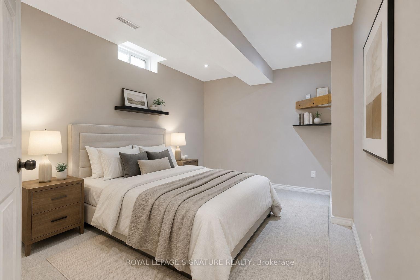
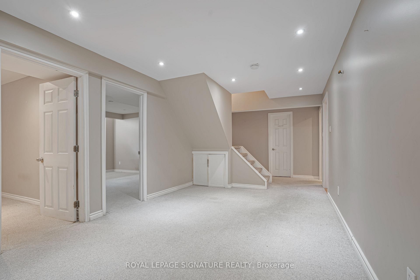
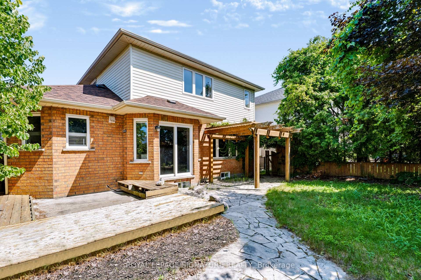
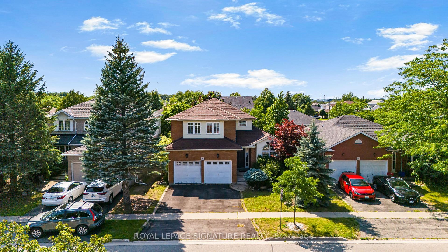
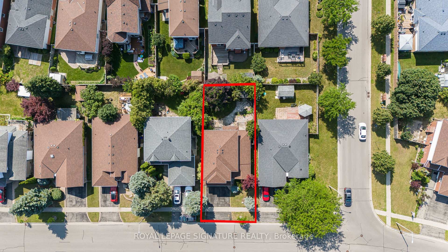
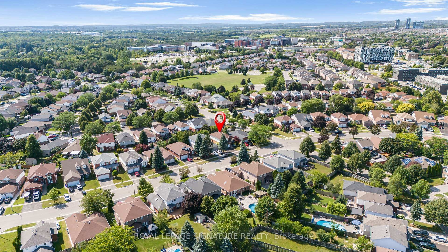
Welcome to 94 Niagara Drive, a spacious two-storey home offering exceptional value in one of North Oshawa's most desirable family neighbourhoods. Featuring 3+2 bedrooms and 4 bathrooms, this well-designed home offers generous living space, a functional layout and outstanding. potential to personalize and make it your own. Ideal for growing or multi-generational families, it provides the flexibility and room to suit a variety of lifestyles.Step inside to an inviting foyer that opens to a bright and spacious main level featuring hardwood flooring, a combined living and dining room with soaring cathedral ceilings, convenient main floor laundry and direct access to the double-car garage. The eat-in kitchen features ample cabinetry, a centre island with breakfast bar and overlooks the inviting family room with a cozy gas fireplace. A bright breakfast area offers a walkout to the private, fully fenced backyard, creating the perfect space for everyday living, family gatherings and effortless entertaining.The upper level features three generously sized bedrooms, including a spacious primary retreat complete with a walk-in closet and private ensuite. Two additional well-appointed bedrooms provide comfortable accommodations for family, guests or a perfect home office.The finished basement extends the home's versatility with a second kitchen, spacious recreation room, additional bedrooms, full 3-piece bathroom and ample storage, certainly making it an ideal space for extended family, guests or excellent in-law suite potential.Perfectly positioned in one of North Oshawa's most established family communities, this home is just minutes from Durham College, Ontario Tech University, excellent schools, parks, shopping, restaurants, public transit and Highway 407. Offering an exceptional combination of space, flexibility and everyday convenience, 94 Niagara Drive is ready to welcome its next family! Photos have been virtually staged.

Caractéristiques :

  • Taxes annuelles totales: 7 043 $
  • Basement: Fini
  • Caractéristiques de la piscine: Aucun
  • Caractéristiques de la propriété: Hôpital, Bibliothèque, Parc, Lieu de prière, École
  • Caractéristiques intérieures: Chambre pour les beaux-parents
  • Chambres : 3+3
  • Détails de la fondation: Béton
  • Égouts: Égout
  • Largeur du terrain en façade : 47.57 Pieds
  • Matériaux de construction: Brique, Parement de vinyle
  • Profondeur du terrain : 104.99 Pieds
  • Refroidissement: Climatiseur central
  • Salle(s) de bains : 4
  • Style architectural: 2 étages
  • Superficie habitable (approx): 2000-2500 Pieds carrés
  • Toiture: Bardeaux
  • Type de garage: Attenant
  • Type de chauffage: Air pulsé
  • Source de chauffage: Gaz
  • Eau: Municipal
  • Nbre d'espaces de stationnement: 6

Détails des pièces :

  • Salle à dîner Rez-de-chaussé 3.58 m x 3.62 m
  • Salon Rez-de-chaussé 3.58 m x 3.62 m
  • Chambre de famille Rez-de-chaussé 4.72 m x 3.52 m
  • Cuisine Rez-de-chaussé 5.63 m x 4.63 m
  • Chambre principale 2e niveau 4.81 m x 3.78 m
  • Chambre 2e niveau 5.95 m x 4.91 m
  • Chambre 2e niveau 4.54 m x 2.96 m
  • Salle familiale Sous-sol 7.54 m x 6.74 m
  • Chambre Sous-sol 4.15 m x 2.88 m
  • Chambre Sous-sol 4.63 m x 2.92 m
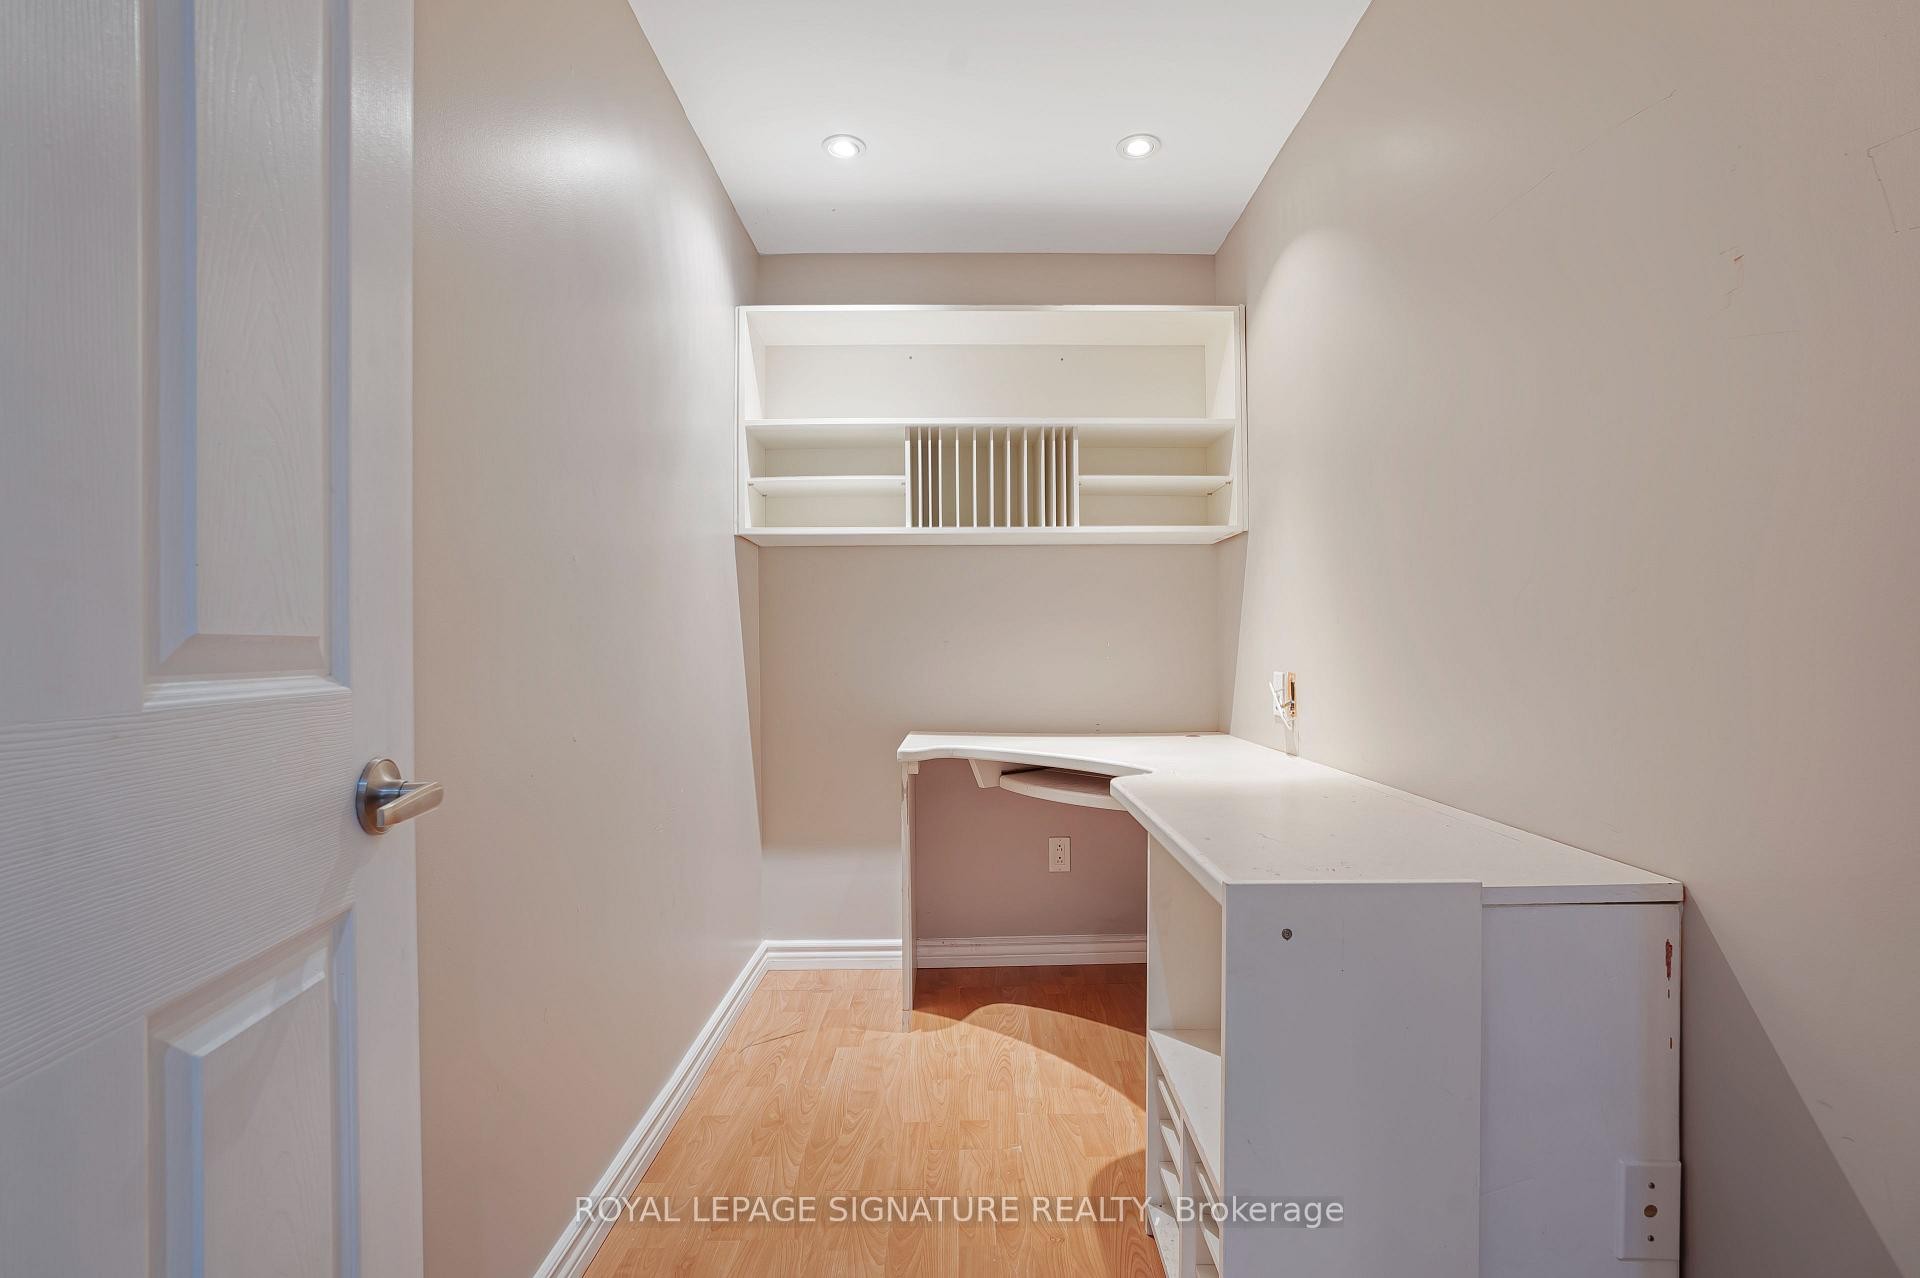
  • Bureau Sous-sol 2.87 m x 1.49 m
  • Cuisine Sous-sol 2.75 m x 1.42 m

Convertir la mesure en :


Données fournies par : Toronto Real Estate Board 1400 Don Mills Chemin, Toronto, Ontario M3B 3N1
Nous croyons que tous les renseignements affichés sont exacts, mais nous ne le garantissons pas; les renseignements devraient être vérifiés de façon indépendante. Aucune garantie ou représentation de quelque nature que ce soit n’ est offerte. Droits © 2021 Tous les droits sont réservés.

ÉvaluationExpressMC Powered by RPS

Emplacement de 94 Niagara Drive, Oshawa, ON, L1G 8A5

Données démographiques de 94 Niagara Drive, Oshawa, ON, L1G 8A5

Étape de vie

Personnes presque retraitées

Type d'emploi

Industrie des services/Cols blancs

Revenu moyen du ménage

117 852.43 $

Nombre moyen d'enfants

1.81

Population à domicile

Structure à domicile

Âge de la population

Éducation

Niveau d'éducation

No certificate/diploma/degree

10.29 %

Diplôme d'études secondaires ou équivalent

33.4 %

Certificat ou diplôme d'apprentissage ou d'une école de métiers

5.94 %

Diplôme d'études collégiales ou d'études postsecondaires (non universitaires)

24.65 %

Certificat d'études universitaires

0.34 %

Diplômes d'études universitaires

25.38 %

Navetteur

Se rendre au travail

En auto

85.21 %

En transport en commun

8.9 %

À pied

2.36 %

À bicyclette

0.0 %

Par tout autre moyen

3.53 %

Diversité Culturelle

Connaissance des langues officielles

Langue maternelle

Données Sur Le Bâtiment

Type de bâtiment

Appartements (faible hauteur et à étages multiples)

8.13 %

Maisons

91.87 %

Achat ou location