Button CopyPathCircle CloseCircle Left ArrowArrow Down Icon GreyClosecirclecircleBurger
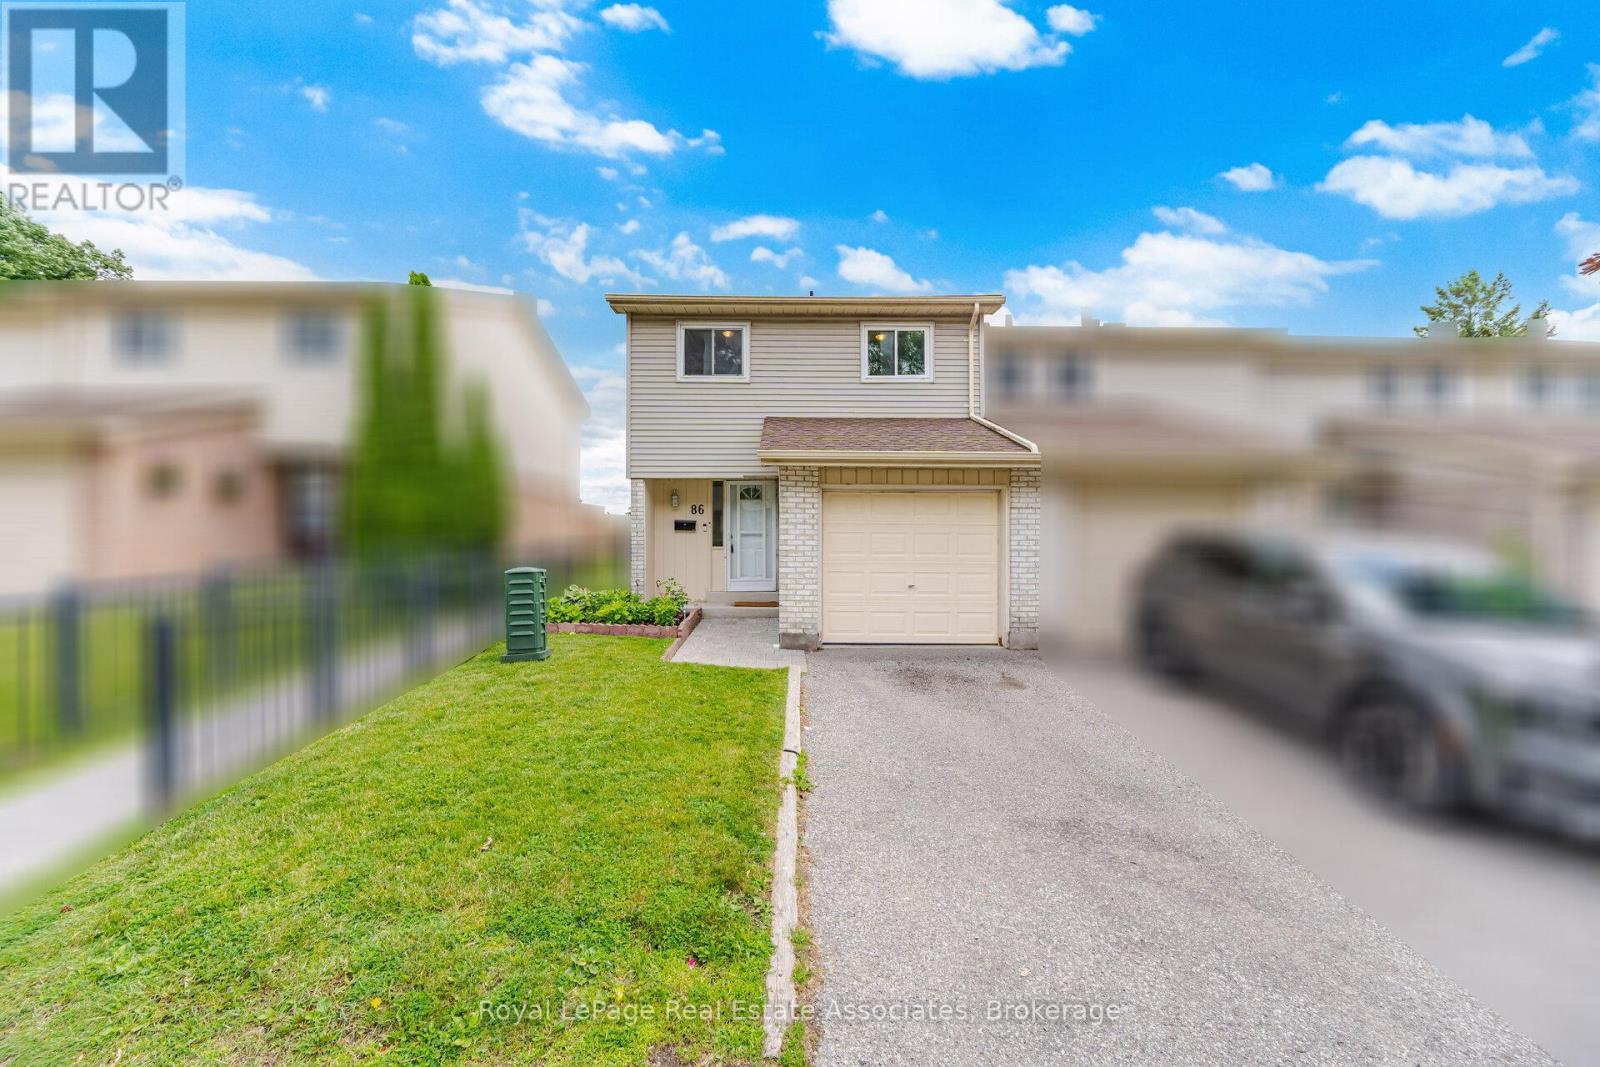
Image 1
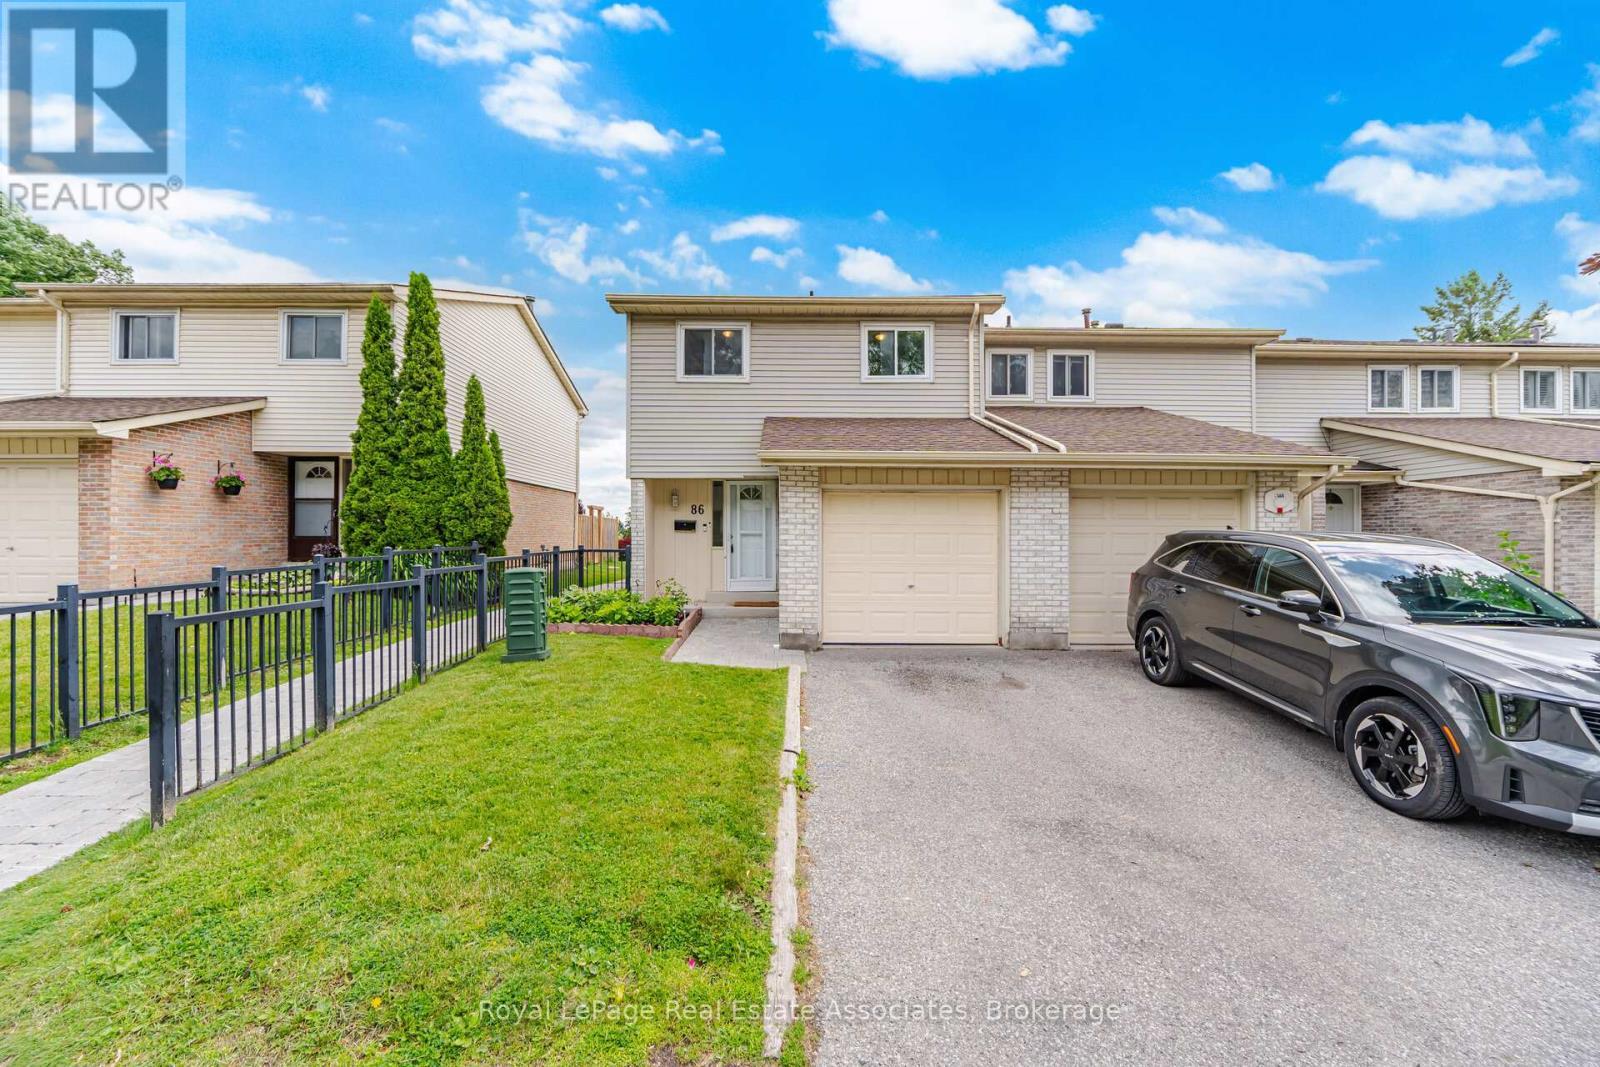
Image 2
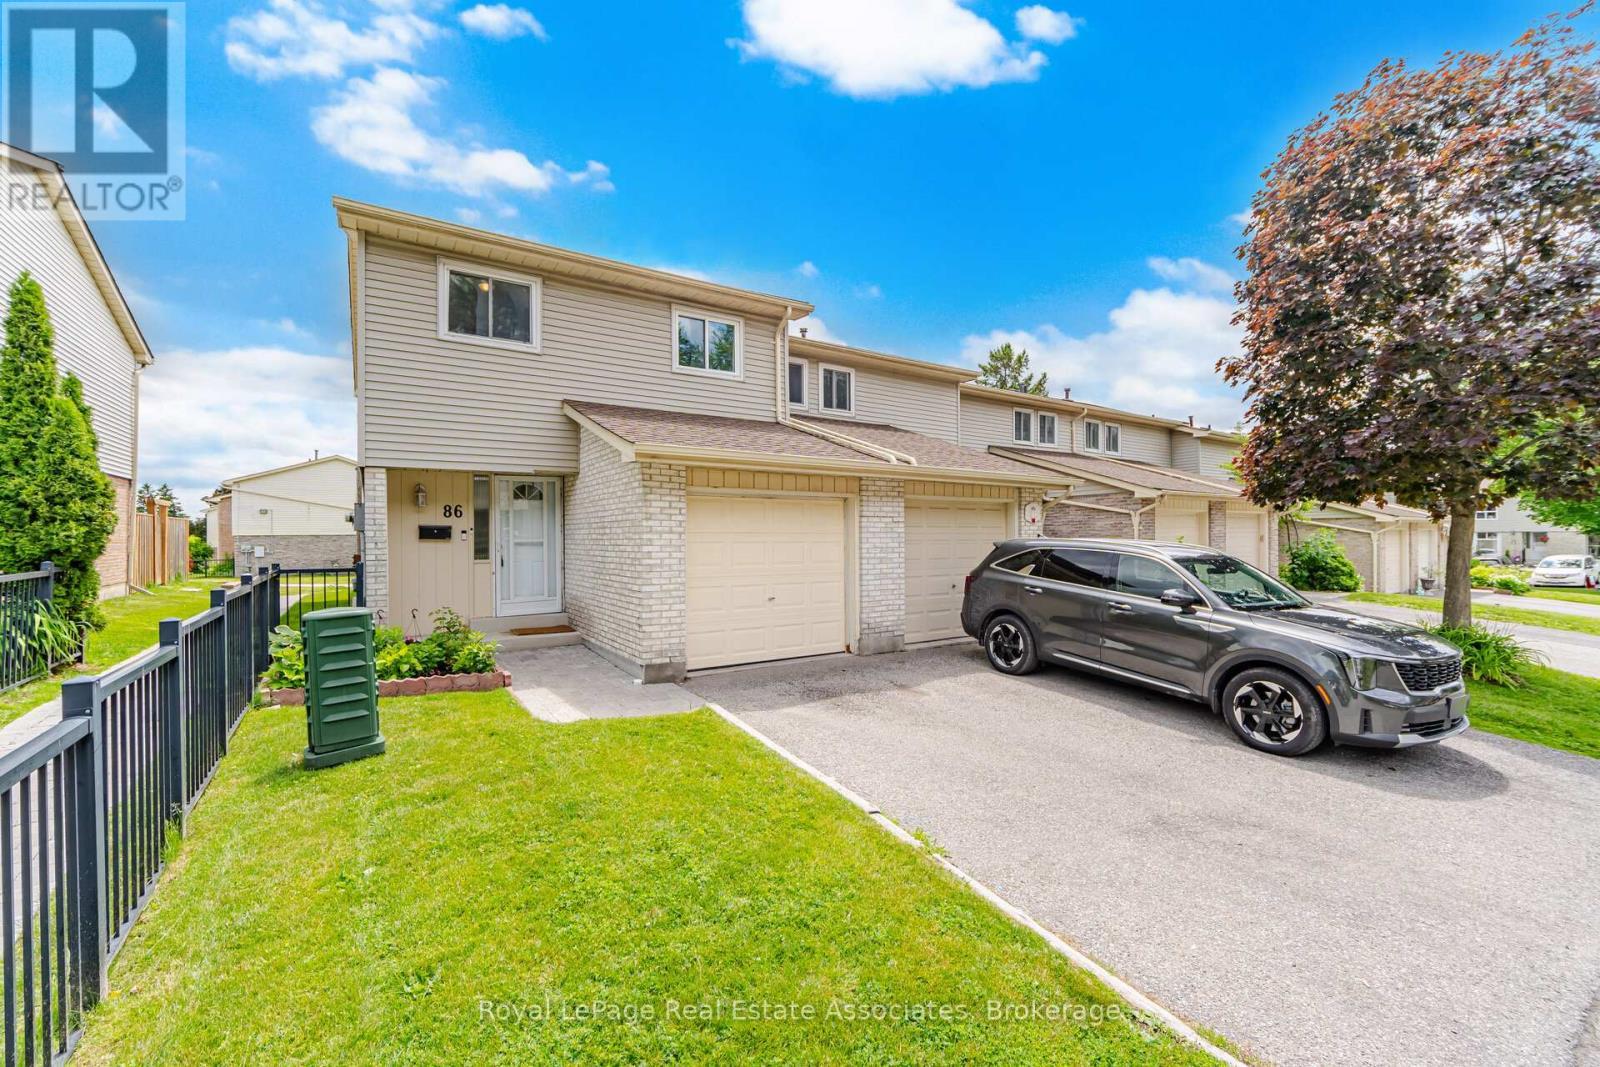
Image 3
499 900 $

86 - 611 GALAHAD DRIVE, Oshawa, Ontario, L1K 1M1

No. MLS® E13467162

4 Chambres

Salles de bain

1000 - 1199  FEETSQ

ÉvaluationExpressMC: 475K $ - 578K $

Oshawa ON, L1K 1M1

No. MLS® E13467162

Informations sur la propriété

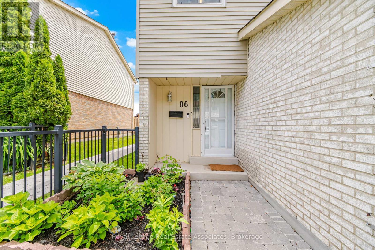
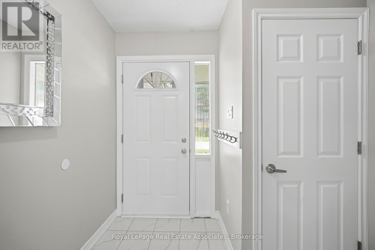
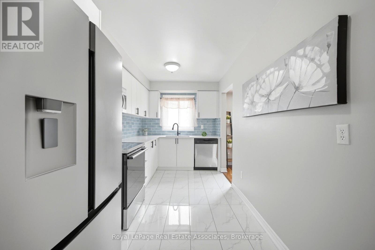
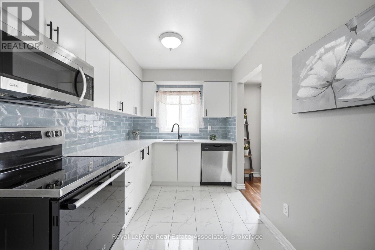
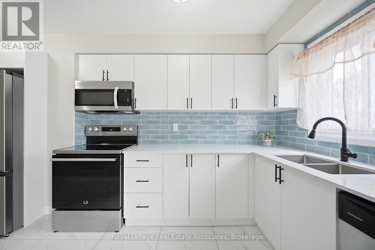
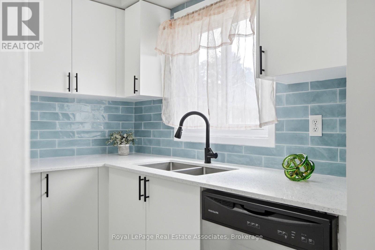
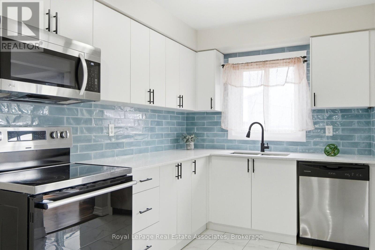
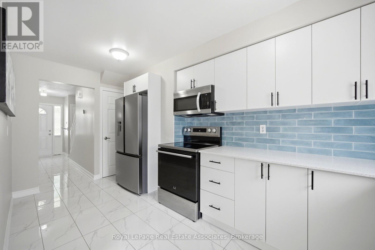
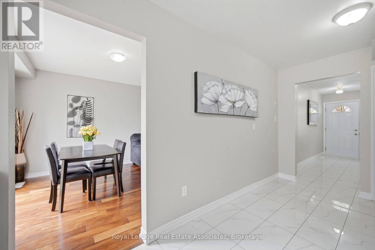
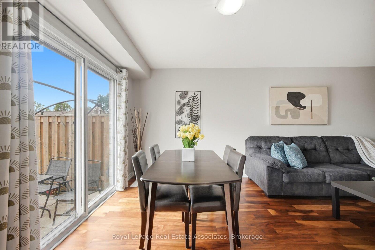
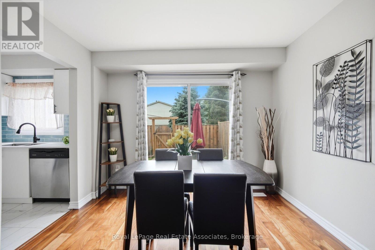
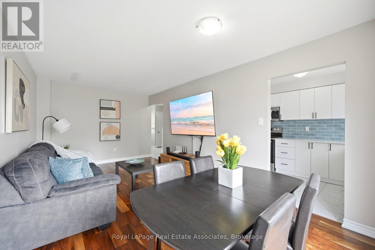
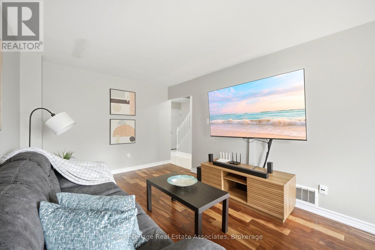
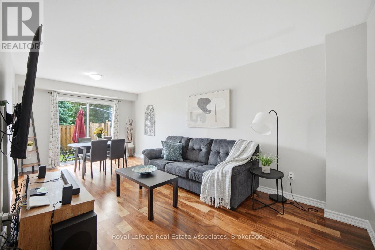
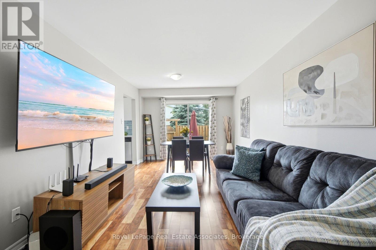
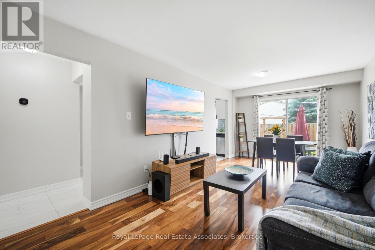
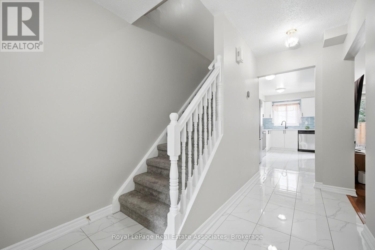
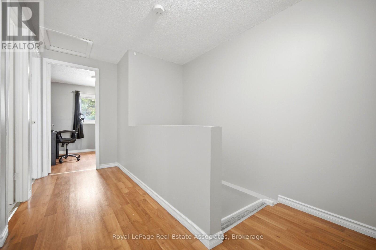
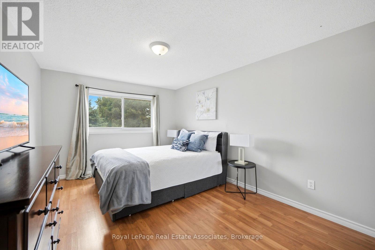
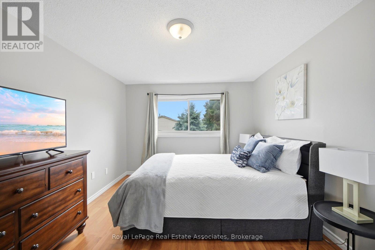
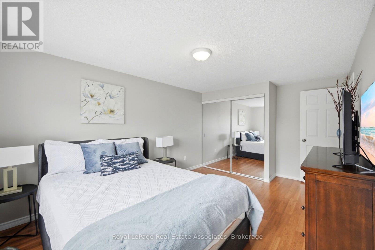
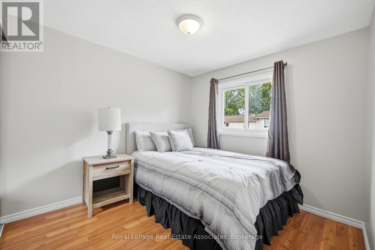
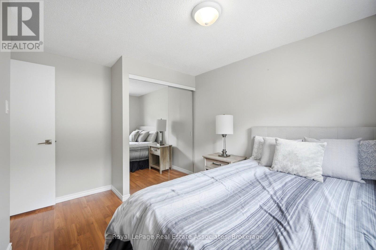
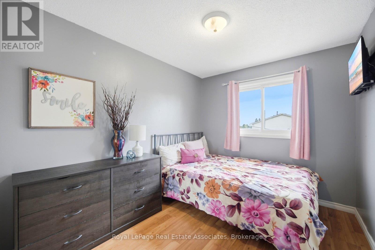
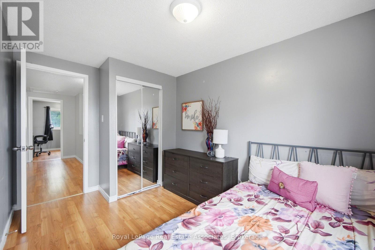
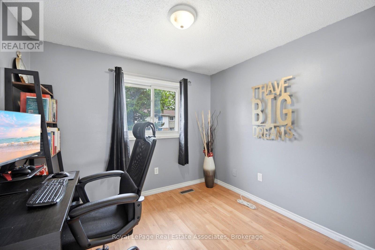
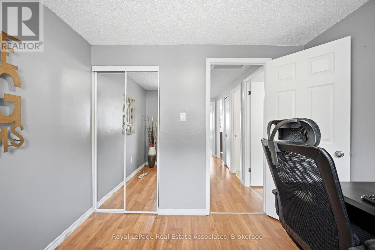
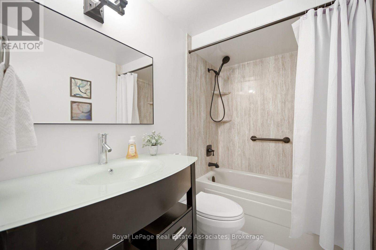
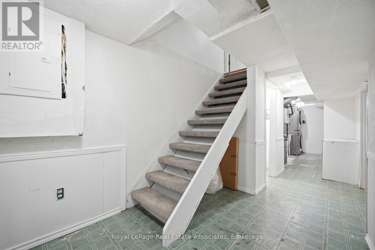
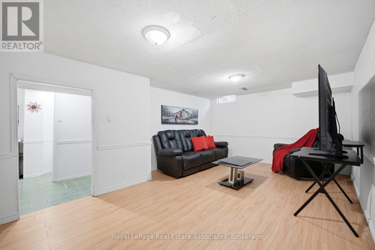
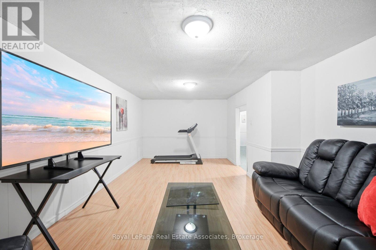
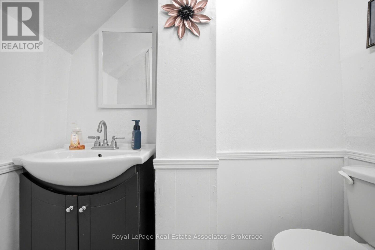
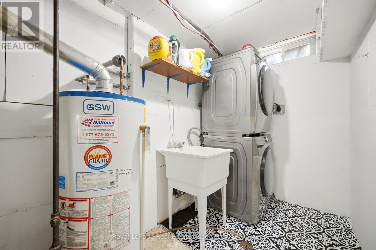
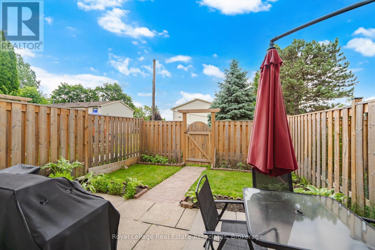
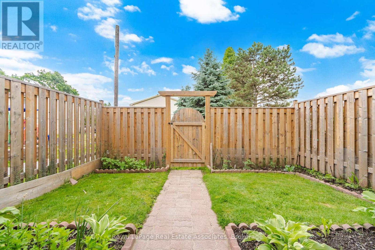
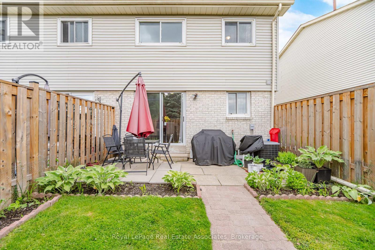
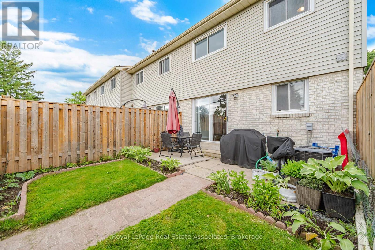
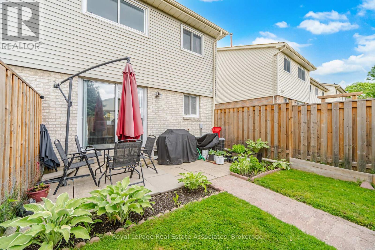
This charming 4 bedroom end unit townhome home that feels like a semi-detached, offers the perfect blend of comfort, functionality, and value for first-time buyers, young families, or investors alike. Situated in a family friendly neighbourhood, this well maintained home features a bright and inviting layout designed for everyday living. The updated kitchen is equipped with stainless steel appliances, Leon's L2 Range'25, new cabinets & backsplash'25, microwave'24, fridge'23, and overlooks the backyard, making it easy to stay connected while preparing meals. The combined living and dining area provides an excellent space for entertaining and family gatherings, complete with a walkout to the fully fenced backyard, perfect for children, pets, and summer BBQ's. Upstairs, you'll find four generously sized bedrooms offering ample space for the growing family, along with a beautifully renovated 4 piece bathroom featuring modern finishes and thoughtful updates. The finished lower level extends the living space with a versatile recreation area, a convenient 2 piece bathroom, and a dedicated laundry area, providing flexibility for family living, a home office, or a playroom. Located close to parks, schools, shopping, transit, and major commuter routes. Loads of updates throughout including Main & 2nd floor freshly painted in neutral tones, Carbon Monoxide/Smoke detectors on each floor'20 (batteries changed'26), washer/dryer'23, backyard fence'22, Main floor tiles/laminate'21, Front door w/weather seal'21, basement & coat closet doors'21, EcoBee Smart Thermostat'20, garage door'20, electrical panel'20. (id:7525)

Particularités du bâtiment :

  • Style: Maison en rangée
  • Type de bâtiment: Maison en rangée
  • Air climatisé: Oui
  • État du sous-sol: Aménagé
  • Revêtement extérieur: Aluminium, Brique
  • Stationnement: Oui
  • Surface utile: 1000 - 1199 sqft
  • Type de plancher: Carrelage, Plancher en stratifié
  • Type de sous-sol: s.o.
  • Type de chauffage: Air pulsé
  • Combustible de chauffage: Gaz naturel
  • Type de climatisation: Climatisation centrale

Caractéristiques :

  • Type de possession: Copropriété divise
  • Type de propriété: Unifamiliale
  • Caractéristiques de la communauté: Animaux permis avec restrictions
  • Chambres : 4
  • Frais de copropriété : 542 $ Mensuel
  • Frais d'entretien: Eau, Entretien de la zone commune, Assurance
  • Salle(s) de bains : 2
  • Salle(s) d'eau : 1
  • Superficie habitable (approx): 1000 - 1199 Pieds carrés
  • Type de stationnement: Garage attenant, Garage
  • Nbre d'espaces de stationnement: 2

Détails des pièces :

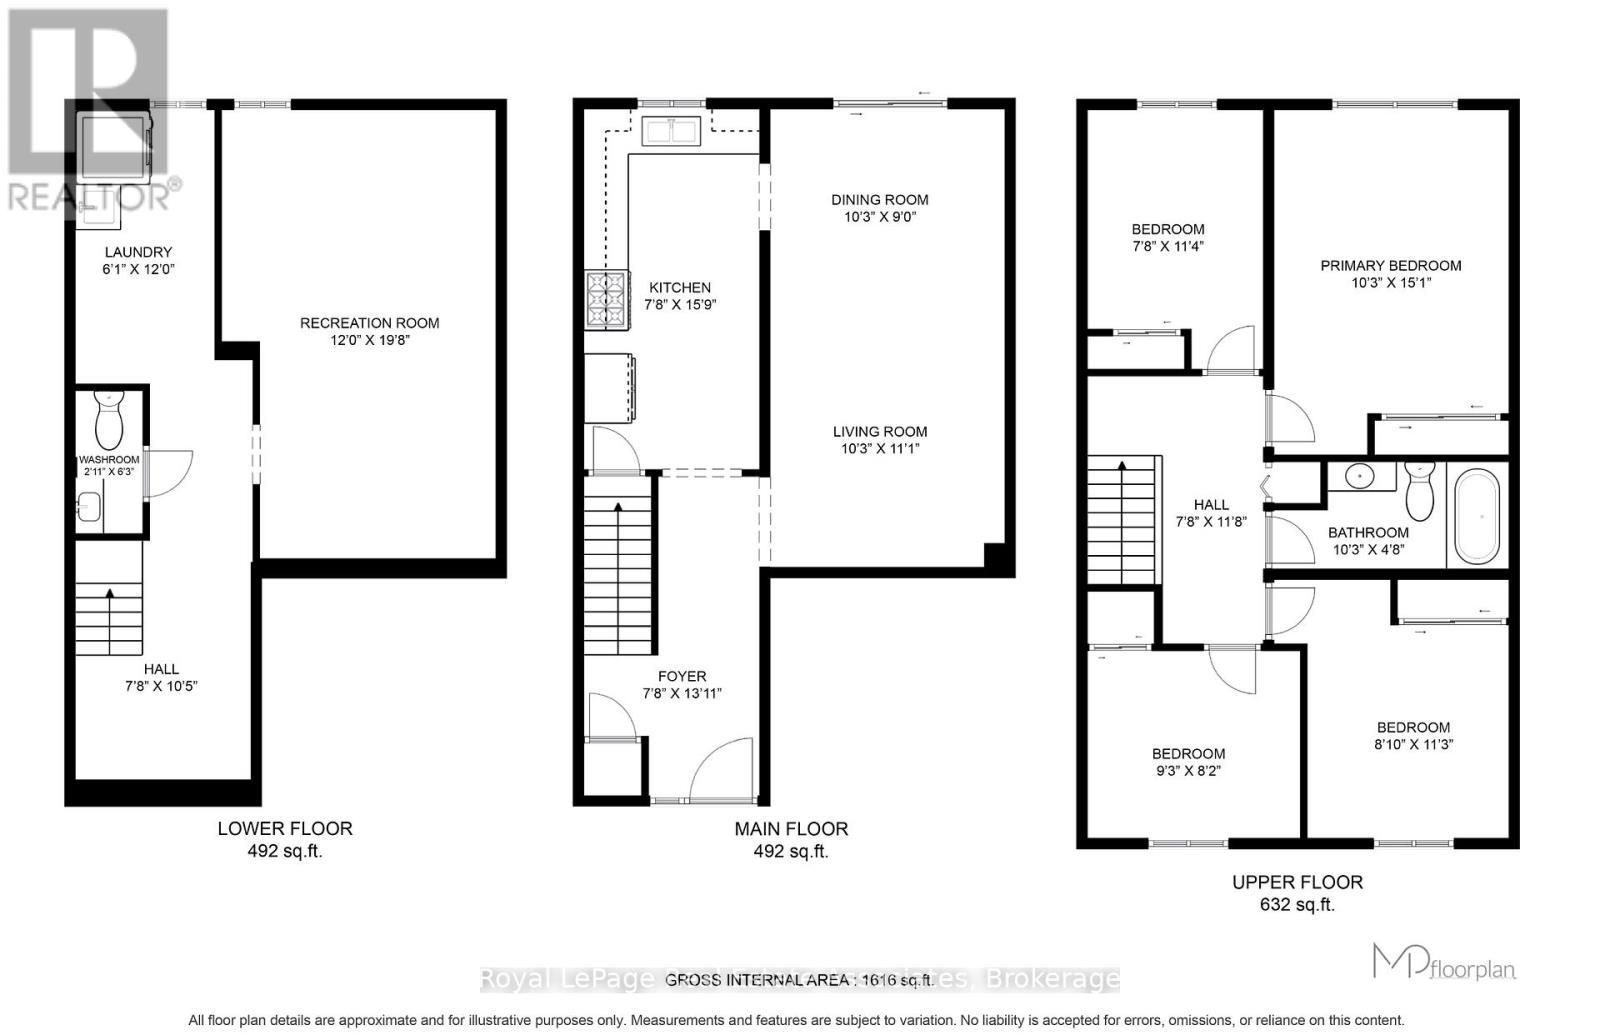
  • Chambre principale 2e niveau 4.60 m x 3.12 m
  • 2e chambre 2e niveau 2.82 m x 2.49 m
  • 3e chambre 2e niveau 2.69 m x 3.43 m
  • 4e chambre 2e niveau 2.34 m x 3.45 m
  • Salle de divertissement Sous-sol 3.66 m x 5.99 m
  • Cuisine Niveau rez-de-chaussée 4.80 m x 2.34 m
  • Salon Niveau rez-de-chaussée 3.38 m x 3.12 m
  • Salle à dîner Niveau rez-de-chaussée 3.12 m x 2.74 m

Convertir la mesure en :


ÉvaluationExpressMC Powered by RPS

Emplacement de 86 - 611 GALAHAD DRIVE, Oshawa, Ontario, L1K 1M1

Données démographiques de 86 - 611 GALAHAD DRIVE, Oshawa, Ontario, L1K 1M1

Étape de vie

Familles avec parents dans la cinquantaine

Type d'emploi

Cols bleus/Primaire, Cols bleus/Industrie des services

Revenu moyen du ménage

121 414.87 $

Nombre moyen d'enfants

1.74

Population à domicile

Structure à domicile

Âge de la population

Éducation

Niveau d'éducation

No certificate/diploma/degree

16.19 %

Diplôme d'études secondaires ou équivalent

35.21 %

Certificat ou diplôme d'apprentissage ou d'une école de métiers

5.84 %

Diplôme d'études collégiales ou d'études postsecondaires (non universitaires)

26.91 %

Certificat d'études universitaires

0.52 %

Diplômes d'études universitaires

15.34 %

Navetteur

Se rendre au travail

En auto

91.93 %

En transport en commun

3.25 %

À pied

0.65 %

À bicyclette

0.0 %

Par tout autre moyen

4.17 %

Diversité Culturelle

Connaissance des langues officielles

Langue maternelle

Données Sur Le Bâtiment

Type de bâtiment

Appartements (faible hauteur et à étages multiples)

2.44 %

Maisons

97.56 %

Achat ou location