Button CopyPathCircle CloseCircle Left ArrowArrow Down Icon GreyClosecirclecircleBurger
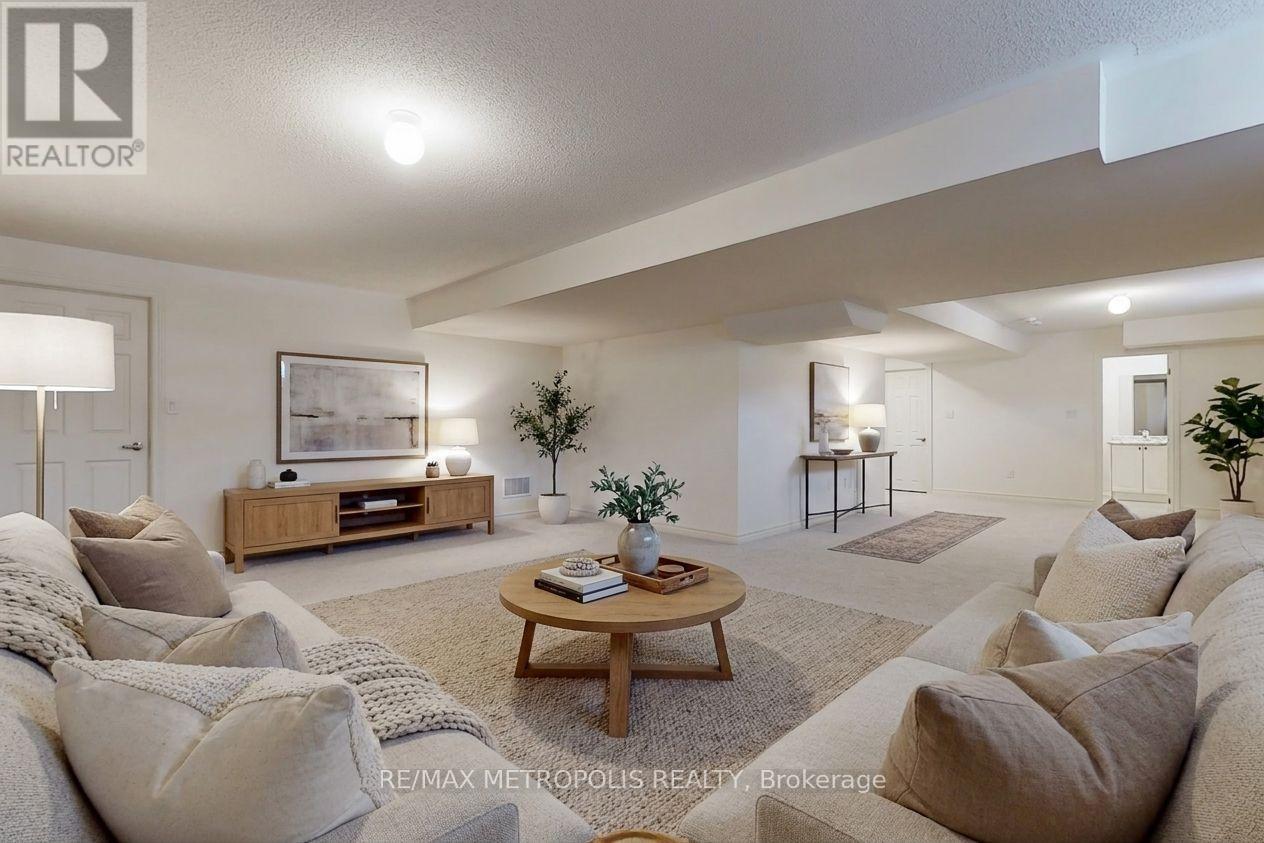
Image 1
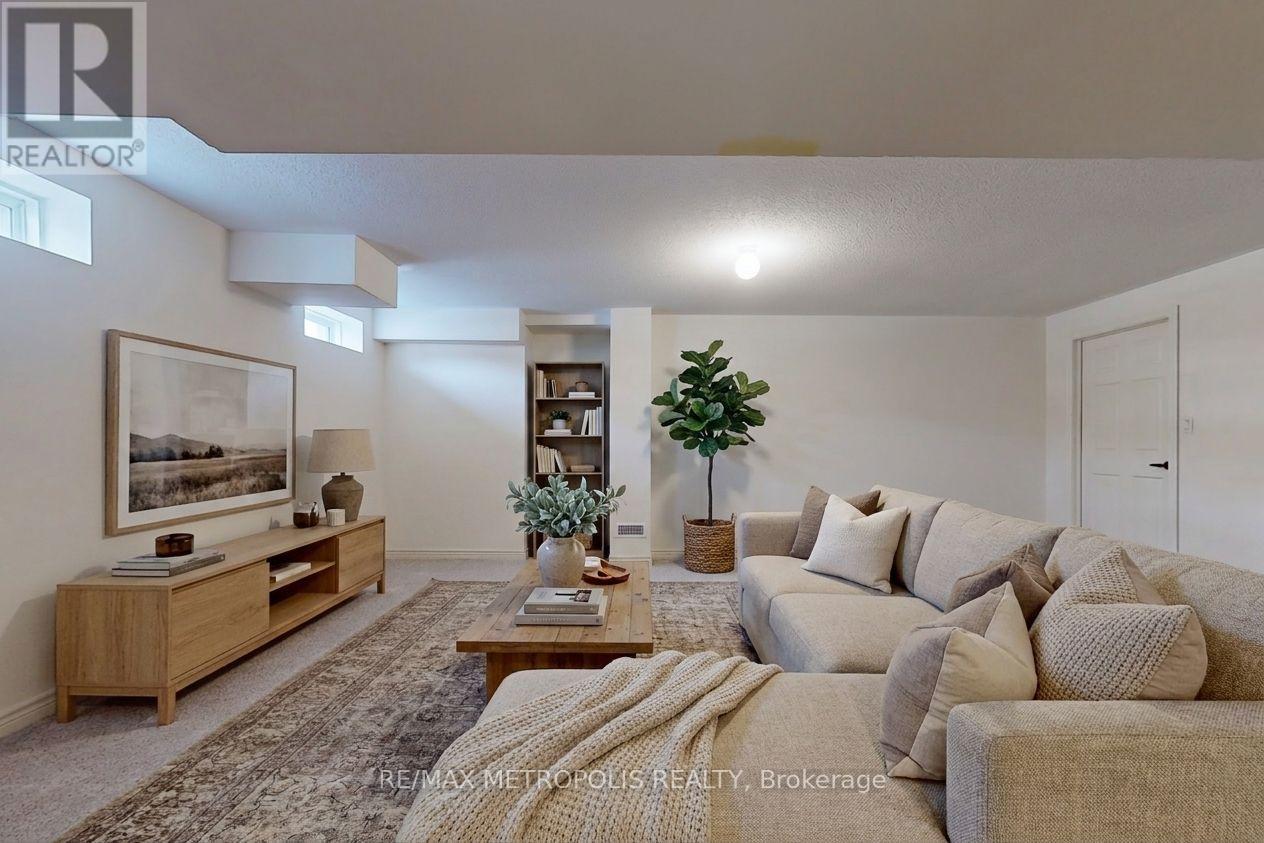
Image 2
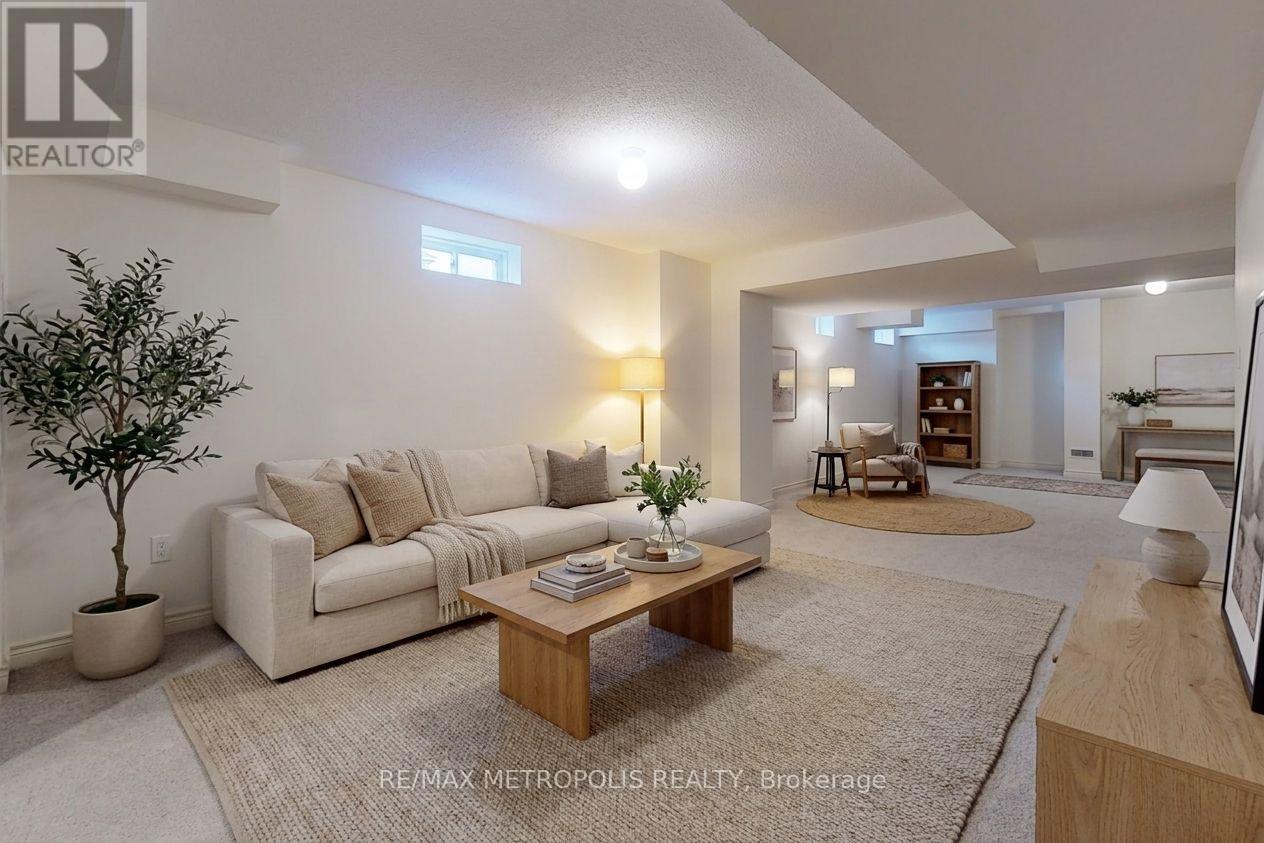
Image 3
1 249 000 $

647 FLEETWOOD DRIVE, Oshawa, Ontario, L1K 2V7

No. MLS® E13479666

4 Chambres

Salles de bain

3000 - 3500  FEETSQ

ÉvaluationExpressMC: Non disponible

Oshawa ON, L1K 2V7

No. MLS® E13479666

Informations sur la propriété

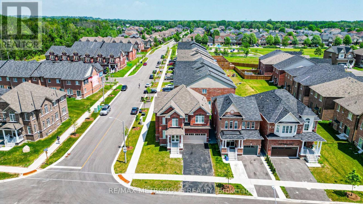
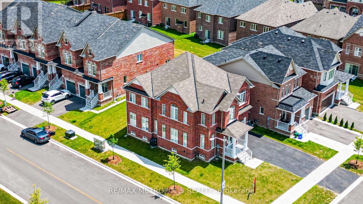
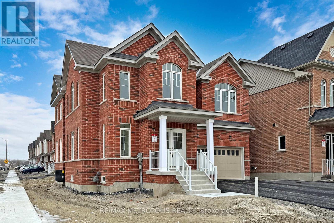
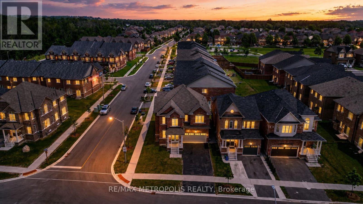
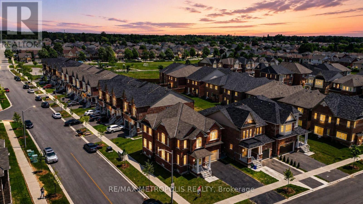
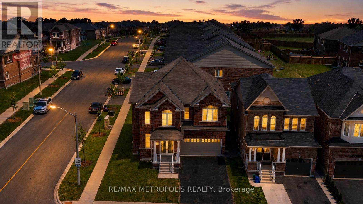
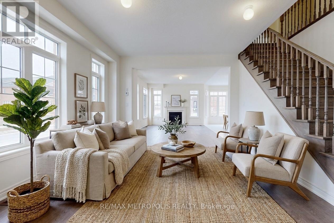
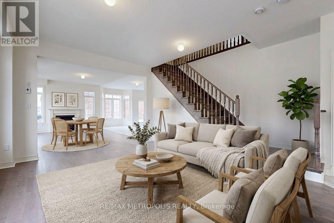
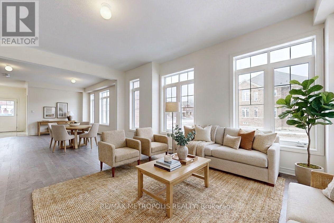
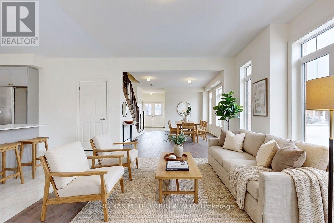
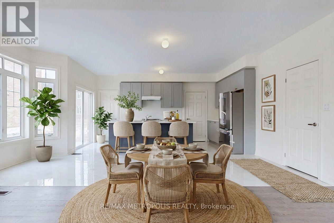
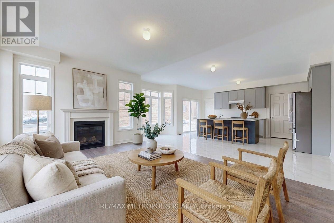
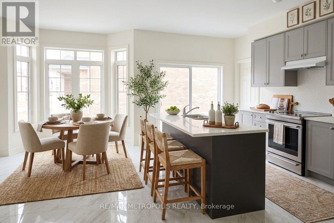
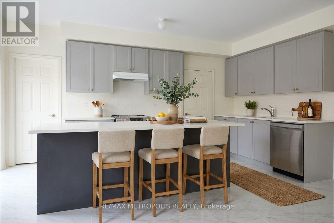
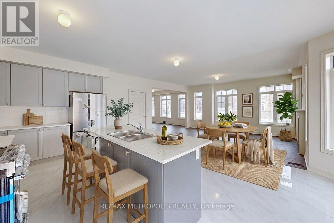
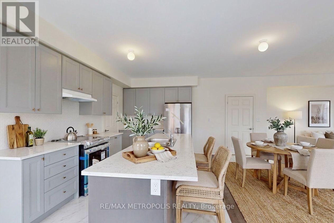
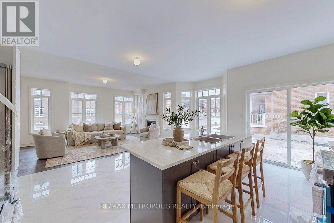
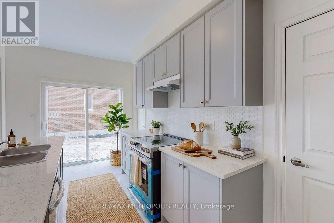
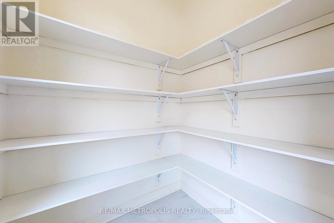
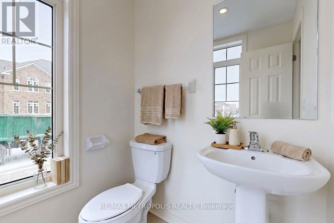
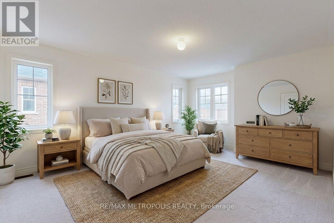
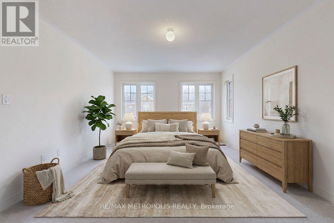
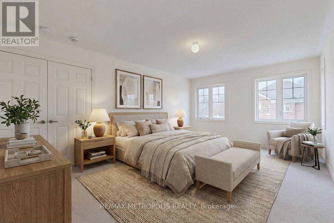
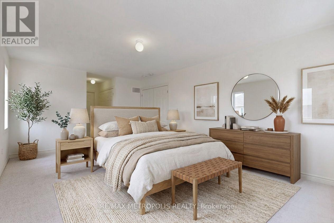
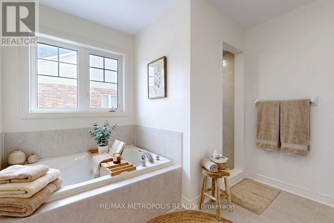
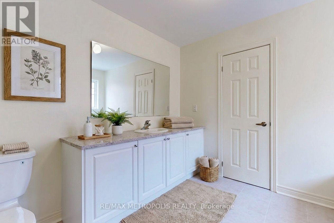
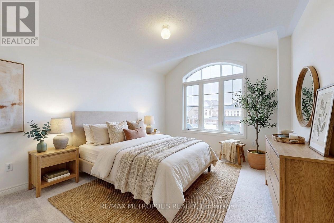
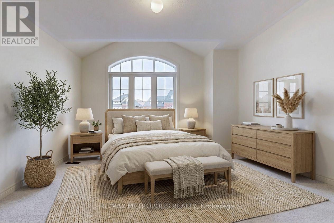
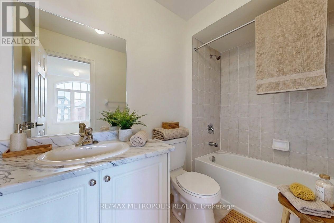
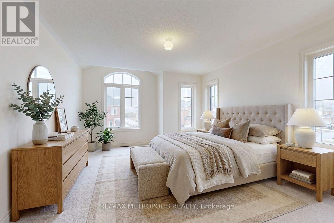
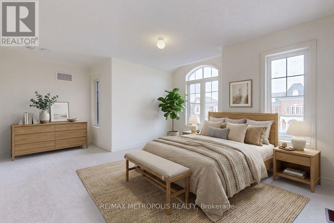
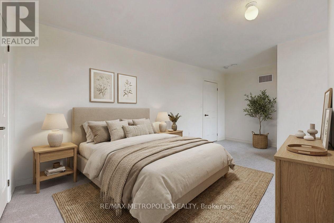
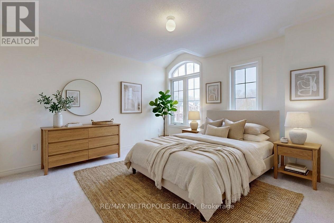
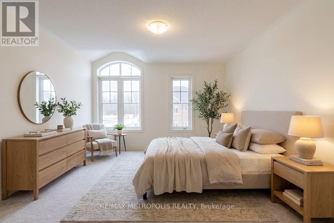
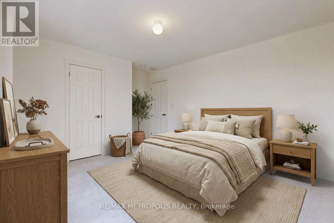
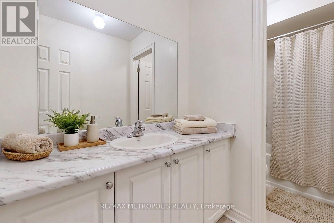
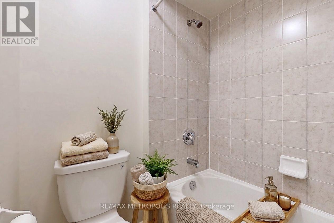
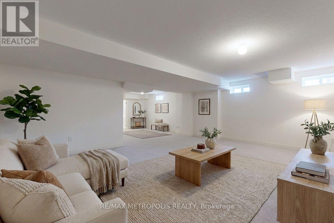
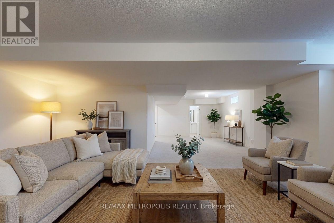
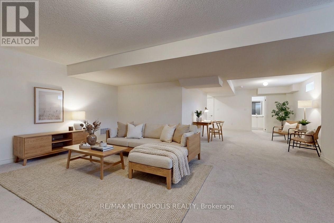
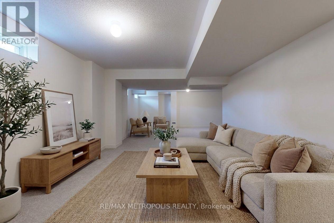
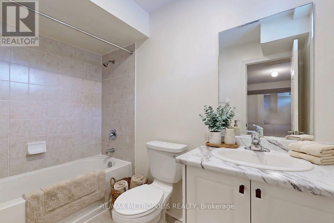
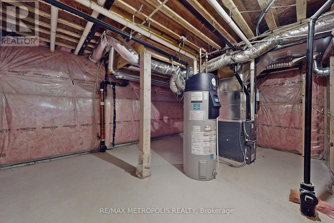
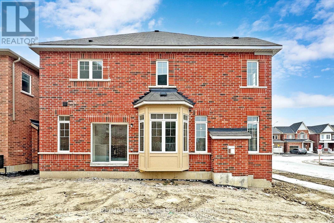
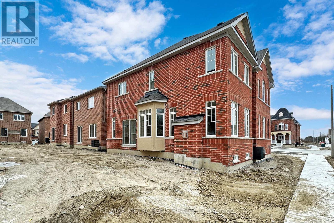
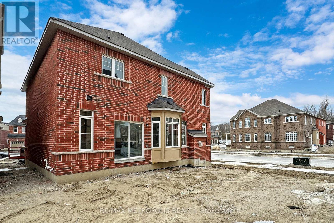
Welcome to this exceptional brand-new detached home by renowned builder Conservatory, located in the highly sought-after Harmony Creek community in Eastdale, Oshawa. Situated on a premium corner lot, this impressive residence offers approximately 3,400 sq. ft. of thoughtfully designed living space featuring 4 spacious bedrooms and 5 bathrooms. The main level boasts separate living and dining rooms, complemented by a soaring high-ceiling family room with a cozy fireplace, creating the perfect setting for both everyday living and entertaining. A generously sized laundry room with convenient mudroom/cloakroom access from the garage adds to the home's functionality. The designer kitchen is equipped with premium KitchenAid stainless steel appliances, quartz countertops, a stylish backsplash, modern paneled cabinetry, stainless steel double sink, pantry, breakfast bar, and a sleek canopy hood range. Engineered hardwood flooring flows throughout the main floor, adding warmth and elegance. Upstairs, you'll find bright and spacious bedrooms filled with natural light. The upper level has been recently upgraded with elegant hardwood flooring throughout, enhancing both style and durability. The luxurious primary suite features an upgraded ensuite with quartz counters, a walk-in closet, and refined finishes throughout. The second bedroom includes its own private ensuite, while all bedrooms offer double closets for ample storage. A rare opportunity to own a beautifully upgraded family home in one of Oshawa's fastest-growing communities. Some photos have been virtually staged using AI for illustrative purposes. (id:27)

Particularités du bâtiment :

  • Style: Maison détachée
  • Type de bâtiment: Unifamiliale
  • Air climatisé: Oui
  • État du sous-sol: Aménagé
  • Fondation: Fondation en béton
  • Revêtement extérieur: Brique
  • Stationnement: Oui
  • Surface utile: 3000 - 3500 sqft
  • Type de construction: Isolée
  • Type de sous-sol: s.o.
  • Type de chauffage: Air pulsé
  • Combustible de chauffage: Gaz naturel
  • Type de climatisation: Climatisation centrale
  • Électroménagers: Lave-vaisselle, Sécheuse, Ouvre-porte de garage, Hotte, Cuisinière, Machine à laver, Réfrigérateur

Caractéristiques :

  • Type de possession: Tenure franche
  • Type de propriété: Unifamiliale
  • Chambres : 4
  • Dimensions du terrain : 52.4 x 73.3 FT ; See Sch B
  • Irregular: Oui
  • Largeur du terrain en façade : 52.3 Pieds
  • Profondeur du terrain : 73.2 Pieds
  • Salle(s) de bains : 5
  • Salle(s) d'eau : 1
  • Superficie habitable (approx): 3000 - 3500 Pieds carrés
  • Service d'égout: Égout sanitaire
  • Type de stationnement: Garage
  • Nbre d'espaces de stationnement: 4

Gracieuseté de : RE/MAX METROPOLIS REALTY

REALTOR.ca  

ÉvaluationExpressMC Powered by RPS

Emplacement de 647 FLEETWOOD DRIVE, Oshawa, Ontario, L1K 2V7

Données démographiques de 647 FLEETWOOD DRIVE, Oshawa, Ontario, L1K 2V7

Étape de vie

Jeunes familles

Type d'emploi

Mixte

Revenu moyen du ménage

146 038.44 $

Nombre moyen d'enfants

1.89

Population à domicile

Structure à domicile

Âge de la population

Éducation

Niveau d'éducation

No certificate/diploma/degree

15.13 %

Diplôme d'études secondaires ou équivalent

31.21 %

Certificat ou diplôme d'apprentissage ou d'une école de métiers

4.89 %

Diplôme d'études collégiales ou d'études postsecondaires (non universitaires)

26.91 %

Certificat d'études universitaires

0.82 %

Diplômes d'études universitaires

21.04 %

Navetteur

Se rendre au travail

En auto

94.97 %

En transport en commun

2.72 %

À pied

1.32 %

À bicyclette

0.0 %

Par tout autre moyen

0.99 %

Diversité Culturelle

Connaissance des langues officielles

Langue maternelle

Données Sur Le Bâtiment

Type de bâtiment

Appartements (faible hauteur et à étages multiples)

Maisons

100.0 %

Achat ou location