Button CopyPathCircle CloseCircle Left ArrowArrow Down Icon GreyClosecirclecircleBurger
Image 1
Image 2
Image 3
970 000 $

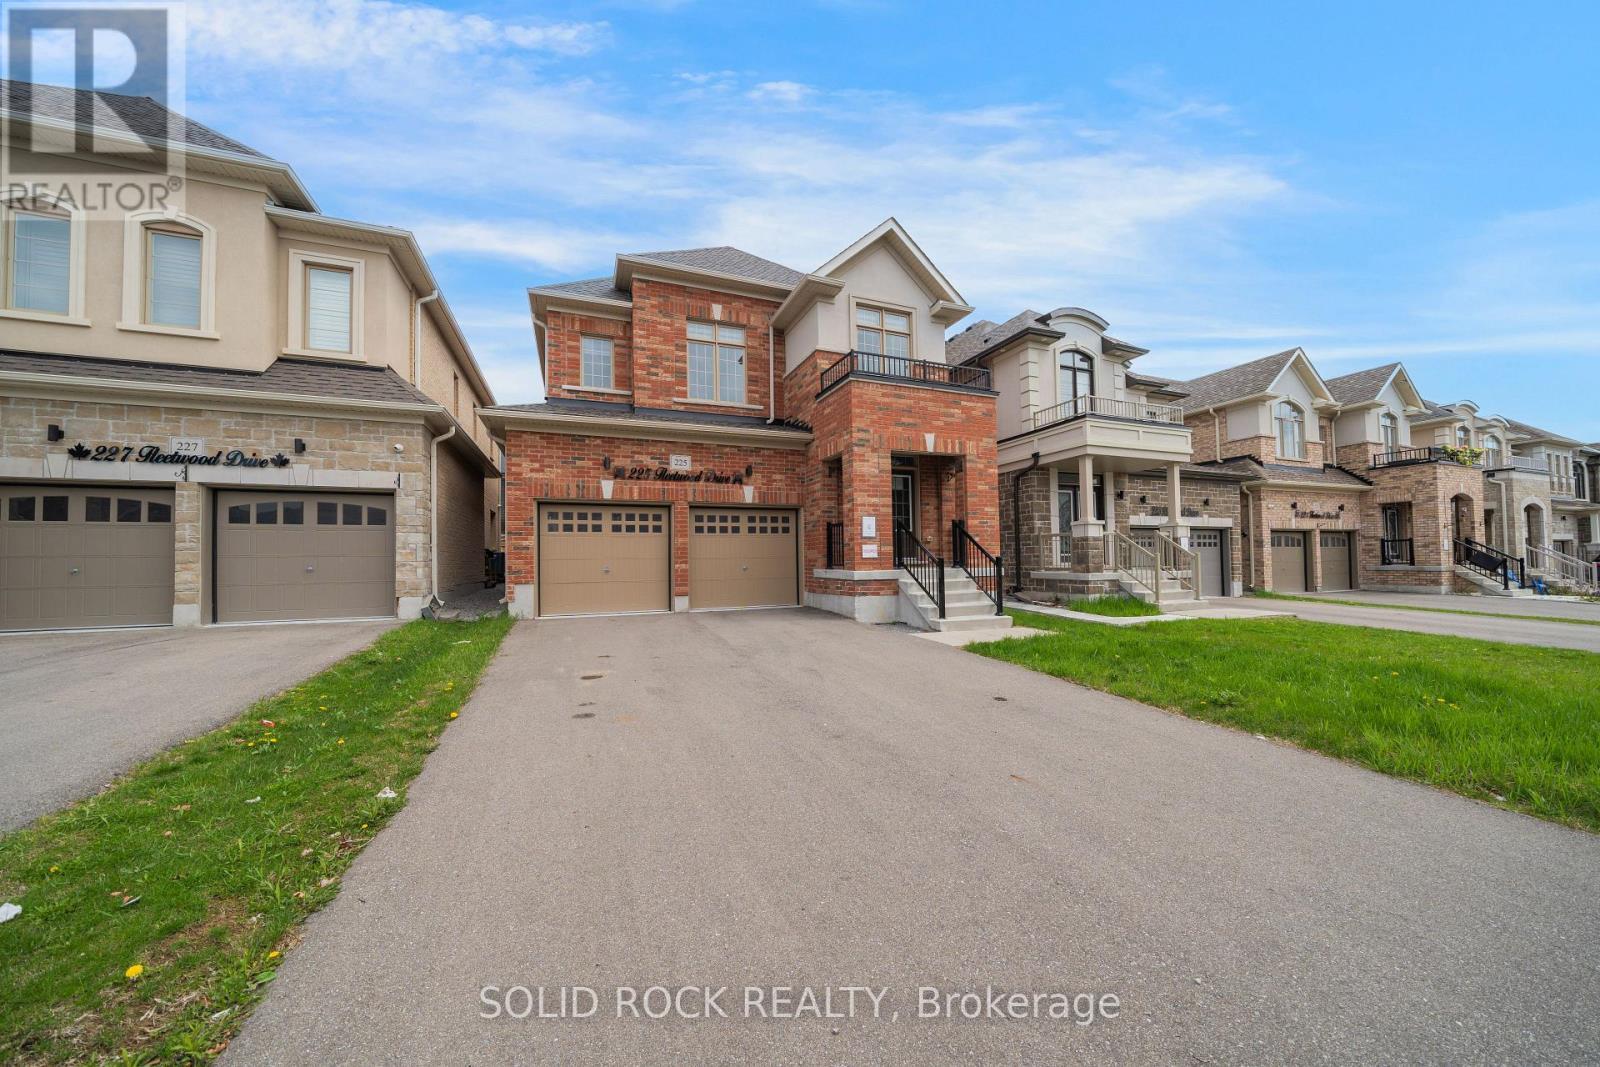
225 FLEETWOOD DRIVE, Oshawa, Ontario, L1T 3E7

No. MLS® E13121672

4 Chambres

Salles de bain

2500 - 3000  FEETSQ

ÉvaluationExpressMC: Non disponible

Oshawa ON, L1T 3E7

No. MLS® E13121672

Informations sur la propriété

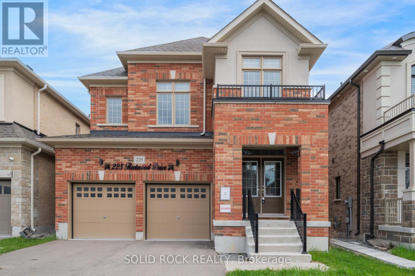
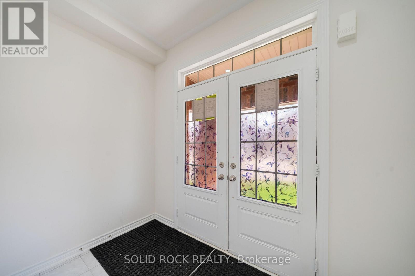
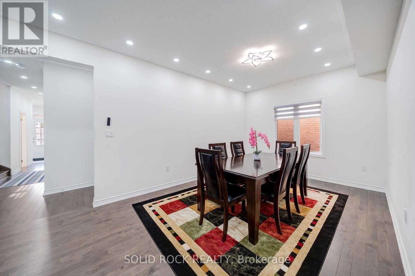
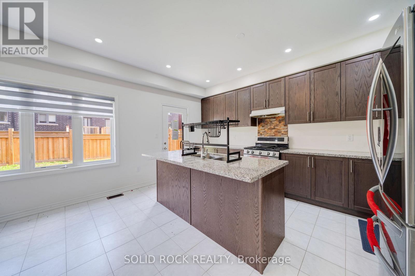
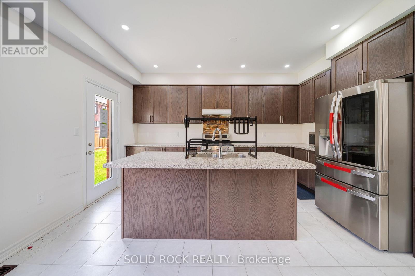
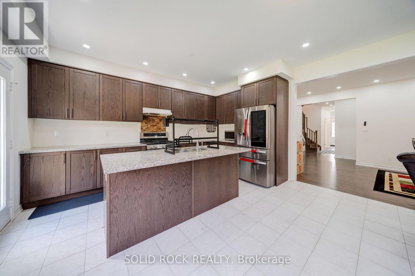
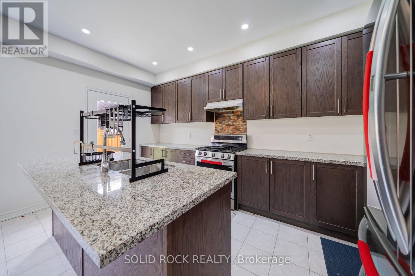
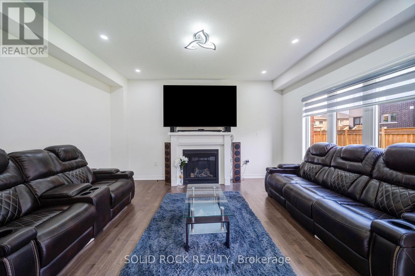
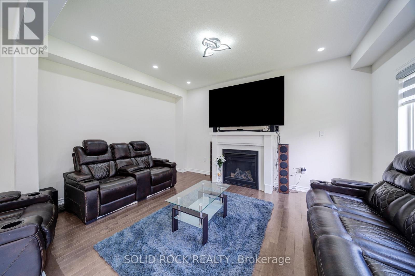
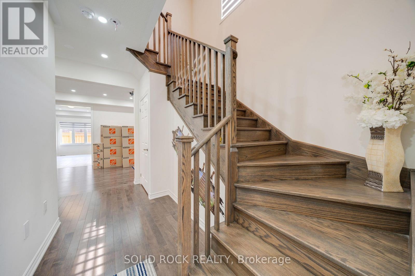
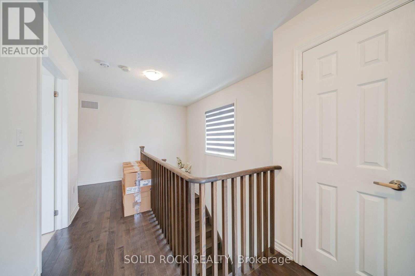
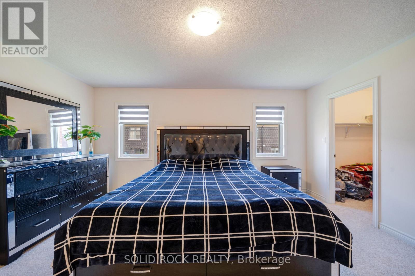
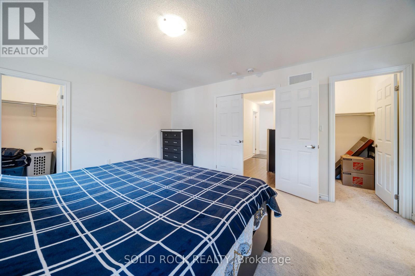
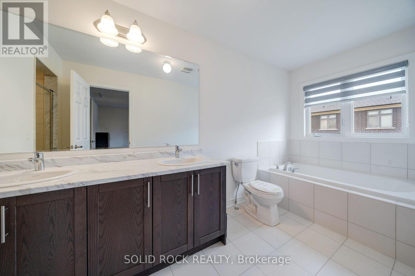
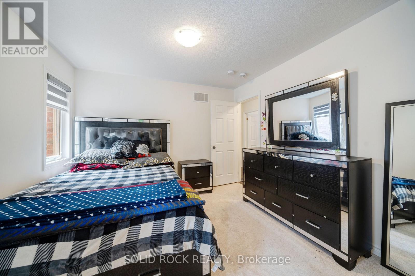
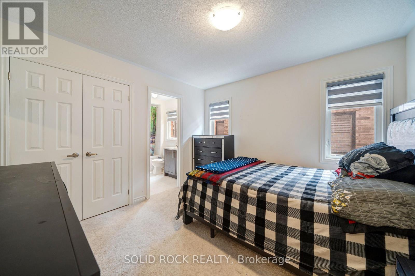
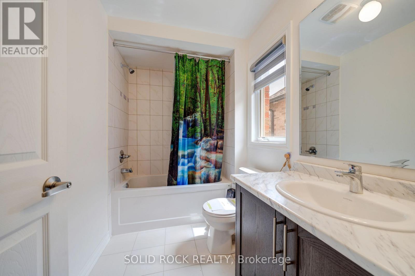
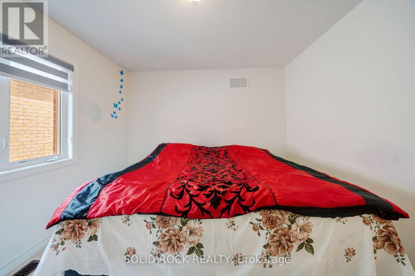
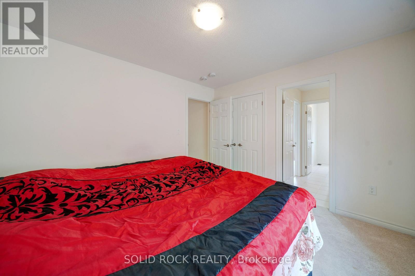
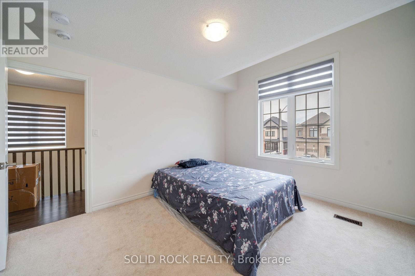
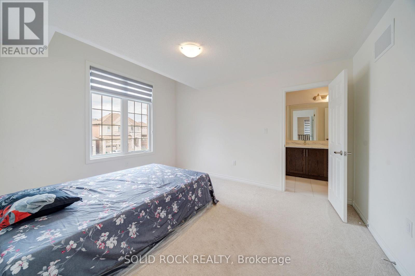
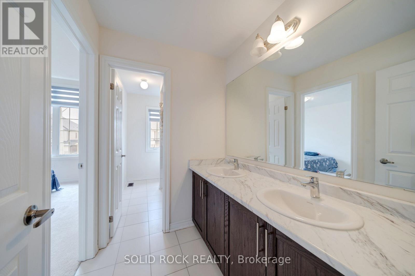
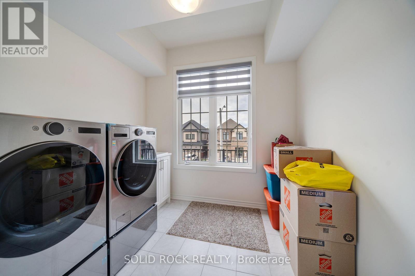
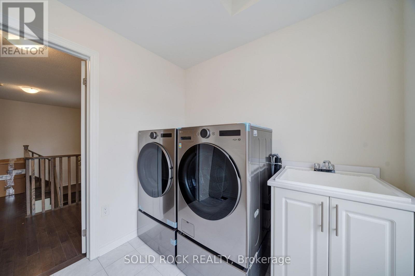
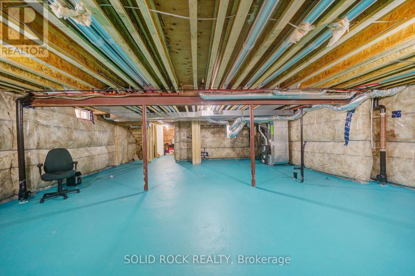
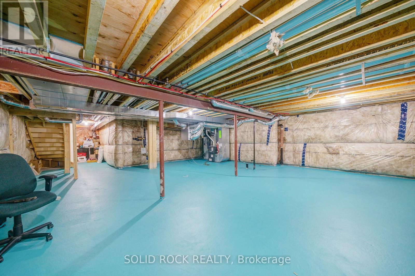
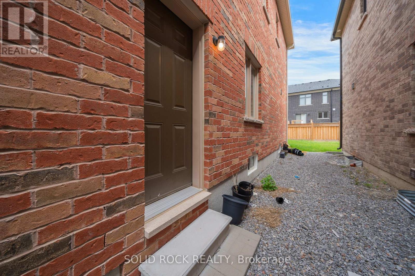
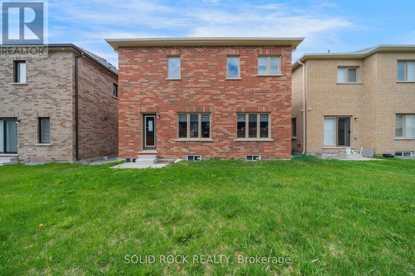
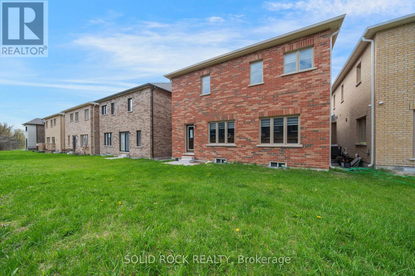
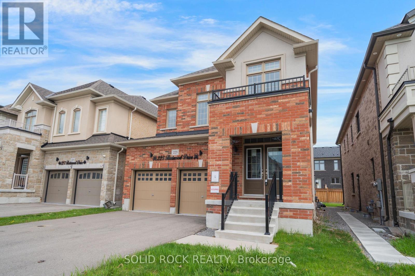
Situated in a prime Oshawa location, just a short walk to the elementary school- this is the perfect new spot for your family! The tasteful layout of this home means there is room for everyone and everything! Step inside and you'll see! The large foyer means no tripping over eachother's shoes! The separate dining room has a bonus space that can be an additional sitting area- but there's room to expand the table for large gatherings. the extremely bright kitchen has lots of storage (an absolute must have) and a centre island (with a double sink- another must have!) Plus there is an eating area and it overlooks the cozy living room- complete with gas fireplace. .Upstairs, you will find four generously sized bedrooms - each with direct access to a bathroom! The primary bedroom is a private retreat with it's own 5 piece ensuite and walk-in closet. Bedrooms 2 and 3 share a Jack & Jill 5 piece bathroom; bedroom 4 has it's OWN 4 piece ensuite providing comfort and flexibility for family or guests. A convenient upstairs laundry room is just one more part of the thoughtful layout! The double garage means you'll have room for all your outdoor toys this summer! There's even more possibilities here- there is a completely separate side entrance leading straight to the unfinished basement! This home is just minutes from top-rated schools, parks, shopping, and amenities-making it a perfect blend of comfort, convenience, and lifestyle just waiting for you! Sold As-Is, Where Is. Seller does not warranty any aspects of property, including but not limited to: sizes, taxes or condition. (id:27)

Particularités du bâtiment :

  • Style: Maison détachée
  • Type de bâtiment: Unifamiliale
  • Air climatisé: Oui
  • État du sous-sol: Non aménagé
  • Fondation: Fondation en béton
  • Foyer: Oui
  • Revêtement extérieur: Brique
  • Services:
  • Stationnement: Oui
  • Surface utile: 2500 - 3000 sqft
  • Type de construction: Isolée
  • Type de plancher: Carrelage
  • Type de sous-sol: s.o.
  • Type de chauffage: Air pulsé
  • Combustible de chauffage: Gaz naturel
  • Type de climatisation: Climatisation centrale

Caractéristiques :

  • Type de possession: Tenure franche
  • Type de propriété: Unifamiliale
  • Chambres : 4
  • Dimensions du terrain : 36.1 x 105.1 FT
  • Irregular: Oui
  • Largeur du terrain en façade : 36.1 Pieds
  • Profondeur du terrain : 105.1 Pieds
  • Salle(s) de bains : 4
  • Salle(s) d'eau : 1
  • Superficie habitable (approx): 2500 - 3000 Pieds carrés
  • Service d'égout: Égout sanitaire
  • Type de stationnement: Garage attenant, Garage
  • Nbre d'espaces de stationnement: 6

Détails des pièces :

  • Salle de bains 2e niveau 2.84 m x 1.70 m
  • 4e chambre 2e niveau 3.35 m x 4.11 m
  • Salle de bains 2e niveau 2.01 m x 1.83 m
  • Salle de lavage 2e niveau 2.74 m x 2.31 m
  • Chambre principale 2e niveau 4.93 m x 3.78 m
  • 2e chambre 2e niveau 3.35 m x 3.25 m
  • 3e chambre 2e niveau 3.30 m x 3.68 m
  • Hall d'entrée Niveau rez-de-chaussée 2.74 m x 2.51 m
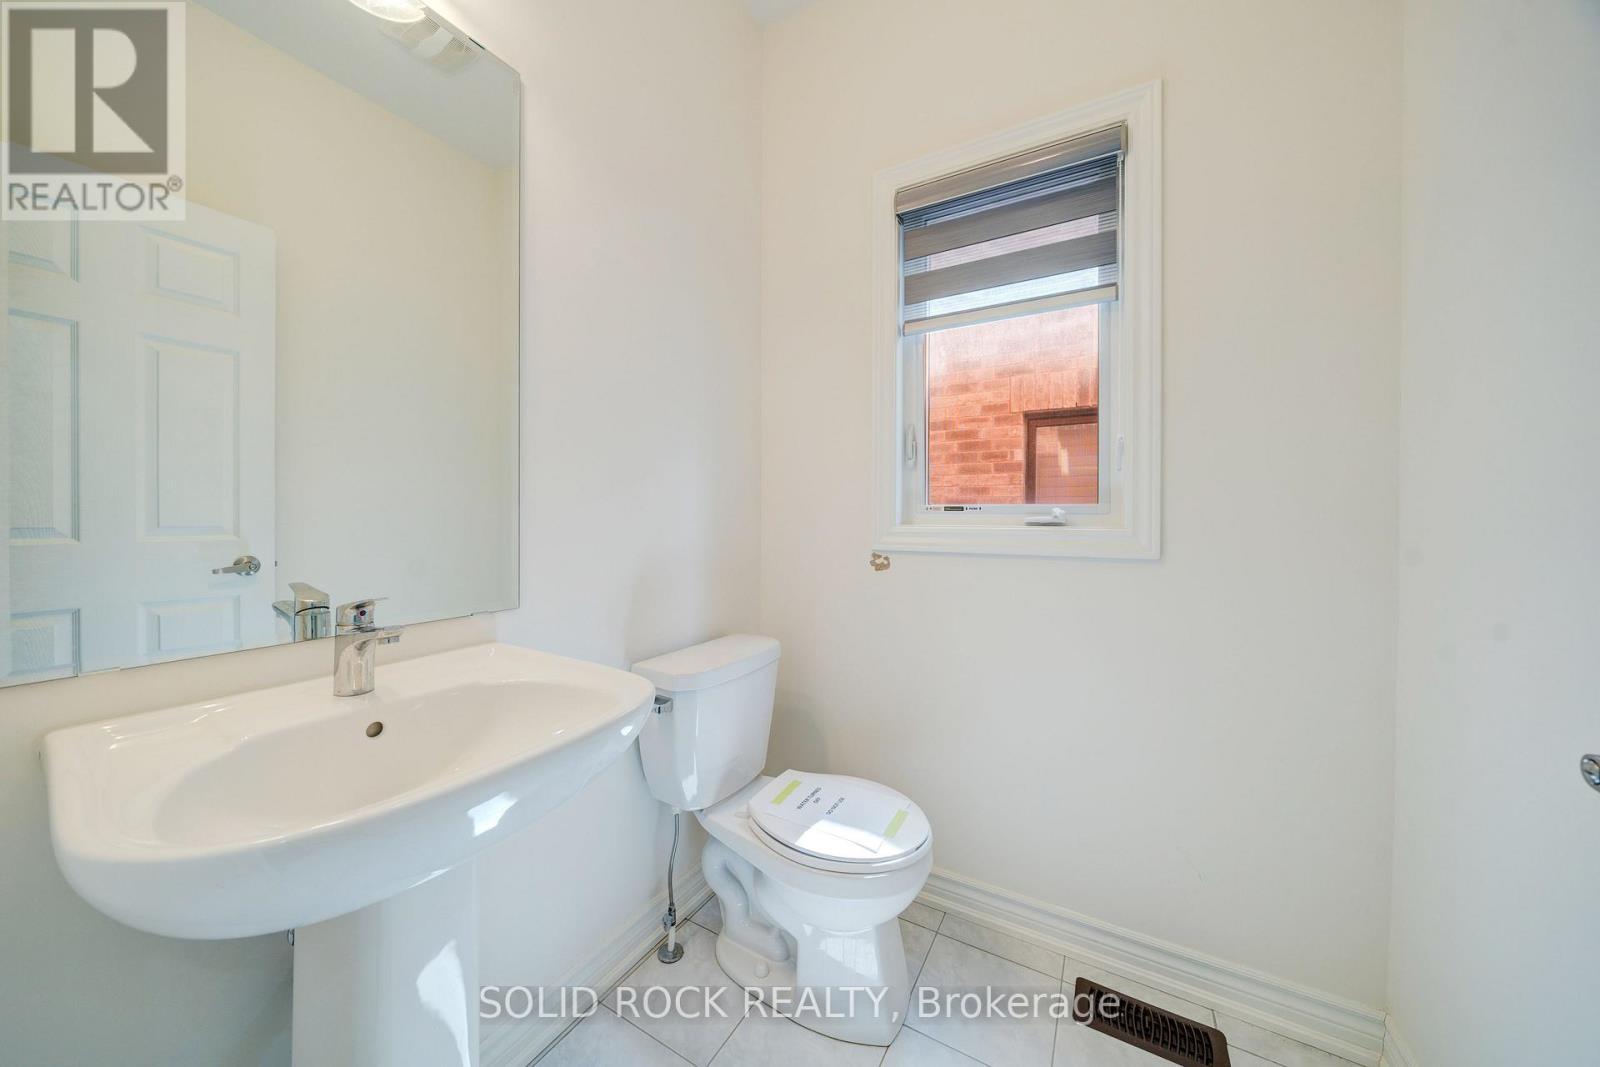
  • Salle de bains Niveau rez-de-chaussée 1.63 m x 1.52 m
  • Salle à dîner Niveau rez-de-chaussée 8.00 m x 3.25 m
  • Cuisine Niveau rez-de-chaussée 4.55 m x 2.67 m
  • Salle à déjeuner Niveau rez-de-chaussée 4.52 m x 2.67 m
  • Salon Niveau rez-de-chaussée 4.55 m x 3.43 m
  • Salle de bains Niveau rez-de-chaussée 4.17 m x 1.78 m

Convertir la mesure en :


Gracieuseté de : SOLID ROCK REALTY

REALTOR.ca  

ÉvaluationExpressMC Powered by RPS

Emplacement de 225 FLEETWOOD DRIVE, Oshawa, Ontario, L1T 3E7

Données démographiques de 225 FLEETWOOD DRIVE, Oshawa, Ontario, L1T 3E7

Étape de vie

Personnes dans la force de l'âge

Type d'emploi

Cols bleus/Primaire, Cols bleus/Industrie des services

Revenu moyen du ménage

121 492.49 $

Nombre moyen d'enfants

1.64

Population à domicile

Structure à domicile

Âge de la population

Éducation

Niveau d'éducation

No certificate/diploma/degree

16.01 %

Diplôme d'études secondaires ou équivalent

34.09 %

Certificat ou diplôme d'apprentissage ou d'une école de métiers

3.91 %

Diplôme d'études collégiales ou d'études postsecondaires (non universitaires)

27.15 %

Certificat d'études universitaires

0.35 %

Diplômes d'études universitaires

18.5 %

Navetteur

Se rendre au travail

En auto

90.89 %

En transport en commun

4.11 %

À pied

1.13 %

À bicyclette

0.0 %

Par tout autre moyen

3.87 %

Diversité Culturelle

Connaissance des langues officielles

Langue maternelle

Données Sur Le Bâtiment

Type de bâtiment

Appartements (faible hauteur et à étages multiples)

9.98 %

Maisons

90.02 %

Achat ou location
