Button CopyPathCircle CloseCircle Left ArrowArrow Down Icon GreyClosecirclecircleBurger
Image 1
Image 2
Image 3
2 250 000 $

1150 RAGLAN ROAD E, Oshawa, Ontario, L1H 7K4

No. MLS® E13485324

Oshawa ON, L1H 7K4

No. MLS® E13485324

Informations sur la propriété

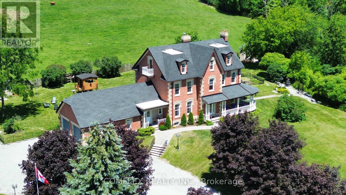
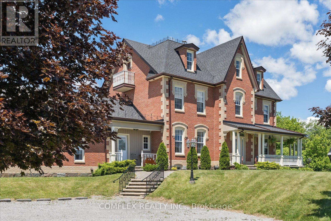
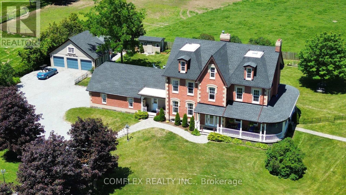
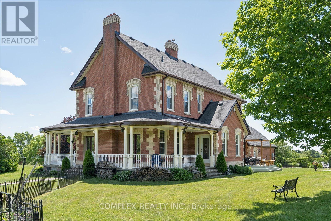
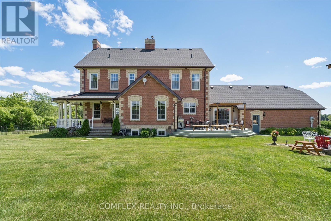
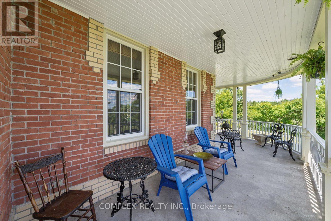
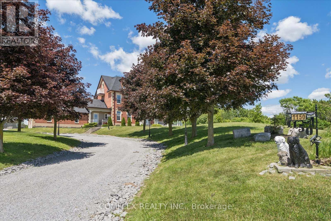
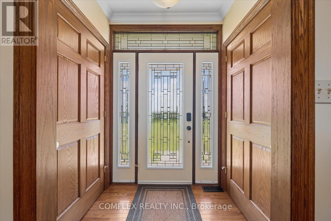
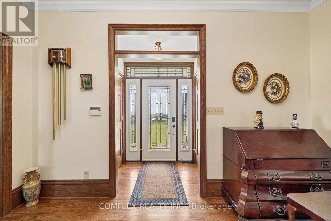
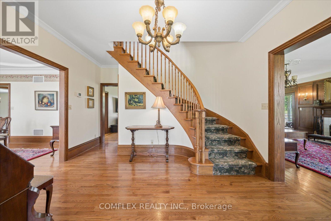
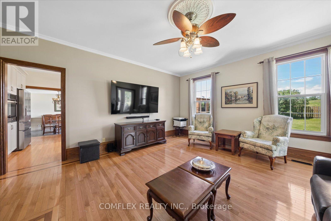
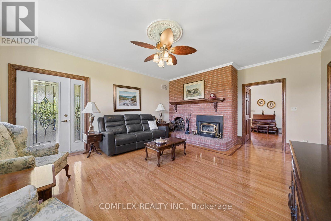
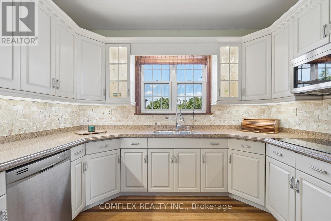
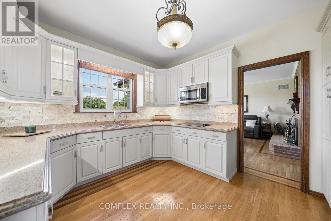
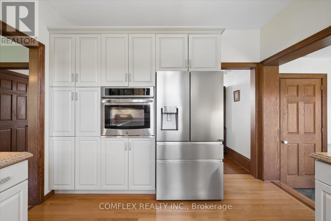
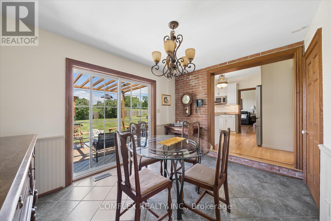
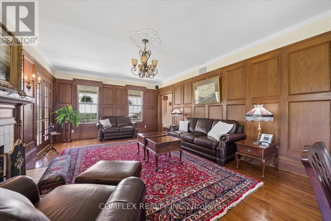
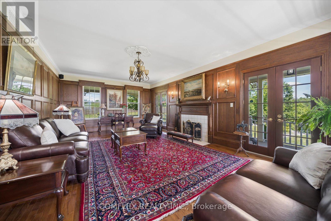
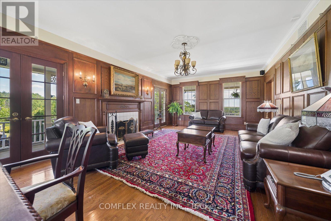
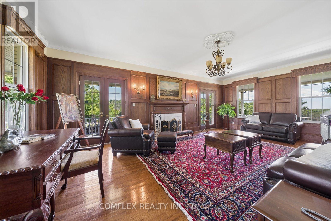
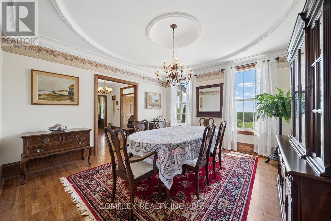
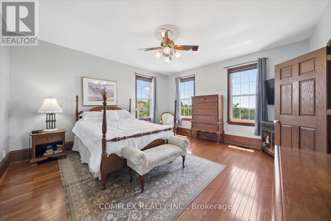
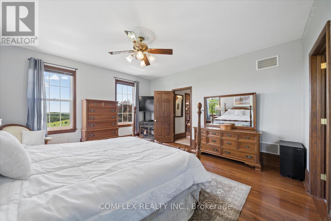
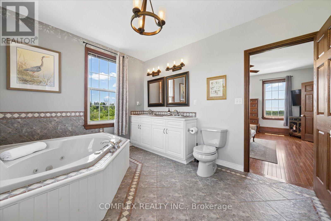
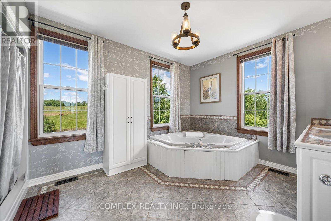
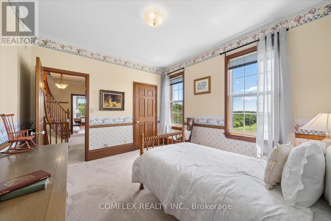
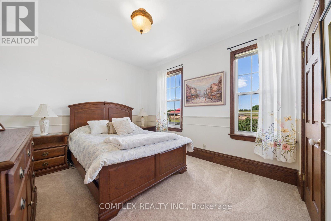
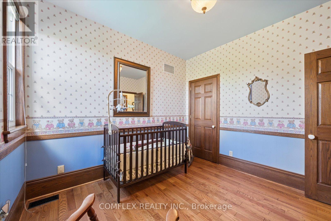
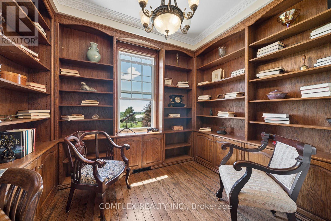
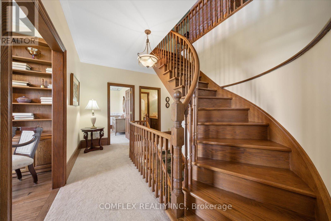
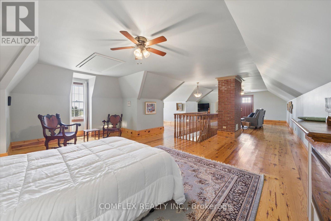
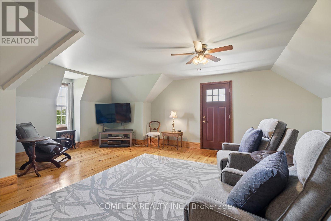
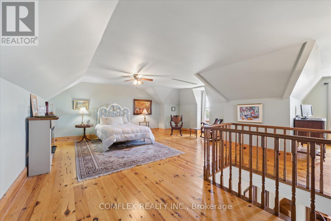
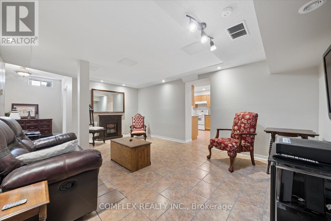
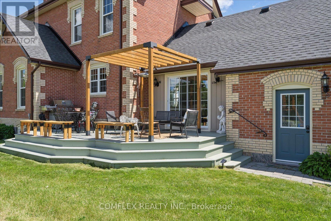
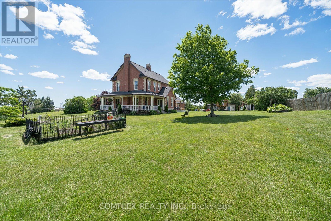
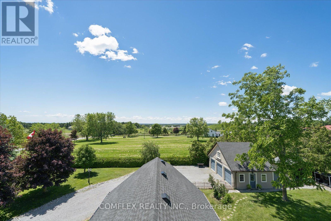
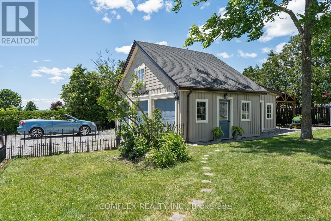
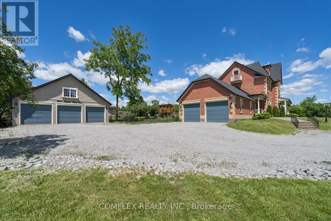
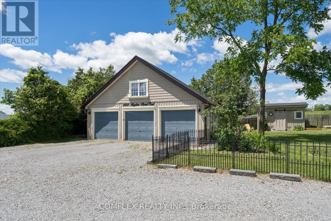
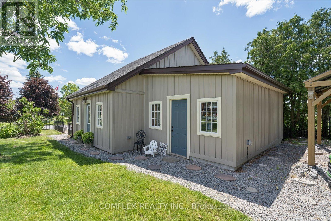
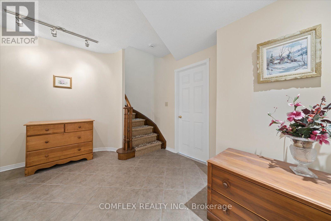
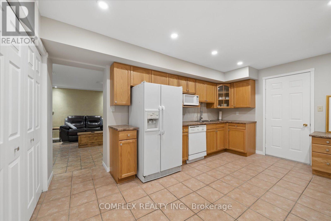
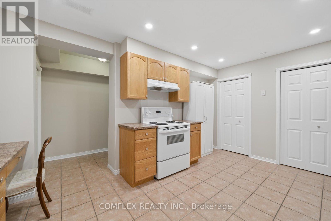
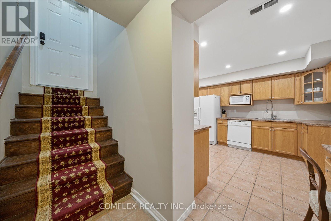
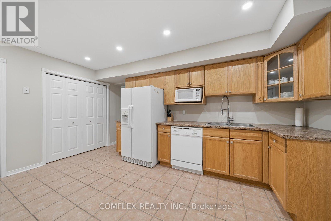
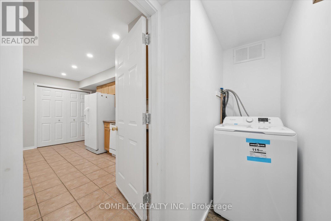
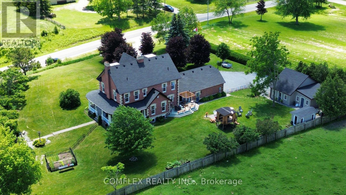
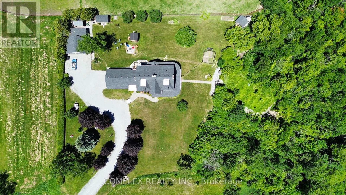
Perched atop a picturesque 2-acre hilltop on the protected Oak Ridges Moraine, this exceptional custom-built estate blends timeless craftsmanship, modern efficiency, and country privacy just minutes from Hwy 407. Defined by its stunning wraparound veranda, the home offers breathtaking panoramic views and an inviting space to relax, entertain, and enjoy the surrounding countryside. Outstanding curb appeal is enhanced by custom granite stone facing surrounding the foundation, creating a distinctive estate-quality finish. Offering beautifully maintained living space plus a registered legal 1-bedroom basement apartment, this one-of-a-kind property provides exceptional flexibility for multigenerational living or income potential. Inside you'll find hardwood flooring throughout, spacious principal rooms, a beautiful custom staircase, executive office/library, quartz kitchen countertops, and a thoughtfully designed layout ideal for family living and entertaining. The fully finished third floor offers endless possibilities as a guest retreat, home office, games room, or studio. Outside, mature landscaped gardens filled with lilacs and lilies complement the peaceful setting, while the oversized attached double garage and impressive detached triple garage with workshop provide outstanding space for vehicles, hobbies, storage, or a home-based business. Meticulously maintained and updated, the home features high-efficiency ground-source geothermal heating and cooling, replacement geothermal unit (2010), updated windows (2019), basement windows (2022), roof shingles (2021), HRV (2023), and a GenerLink connection for added peace of mind. A rare opportunity offering privacy, efficiency, versatility, and an unmatched lifestyle just 13 minutes to Durham College and Ontario Tech University, approximately one hour to downtown Toronto and Pearson International Airport. (id:27)

Particularités du bâtiment :

  • Style: Duplex
  • Type de bâtiment: Duplex
  • Air climatisé: Oui
  • Fondation: Fondation en béton
  • Foyer: Oui
  • Revêtement extérieur: Brique
  • Stationnement: Oui
  • Surface utile: 3500 - 5000 sqft
  • Type de sous-sol: s.o., s.o.
  • Type de chauffage: Thermopompe
  • Combustible de chauffage: Géothermique
  • Type de climatisation: Climatisation centrale
  • Électroménagers: Adoucisseur d'eau, Lave-vaisselle, Sécheuse, Cuisinière, Machine à laver, Réfrigérateur

Caractéristiques :

  • Type de propriété: Multifamilial
  • Chambres : 4+1
  • Dimensions du terrain : 451.5 x 200.1 FT
  • Irregular: Oui
  • Largeur du terrain en façade : 451.5 Pieds
  • Profondeur du terrain : 200.1 Pieds
  • Salle(s) de bains : 4
  • Salle(s) d'eau : 1
  • Superficie habitable (approx): 3500 - 5000 Pieds carrés
  • Service d'égout: Fosse septique
  • Type de stationnement: Garage isolé, Garage
  • Nbre d'espaces de stationnement: 17

Détails des pièces :

  • Chambre principale 2e niveau 4.69 m x 4.99 m
  • 2e chambre 2e niveau 3.16 m x 3.35 m
  • 3e chambre 2e niveau 3.90 m x 3.35 m
  • 4e chambre 2e niveau 3.90 m x 3.53 m
  • Cabinet de travail 2e niveau 3.47 m x 2.68 m
  • Salle familiale Niveau rez-de-chaussée 7.74 m x 4.70 m
  • Salle à dîner Niveau rez-de-chaussée 4.26 m x 3.97 m
  • Salle familiale Niveau rez-de-chaussée 4.88 m x 5.97 m
  • Cuisine Niveau rez-de-chaussée 3.48 m x 4.15 m
  • Salle à déjeuner Niveau rez-de-chaussée 3.66 m x 2.74 m

Convertir la mesure en :


Gracieuseté de : COMFLEX REALTY INC.

REALTOR.ca  

Rendement potentiel de l'investissement

Il n'y a pas assez de données sur cette propriété pour fournir une performance d'investissement potentielle pour le moment, veuillez cliquer sur le bouton ci-dessous pour une évaluation en personne

Emplacement de 1150 RAGLAN ROAD E, Oshawa, Ontario, L1H 7K4

Données démographiques de 1150 RAGLAN ROAD E, Oshawa, Ontario, L1H 7K4

Étape de vie

Parents d'âge moyen avec adolescents

Type d'emploi

Mixte

Revenu moyen du ménage

146 000.00 $

Nombre moyen d'enfants

2.00

Population à domicile

Structure à domicile

Âge de la population

Éducation

Niveau d'éducation

No certificate/diploma/degree

17.95 %

Diplôme d'études secondaires ou équivalent

25.64 %

Certificat ou diplôme d'apprentissage ou d'une école de métiers

3.85 %

Diplôme d'études collégiales ou d'études postsecondaires (non universitaires)

30.77 %

Diplômes d'études universitaires

21.79 %

Navetteur

Se rendre au travail

En auto

84.0 %

En transport en commun

0.0 %

À pied

0.0 %

À bicyclette

0.0 %

Par tout autre moyen

16.0 %

Diversité Culturelle

Connaissance des langues officielles

Langue maternelle

Données Sur Le Bâtiment

Type de bâtiment

Appartements (faible hauteur et à étages multiples)

Maisons

100.0 %

Achat ou location
