Button CopyPathCircle CloseCircle Left ArrowArrow Down Icon GreyClosecirclecircleBurger
Image 1
Image 2
Image 3
399 000 $

905 - 44 BOND STREET W, Oshawa (O'Neill), Ontario, L1G 6R2

No. MLS® E12985384

2 Chambres

Salles de bain

1000 - 1199  FEETSQ

ÉvaluationExpressMC: 395K $ - 480K $

Oshawa (O'Neill) ON, L1G 6R2

No. MLS® E12985384

Informations sur la propriété

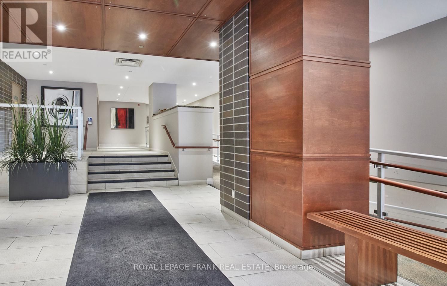
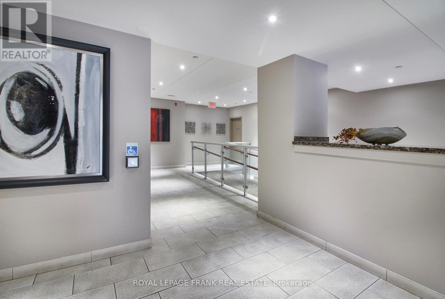
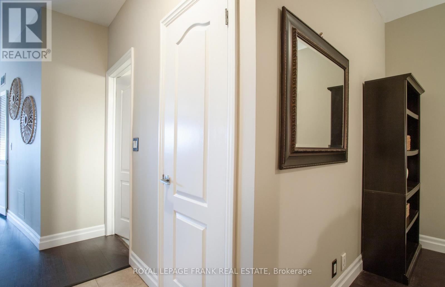
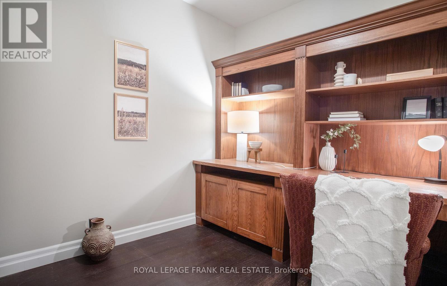
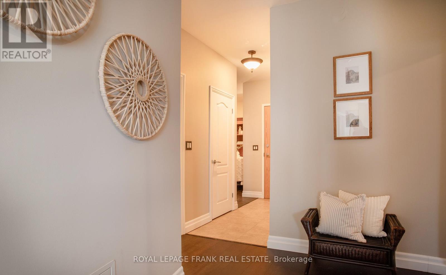
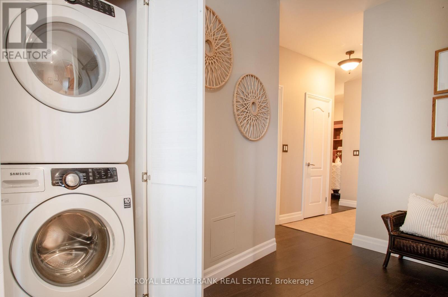
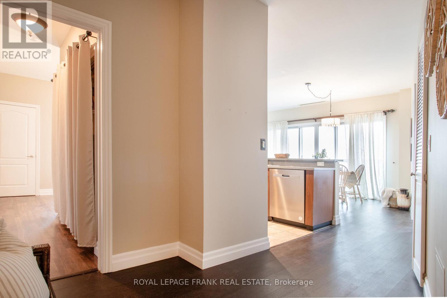
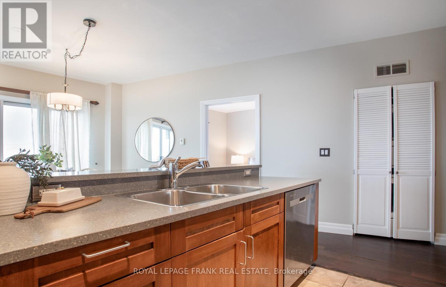
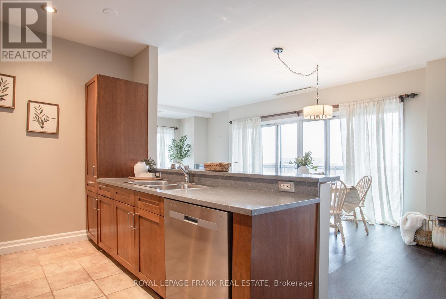
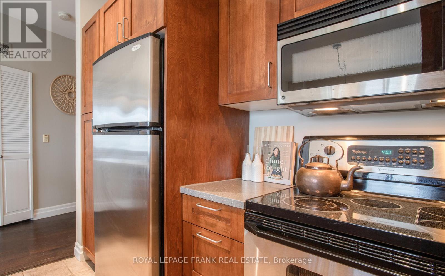
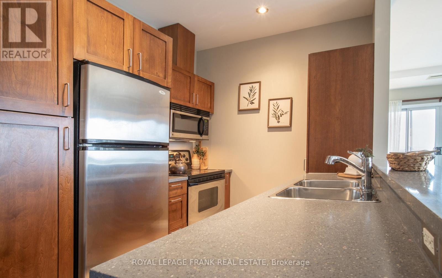
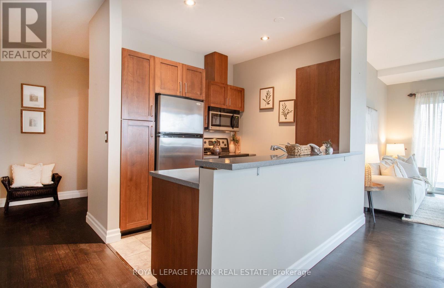
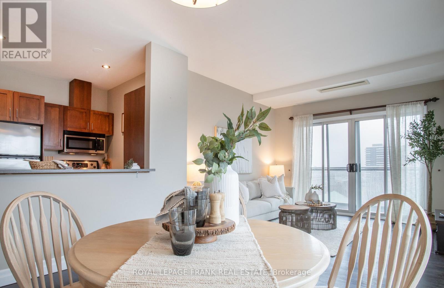
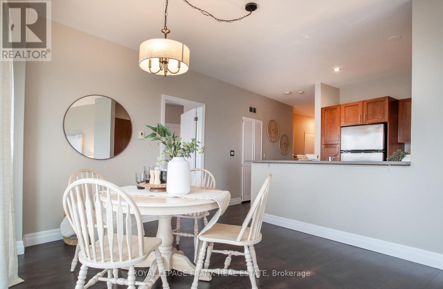
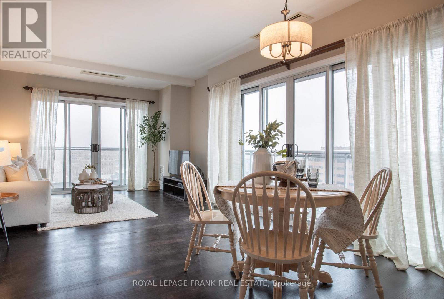
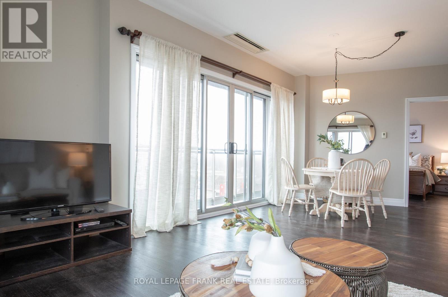
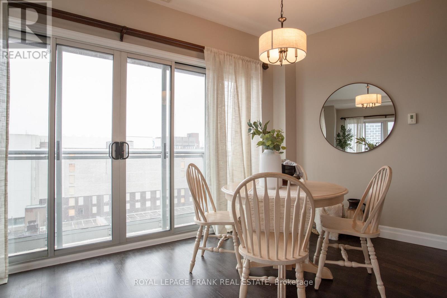
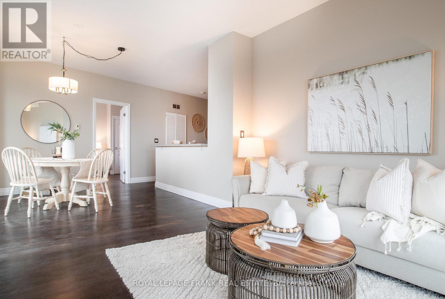
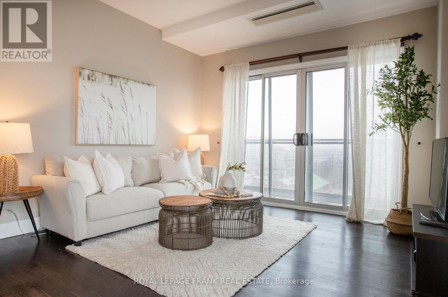
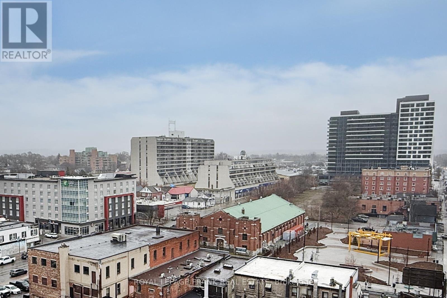
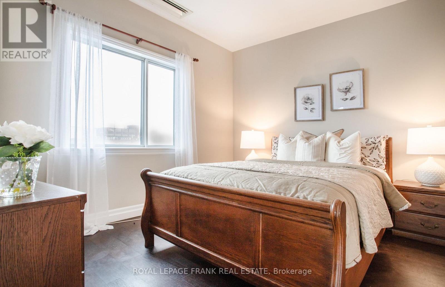
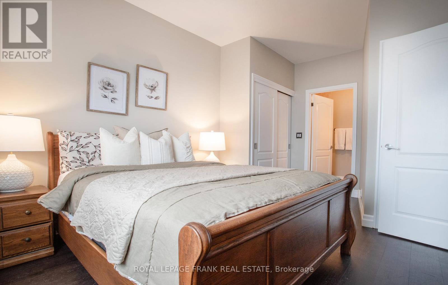
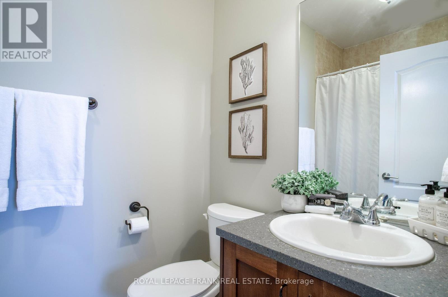
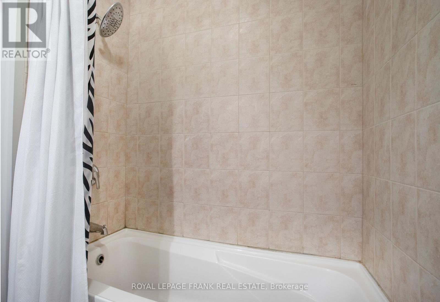
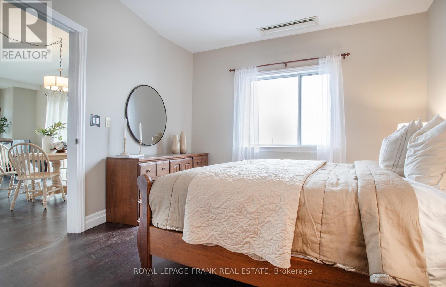
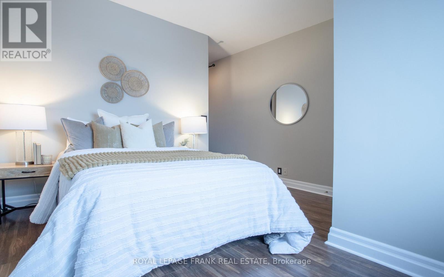
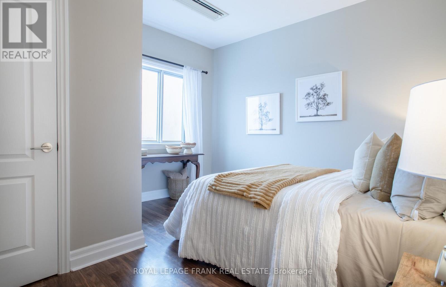
Carefree Condo Living in Downtown Oshawa! Lovely freshly painted corner unit with 9 Ft. ceilings has panoramic South and East views of the Oshawa Skyline. The Open Concept Living Room and Dining Rooms are complimented by two sets of Sliding Glass doors that allow light and air to circulate. The well planned Galley Kitchen has plenty of counter and Cabinet space. You will appreciate the over the range built-in Microwave and new Dishwasher (2026). The breakfast bar is handy for meals and serving foods buffet style for guests. The Principal Bedroom has a south facing window, a 4 piece ensuite bathroom and two closets. The inviting Guest room has an east facing window and is close to the 2nd bedroom and the in suite Laundry. Read, study or work from home in the separate Den complete with a custom built wall to wall desk with shelving. Carpet free too! You will enjoy the convenience of an underground parking spot and a storage locker. Amenities include, an Exercise Room, Sauna and Meeting/Party Room. Downtown Oshawa living offers so much to see and do within walking distance. Discover the pubs, restaurants, shopping, theaters, parks, The Tribute Community Centre, the Oshawa Valley Botanical Gardens, The Oshawa Transit System and Go Train system can serve your commuting needs to Lake Ridge Health Oshawa, Durham College, Ontario Tech University and more. Note: Guest parking at the large Municipal parking lot with entry on 12 Centre St. North @ $1.75 and hour to a Maximum $17.50 a day. Free parking 7pm till 8am and free on weekends. Metered street parking on Price and Bond Street too. It is time to enjoy city living and home ownership without lawn cutting and snow shoveling. (id:7525)

Particularités du bâtiment :

  • Style: Appartement
  • Type de bâtiment: Appartement
  • Air climatisé: Oui
  • Fondation: Fondation en béton
  • Protection incendie: Entrée sélective, Détecteurs de fumée
  • Revêtement extérieur: Béton
  • Services: Salle d'exercises, Salle de réception, Sauna, Armoire vestiaire
  • Stationnement: Oui
  • Surface utile: 1000 - 1199 sqft
  • Type de sous-sol: Pas de sous-sol
  • Type de chauffage: Air pulsé
  • Combustible de chauffage: Gaz naturel
  • Type de climatisation: Climatisation centrale
  • Électroménagers: Lave-vaisselle, Micro-ondes, Plaque de cuisson, Cuisinière, Réfrigérateur

Caractéristiques :

  • Type de possession: Copropriété divise
  • Type de propriété: Unifamiliale
  • Caractéristiques: Terrain plat, Terrain plat, Balcon, Plat, Sans tapis, Buanderie
  • Caractéristiques de la communauté: Animaux permis avec restrictions, Centre communautaire
  • Chambres : 2
  • Frais de copropriété : 867 $ Mensuel
  • Frais d'entretien: Entretien de la zone commune, Assurance
  • Salle(s) de bains : 2
  • Services à proximité: Un hôpital, Parc, Transport en commun
  • Superficie habitable (approx): 1000 - 1199 Pieds carrés
  • Type de vue: Vue sur la ville
  • Zonage: UGC-A (Urban Growth Centre)
  • Type de stationnement: Stationnement souterrain, Garage
  • Nbre d'espaces de stationnement: 1

Détails des pièces :

  • Salon Niveau rez-de-chaussée 6.93 m x 3.24 m
  • Salle à dîner Niveau rez-de-chaussée 6.93 m x 3.24 m
  • Cuisine Niveau rez-de-chaussée 2.71 m x 2.32 m
  • Chambre principale Niveau rez-de-chaussée 4.80 m x 3.77 m
  • 2e chambre Niveau rez-de-chaussée 3.70 m x 3.60 m
  • Pièce de détente Niveau rez-de-chaussée 2.91 m x 2.24 m

Convertir la mesure en :


ÉvaluationExpressMC Powered by RPS

Emplacement de 905 - 44 BOND STREET W, Oshawa (O'Neill), Ontario, L1G 6R2

Données démographiques de 905 - 44 BOND STREET W, Oshawa (O'Neill), Ontario, L1G 6R2

Étape de vie

Jeunes couples

Type d'emploi

Cols bleus/Primaire, Cols bleus/Industrie des services

Revenu moyen du ménage

78 120.27 $

Nombre moyen d'enfants

1.42

Population à domicile

Structure à domicile

Âge de la population

Éducation

Niveau d'éducation

No certificate/diploma/degree

21.93 %

Diplôme d'études secondaires ou équivalent

34.24 %

Certificat ou diplôme d'apprentissage ou d'une école de métiers

7.93 %

Diplôme d'études collégiales ou d'études postsecondaires (non universitaires)

23.25 %

Certificat d'études universitaires

0.24 %

Diplômes d'études universitaires

12.42 %

Navetteur

Se rendre au travail

En auto

69.76 %

En transport en commun

12.91 %

À pied

11.3 %

À bicyclette

0.0 %

Par tout autre moyen

6.03 %

Diversité Culturelle

Connaissance des langues officielles

Langue maternelle

Données Sur Le Bâtiment

Type de bâtiment

Appartements (faible hauteur et à étages multiples)

82.97 %

Maisons

17.03 %

Achat ou location