Button CopyPathCircle CloseCircle Left ArrowArrow Down Icon GreyClosecirclecircleBurger
Image 1
Image 2
Image 3
1 099 000 $

97 HIGHLAND DRIVE, Oro-Medonte, Ontario, L0L 2L0

No. MLS® S13541312

4+1 Chambres

Salles de bain

2000 - 2500  FEETSQ

ÉvaluationExpressMC: 994K $ - 1.3M $

Oro-Medonte ON, L0L 2L0

No. MLS® S13541312

Informations sur la propriété

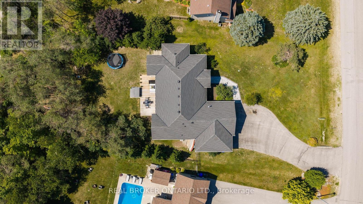
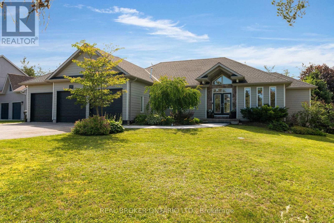
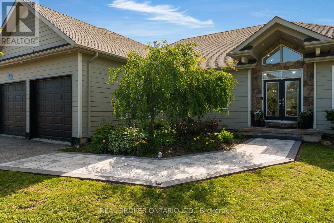
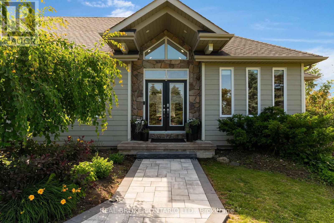
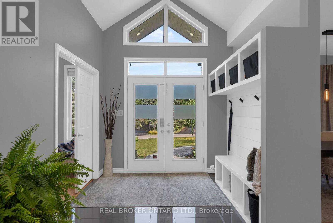
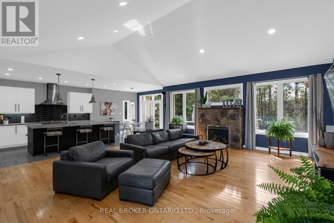
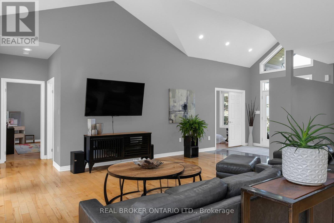
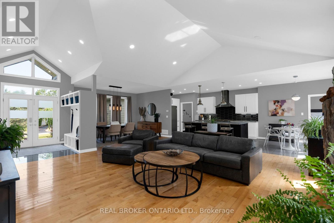
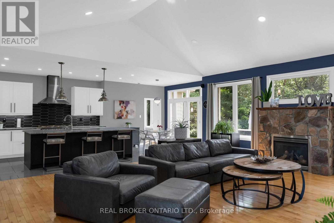
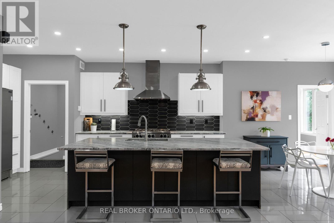
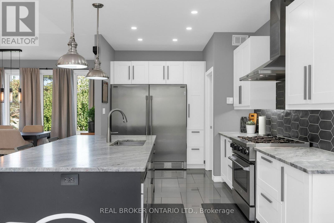
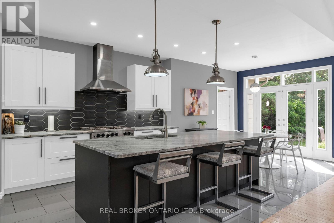
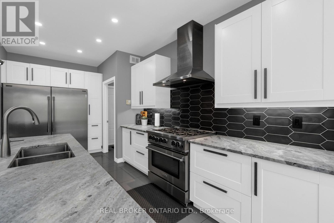
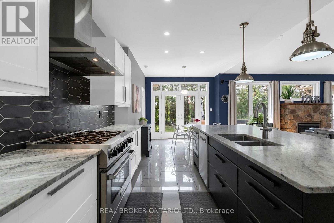
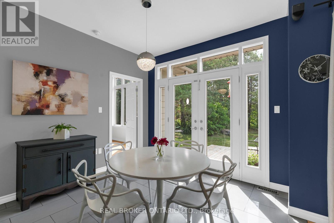
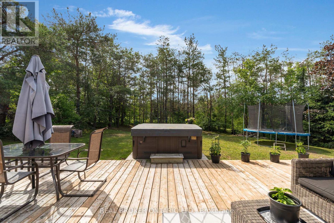
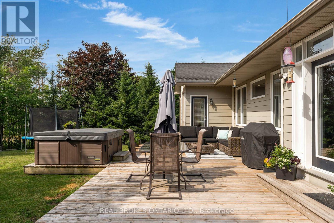
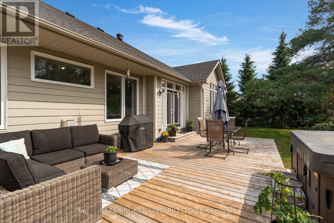
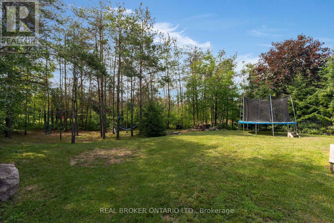
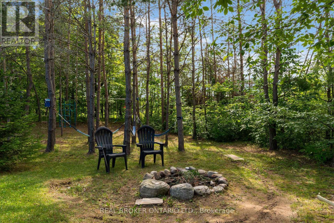
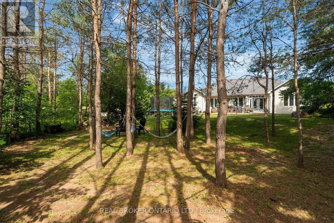
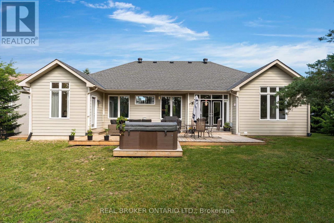
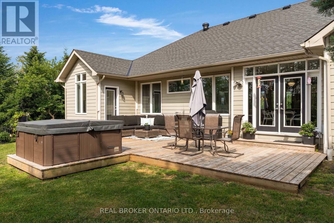
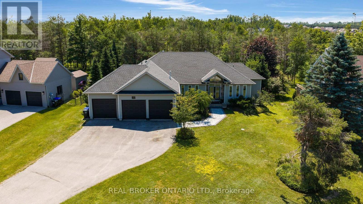
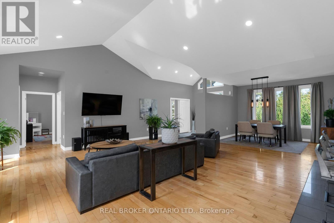
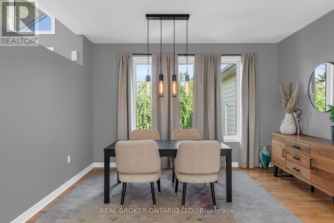
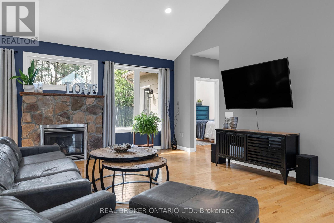
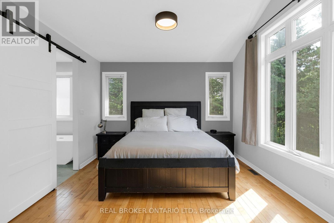
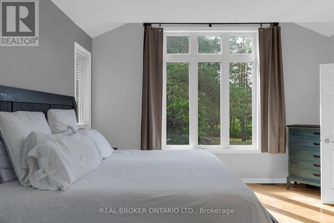
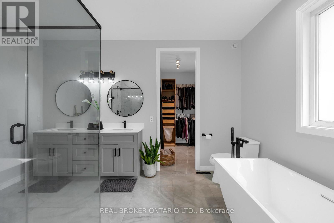
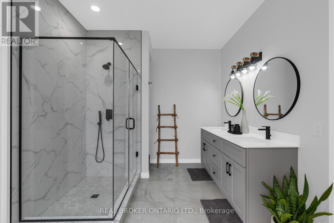
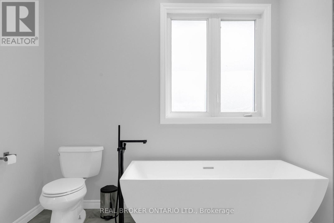
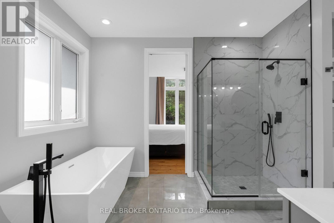
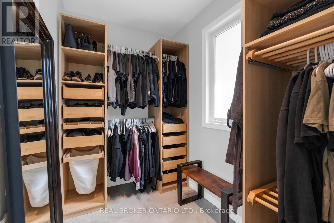
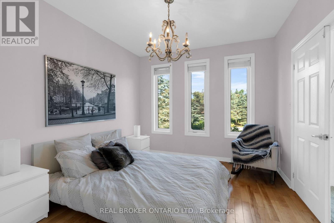
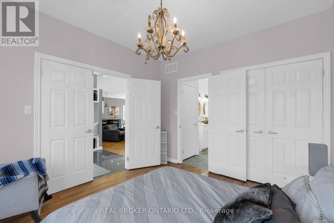
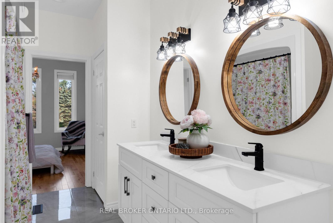
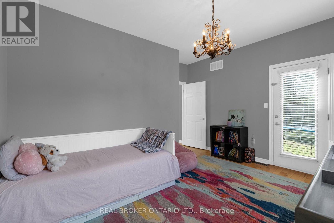
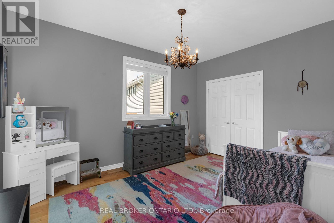
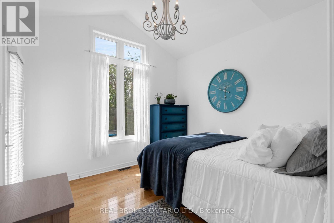
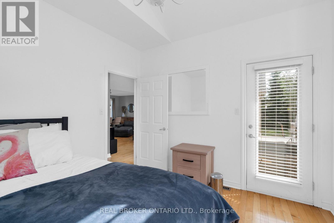
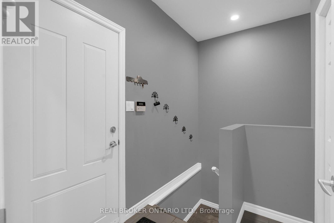
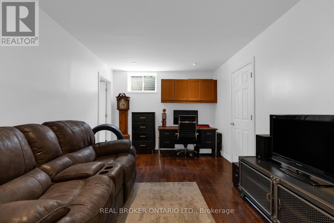
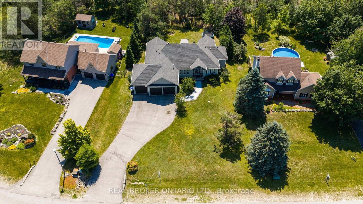
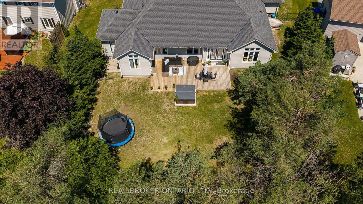
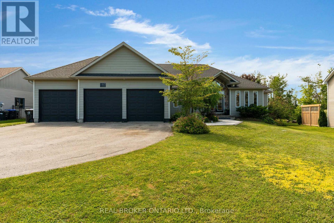
Remarkable ranch bungalow in prestigious Horseshoe Valley with generous 117 x 177 ft lot with ample lush privacy and plenty of trees. Wind up the oversized driveway to the triple car garage with inside entrance or alternatively head to the covered front French doors via the unistone walkway (2025) to enter your dream home. Inside immediately to the left a wall of cubbies perfect for the kids coming home from school, with hooks and shiplapped accents. It's hard not to miss this convenient addition due to the soaring cathedral ceilings and grand great room. With updated LED lighting, cozy gas fireplace, and hardwood flooring. But before we get there to the right 3 bedrooms, or 2 plus an office (not counting the primary wing). Two bedrooms share a jack-and-jill bathroom (2025) with dual vanity with quartz countertops. One of the bedrooms has a door to the backyard as does the office or 4th bedroom. With the great room and kitchen separating the kids from the adults you will also notice 2 dining spaces one formally and one eat-in next to the French doors to the yard. The kitchen was meticulously designed in 2021 with side-by-side fridge/freezer, leathered granite countertop and two-tone classic cabinetry with tiled backsplash and 6 burner premium gas stove. To the primary bedroom with hardwood flooring and view of the tranquil yard. A barn door keeps the ensuite separate (ensuite 2024) with dual vanity, stand alone tub and separate shower with hex flooring. There is also a walk-in closet with custom organizer. Downstairs an office or extra bedroom and huge walk-in closet. Every nature and sports enthusiast flocks to this area for the 4400 acre Copeland forest filled with mountain biking, snowshoeing and hiking trails and of course the many golf courses, restaurants, Vetta Spa and the Resorts wide range of amenities like zip lining, mini golf, skiing, tubing and such. Whether you come for the location or come for the house, you can't go wrong with this one! (id:27)

Particularités du bâtiment :

  • Style: Maison détachée
  • Type de bâtiment: Unifamiliale
  • Air climatisé: Oui
  • État du sous-sol: Partiellement aménagé
  • Fondation: Béton coulé
  • Foyer: Oui
  • Protection incendie: Entrée sélective, Détecteurs de fumée
  • Revêtement extérieur: Bardage en vinyle
  • Services:
  • Stationnement: Oui
  • Surface utile: 2000 - 2500 sqft
  • Type d'architecture: Maison de plain-pied
  • Type de construction: Isolée
  • Type de sous-sol: Sous-sol complet
  • Type de chauffage: Air pulsé
  • Combustible de chauffage: Gaz naturel
  • Type de climatisation: Climatisation centrale
  • Électroménagers: Télécommande(s) d'ouvre-porte de garage, Aspirateur central, Adoucisseur d'eau, Lave-vaisselle, Sécheuse, Congélateur, Hotte, Cuisinière, Machine à laver, Couvre-fenêtre, Réfrigérateur

Caractéristiques :

  • Type de possession: Tenure franche
  • Type de propriété: Unifamiliale
  • Caractéristiques: Zone boisée, En pente, Terrain plat, Sec, Sans tapis, Pompe de vidange
  • Caractéristiques du paysagement: Terrain paysager
  • Chambres : 4+1
  • Dimensions du terrain : 117.4 x 177.5 FT
  • Irregular: Oui
  • Largeur du terrain en façade : 117.3 Pieds
  • Profondeur du terrain : 177.5 Pieds
  • Salle(s) de bains : 2
  • Services à proximité: Terrain de golf à proximité, Parc, Centre de ski
  • Superficie habitable (approx): 2000 - 2500 Pieds carrés
  • Type de services publiques: Service du câble - Disponible, Électricité - Installé
  • Type de structure: Terrasse
  • Type de vue: Vue
  • Zonage: Res
  • Service d'égout: Fosse septique
  • Type de stationnement: Garage attenant, Garage
  • Nbre d'espaces de stationnement: 13

Détails des pièces :

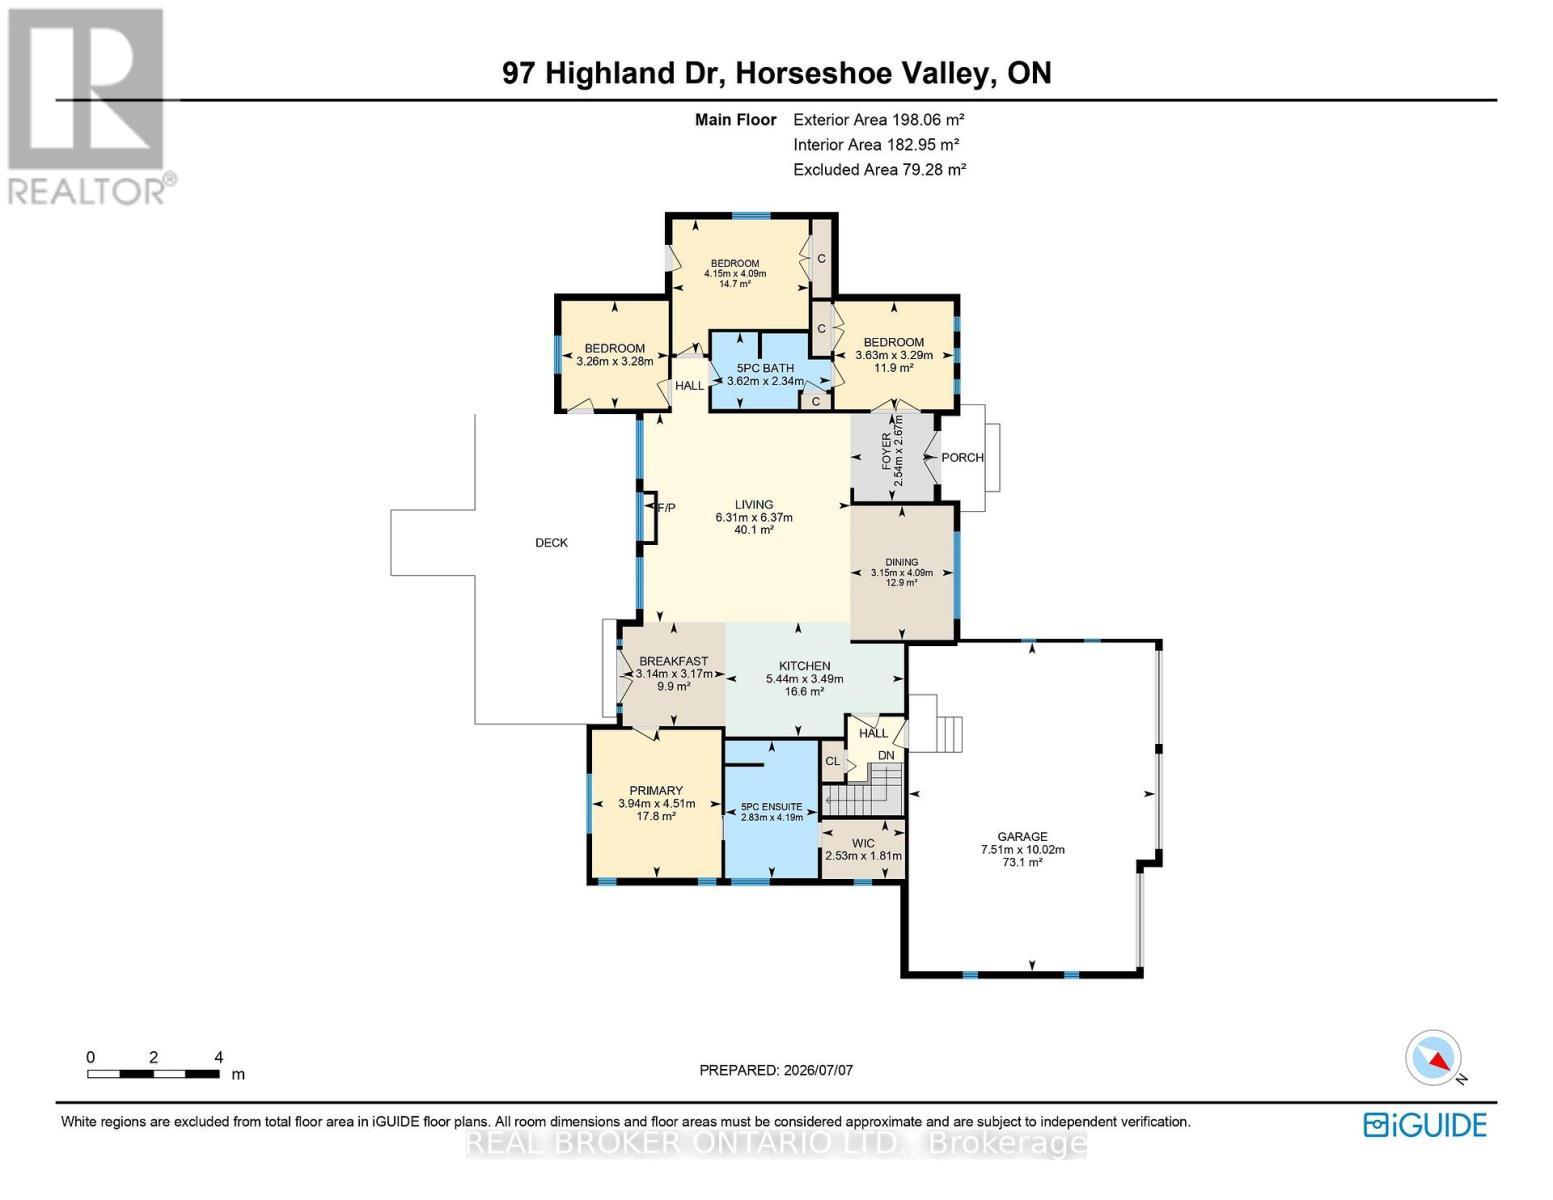
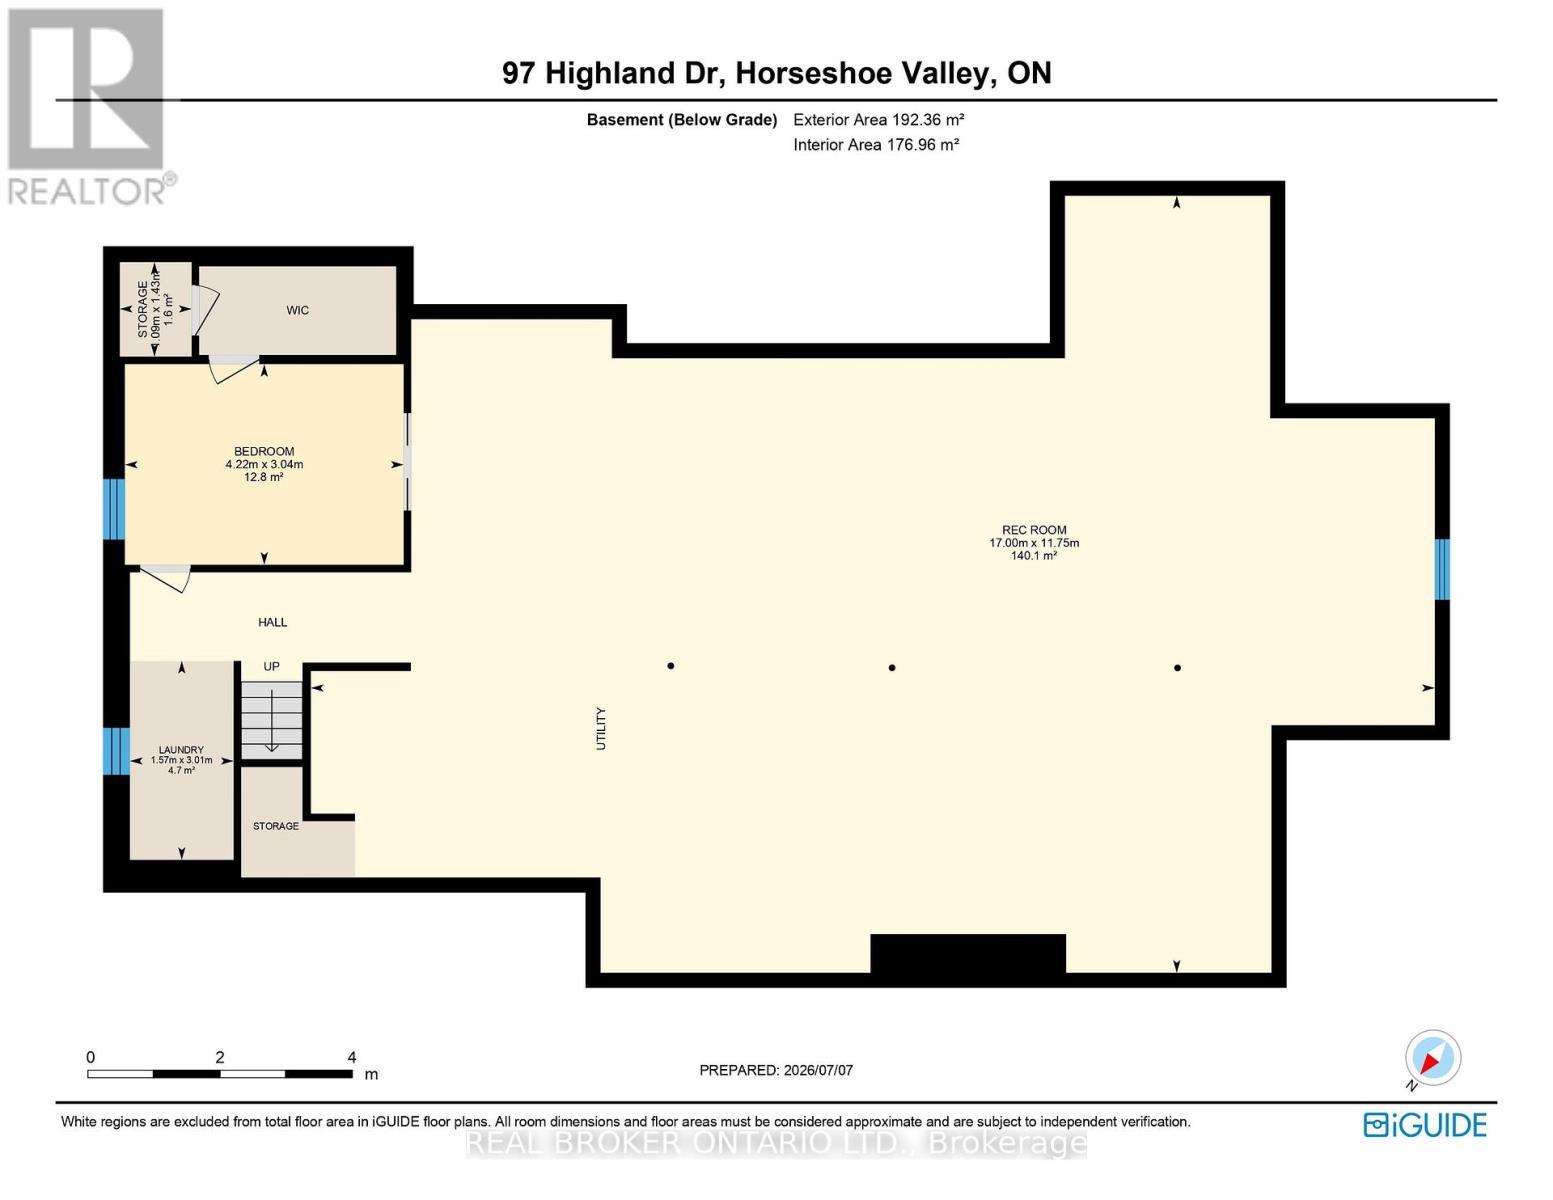
  • Chambre Sous-sol 4.22 m x 3.04 m
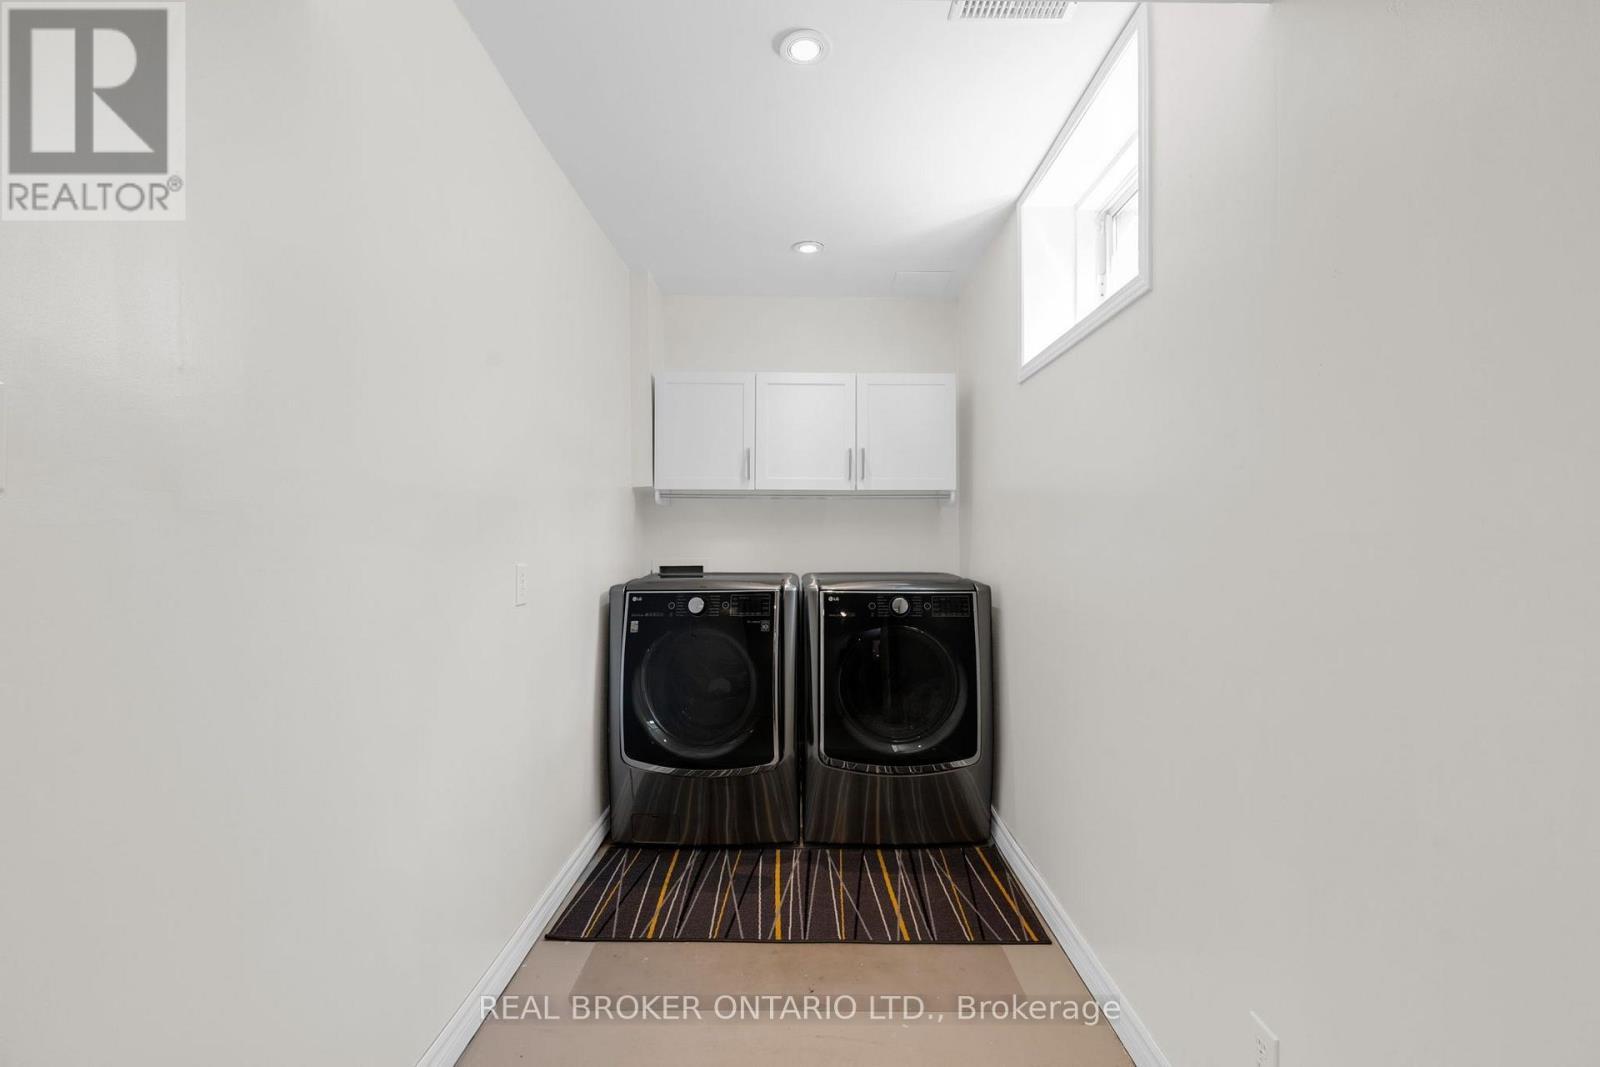
  • Salle de lavage Sous-sol 1.57 m x 3.01 m
  • Salle de divertissement Sous-sol 17.00 m x 11.75 m
  • Pièce utilitaire Sous-sol 1.09 m x 1.43 m
  • Chambre principale Niveau rez-de-chaussée 4.51 m x 3.94 m
  • Bureau Niveau rez-de-chaussée 3.26 m x 3.28 m
  • Salle de bains Niveau rez-de-chaussée 2.34 m x 3.62 m
  • Salle de bains Niveau rez-de-chaussée 4.19 m x 2.81 m
  • Chambre Niveau rez-de-chaussée 3.29 m x 3.00 m
  • 2e chambre Niveau rez-de-chaussée 4.09 m x 4.15 m
  • Salle à déjeuner Niveau rez-de-chaussée 3.17 m x 3.14 m
  • Salle à dîner Niveau rez-de-chaussée 4.00 m x 3.15 m
  • Hall d'entrée Niveau rez-de-chaussée 2.67 m x 2.54 m
  • Cuisine Niveau rez-de-chaussée 3.49 m x 5.44 m
  • Salon Niveau rez-de-chaussée 6.37 m x 6.31 m

Convertir la mesure en :


Gracieuseté de : REAL BROKER ONTARIO LTD.

REALTOR.ca  

ÉvaluationExpressMC Powered by RPS

Emplacement de 97 HIGHLAND DRIVE, Oro-Medonte, Ontario, L0L 2L0

Données démographiques de 97 HIGHLAND DRIVE, Oro-Medonte, Ontario, L0L 2L0

Étape de vie

Parents d'âge moyen avec adolescents

Type d'emploi

Mixte

Revenu moyen du ménage

174 736.47 $

Nombre moyen d'enfants

1.80

Population à domicile

Structure à domicile

Âge de la population

Éducation

Niveau d'éducation

No certificate/diploma/degree

8.01 %

Diplôme d'études secondaires ou équivalent

28.66 %

Certificat ou diplôme d'apprentissage ou d'une école de métiers

5.75 %

Diplôme d'études collégiales ou d'études postsecondaires (non universitaires)

22.91 %

Certificat d'études universitaires

3.87 %

Diplômes d'études universitaires

30.79 %

Navetteur

Se rendre au travail

En auto

92.3 %

En transport en commun

0.0 %

À pied

4.35 %

À bicyclette

0.0 %

Par tout autre moyen

3.35 %

Diversité Culturelle

Connaissance des langues officielles

Langue maternelle

Données Sur Le Bâtiment

Type de bâtiment

Appartements (faible hauteur et à étages multiples)

3.8 %

Maisons

96.2 %

Achat ou location