Orillia ON, None
Informations sur la propriété
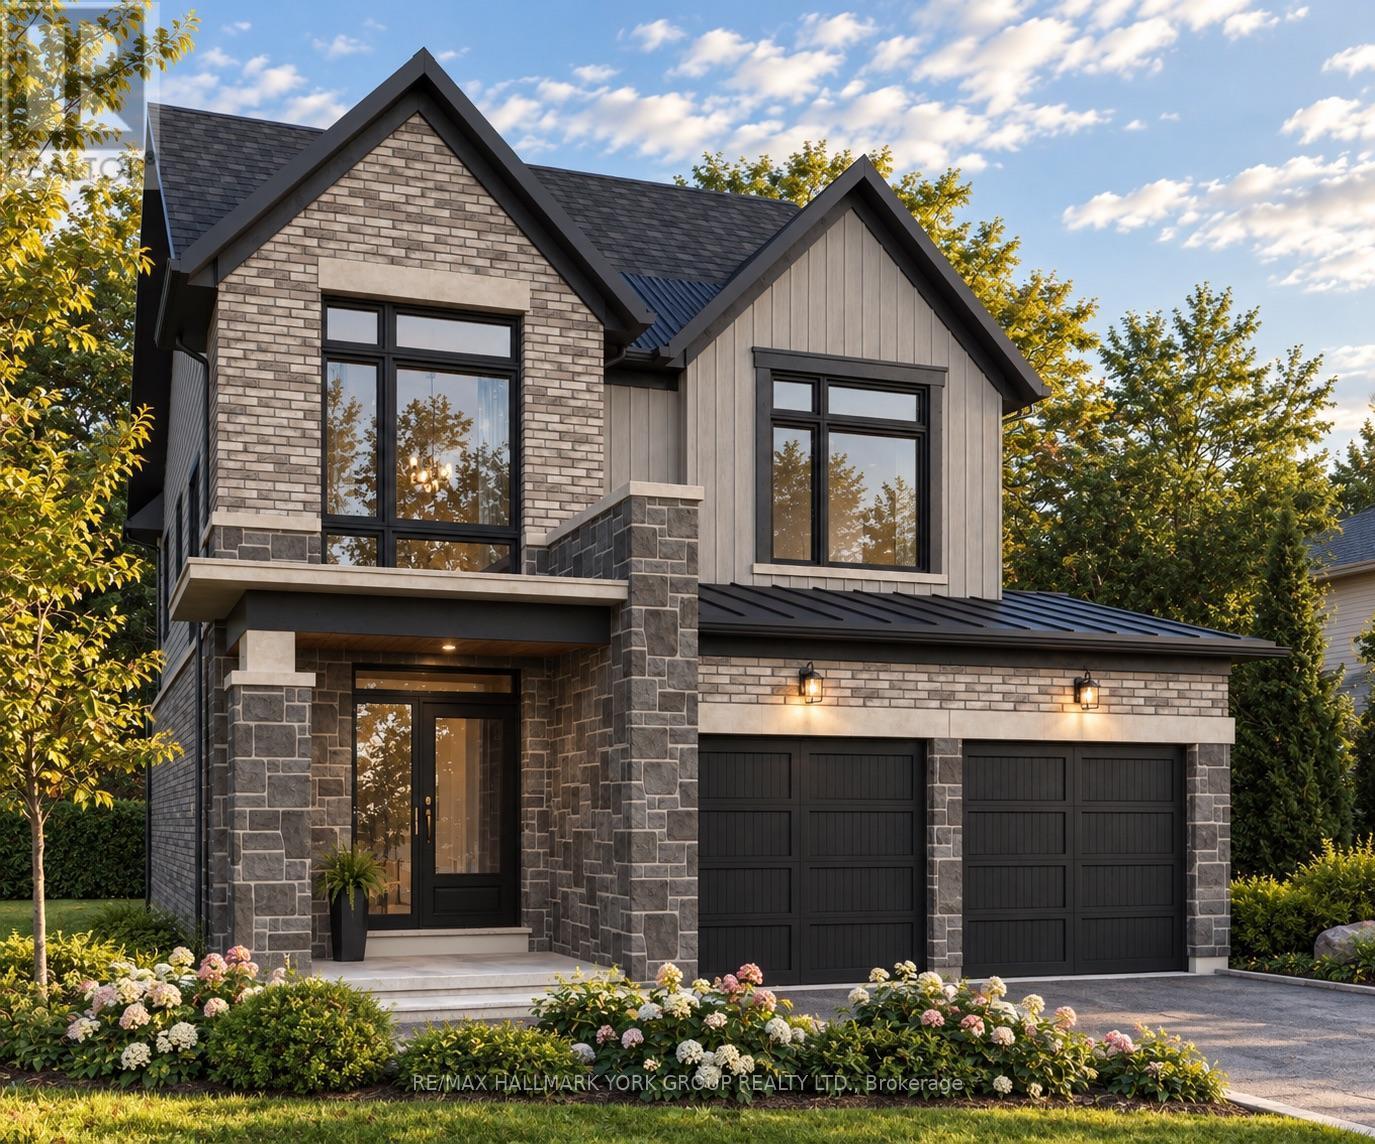
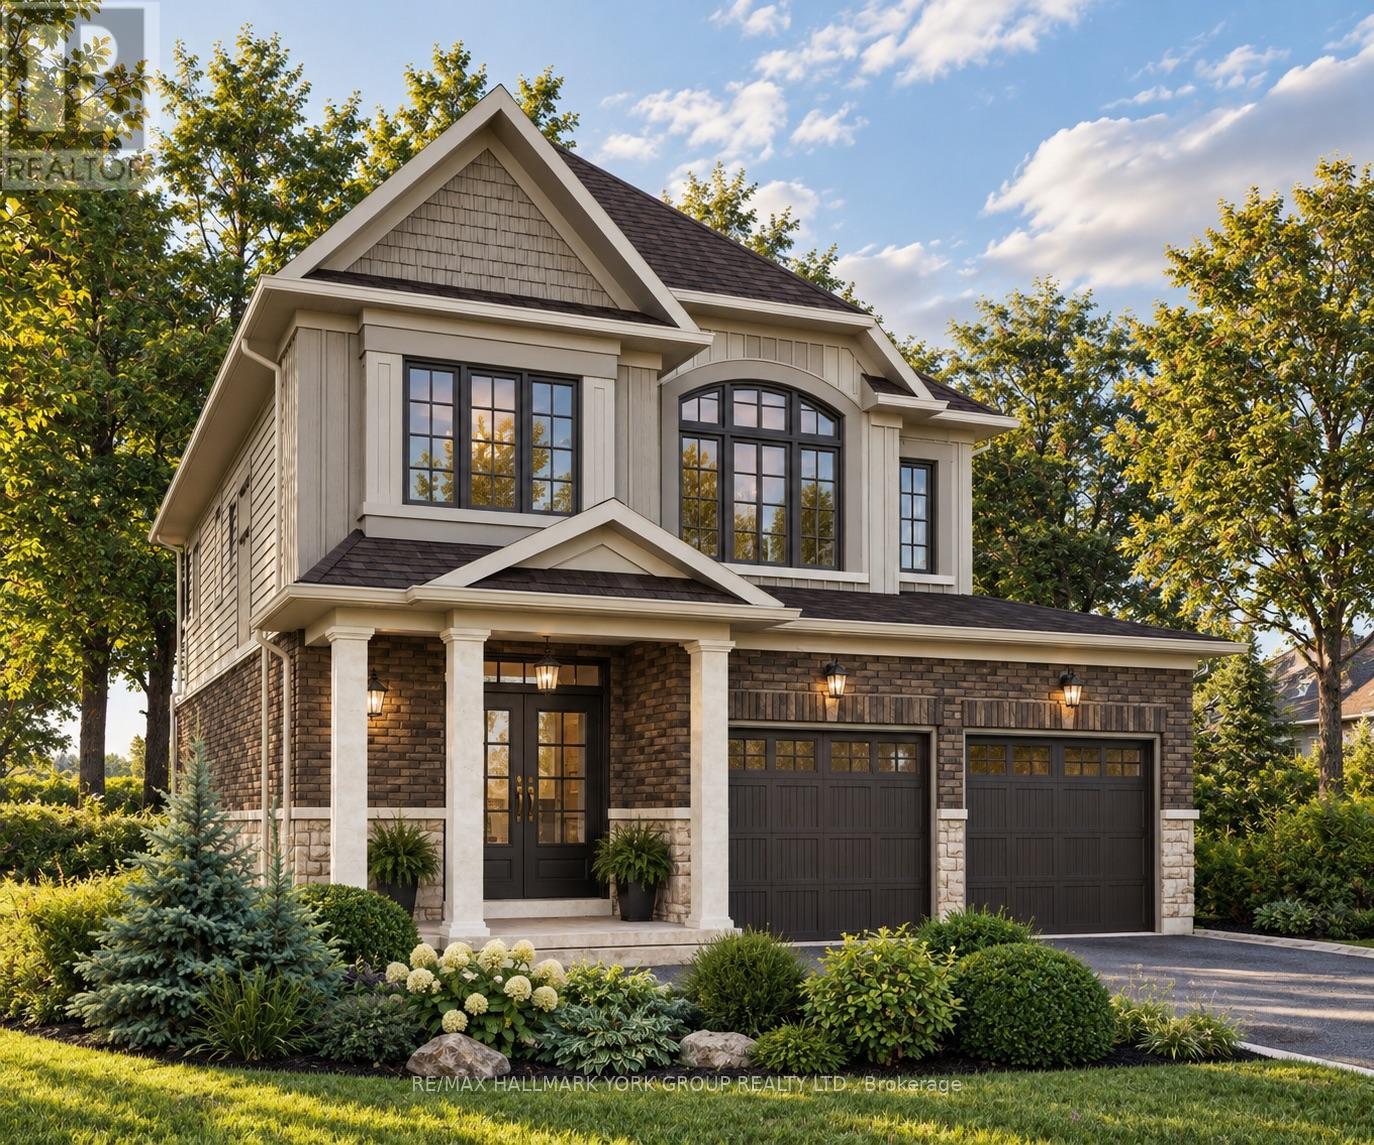
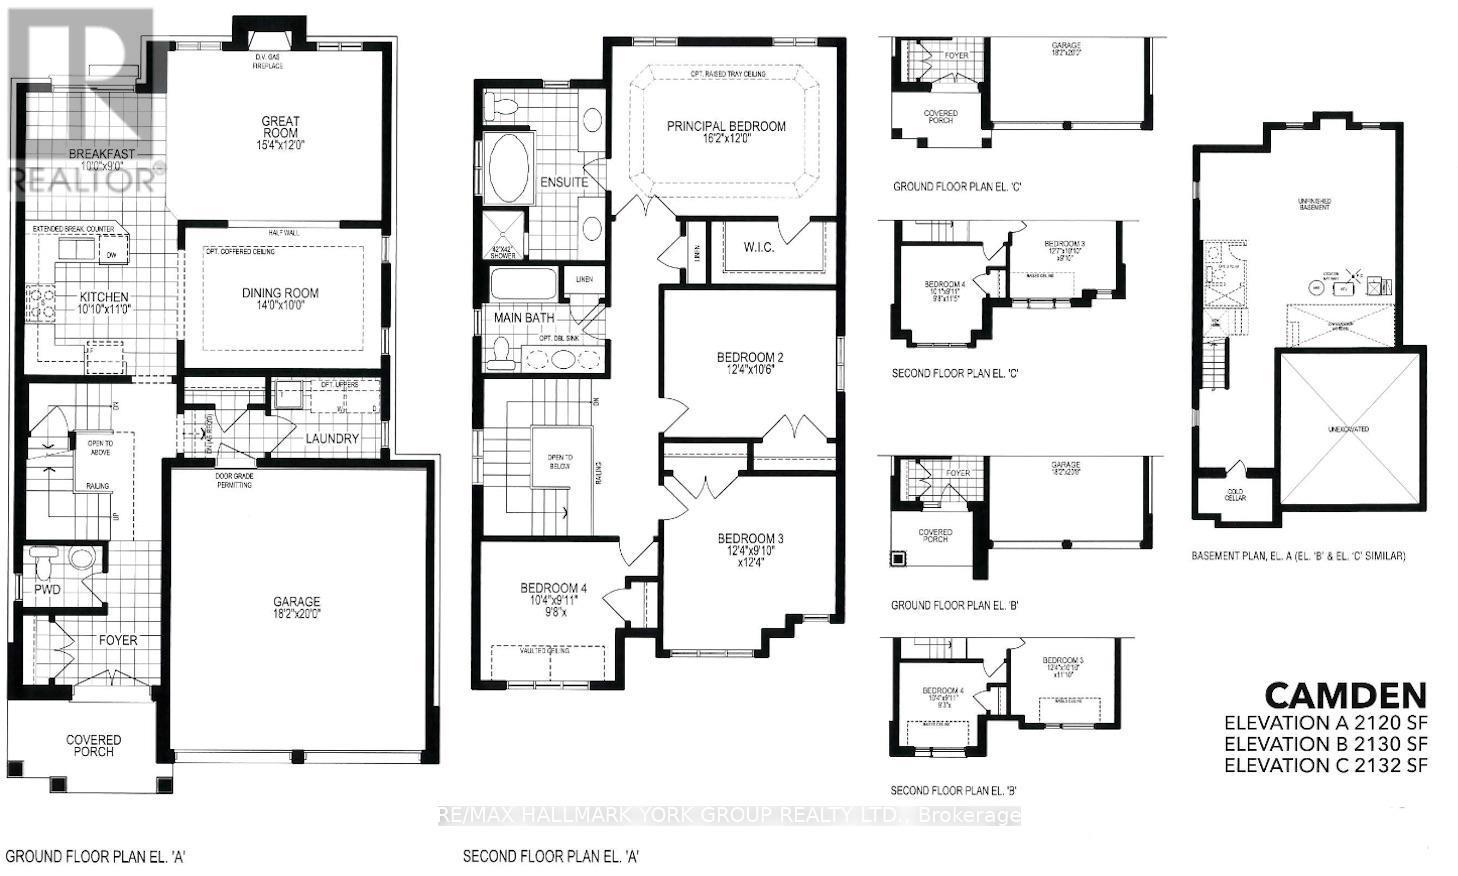
Take advantage of NEW HST REBATES with revised pricing! The appeal of Orillia living truly comes to life in communities like Westridge Trailside. Set on a premium 40 ft x 131 ft lot, 3151 Orion Blvd presents the future Camden model by respected local builder Dreamland Homes, an opportunity to own brand-new construction in one of the city's fastest growing neighbourhoods. Thoughtfully designed with both style and function in mind, this home offers over $20,000 in carefully selected upgrades, including 5" wide hardwood flooring throughout the main level, quartz kitchen countertops with a stainless steel undermount sink, a stained oak staircase, and smooth ceilings throughout. Central air conditioning, 200 amp service and garage door openers add everyday comfort and convenience, creating a space that is truly move-in ready from day one. Perfectly positioned for both lifestyle and accessibility, you're just minutes from Costco, Lakehead University, Walter Henry Park, and a wide range of shopping and dining options. With quick connections to Highways 11 and 12, commuting to Toronto or escaping north to Muskoka is effortless, while Orillia itself continues to grow as a vibrant, well-connected city that still holds onto its small-town charm. Whether you're looking to settle into a modern, family-friendly community or invest in a growing area, this is a home that offers both immediate comfort and long-term value. With additional models and lots available, there's also the flexibility to build a home that truly fits your vision. (id:27)
Particularités du bâtiment :
- Style: Maison détachée
- Type de bâtiment: Unifamiliale
- Air climatisé: Oui
- État du sous-sol: Non aménagé
- Fondation: Béton coulé
- Foyer: Oui
- Revêtement extérieur: Brique
- Stationnement: Oui
- Surface utile: 2000 - 2500 sqft Pieds carrés
- Type de construction: Isolée
- Type de sous-sol: s.o.
- Type de chauffage: Air pulsé
- Combustible de chauffage: Gaz naturel
- Type de climatisation: Climatisation centrale
Caractéristiques :
- Type de possession: Tenure franche
- Type de propriété: Unifamiliale
- Chambres : 4
- Dimensions du terrain : 39.4 x 131.7 FT
- Irregular: Oui
- Largeur du terrain en façade : 39.3 Pieds
- Profondeur du terrain : 131.7 Pieds
- Salle(s) de bains : 3
- Salle(s) d'eau : 1
- Superficie habitable (approx): 2000 - 2500 Pieds carrés
- Service d'égout: Égout sanitaire
- Type de stationnement: Garage attenant, Garage
- Nbre d'espaces de stationnement: 4
Détails des pièces :
- Chambre principale 2e niveau 4.93 m x 3.66 m 16.17 p x 12.01 p
- 2e chambre 2e niveau 3.76 m x 3.20 m 12.34 p x 10.50 p
- 3e chambre 2e niveau 3.76 m x 3.00 m 12.34 p x 9.84 p
- 4e chambre 2e niveau 3.15 m x 3.02 m 10.33 p x 9.91 p
- Hall d'entrée Niveau rez-de-chaussée 1.65 m x 2.31 m 5.41 p x 7.58 p
- Cuisine Niveau rez-de-chaussée 3.30 m x 3.35 m 10.83 p x 10.99 p
- Salle à déjeuner Niveau rez-de-chaussée 3.05 m x 2.74 m 10.01 p x 8.99 p
- Salle à dîner Niveau rez-de-chaussée 4.27 m x 3.05 m 14.01 p x 10.01 p
- Salle familiale Niveau rez-de-chaussée 4.67 m x 3.66 m 15.32 p x 12.01 p
Convertir la mesure en :
Tendances des prix du marché immobilier
Emplacement de 3151 ORION BOULEVARD, Orillia, Ontario
Données démographiques de 3151 ORION BOULEVARD, Orillia, Ontario
Étape de vie
Jeunes famillesType d'emploi
MixteRevenu moyen du ménage
116 393.00 $Nombre moyen d'enfants
1.83Population à domicile
Structure à domicile
Âge de la population
Éducation
Niveau d'éducation
No certificate/diploma/degree
19.29 %Diplôme d'études secondaires ou équivalent
28.49 %Certificat ou diplôme d'apprentissage ou d'une école de métiers
6.3 %Diplôme d'études collégiales ou d'études postsecondaires (non universitaires)
25.83 %Certificat d'études universitaires
1.36 %Diplômes d'études universitaires
18.73 %Navetteur
Se rendre au travail
En auto
91.76 %En transport en commun
1.15 %À pied
3.19 %À bicyclette
0.23 %Par tout autre moyen
3.67 %Diversité Culturelle
Connaissance des langues officielles
Langue maternelle
Données Sur Le Bâtiment
Type de bâtiment
Appartements (faible hauteur et à étages multiples)
Maisons
100.0 %


