Button CopyPathCircle CloseCircle Left ArrowArrow Down Icon GreyClosecirclecircleBurger
Image 1
Image 2
Image 3
2 995 000 $

89 FORSYTHE STREET, Oakville, Ontario, L6K 3R7

No. MLS® W13163052

2 Chambres

Salles de bain

2500 - 3000  FEETSQ

ÉvaluationExpressMC: Non disponible

Oakville ON, L6K 3R7

No. MLS® W13163052

Informations sur la propriété

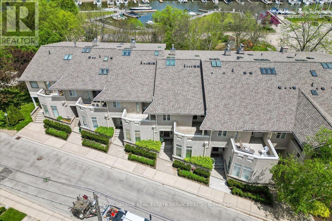
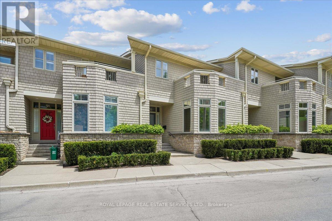
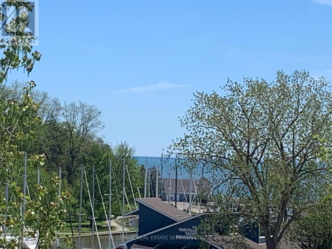
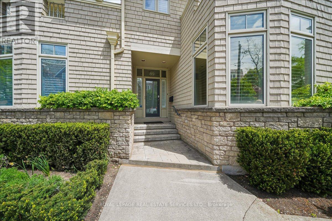
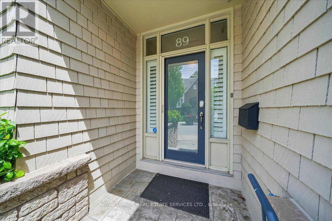
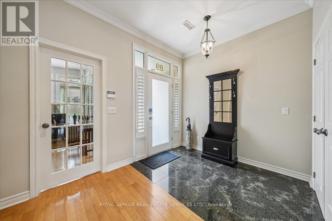
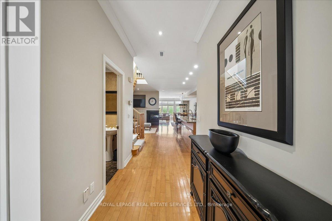
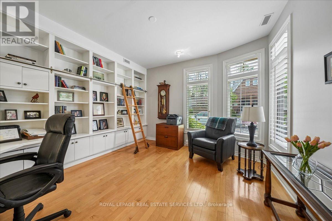
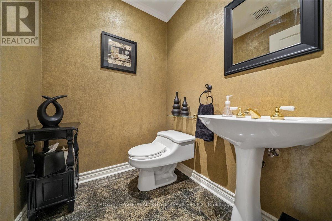
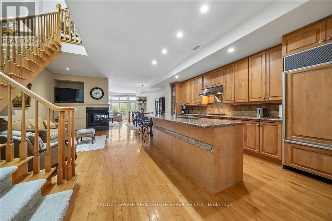
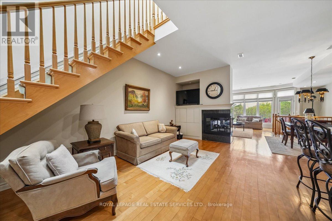
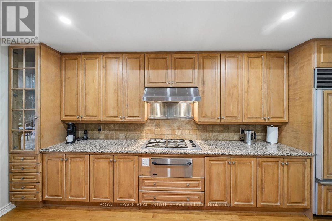
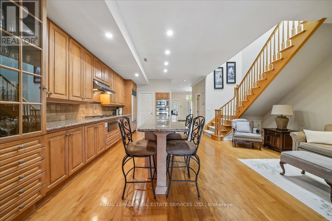
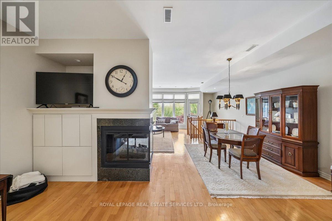
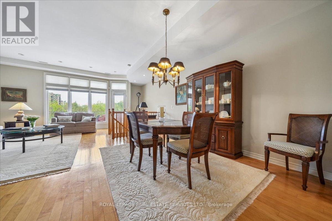
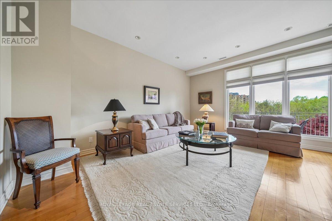
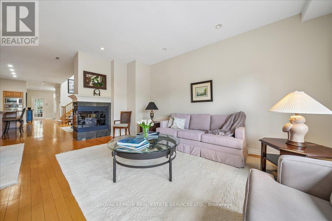
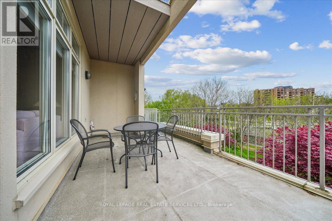
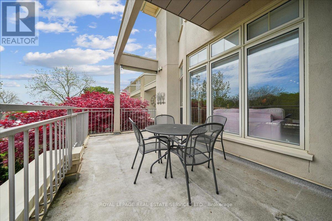
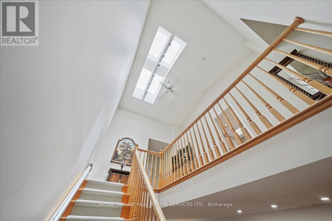
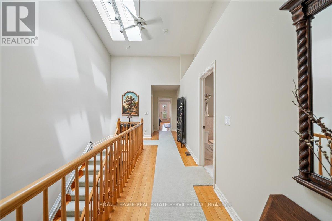
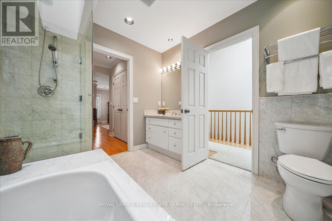
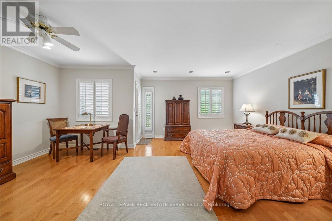
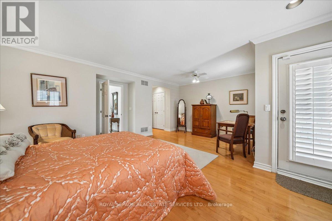
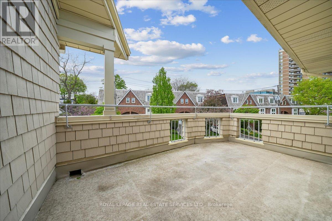
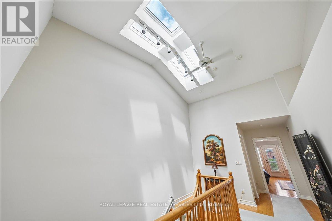
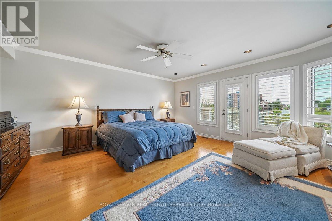
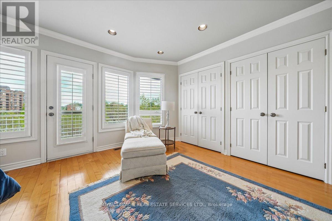
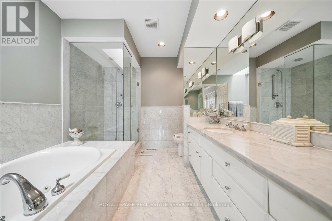
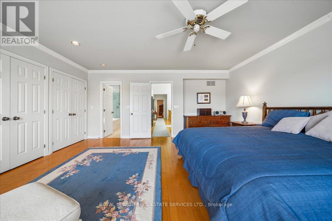
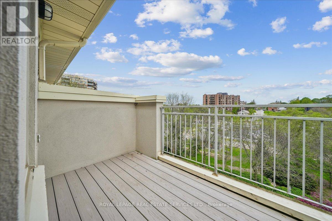
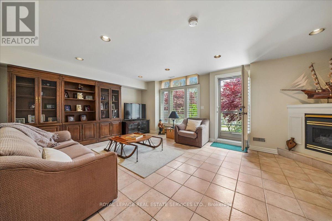
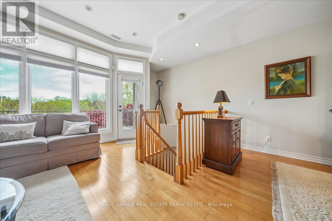
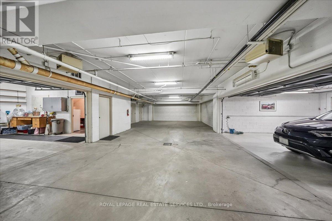
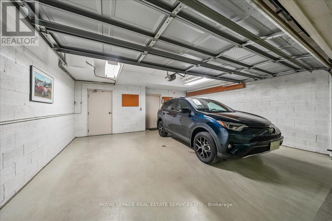
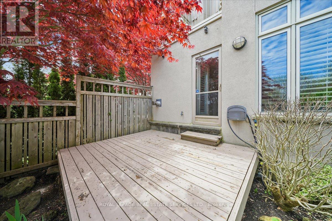
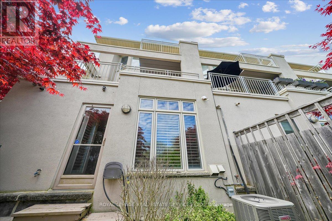
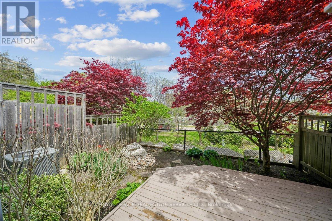
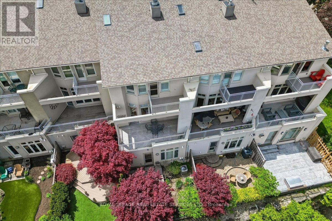
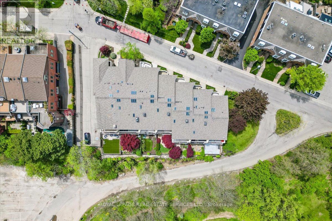
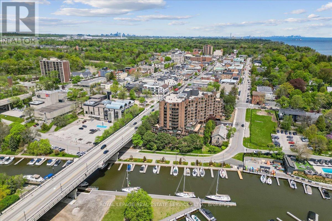
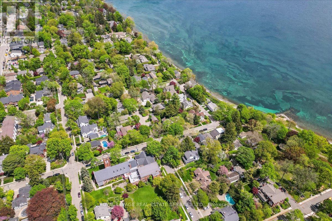
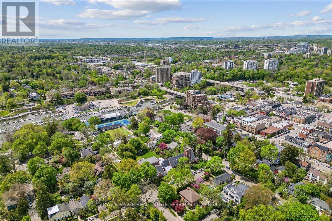
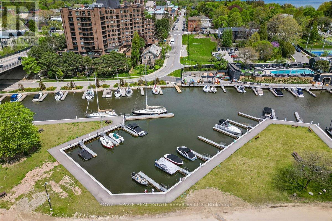
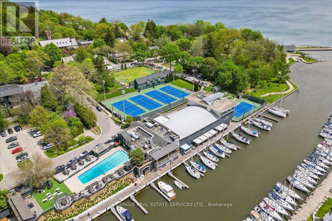
This might be it! Unrivalled location w/direct Creek and Lake view, backing onto Sixteen Mile Creek. A rare 2-storey plan with a walkout lower level and 3 car garage parking. A Freehold dwelling, so no monthly condo fee. Incredible calm and quiet; steps to everything. Gren Weiss designed downtown sophisticated living at its best. Sound construction. You also benefit from a cooler climate being South of Lakeshore Road and near the lake. 9'+ ceiling clearance on the main floor. Almost 15' ceilings on the magnificent skylit second floor landing area. Over 12' granite kit island and luxury B/I appliances. Pocket door access to the kitchen pantry. Wonderful large office with built-in desk and library wall with sliding ladder access. Should you require a third bedroom you may consider building a Murphy bed into the office library wall. Alternatively you could split the generous upstairs guest bedroom into 2 bedrooms. Some residents have done that. There is ample outdoor balcony/terrace/deck space, approximately 400SF in total with 4 spots to choose from. The upstairs West facing terrace measures approximately 13' X 11.5' (150SF). The 20' East facing main floor terrace off the living room is approximately 170SF. There are 2 Phantom screen doors for natural air circulation, one at the main entry and a second at the casement door access to upper West facing terrace off the guest bedroom. The roof was done in 2019 and the skylights were recently recaulked, just ongoing preventative maintenance. Generous 3243SF of finished living space with potential for an elevator. Henceforth the high ceilings on the second floor landing area. The third (single car) garage has additional storage space adjacent to it. A perfect home for entertaining family and guests. No disappointments here. (id:7525)

Particularités du bâtiment :

  • Style: Maison en rangée
  • Type de bâtiment: Maison en rangée
  • Air climatisé: Oui
  • Droit de passage: Inconnu, Droit de passage
  • État du sous-sol: Aménagé
  • Fondation: Blocs de béton
  • Foyer: Oui
  • Revêtement extérieur: Pierre
  • Stationnement: Oui
  • Surface utile: 2500 - 3000 sqft
  • Type de construction: En rangée
  • Type de plancher: Plancher en marbre, Céramique, Plancher de bois franc
  • Type de sous-sol: Sous-sol partiel
  • Type de chauffage: Plinthes chauffantes, Air pulsé
  • Combustible de chauffage: Gaz naturel
  • Type de climatisation: Climatisation centrale
  • Électroménagers: Compteur d'eau, Table de cuisson, Sécheuse, Micro-ondes, Four, Hotte, Machine à laver, Baignoire de massage, Réfrigérateur

Caractéristiques :

  • Type de possession: Tenure franche
  • Type de propriété: Unifamiliale
  • Accès:
  • Bord de l'eau: Bord de l'eau
  • Caractéristiques: En pente, Sans tapis
  • Chambres : 2
  • Clôture:
  • Dimensions du terrain : 22.8 x 101.8 FT
  • Irregular: Oui
  • Largeur du terrain en façade : 22.8 Pieds
  • Profondeur du terrain : 101.8 Pieds
  • Salle(s) de bains : 3
  • Salle(s) d'eau : 1
  • Superficie habitable (approx): 2500 - 3000 Pieds carrés
  • Type de vue: Vue sur le lac
  • Zonage: RM1 sp: 176
  • Service d'égout: Égout sanitaire
  • Type de stationnement: Garage attenant, Garage
  • Nbre d'espaces de stationnement: 3

Détails des pièces :

  • Hall d'entrée 2e niveau 5.20 m x 3.31 m
  • Chambre principale 2e niveau 5.34 m x 5.30 m
  • 2e chambre 2e niveau 4.88 m x 4.87 m
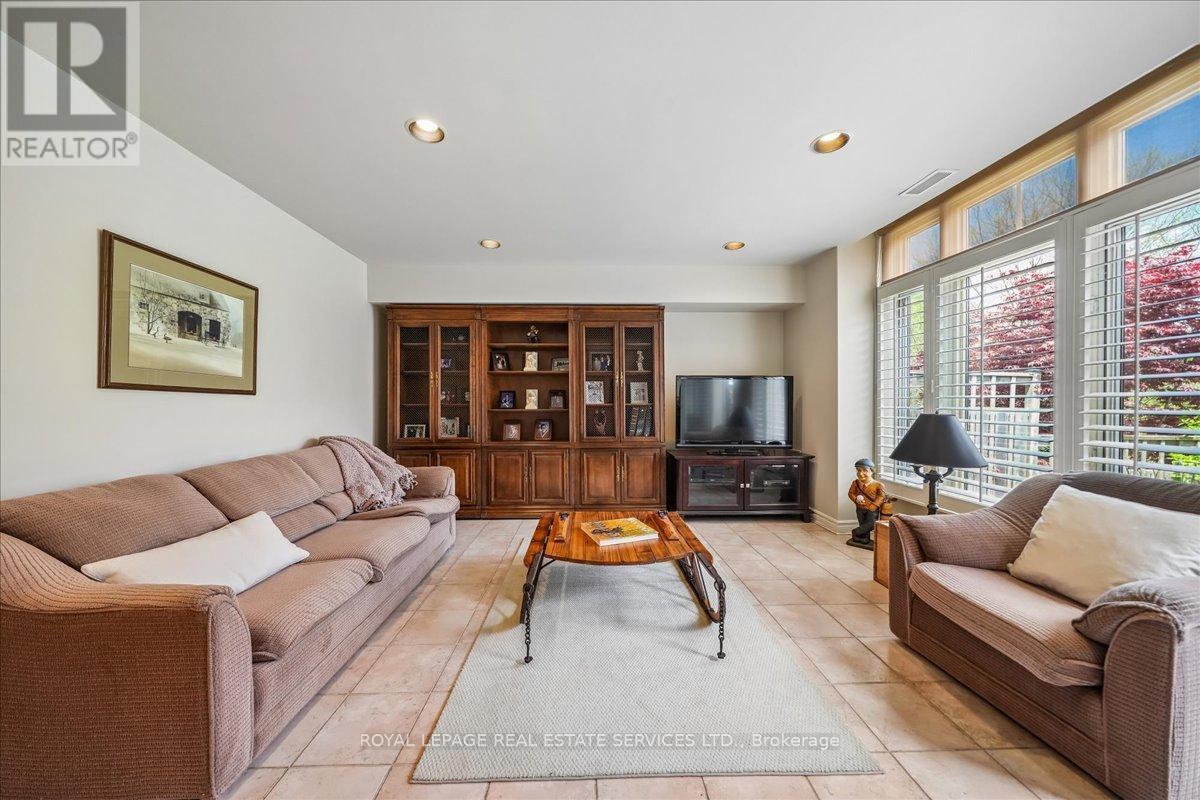
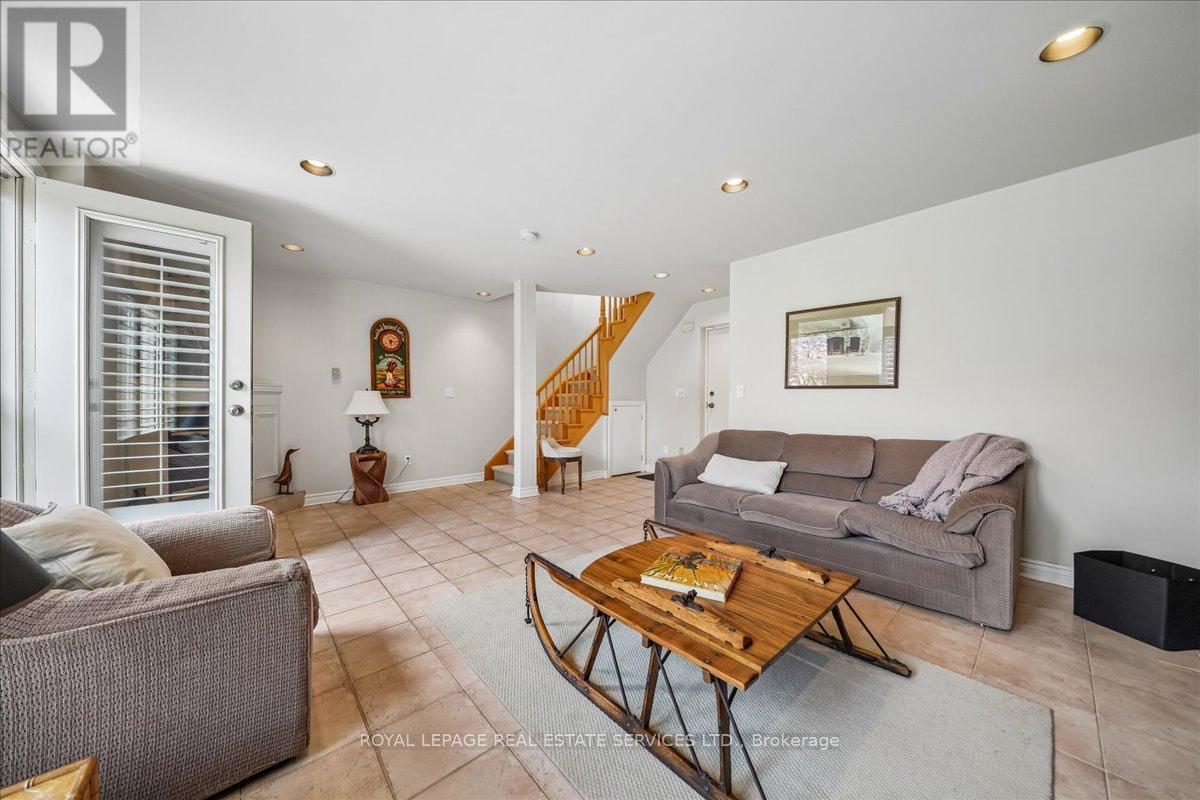
  • Salle familiale Niveau inférieur 5.97 m x 4.33 m
  • Hall d'entrée Rez-de-chaussée 2.38 m x 2.56 m
  • Bureau Rez-de-chaussée 3.99 m x 3.99 m
  • Cuisine Rez-de-chaussée 5.77 m x 3.00 m
  • Petit salon Rez-de-chaussée 3.87 m x 2.88 m
  • Salle à dîner Rez-de-chaussée 4.08 m x 2.88 m
  • Salon Rez-de-chaussée 5.16 m x 3.95 m
  • Salle de lavage Rez-de-chaussée 2.47 m x 2.18 m

Convertir la mesure en :


ÉvaluationExpressMC Powered by RPS

Emplacement de 89 FORSYTHE STREET, Oakville, Ontario, L6K 3R7

Données démographiques de 89 FORSYTHE STREET, Oakville, Ontario, L6K 3R7

Étape de vie

Parents d'âge moyen avec adolescents

Type d'emploi

Cols blancs

Revenu moyen du ménage

409 696.18 $

Nombre moyen d'enfants

1.50

Population à domicile

Structure à domicile

Âge de la population

Éducation

Niveau d'éducation

No certificate/diploma/degree

9.03 %

Diplôme d'études secondaires ou équivalent

22.49 %

Certificat ou diplôme d'apprentissage ou d'une école de métiers

1.48 %

Diplôme d'études collégiales ou d'études postsecondaires (non universitaires)

18.25 %

Certificat d'études universitaires

2.95 %

Diplômes d'études universitaires

45.81 %

Navetteur

Se rendre au travail

En auto

78.7 %

En transport en commun

4.42 %

À pied

9.39 %

À bicyclette

0.0 %

Par tout autre moyen

7.49 %

Diversité Culturelle

Connaissance des langues officielles

Langue maternelle

Données Sur Le Bâtiment

Type de bâtiment

Appartements (faible hauteur et à étages multiples)

50.14 %

Maisons

49.86 %

Achat ou location