Button CopyPathCircle CloseCircle Left ArrowArrow Down Icon GreyClosecirclecircleBurger
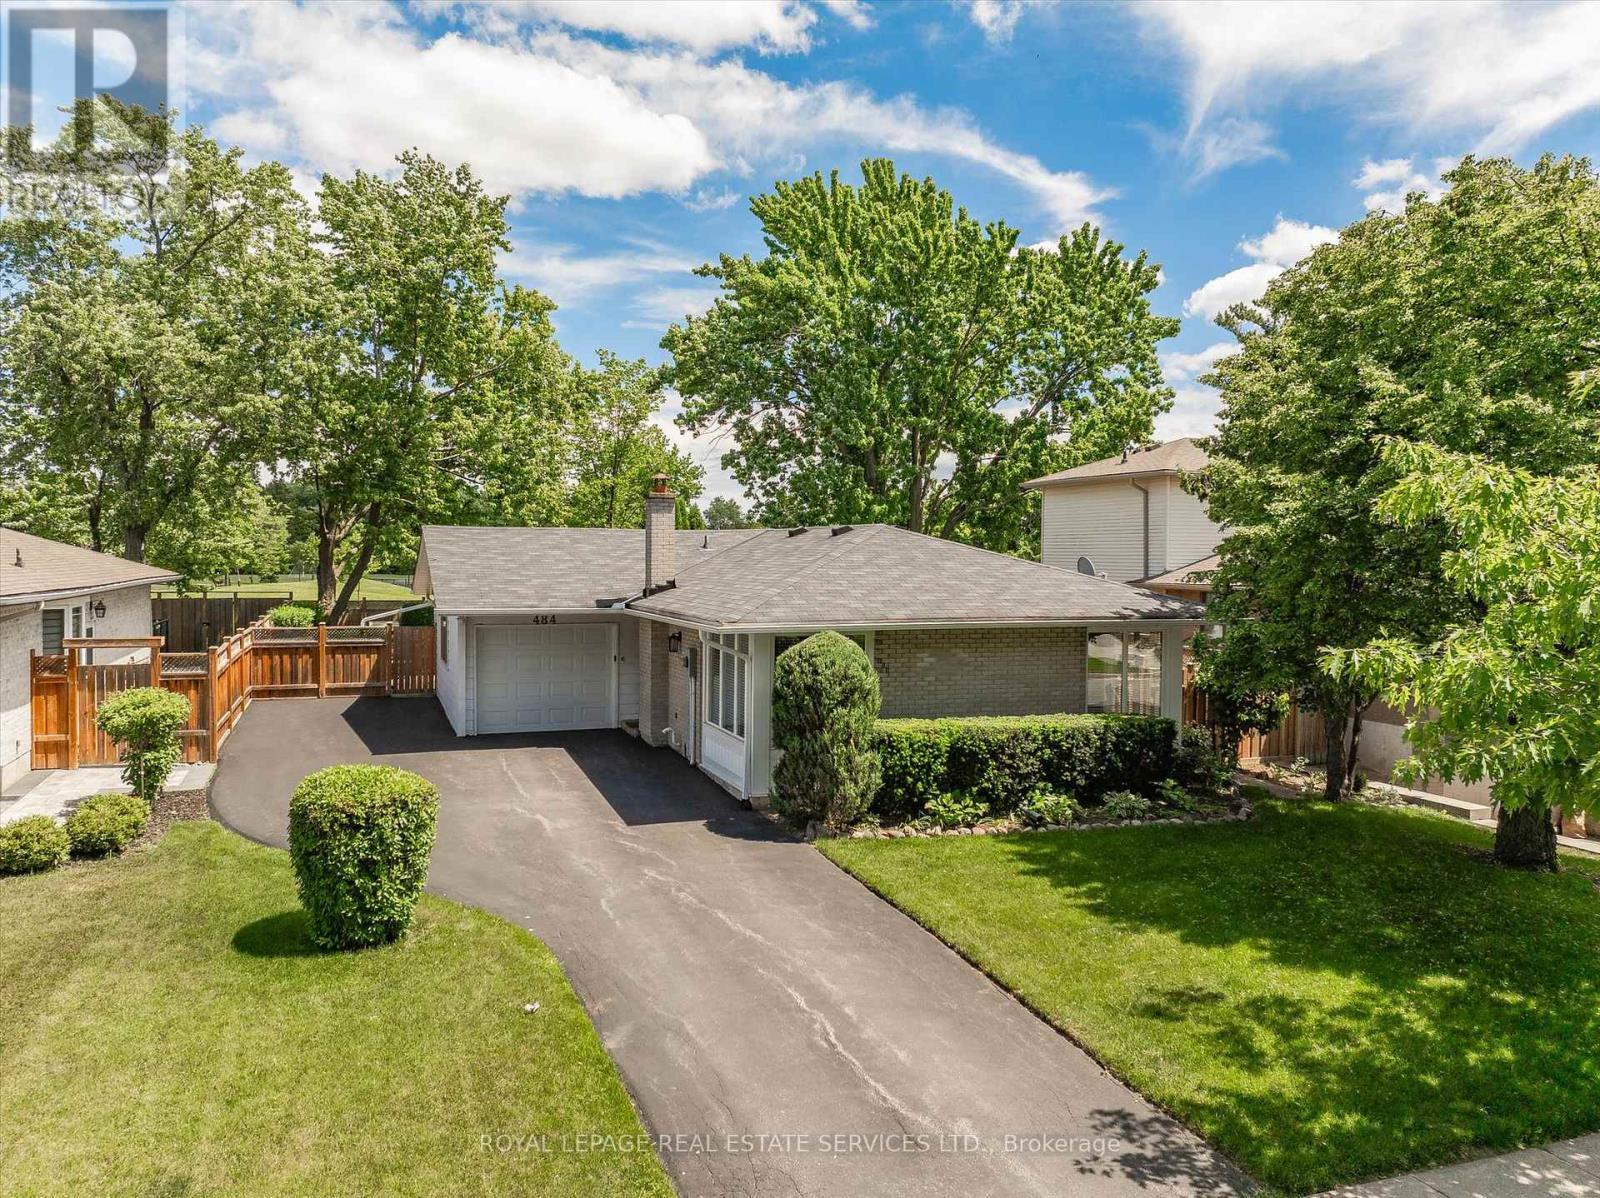
Image 1
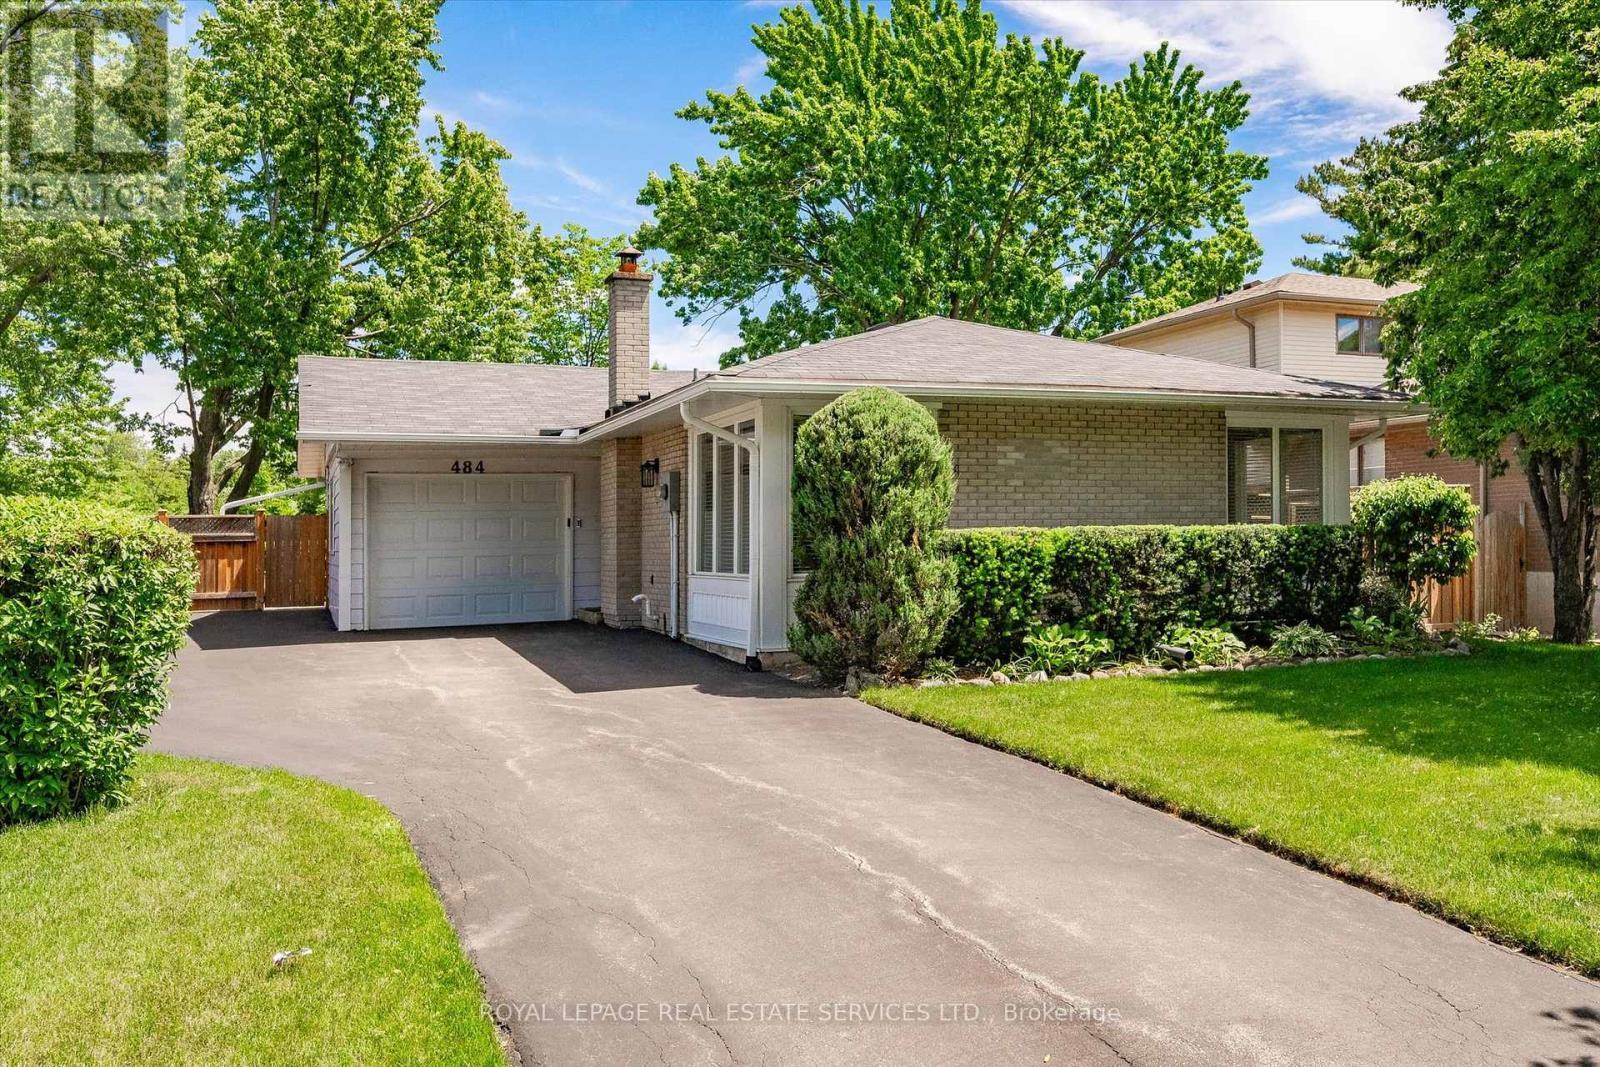
Image 2
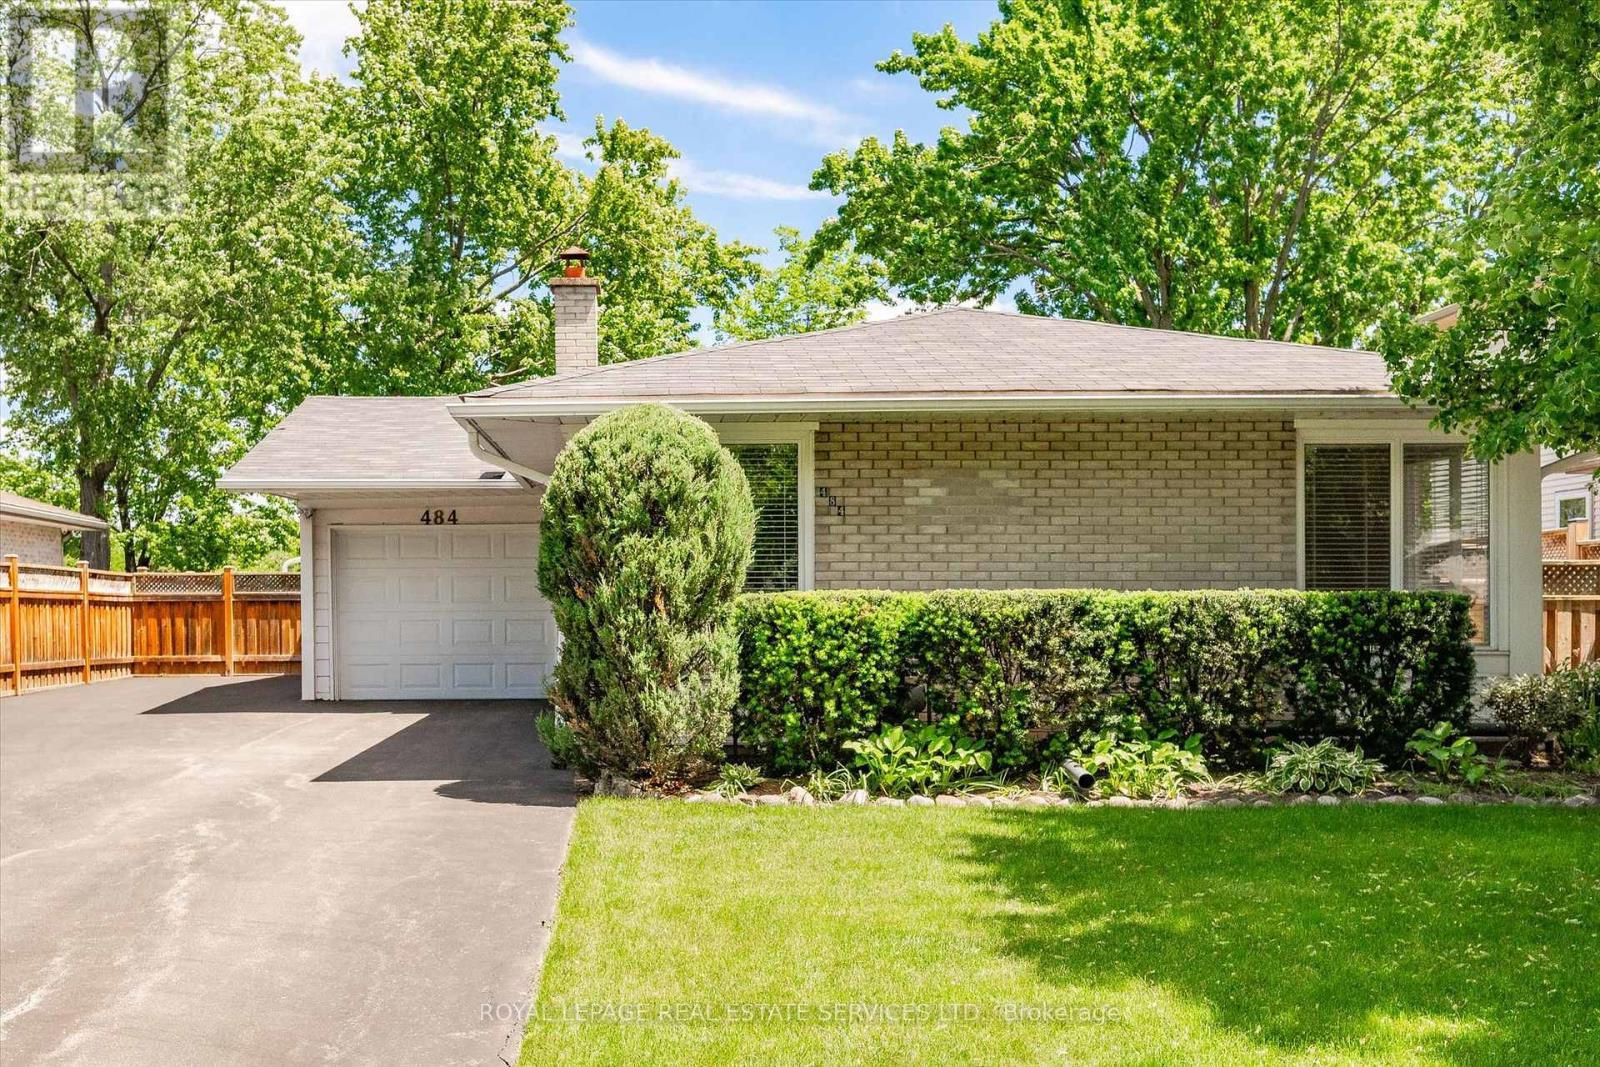
Image 3
1 228 000 $

484 GRAND BOULEVARD, Oakville, Ontario, L6H 1P3

No. MLS® W13447360

3+1 Chambres

Salles de bain

1100 - 1500  FEETSQ

ÉvaluationExpressMC: 1.1M $ - 1.5M $

Oakville ON, L6H 1P3

No. MLS® W13447360

Informations sur la propriété

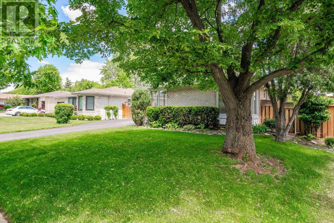
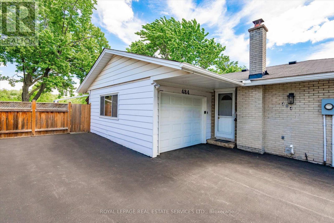
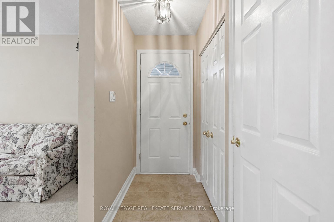
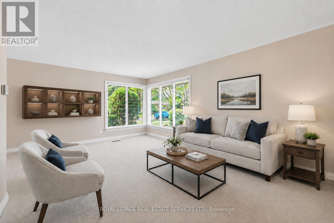
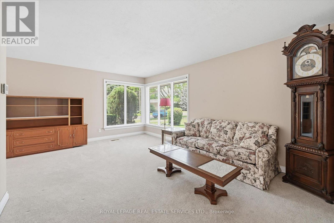
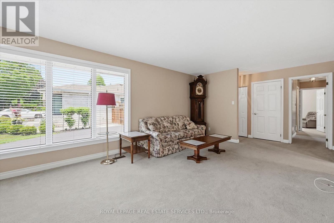
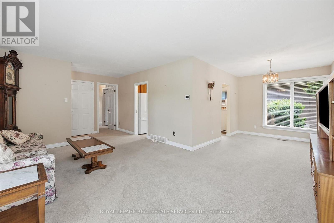
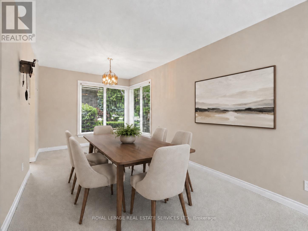
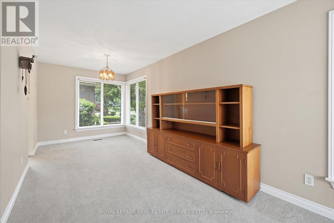
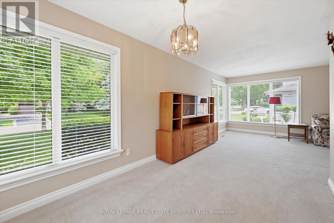
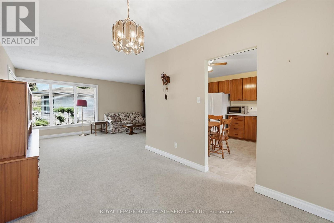
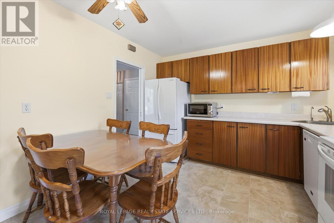
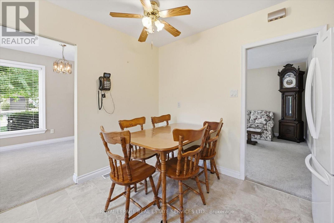
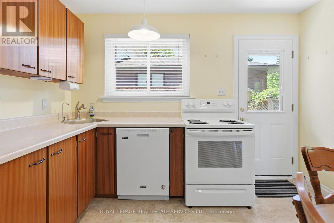
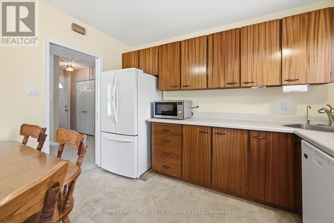
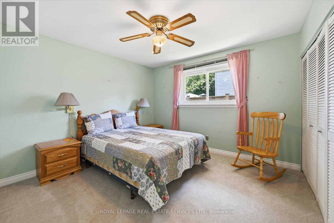
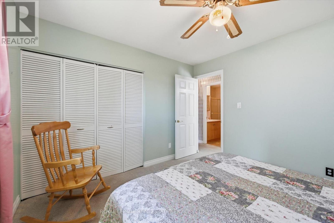
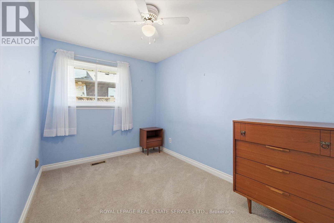
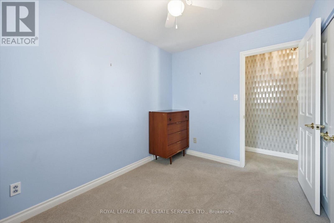
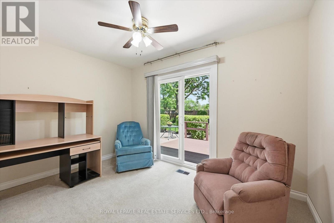
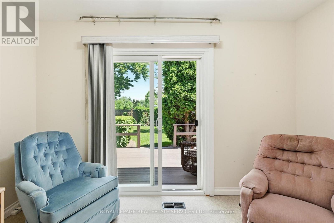
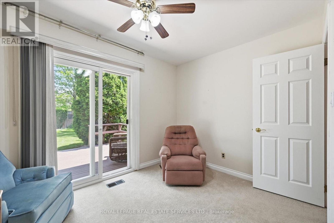
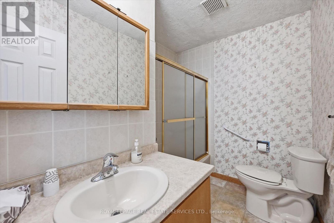
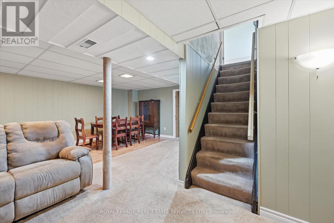
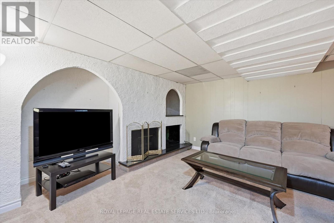
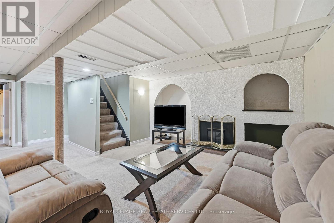
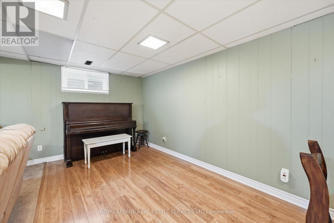
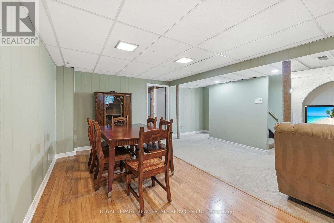
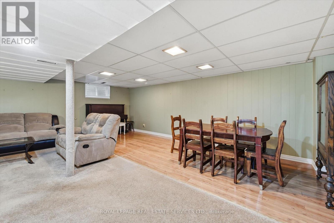
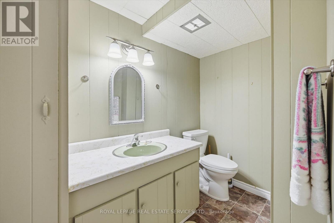
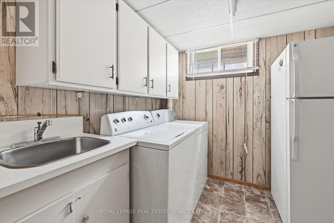
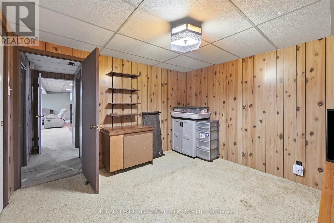
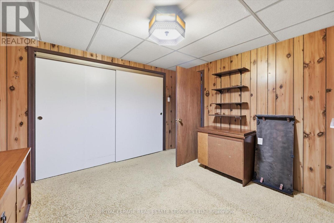
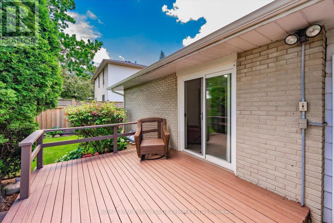
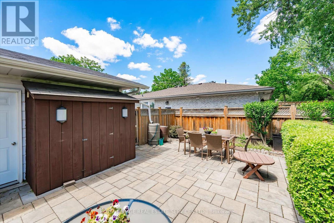
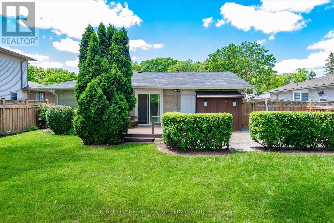
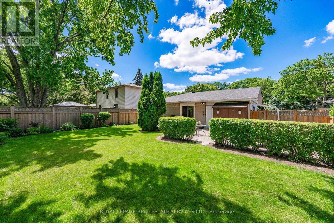
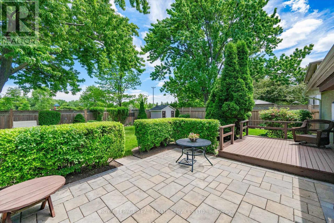
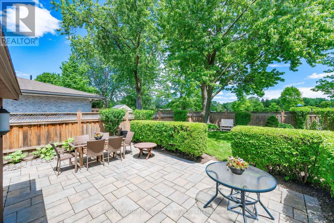
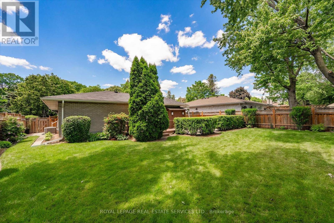
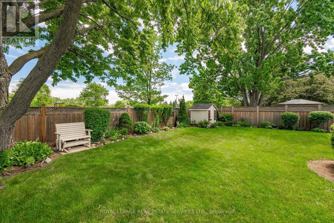
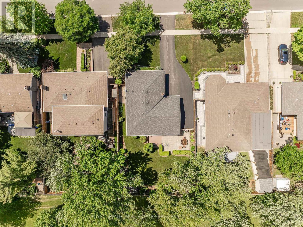
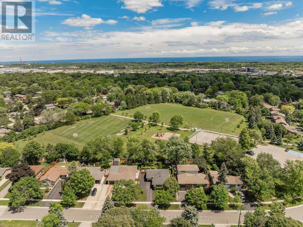
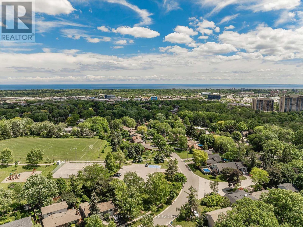
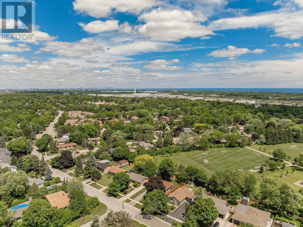
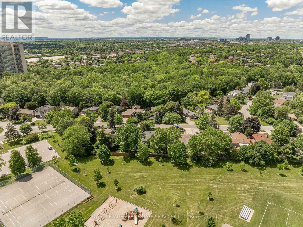
PREMIUM 125' DEEP LOT BACKING ONTO HOLTON HEIGHTS PARK OFFERING INCREDIBLE PRIVACY! ORIGINAL OWNERS! Welcome to 484 Grand Boulevard, a charming 3+1 bedroom bungalow nestled in the desirable Falgarwood community and backing directly onto Holton Heights Park. Situated on an impressive 60' x 125' mature lot, this well-cared-for home presents an exceptional opportunity to renovate, personalize, or reimagine your dream home in a well-established Oakville neighbourhood. The bright main level features spacious living and dining rooms highlighted by beautiful 90-degree corner windows that fill the space with natural light. The eat-in kitchen offers a convenient side yard walkout, while three bedrooms and a four-piece bathroom complete this level. One bedroom enjoys direct access to the backyard through a sliding door walkout to the deck. The finished basement adds valuable living space with a recreation room with electric fireplace, dining area, fourth bedroom, two-piece bathroom, laundry room, and abundant storage space. Additional highlights include updated windows, roof, downspouts, an owned hot water heater, and new carpet with original hardwood flooring underneath. Step outside to discover the property's standout feature - a private park-like backyard oasis backing onto greenspace with no rear neighbours. Mature trees, manicured lawn, sculpted hedges, landscaped garden beds, a natural stone patio, custom deck, and garden shed create a peaceful outdoor retreat. Onsite parking accommodates up to six vehicles, with five spaces on the driveway and one in the attached garage. Ideally located close to parks, trails, schools, shopping, public transit, and major commuter routes, this is a rare opportunity to secure a premium lot in one of Oakville's most established and family-friendly neighbourhoods. (certain images have been virtually staged) (id:7525)

Particularités du bâtiment :

  • Style: Maison détachée
  • Type de bâtiment: Unifamiliale
  • Air climatisé: Oui
  • État du sous-sol: Aménagé
  • Fondation: Béton coulé
  • Foyer: Oui
  • Revêtement extérieur: Brique, Aluminium
  • Services:
  • Stationnement: Oui
  • Surface utile: 1100 - 1500 sqft
  • Type d'architecture: Maison de plain-pied
  • Type de construction: Isolée
  • Type de plancher: Plancher recouvert de tapis, Carrelage, Plancher en stratifié
  • Type de sous-sol: Sous-sol complet
  • Type de chauffage: Air pulsé
  • Combustible de chauffage: Gaz naturel
  • Type de climatisation: Climatisation centrale
  • Électroménagers: Télécommande(s) d'ouvre-porte de garage, Lave-vaisselle, Sécheuse, Ouvre-porte de garage, Micro-ondes, Cuisinière, Machine à laver, Couvre-fenêtre, Réfrigérateur

Caractéristiques :

  • Type de possession: Tenure franche
  • Type de propriété: Unifamiliale
  • Caractéristiques: Ceinture verte
  • Caractéristiques du paysagement: Terrain paysager
  • Chambres : 3+1
  • Dimensions du terrain : 60 x 125 FT
  • Irregular: Oui
  • Largeur du terrain en façade : 60 Pieds
  • Profondeur du terrain : 125 Pieds
  • Salle(s) de bains : 2
  • Salle(s) d'eau : 1
  • Superficie habitable (approx): 1100 - 1500 Pieds carrés
  • Type de services publiques: Service d'égout - Installé, Service du câble - Disponible, Électricité - Disponible
  • Type de structure: Terrasse(s), Terrasse, Remise
  • Zonage: RL3-0
  • Service d'égout: Égout sanitaire
  • Type de stationnement: Garage attenant, Garage
  • Nbre d'espaces de stationnement: 6

Détails des pièces :

  • Salle de bains Sous-sol 2.44 m x 1.50 m
  • Salle de lavage Sous-sol 2.46 m x 2.39 m
  • Autre Sous-sol 6.50 m x 3.58 m
  • Autre Sous-sol 2.01 m x 1.04 m
  • Salle de divertissement Sous-sol 6.93 m x 4.72 m
  • Salle à dîner Sous-sol 6.93 m x 2.36 m
  • 4e chambre Sous-sol 3.40 m x 3.40 m
  • Salon Niveau rez-de-chaussée 6.71 m x 3.63 m
  • Salle à dîner Niveau rez-de-chaussée 2.62 m x 3.51 m
  • Cuisine Niveau rez-de-chaussée 3.40 m x 3.38 m
  • Chambre principale Niveau rez-de-chaussée 3.63 m x 3.38 m
  • 2e chambre Niveau rez-de-chaussée 2.46 m x 3.38 m
  • 3e chambre Niveau rez-de-chaussée 2.59 m x 3.63 m
  • Salle de bains Niveau rez-de-chaussée 2.06 m x 2.57 m

Convertir la mesure en :


ÉvaluationExpressMC Powered by RPS

Emplacement de 484 GRAND BOULEVARD, Oakville, Ontario, L6H 1P3

Données démographiques de 484 GRAND BOULEVARD, Oakville, Ontario, L6H 1P3

Étape de vie

Parents d'âge moyen avec adolescents

Type d'emploi

Cols blancs

Revenu moyen du ménage

147 405.03 $

Nombre moyen d'enfants

1.72

Population à domicile

Structure à domicile

Âge de la population

Éducation

Niveau d'éducation

No certificate/diploma/degree

10.19 %

Diplôme d'études secondaires ou équivalent

27.97 %

Certificat ou diplôme d'apprentissage ou d'une école de métiers

3.08 %

Diplôme d'études collégiales ou d'études postsecondaires (non universitaires)

20.43 %

Certificat d'études universitaires

2.52 %

Diplômes d'études universitaires

35.81 %

Navetteur

Se rendre au travail

En auto

87.74 %

En transport en commun

3.85 %

À pied

0.92 %

À bicyclette

0.06 %

Par tout autre moyen

7.43 %

Diversité Culturelle

Connaissance des langues officielles

Langue maternelle

Données Sur Le Bâtiment

Type de bâtiment

Appartements (faible hauteur et à étages multiples)

4.93 %

Maisons

95.07 %

Achat ou location