Button CopyPathCircle CloseCircle Left ArrowArrow Down Icon GreyClosecirclecircleBurger
Image 1
Image 2
Image 3
1 995 000 $

428 BROOKMILL ROAD, Oakville, Ontario, L6J 5K5

No. MLS® W13448164

4+1 Chambres

Salles de bain

2000 - 2500  FEETSQ

ÉvaluationExpressMC: Non disponible

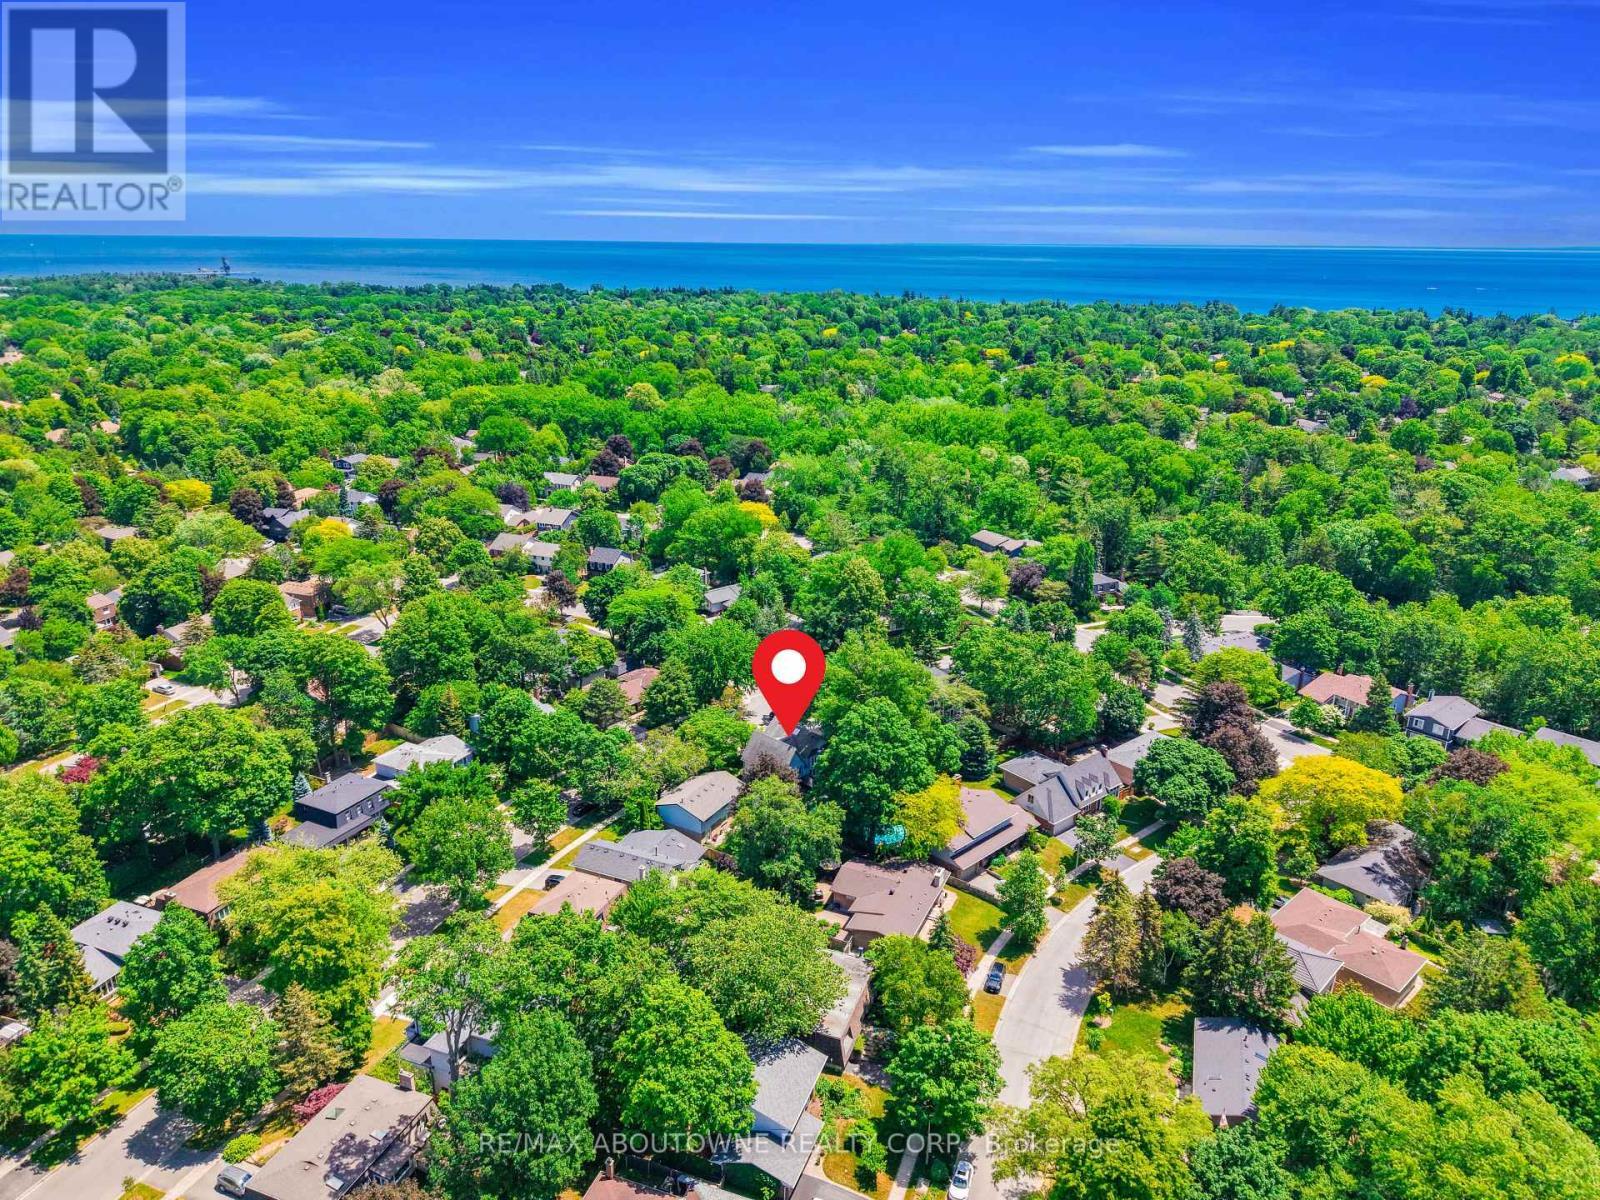
Oakville ON, L6J 5K5

No. MLS® W13448164

Informations sur la propriété

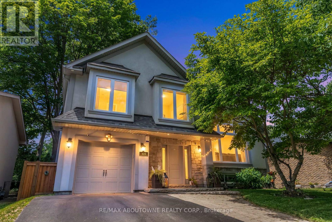
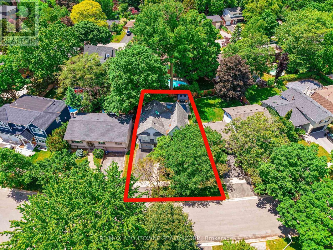
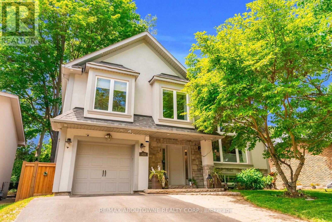
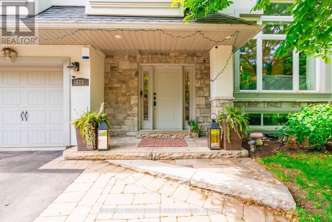
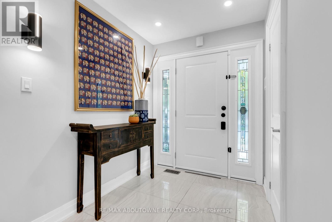
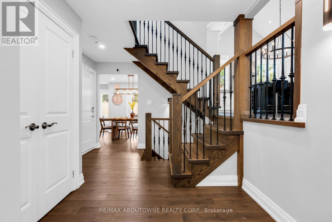
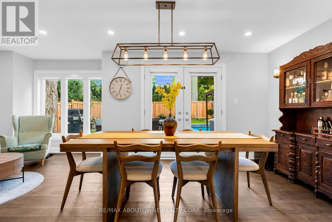
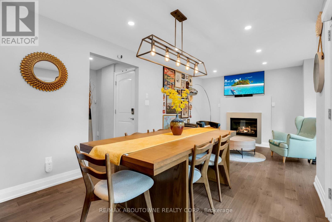
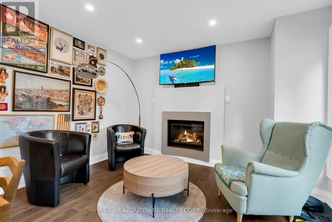
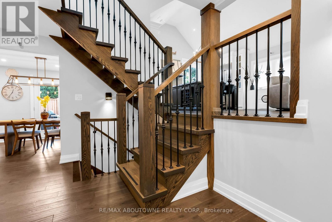
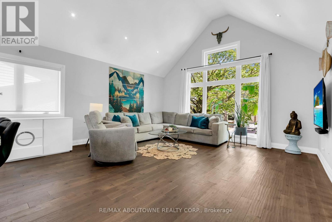
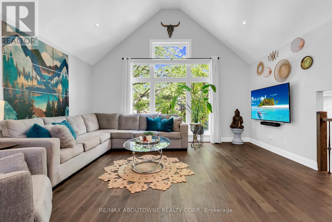
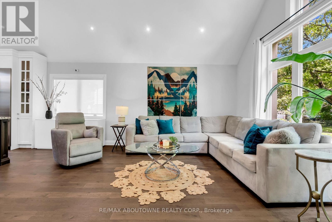
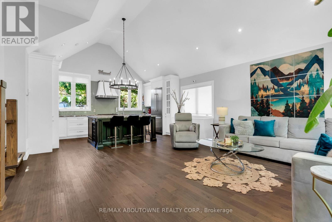
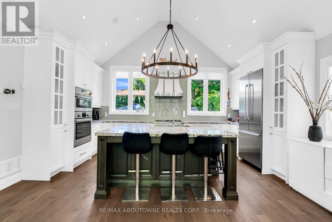
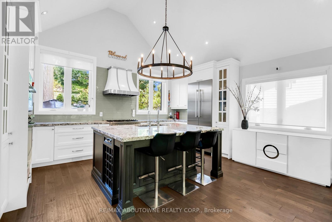
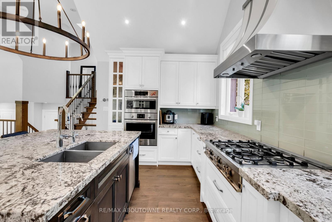
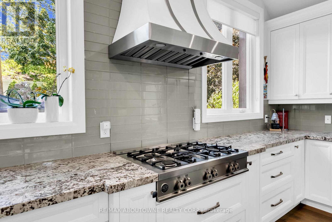
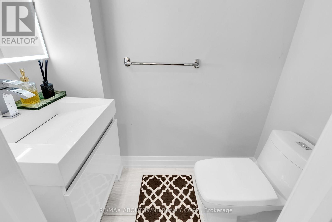
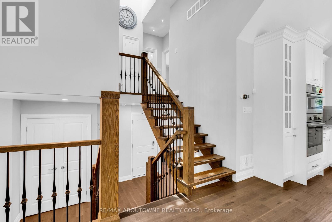
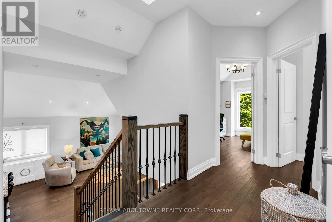
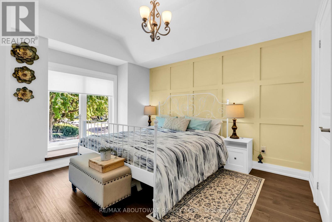
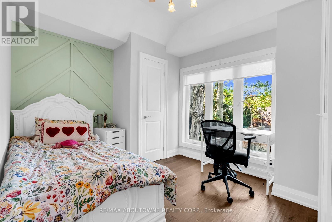
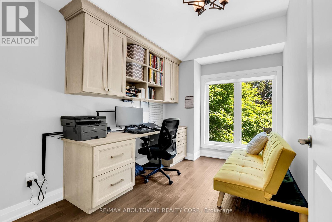
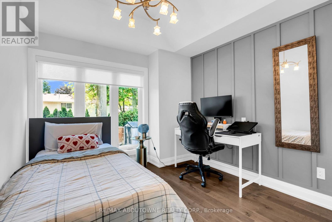
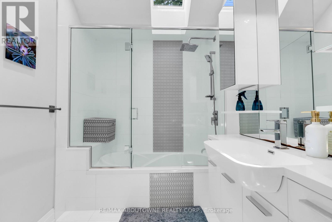
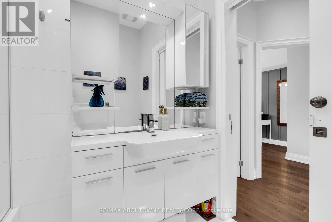
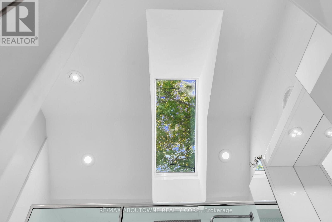
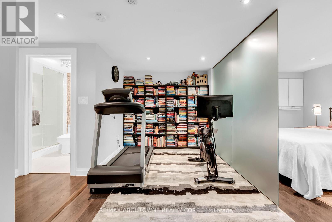
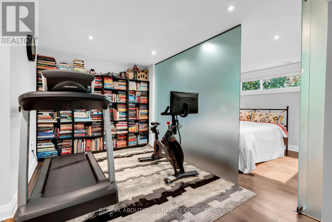
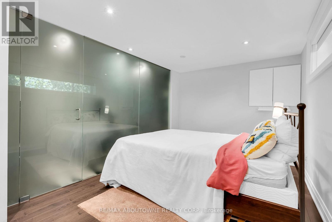
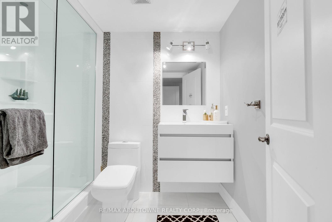
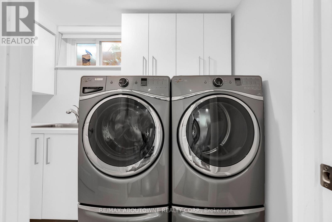
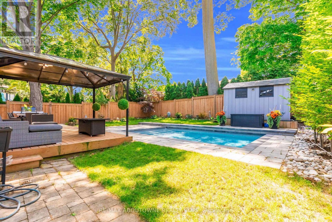
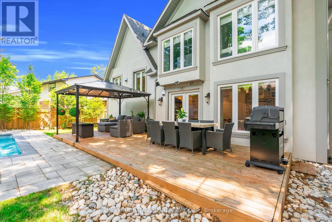
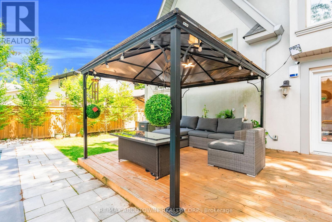
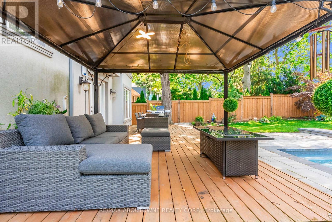
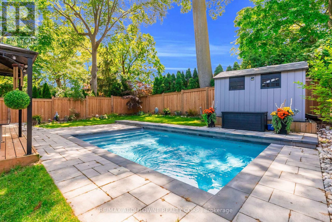
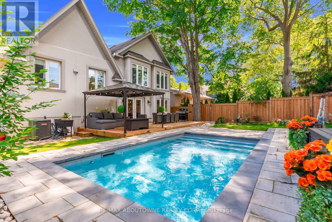
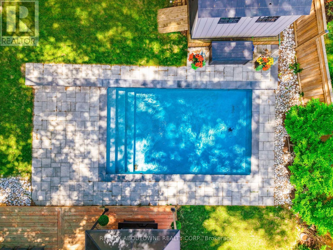
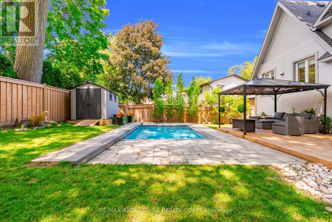
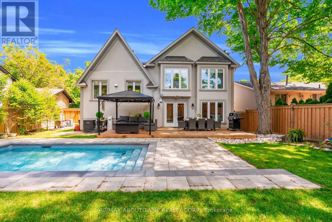
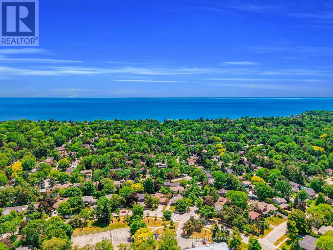
Welcome to this exceptional custom-rebuilt modern residence in prestigious Southeast Oakville, where luxury, quality craftsmanship, and timeless design come together. The spectacular open-concept great room features a soaring two-storey cathedral ceiling, creating a bright and dramatic living space perfect for both everyday living and entertaining. The gourmet chef's kitchen is equipped with premium stainless steel appliances, a designer range hood, elegant Bianco granite countertops, and an oversized center island. The home offers four spacious bedrooms, including a luxurious primary retreat with a beautifully appointed spa-inspired ensuite, along with designer bathrooms showcasing high-end finishes throughout. A striking floating solid wood staircase serves as a stunning architectural focal point. The elegant dining area is complemented by a cozy sitting area, creating an inviting additional living space with a walkout to the professionally landscaped backyard oasis. Enjoy summers by the stunning in-ground pool, professionally installed in 2022, surrounded by newer fencing completed the same year-perfect for entertaining and relaxing with family and friends. The professionally finished basement provides additional bedroom, a versatile exercise room/library that can easily adapt to your family's needs, a beautifully designed modern bathroom and a laundry room. Extensively upgraded throughout, this home includes premium stainless steel appliances, washer & dryer, custom window coverings, motorized front window shade, garburator, water softener, reverse osmosis water filtration system, upgraded gutters and downspouts, backwater valve, furnace and central air conditioning (2018), and 3M security film installed on all main floor windows (2025) for enhanced security and peace of mind. (id:27)

Particularités du bâtiment :

  • Style: Maison détachée
  • Type de bâtiment: Unifamiliale
  • Air climatisé: Oui
  • État du sous-sol: Aménagé
  • Fondation: Blocs de béton
  • Foyer: Oui
  • Revêtement extérieur: Pierre, Stuc
  • Stationnement: Oui
  • Surface utile: 2000 - 2500 sqft
  • Type de construction: Isolée
  • Type de construction à paliers multiples: Mi-étages latéraux
  • Type de plancher: Céramique, Plancher de bois franc
  • Type de sous-sol: s.o.
  • Type de chauffage: Air pulsé
  • Combustible de chauffage: Gaz naturel
  • Type de climatisation: Climatisation centrale
  • Électroménagers: Télécommande(s) d'ouvre-porte de garage, Lave-vaisselle, Sécheuse, Cuisinière, Machine à laver, Couvre-fenêtre, Réfrigérateur

Caractéristiques :

  • Type de possession: Tenure franche
  • Type de propriété: Unifamiliale
  • Chambres : 4+1
  • Dimensions du terrain : 64.1 x 100 FT
  • Irregular: Oui
  • Largeur du terrain en façade : 64.1 Pieds
  • Profondeur du terrain : 100 Pieds
  • Salle(s) de bains : 4
  • Salle(s) d'eau : 1
  • Superficie habitable (approx): 2000 - 2500 Pieds carrés
  • Zonage: Rl3-0
  • Service d'égout: Égout sanitaire
  • Type de stationnement: Garage attenant, Garage
  • Nbre d'espaces de stationnement: 3

Détails des pièces :

  • Chambre principale 2e niveau 3.81 m x 3.48 m
  • 2e chambre 2e niveau 4.01 m x 2.16 m
  • 3e chambre 2e niveau 3.50 m x 2.82 m
  • 4e chambre 2e niveau 3.40 m x 2.82 m
  • Salle de lavage Sous-sol 5.35 m x 4.88 m
  • Jeux Sous-sol 5.35 m x 4.88 m
  • Salle familiale Niveau inférieur 6.25 m x 3.05 m
  • Salon Niveau rez-de-chaussée 8.99 m x 5.13 m
  • Salle à dîner Niveau rez-de-chaussée 8.99 m x 5.13 m
  • Cuisine Niveau rez-de-chaussée 8.99 m x 5.13 m

Convertir la mesure en :


Gracieuseté de : RE/MAX ABOUTOWNE REALTY CORP.

REALTOR.ca  

ÉvaluationExpressMC Powered by RPS

Emplacement de 428 BROOKMILL ROAD, Oakville, Ontario, L6J 5K5

Données démographiques de 428 BROOKMILL ROAD, Oakville, Ontario, L6J 5K5

Étape de vie

Parents d'âge moyen avec adolescents

Type d'emploi

Cols blancs

Revenu moyen du ménage

260 983.16 $

Nombre moyen d'enfants

1.81

Population à domicile

Structure à domicile

Âge de la population

Éducation

Niveau d'éducation

No certificate/diploma/degree

11.17 %

Diplôme d'études secondaires ou équivalent

22.63 %

Certificat ou diplôme d'apprentissage ou d'une école de métiers

1.91 %

Diplôme d'études collégiales ou d'études postsecondaires (non universitaires)

6.35 %

Certificat d'études universitaires

2.57 %

Diplômes d'études universitaires

55.37 %

Navetteur

Se rendre au travail

En auto

89.74 %

En transport en commun

1.86 %

À pied

0.0 %

À bicyclette

0.0 %

Par tout autre moyen

8.4 %

Diversité Culturelle

Connaissance des langues officielles

Langue maternelle

Données Sur Le Bâtiment

Type de bâtiment

Appartements (faible hauteur et à étages multiples)

Maisons

100.0 %

Achat ou location