Button CopyPathCircle CloseCircle Left ArrowArrow Down Icon GreyClosecirclecircleBurger
Image 1
Image 2
Image 3
499 900 $

395 DUNDAS Street W Unit# 221, Oakville, Ontario, L6M 4M2

No. MLS® 40840084

1+1 Chambres

Salle de bain

646  FEETSQ

ÉvaluationExpressMC: Non disponible

Oakville ON, L6M 4M2

No. MLS® 40840084

Informations sur la propriété

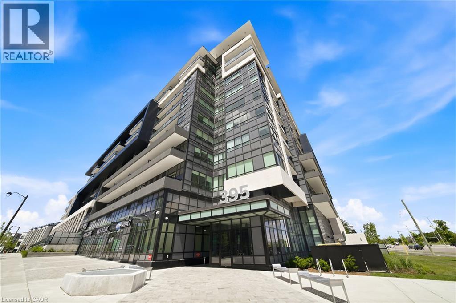
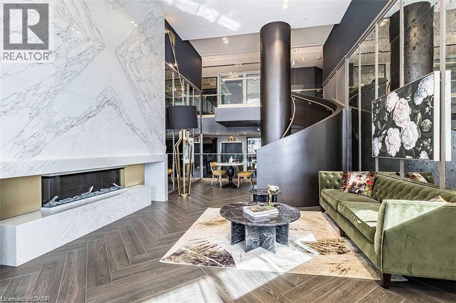
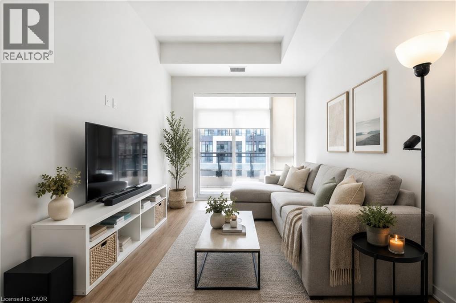
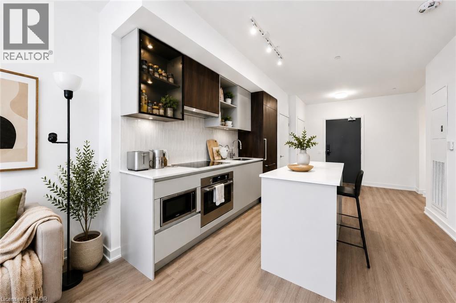
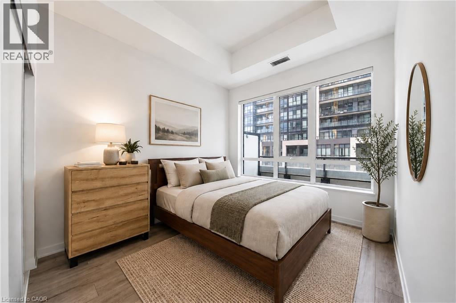
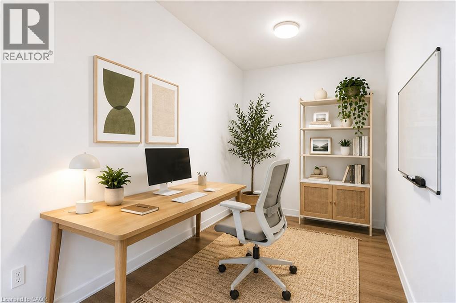
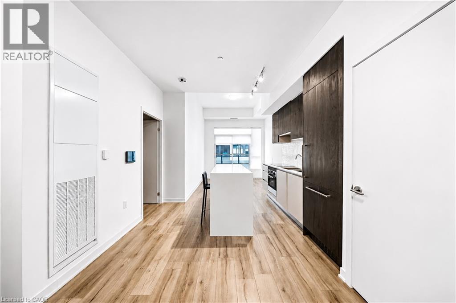
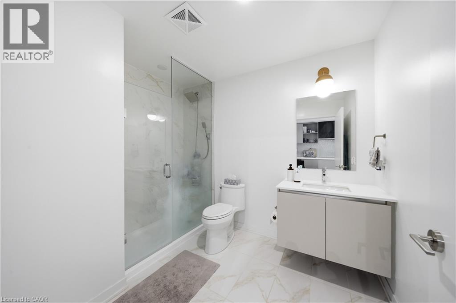
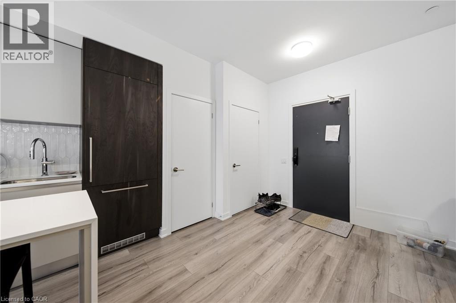
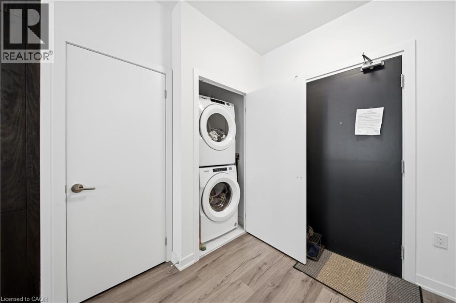
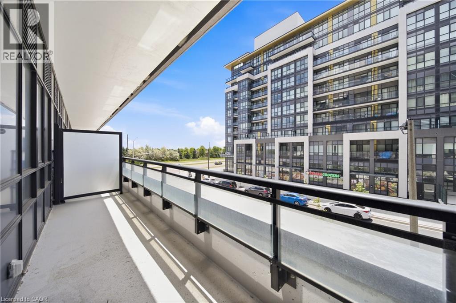
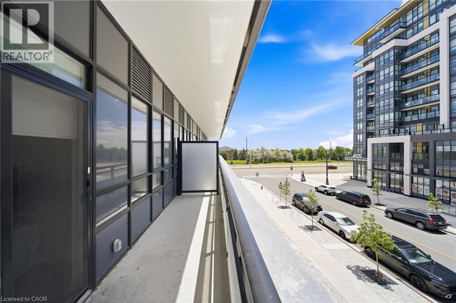
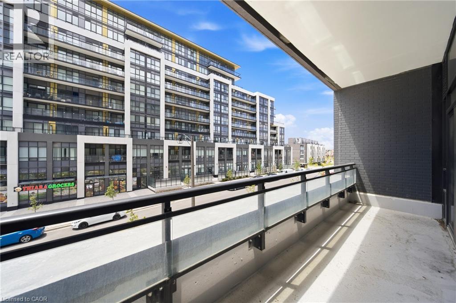
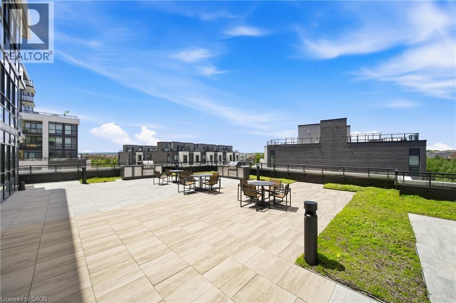
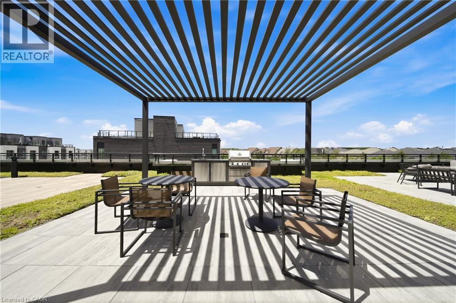
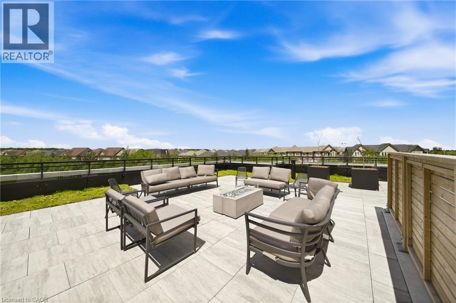
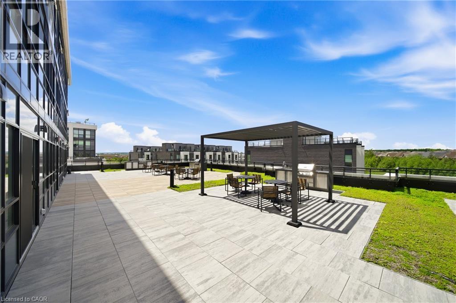
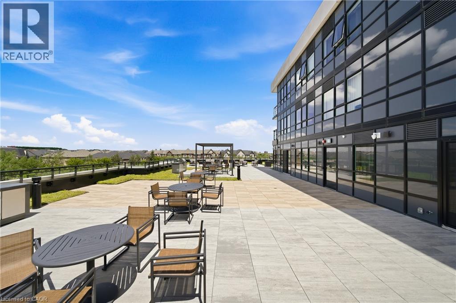
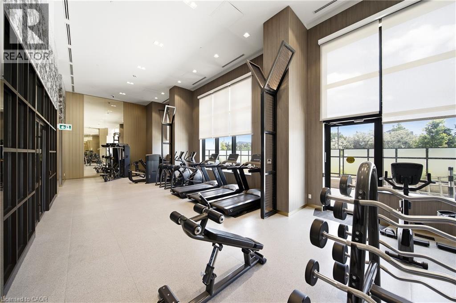
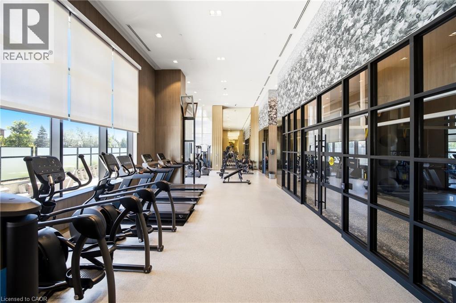
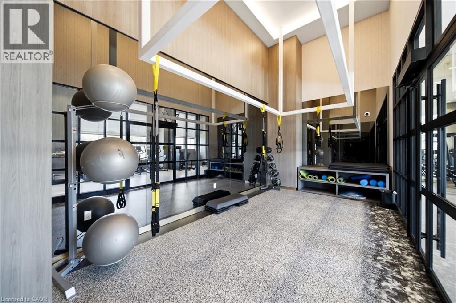
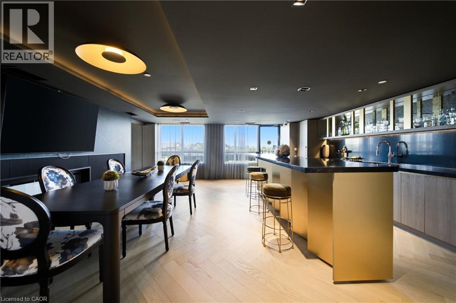
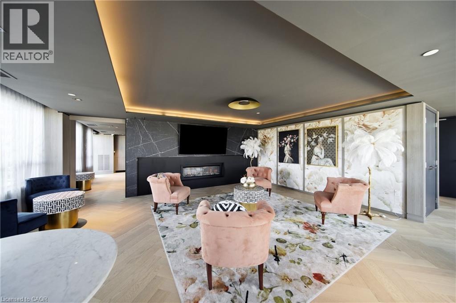
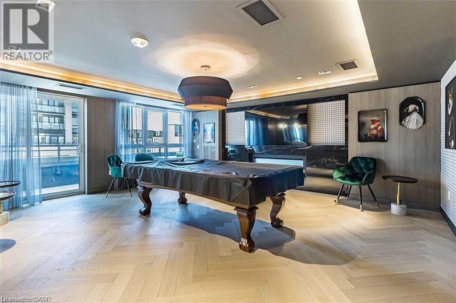
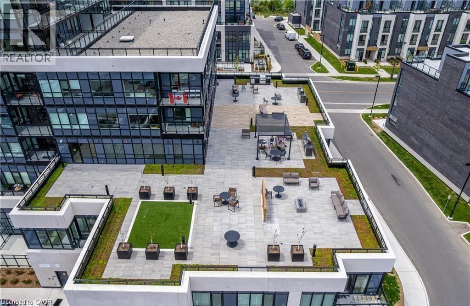
Welcome to Distrikt Trailside, one of North Oakville's most desirable new communities, where contemporary luxury meets everyday convenience. This bright and beautifully appointed 1-bed plus Den, 1-bath residence offers sophisticated condo living with panoramic views, floor-to-ceiling windows and an abundance of natural light throughout. Designed with both style and functionality in mind, the open-concept living and dining area features elevated finishes, high ceilings, wide-plank flooring and seamless flow for comfortable living and effortless entertaining. The modern kitchen showcases quartz countertops, tile backsplash, built-in appliances, custom panelled refrigerator and a beautiful island. Bedroom has a spacious layout and plenty of closet space. The large den can easily accommodate an office area plus second bed. In-suite laundry adds everyday convenience. Step outside to your private terrace, offering outdoor living space—perfect for morning coffee, and relaxing summer nights. Smart-home technology enhances the living experience with keyless building access, in-suite keypad entry, integrated climate control, and mobile app functionality. One underground parking space and one storage locker included. Residents enjoy an exceptional collection of amenities -- a 24-hour concierge, state-of-the-art fitness centre, stylish lounge and games room, multipurpose entertaining spaces with kitchen facilities, rooftop terrace with BBQs, pet wash station, visitor parking, secure parcel management, and onsite property management. Ideally situated in sought-after North Oakville, you'll enjoy convenient access to scenic trails, parks, ravines, top-rated schools, shopping, restaurants, Sixteen Mile Sports Complex, library, golf courses, transit, Oakville GO Station, major highways, Downtown Oakville, and the beautiful Lake Ontario waterfront. Experience the perfect blend of urban convenience, natural beauty, and modern luxury in this exceptional turnkey residence. (id:27)

Particularités du bâtiment :

  • Style: Appartement
  • Type de bâtiment: Appartement
  • Air climatisé: Oui
  • Fondation: Béton coulé
  • Matériaux de construction: Bloc en béton, Murs en béton
  • Revêtement extérieur: Béton
  • Services: Salle d'exercises, Salle de réception
  • Stationnement: Oui
  • Surface utile: 646 sqft
  • Type de construction: En rangée
  • Type de sous-sol: Pas de sous-sol
  • Type de chauffage: Air pulsé
  • Combustible de chauffage: Gaz naturel
  • Type de climatisation: Climatisation centrale
  • Électroménagers: Lave-vaisselle, Sécheuse, Réfrigérateur, Cuisinière, Machine à laver, Four à micro-ondes encastré, Couvre-fenêtre

Caractéristiques :

  • Type de possession: Copropriété divise
  • Type de propriété: Unifamiliale
  • Accès: Accès à l'autoroute
  • Caractéristiques: Balcon
  • Chambres : 1+1
  • Frais de copropriété : 611 $ Mensuel
  • Frais d'entretien: Assurance
  • Salle(s) de bains : 1
  • Services à proximité: Un hôpital, Parc, Transport en commun, Centres commerciaux
  • Superficie habitable (approx): 646 Pieds carrés
  • Type d'entreposage: Armoire vestiaire
  • Zonage: DUC sp :61
  • Service d'égout: Égout municipal
  • Type de stationnement: Stationnement souterrain, Pas de stationnement
  • Nbre d'espaces de stationnement: 1

Détails des pièces :

  • Cuisine Niveau rez-de-chaussée 11'1'' x 12'1''
  • Salon Niveau rez-de-chaussée 9'10'' x 9'10''
  • Chambre Niveau rez-de-chaussée 9'9'' x 12'9''
  • Salle de bains Niveau rez-de-chaussée 7'6'' x 9'2''
  • Pièce de détente Niveau rez-de-chaussée 17'1'' x 7'1''
  • Autre Niveau rez-de-chaussée 19'11'' x 5'5''

Gracieuseté de : RE/MAX Real Estate Centre Inc.

REALTOR.ca  

ÉvaluationExpressMC Powered by RPS

Emplacement de 395 DUNDAS Street W Unit# 221, Oakville, Ontario, L6M 4M2

Données démographiques de 395 DUNDAS Street W Unit# 221, Oakville, Ontario, L6M 4M2

Étape de vie

Parents d'âge moyen avec adolescents

Type d'emploi

Industrie des services/Cols blancs

Revenu moyen du ménage

176 334.63 $

Nombre moyen d'enfants

1.94

Population à domicile

Structure à domicile

Âge de la population

Éducation

Niveau d'éducation

No certificate/diploma/degree

10.21 %

Diplôme d'études secondaires ou équivalent

19.55 %

Certificat ou diplôme d'apprentissage ou d'une école de métiers

1.0 %

Diplôme d'études collégiales ou d'études postsecondaires (non universitaires)

12.38 %

Certificat d'études universitaires

2.46 %

Diplômes d'études universitaires

54.4 %

Navetteur

Se rendre au travail

En auto

85.53 %

En transport en commun

2.93 %

À pied

6.03 %

À bicyclette

0.0 %

Par tout autre moyen

5.51 %

Diversité Culturelle

Connaissance des langues officielles

Langue maternelle

Données Sur Le Bâtiment

Type de bâtiment

Appartements (faible hauteur et à étages multiples)

1.6 %

Maisons

98.4 %

Achat ou location