Button CopyPathCircle CloseCircle Left ArrowArrow Down Icon GreyClosecirclecircleBurger
Image 1
Image 2
Image 3
1 825 000 $

372 CREEK PATH AVENUE, Oakville, Ontario, L6L 6X3

No. MLS® W13519506

4+3 Chambres

Salles de bain

3000 - 3500  FEETSQ

ÉvaluationExpressMC: 1.8M $ - 2.2M $

Oakville ON, L6L 6X3

No. MLS® W13519506

Informations sur la propriété

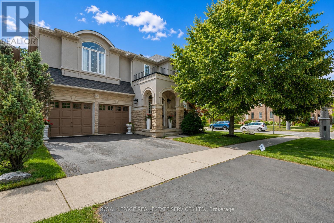
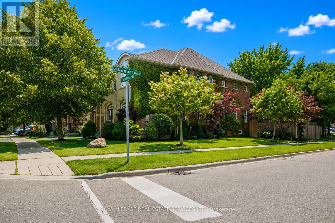
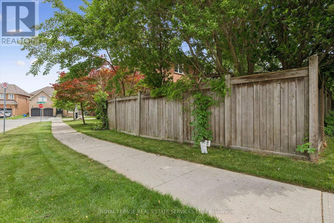
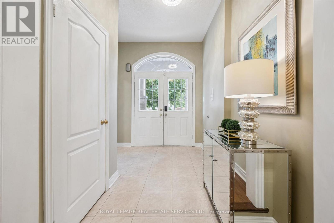
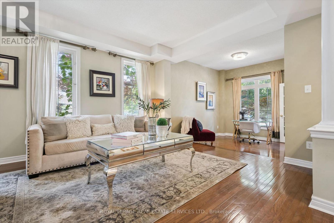
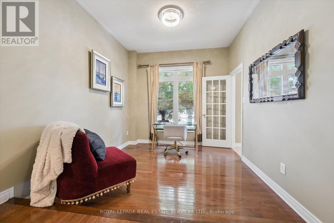
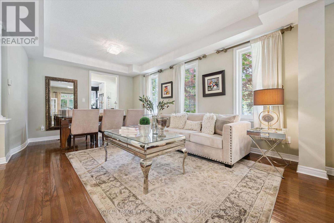
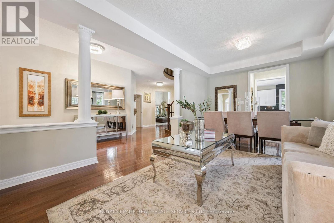
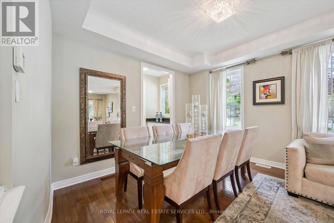
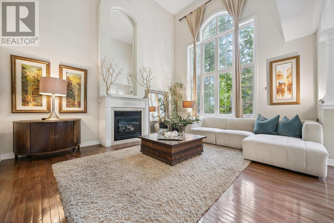
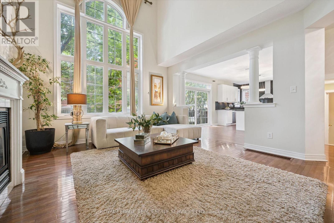
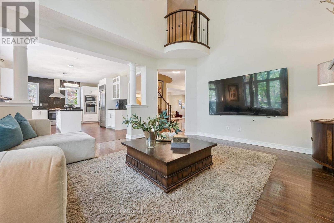
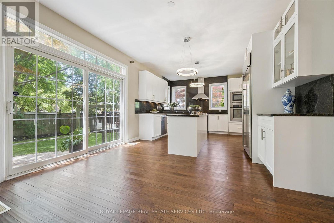
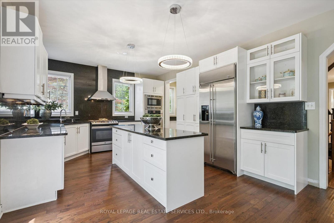
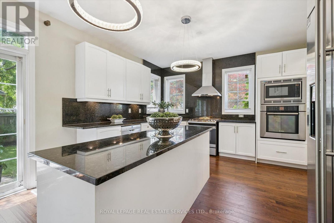
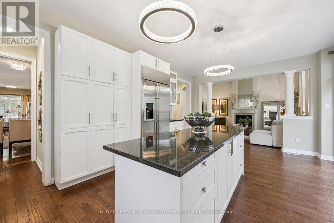
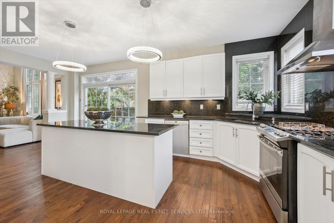
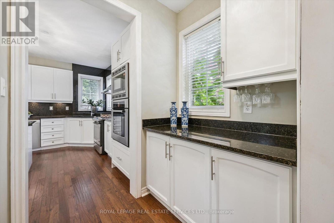
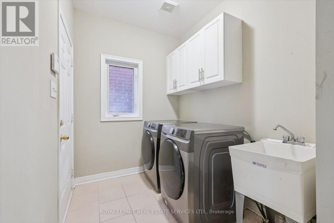
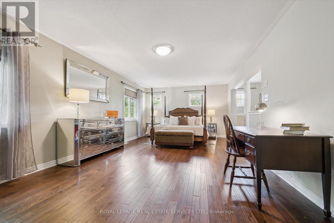
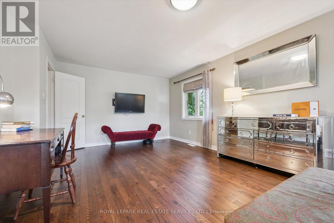
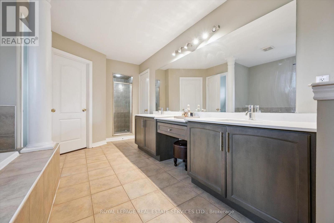
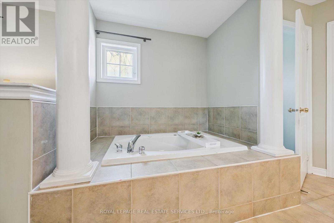
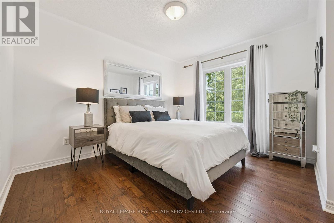
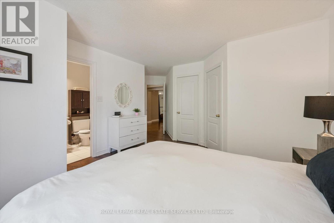
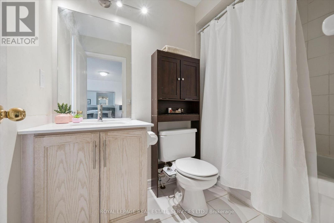
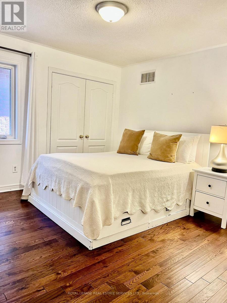
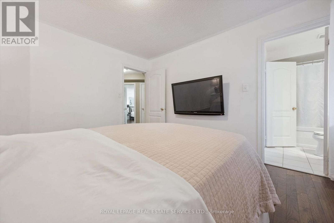
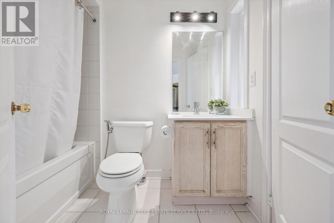
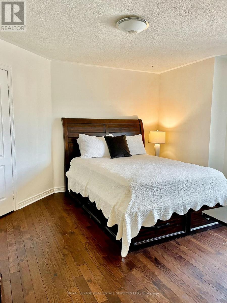
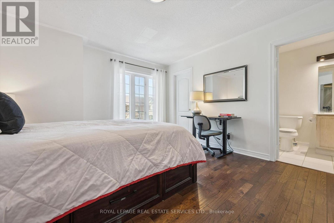
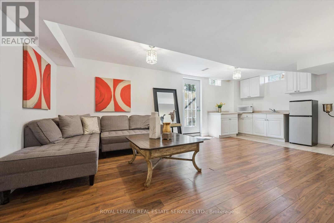
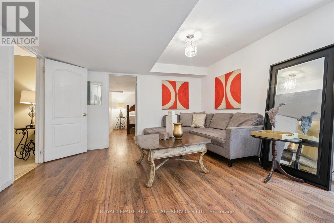
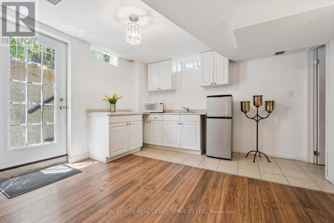
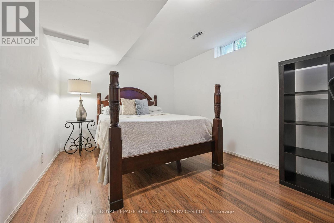
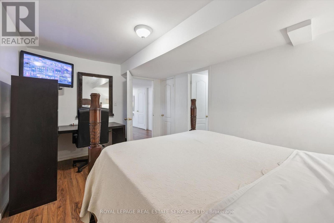
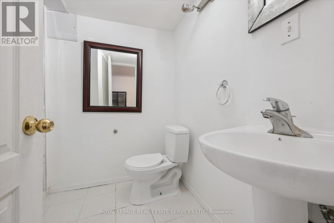
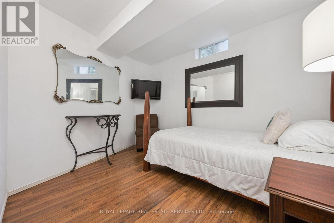
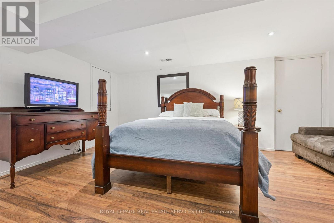
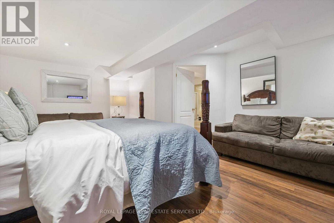
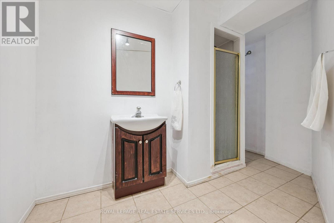
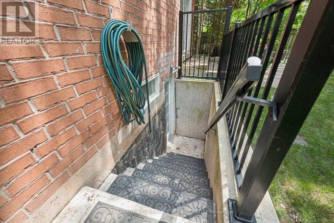
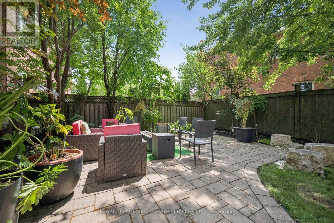
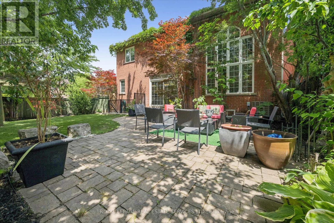
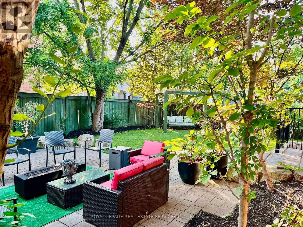
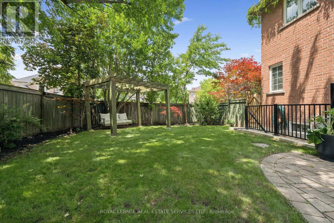
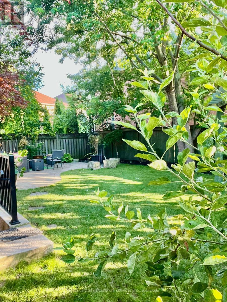
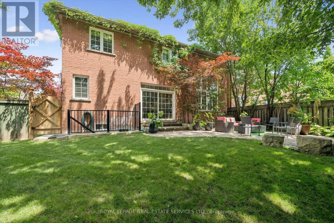
PRESTIGIOUS LAKESHORE WOODS! OVER 3,000 SQ.FT. + A FINISHED WALK-UP BASEMENT! Exceptional 4+3 bedroom, 5+1 bath executive residence nestled in the heart of the coveted Lakeshore Woods community, offering outstanding curb appeal with a stone and stucco front exterior. Designed for both family living and entertaining, the main level showcases gleaming hardwood floors, open living and dining areas with a coffered ceiling, sunken office, and an impressive family room with a soaring two-storey vaulted ceiling and gas fireplace. The gourmet kitchen features granite countertops, stainless steel appliances, centre island, massive pantry, servery, and a bright breakfast area with an oversized walkout to the patio. The private primary retreat offers a walk-in closet and luxurious five-piece ensuite with quartz countertops, dual sinks, vanity area, separate water closet, and relaxing soaker tub. The second bedroom includes a walk-in closet and private four-piece ensuite, while two additional bedrooms share a Jack-and-Jill bathroom. The professionally finished walk-up basement extends the living space with a spacious recreation area, kitchenette, three bedrooms including one with a three-piece ensuite, an additional three-piece bathroom, ample storage, and a cold room. Additional highlights include a main floor laundry room with garage access, 3/4" handscraped hardwood floors throughout the upper level, expansive windows that fill the home with natural light, newer furnace (2023), and a two-car attached garage. The fully fenced backyard is ideal for entertaining and relaxing, offering a large natural stone patio, pergola, mature trees, and beautifully landscaped gardens. Just steps to Creek Path Woods, Nautical Park, and the lake, with easy access to everyday amenities, public transit, major highways, and the GO Train. An exceptional opportunity to own a distinguished family home in one of Oakville's most sought-after lakeside communities. (certain images digitally enhanced) (id:7525)

Particularités du bâtiment :

  • Style: Maison détachée
  • Type de bâtiment: Unifamiliale
  • Air climatisé: Oui
  • État du sous-sol: Aménagé
  • Fondation: Béton coulé
  • Foyer: Oui
  • Revêtement extérieur: Pierre, Stuc
  • Services:
  • Stationnement: Oui
  • Surface utile: 3000 - 3500 sqft
  • Type de construction: Isolée
  • Type de plancher: Plancher de bois franc, Carrelage, Plancher en stratifié
  • Type de sous-sol: Sous-sol complet, s.o., s.o.
  • Type de chauffage: Air pulsé
  • Combustible de chauffage: Gaz naturel
  • Type de climatisation: Climatisation centrale
  • Électroménagers: Télécommande(s) d'ouvre-porte de garage, Aspirateur central, Four encastré, Lave-vaisselle, Sécheuse, Ouvre-porte de garage, Micro-ondes, Four, Cuisinière(s) à gaz, Machine à laver, Couvre-fenêtre, Réfrigérateur

Caractéristiques :

  • Type de possession: Tenure franche
  • Type de propriété: Unifamiliale
  • Caractéristiques: Sans tapis
  • Caractéristiques du paysagement: Terrain paysager
  • Chambres : 4+3
  • Dimensions du terrain : 57.1 x 95.5 FT
  • Irregular: Oui
  • Largeur du terrain en façade : 57.1 Pieds
  • Profondeur du terrain : 95.5 Pieds
  • Salle(s) de bains : 6
  • Salle(s) d'eau : 1
  • Superficie habitable (approx): 3000 - 3500 Pieds carrés
  • Type de services publiques: Service d'égout - Installé, Service du câble - Disponible, Électricité - Disponible
  • Type de structure: Terrasse(s), Porche
  • Zonage: RL6
  • Service d'égout: Égout sanitaire
  • Type de stationnement: Garage attenant, Garage, Entrée intérieure
  • Nbre d'espaces de stationnement: 4

Détails des pièces :

  • 2e chambre 2e niveau 5.66 m x 4.95 m
  • Salle de bains 2e niveau 2.44 m x 1.50 m
  • 3e chambre 2e niveau 4.27 m x 4.01 m
  • Salle de bains 2e niveau 2.41 m x 1.55 m
  • 4e chambre 2e niveau 3.66 m x 3.71 m
  • Chambre principale 2e niveau 3.99 m x 7.29 m
  • Salle de bains 2e niveau 5.41 m x 3.76 m
  • Salle de divertissement Sous-sol 4.01 m x 5.38 m
  • Autre Sous-sol 3.81 m x 1.19 m
  • 5e chambre Sous-sol 4.24 m x 5.79 m
  • Chambre Sous-sol 3.63 m x 2.72 m
  • Salle de bains Sous-sol 3.71 m x 3.38 m
  • Chambre Sous-sol 3.20 m x 4.47 m
  • Salle de bains Sous-sol 1.78 m x 2.31 m
  • Pièce utilitaire Sous-sol 4.01 m x 4.34 m
  • Cave/Chambre froide Sous-sol Measurements not available
  • Salon Niveau rez-de-chaussée 3.96 m x 3.84 m
  • Salle à dîner Niveau rez-de-chaussée 2.01 m x 3.84 m
  • Cuisine Niveau rez-de-chaussée 3.94 m x 4.11 m
  • Salle à déjeuner Niveau rez-de-chaussée 3.94 m x 2.44 m
  • Salle familiale Niveau rez-de-chaussée 5.08 m x 4.42 m
  • Bureau Niveau rez-de-chaussée 3.20 m x 3.02 m
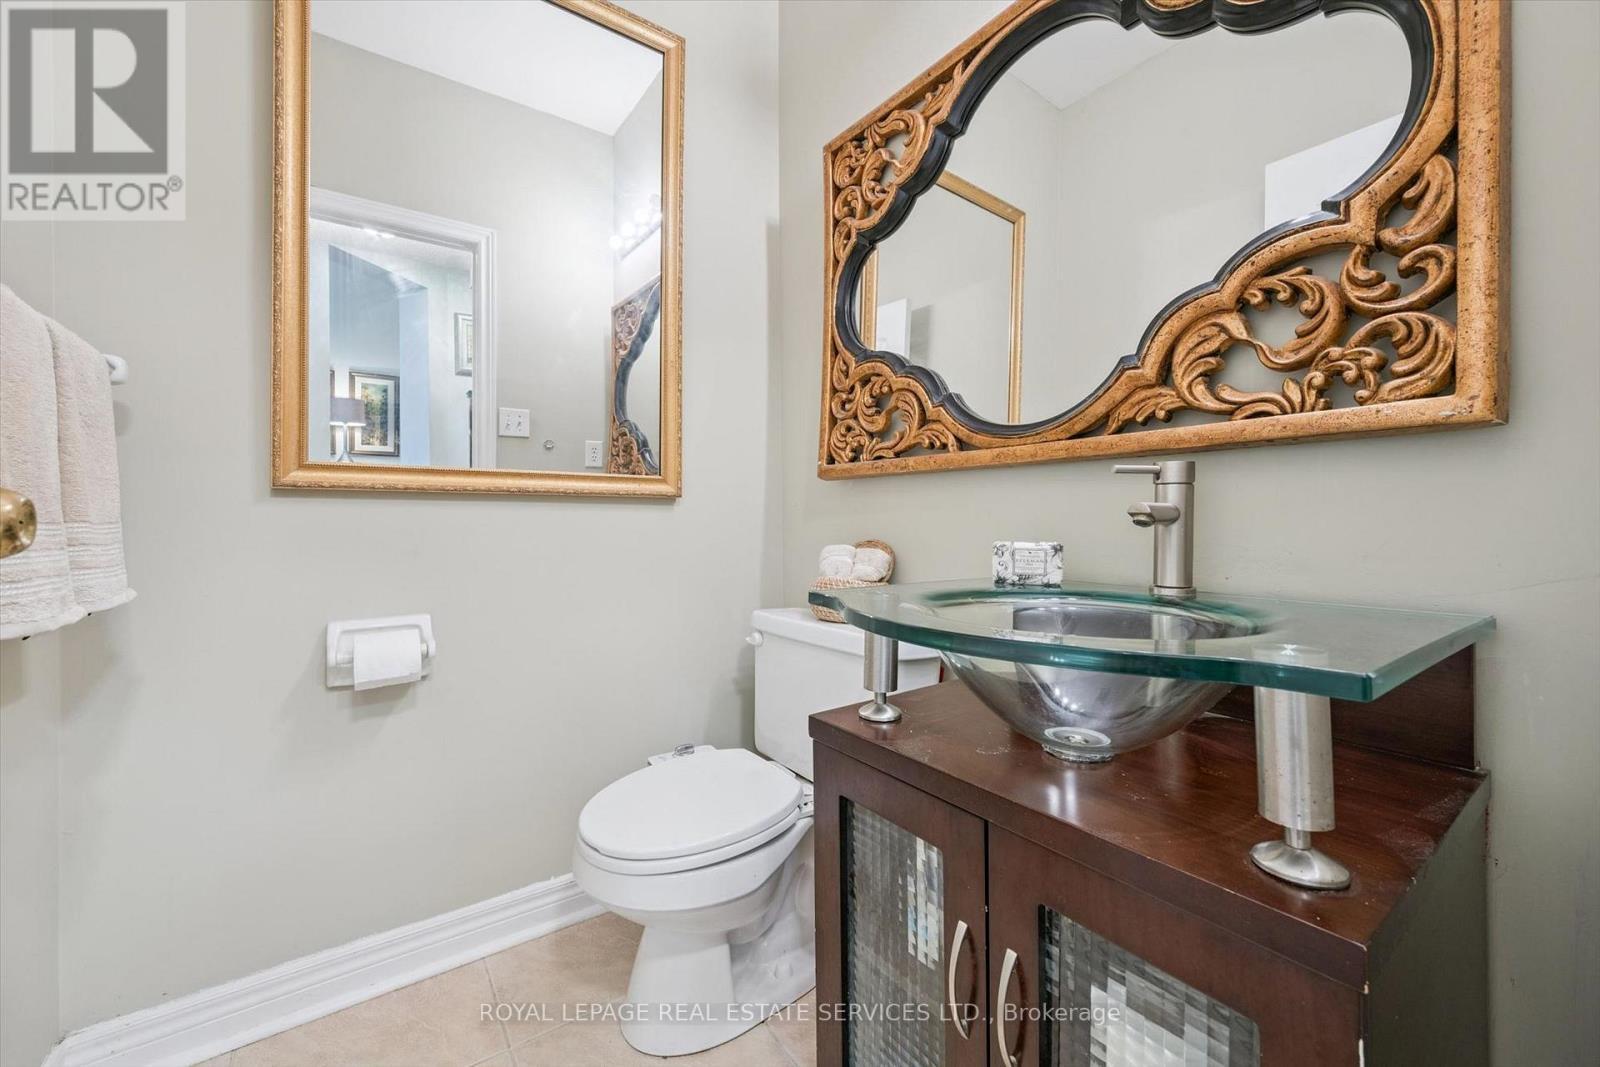
  • Salle de bains Niveau rez-de-chaussée 1.42 m x 1.50 m
  • Salle de lavage Niveau rez-de-chaussée 1.96 m x 3.58 m

Convertir la mesure en :


ÉvaluationExpressMC Powered by RPS

Emplacement de 372 CREEK PATH AVENUE, Oakville, Ontario, L6L 6X3

Données démographiques de 372 CREEK PATH AVENUE, Oakville, Ontario, L6L 6X3

Étape de vie

Parents d'âge moyen avec adolescents

Type d'emploi

Industrie des services/Cols blancs

Revenu moyen du ménage

195 392.76 $

Nombre moyen d'enfants

1.79

Population à domicile

Structure à domicile

Âge de la population

Éducation

Niveau d'éducation

No certificate/diploma/degree

10.72 %

Diplôme d'études secondaires ou équivalent

19.39 %

Certificat ou diplôme d'apprentissage ou d'une école de métiers

3.55 %

Diplôme d'études collégiales ou d'études postsecondaires (non universitaires)

15.37 %

Certificat d'études universitaires

4.0 %

Diplômes d'études universitaires

46.96 %

Navetteur

Se rendre au travail

En auto

87.44 %

En transport en commun

6.65 %

À pied

0.03 %

À bicyclette

0.0 %

Par tout autre moyen

5.88 %

Diversité Culturelle

Connaissance des langues officielles

Langue maternelle

Données Sur Le Bâtiment

Type de bâtiment

Appartements (faible hauteur et à étages multiples)

Maisons

100.0 %

Achat ou location