Button CopyPathCircle CloseCircle Left ArrowArrow Down Icon GreyClosecirclecircleBurger
Image 1
Image 2
Image 3
1 649 000 $

2444 CHATEAU Common, Oakville, Ontario, L6M 0S1

No. MLS® 40840079

3 Chambres

Salles de bain

2490  FEETSQ

ÉvaluationExpressMC: Non disponible

Oakville ON, L6M 0S1

No. MLS® 40840079

Informations sur la propriété

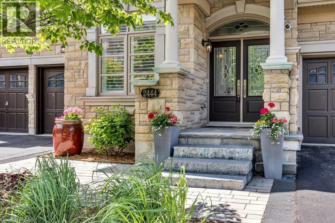
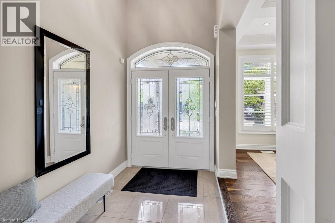
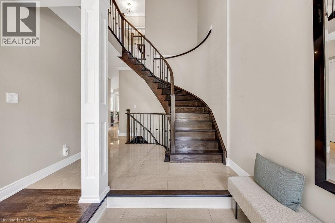
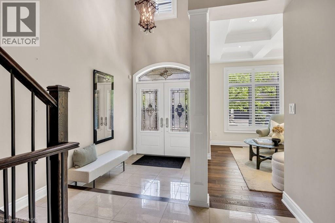
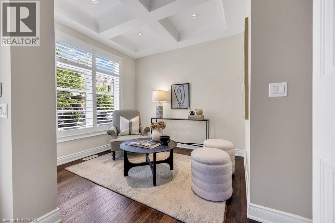
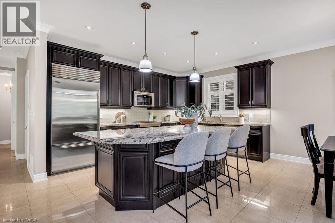
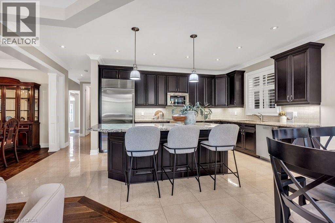
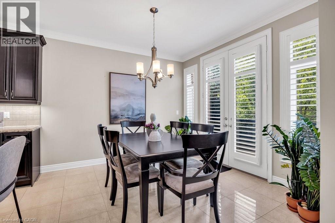
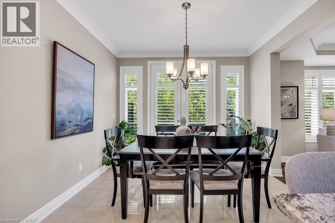
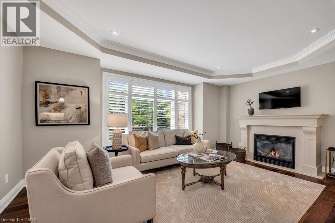
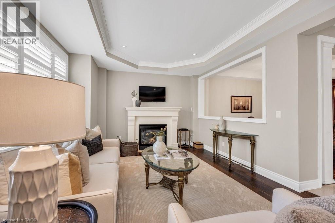
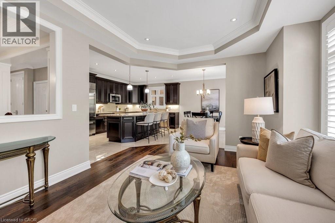
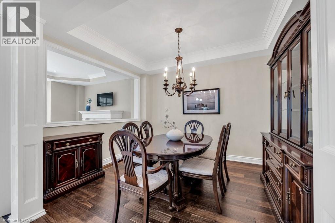
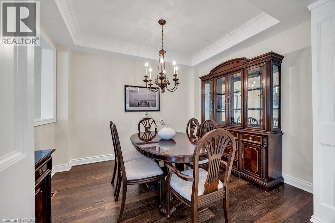
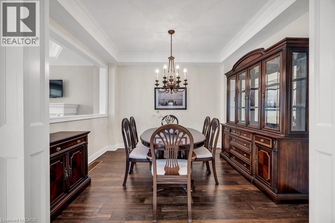
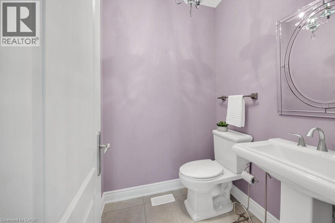
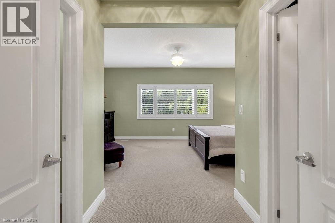
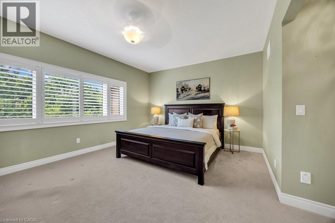
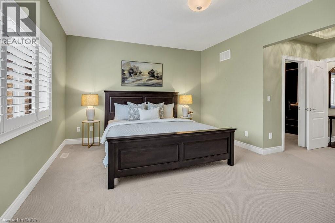
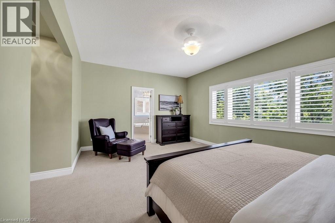
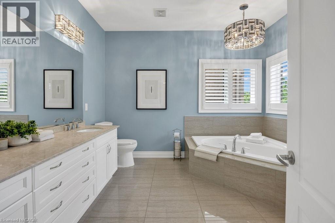
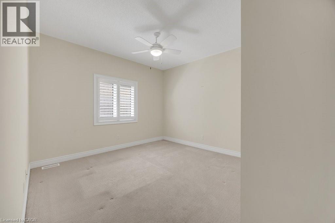
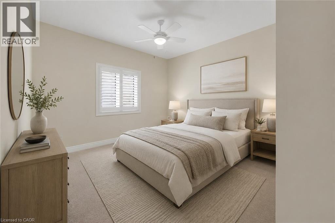
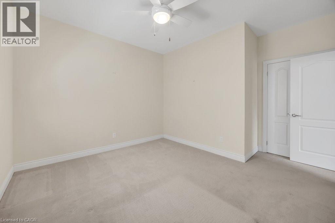
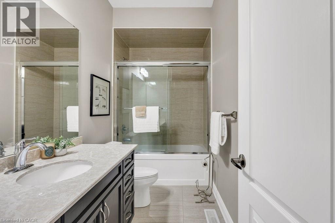
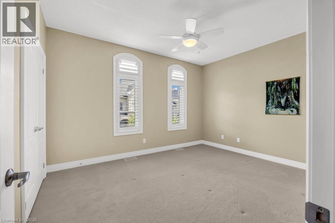
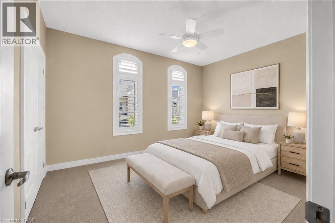
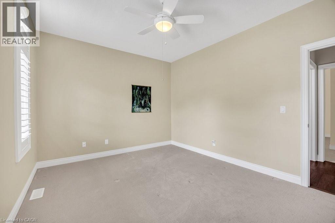
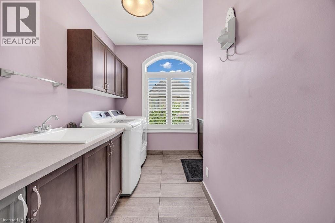
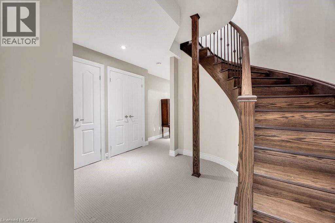
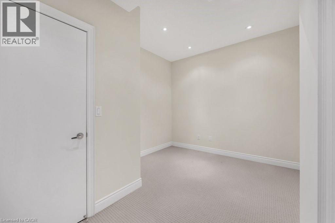
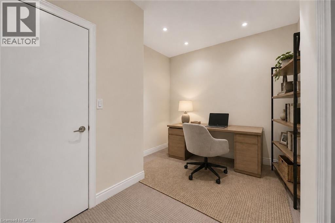
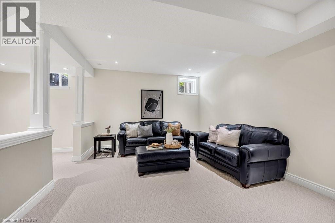
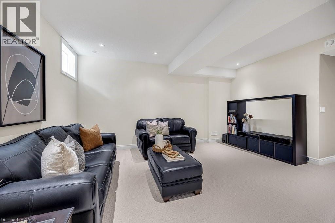
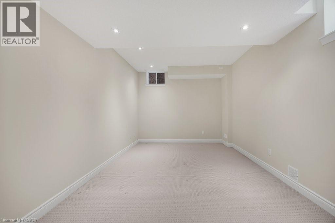
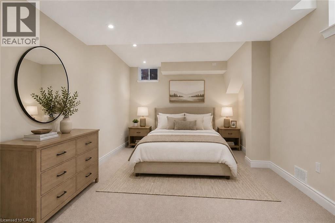
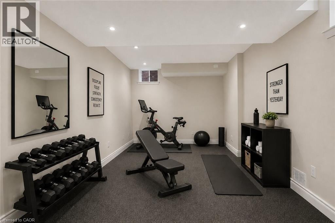
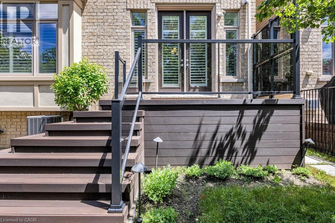
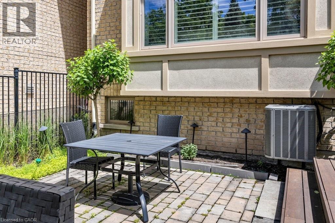
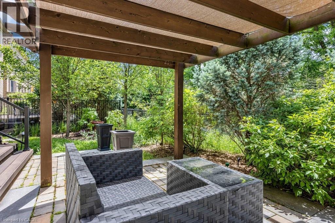
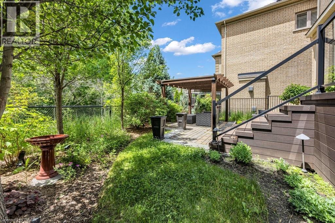
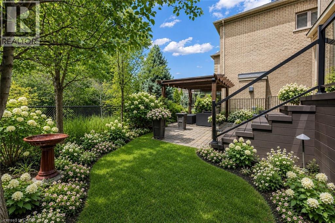
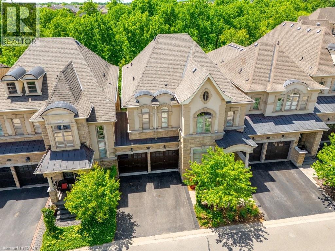
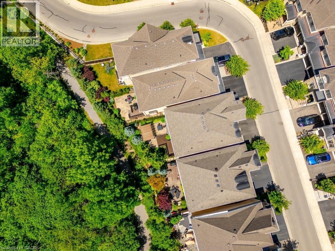
Move in ready and beautifully appointed, this exceptional Fernbrook home offers refined living in one of Oakville's most desirable communities. Backing directly onto scenic walking trails, the property provides a combination of privacy, nature, and tranquillity. The main level features soaring 9' ceilings, rich hardwood flooring, pot lights, and California shutters throughout. The open concept gourmet kitchen is designed for both everyday living and entertaining, showcasing quartz countertops, premium stainless steel appliances, a large centre island with seating, breakfast area for informal dining and a walkout to the private deck and patio. The adjoining living room is bright and airy with large windows overlooking the backyard and a cozy gas fireplace. A separate formal dining room and bonus den/office with coffered ceilings provide additional functional living space. Two pc powder, storage and access to the double car garage also on the main floor. Upstairs, the spacious primary retreat is perfect for unwinding. With 9' ceilings it offers a spa inspired 5 piece ensuite, dual walk-in closets, and ample space to relax. Two additional bedrooms and a convenient second floor laundry room complete the level. The finished lower level, also featuring 9' ceilings provides plenty of additional functional living space with so many possibilities. It includes a large recreation room, an office/den, a generous finished room that could easily become a 4th bedroom, exercise, hobby or theater room, an additional bathroom and an abundance of storage. Don't miss this exceptional home in Bronte Creek, close to schools, parks, trails, shopping, major highways and all amenities. (id:7525)

Particularités du bâtiment :

  • Style: Maison en rangée
  • Type de bâtiment: Maison en rangée
  • Accessoires/équipement inclus: Ventilateurs de plafond
  • Air climatisé: Oui
  • État du sous-sol: Aménagé
  • Revêtement extérieur: Brique, Pierre
  • Stationnement: Oui
  • Surface utile: 2490 sqft
  • Type de construction: En rangée
  • Type de sous-sol: Sous-sol complet
  • Type de chauffage: Air pulsé
  • Combustible de chauffage: Gaz naturel
  • Type de climatisation: Climatisation centrale
  • Électroménagers: Aspirateur central, Lave-vaisselle, Réfrigérateur, Cuisinière, Machine à laver, Four à micro-ondes encastré, Couvre-fenêtre, Ouvre-porte de garage

Caractéristiques :

  • Type de possession: Tenure franche
  • Type de propriété: Unifamiliale
  • Accès: Accès à l'autoroute
  • Caractéristiques: Ravin, Conservation/ceinture verte, Belvédère, Ouvre-porte de garage automatique
  • Chambres : 3
  • Largeur du terrain en façade : 35 Pieds
  • Salle(s) de bains : 4
  • Salle(s) d'eau : 2
  • Services à proximité: Terrain de golf à proximité, Un hôpital, Transport en commun, Écoles, Centres commerciaux
  • Superficie habitable (approx): 2490 Pieds carrés
  • Zonage: RM1 sp:255
  • Service d'égout: Égout municipal
  • Type de stationnement: Garage attenant
  • Nbre d'espaces de stationnement: 4

Détails des pièces :

  • Salle de lavage 2e niveau 10'3'' x 9'0''
  • Salle de bains 2e niveau Measurements not available
  • Chambre 2e niveau 11'2'' x 14'0''
  • Chambre 2e niveau 12'5'' x 13'10''
  • Salle de bains 2e niveau Measurements not available
  • Chambre principale 2e niveau 13'0'' x 18'0''
  • Autre Sous-sol 9'3'' x 15'4''
  • Salle de bains Sous-sol Measurements not available
  • Bureau Sous-sol 9'8'' x 13'4''
  • Salle de divertissement Sous-sol 17'7'' x 28'5''
  • Salle de bains Niveau rez-de-chaussée Measurements not available
  • Pièce de détente Niveau rez-de-chaussée 10'7'' x 9'5''
  • Salon Niveau rez-de-chaussée 12'6'' x 17'9''
  • Salle à dîner Niveau rez-de-chaussée 12'0'' x 9'5''
  • Cuisine Niveau rez-de-chaussée 22'6'' x 18'11''

ÉvaluationExpressMC Powered by RPS

Emplacement de 2444 CHATEAU Common, Oakville, Ontario, L6M 0S1

Données démographiques de 2444 CHATEAU Common, Oakville, Ontario, L6M 0S1

Étape de vie

Jeunes familles

Type d'emploi

Mixte

Revenu moyen du ménage

222 484.23 $

Nombre moyen d'enfants

1.87

Population à domicile

Structure à domicile

Âge de la population

Éducation

Niveau d'éducation

No certificate/diploma/degree

6.67 %

Diplôme d'études secondaires ou équivalent

20.86 %

Certificat ou diplôme d'apprentissage ou d'une école de métiers

0.71 %

Diplôme d'études collégiales ou d'études postsecondaires (non universitaires)

14.36 %

Certificat d'études universitaires

3.3 %

Diplômes d'études universitaires

54.1 %

Navetteur

Se rendre au travail

En auto

82.43 %

En transport en commun

12.31 %

À pied

0.0 %

À bicyclette

0.0 %

Par tout autre moyen

5.26 %

Diversité Culturelle

Connaissance des langues officielles

Langue maternelle

Données Sur Le Bâtiment

Type de bâtiment

Appartements (faible hauteur et à étages multiples)

Maisons

100.0 %

Achat ou location