Button CopyPathCircle CloseCircle Left ArrowArrow Down Icon GreyClosecirclecircleBurger
Image 1
Image 2
Image 3
2 149 000 $

2313 CORONATION Drive, Oakville, Ontario, L6H 7N1

No. MLS® 40841829

4+1 Chambres

Salles de bain

3460  FEETSQ

ÉvaluationExpressMC: 2.0M $ - 2.3M $

Oakville ON, L6H 7N1

No. MLS® 40841829

Informations sur la propriété

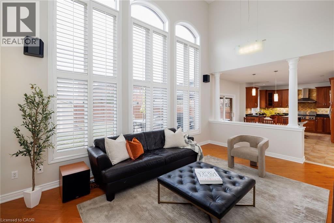
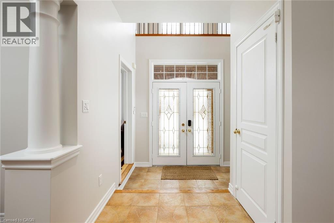
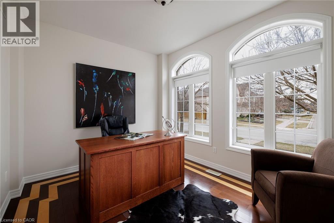
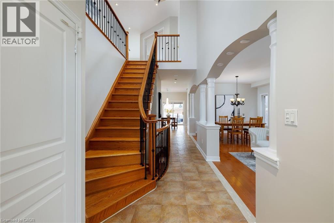
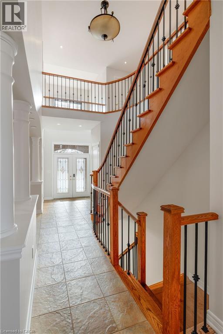
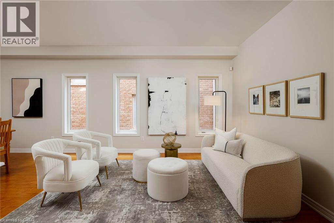
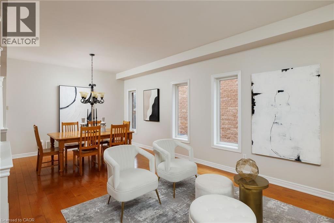
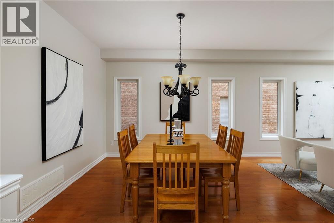
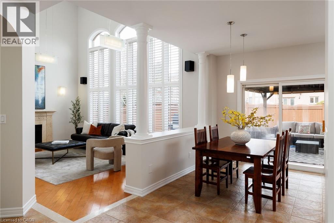
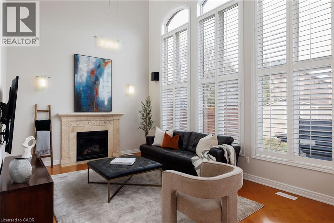
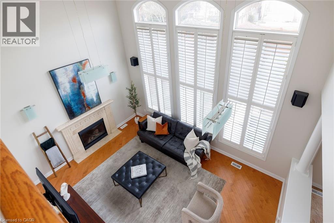
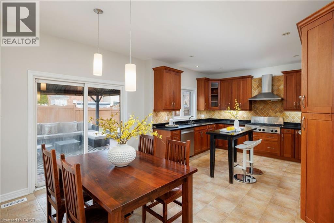
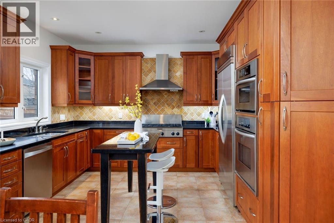
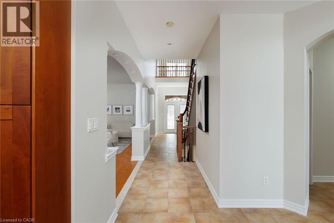
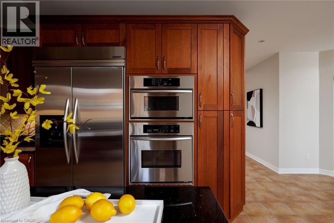
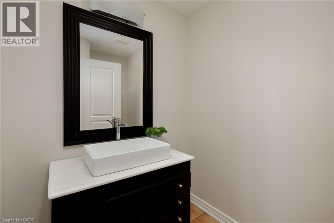
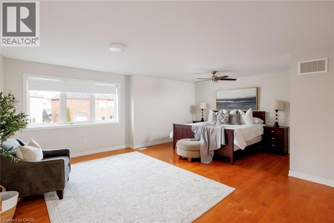
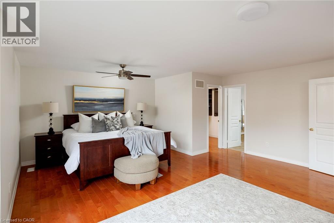
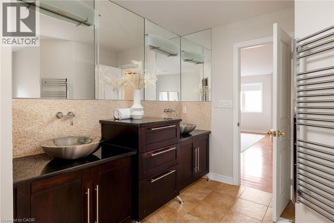
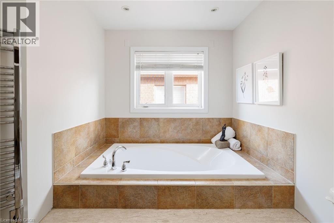
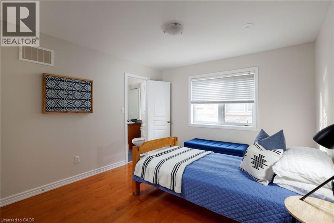
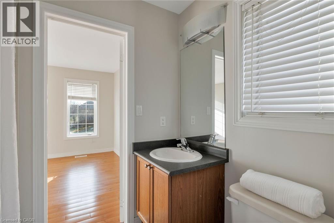
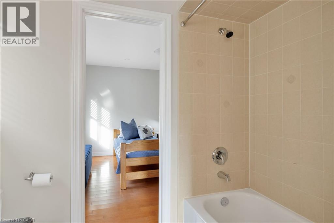
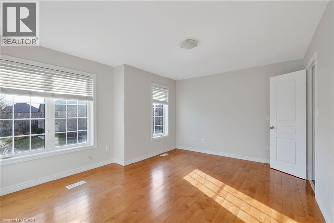
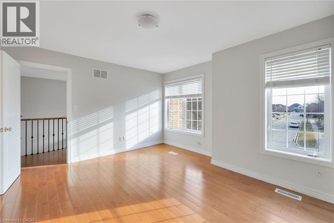
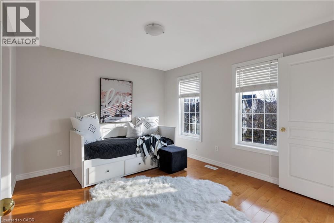
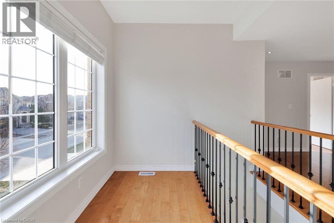
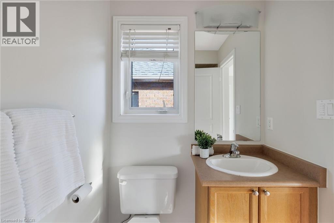
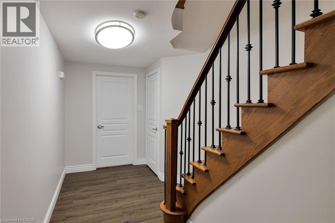
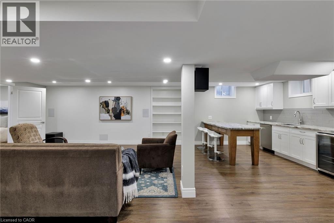
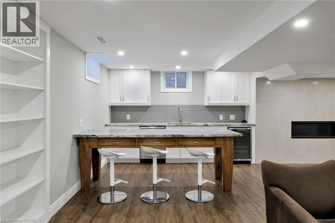
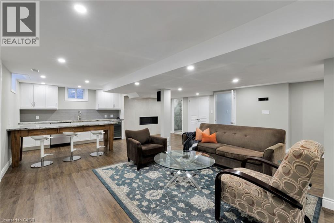
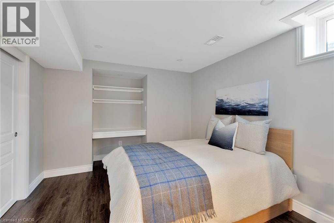
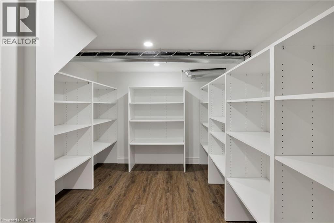
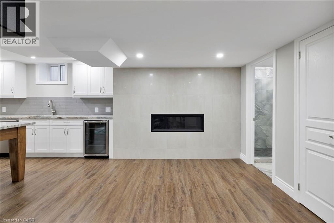
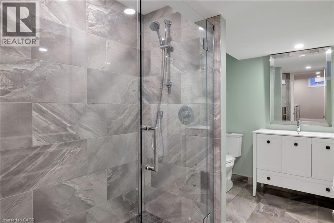
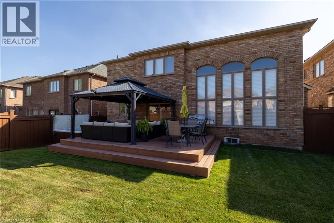
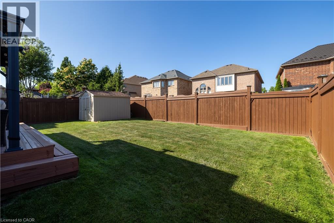
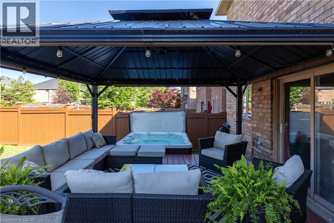
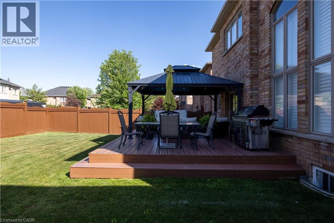
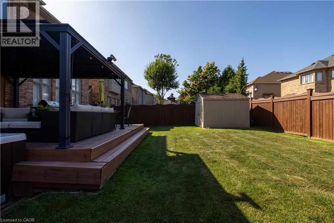
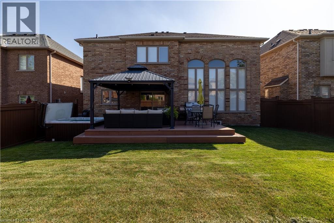
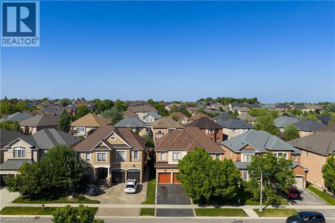
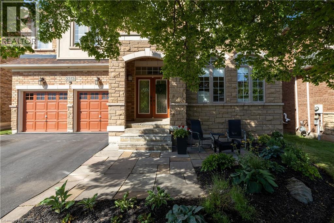
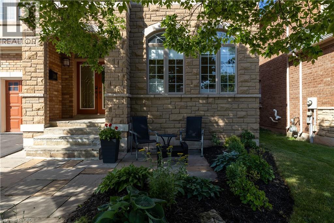
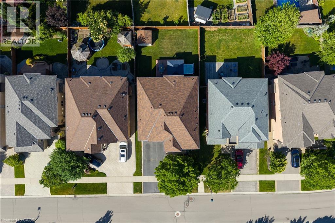
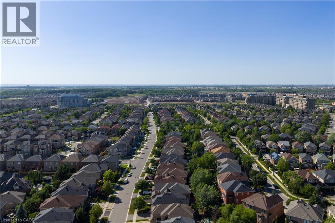
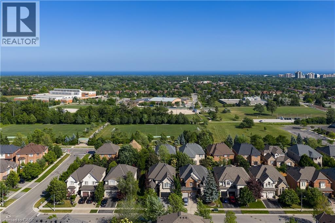
Exceptional 4+1-bedroom, 4.5-bathroom executive home in prestigious Joshua Creek, offering approx. 3,460 sq ft above grade plus a professionally finished basement with separate staircase—ideal for in-law or multi-generational living. Located in the highly ranked Iroquois Ridge High School catchment (9.2/10 - Fraser Institute 2023/24), and steps to Iroquois Ridge Community Centre and Glenashton Park, this home blends top-tier schools, recreation, and convenience, with nearby shopping and restaurants at the Uptown Core, and close to major highways. Impressive curb appeal featuring a large shade tree, a flagstone porch, and a flagstone-trimmed driveway. The private, pool-sized backyard with cedar fencing, a 20’ x 15’ deck, a gazebo, an 8-person hot tub, a shed, and a natural gas BBQ, is perfect for entertaining. This sought-after Fernbrook “Melbourne” model showcases 9’ ceilings, a dramatic 18’ family room ceiling, maple hardwood flooring, an oak staircase with iron pickets, a second oak staircase from the main floor to the basement, 2 fireplaces, dual home theatre systems, 200-amp service, EV charger, and backup generator. The custom cherrywood kitchen by Paris Kitchens offers under- and over-cabinet lighting, granite counters, stainless steel appliances, and a walkout to the deck and yard, while the formal living/dining and a private office add versatility. Upstairs features 4 spacious bedrooms, a loft, and 3 full baths, including a luxurious primary suite with a spa-like ensuite. The finished basement includes a hidden theatre with a 12-foot screen and 4K projector, a kitchenette/wet bar, a 5th bedroom, and a 3-piece bath. Major updates include roof, A/C, on-demand hot water (2018), driveway resealed (2025), upgraded attic insulation and ventilation. Fabulous home! (id:7525)

Particularités du bâtiment :

  • Style: Maison détachée
  • Type de bâtiment: Unifamiliale
  • Air climatisé: Oui
  • État du sous-sol: Aménagé
  • Fondation: Inconnu
  • Foyer: Oui
  • Protection incendie: Système d'alarme
  • Revêtement extérieur: Brique, Pierre, Stuc
  • Stationnement: Oui
  • Surface utile: 3460 sqft
  • Type de construction: Isolée
  • Type de sous-sol: Sous-sol complet
  • Type de chauffage: Air pulsé
  • Combustible de chauffage: Gaz naturel
  • Type de climatisation: Climatisation centrale
  • Électroménagers: Aspirateur central

Caractéristiques :

  • Type de possession: Tenure franche
  • Type de propriété: Unifamiliale
  • Accès:
  • Bâti en: 2004
  • Caractéristiques: Conservation/ceinture verte, Voie d'accès pavée, Belvédère, Ouvre-porte de garage automatique
  • Caractéristiques de la communauté: Centre communautaire
  • Caractéristiques du paysagement: Terrain paysager
  • Chambres : 4+1
  • Largeur du terrain en façade : 50 Pieds
  • Profondeur du terrain : 112 Pieds
  • Salle(s) de bains : 5
  • Salle(s) d'eau : 1
  • Services à proximité: Parc, Terrain de jeu, Transport en commun, Écoles, Centres commerciaux
  • Superficie habitable (approx): 3460 Pieds carrés
  • Zonage: RL8
  • Service d'égout: Égout municipal
  • Type de stationnement: Garage attenant
  • Nbre d'espaces de stationnement: 5

Détails des pièces :

  • Salle de bains 2e niveau Measurements not available
  • Salle de bains 2e niveau Measurements not available
  • Salle de bains 2e niveau Measurements not available
  • Chambre 2e niveau 12'6'' x 11'0''
  • Chambre 2e niveau 14'8'' x 11'0''
  • Chambre 2e niveau 12'4'' x 11'0''
  • Chambre principale 2e niveau 21'0'' x 19'0''
  • Salle de bains Sous-sol Measurements not available
  • Pièce de détente Sous-sol 10'6'' x 4'10''
  • Cuisine Sous-sol 11'8'' x 10'6''
  • Chambre Sous-sol 12'6'' x 10'1''
  • Salle de divertissement Sous-sol 27'8'' x 22'6''
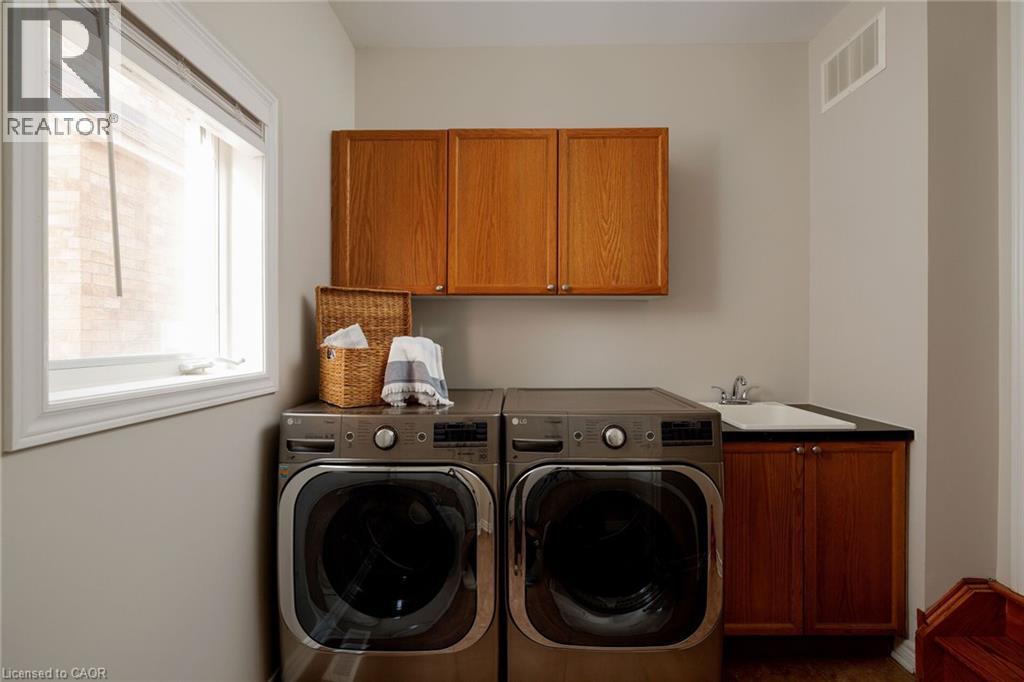
  • Salle de lavage Niveau rez-de-chaussée Measurements not available
  • Salle de bains Niveau rez-de-chaussée Measurements not available
  • Bureau Niveau rez-de-chaussée 12'4'' x 10'0''
  • Salle familiale Niveau rez-de-chaussée 19'0'' x 12'6''
  • Salle à déjeuner Niveau rez-de-chaussée 13'6'' x 10'0''
  • Cuisine Niveau rez-de-chaussée 12'6'' x 10'4''
  • Salle à dîner Niveau rez-de-chaussée 12'8'' x 12'0''
  • Salon Niveau rez-de-chaussée 12'8'' x 12'0''

ÉvaluationExpressMC Powered by RPS

Emplacement de 2313 CORONATION Drive, Oakville, Ontario, L6H 7N1

Données démographiques de 2313 CORONATION Drive, Oakville, Ontario, L6H 7N1

Étape de vie

Parents d'âge moyen avec adolescents

Type d'emploi

Industrie des services/Cols blancs

Revenu moyen du ménage

227 612.48 $

Nombre moyen d'enfants

1.99

Population à domicile

Structure à domicile

Âge de la population

Éducation

Niveau d'éducation

No certificate/diploma/degree

12.03 %

Diplôme d'études secondaires ou équivalent

19.94 %

Certificat ou diplôme d'apprentissage ou d'une école de métiers

1.13 %

Diplôme d'études collégiales ou d'études postsecondaires (non universitaires)

13.09 %

Certificat d'études universitaires

4.81 %

Diplômes d'études universitaires

49.0 %

Navetteur

Se rendre au travail

En auto

89.98 %

En transport en commun

5.17 %

À pied

0.07 %

À bicyclette

0.0 %

Par tout autre moyen

4.78 %

Diversité Culturelle

Connaissance des langues officielles

Langue maternelle

Données Sur Le Bâtiment

Type de bâtiment

Appartements (faible hauteur et à étages multiples)

Maisons

100.0 %

Achat ou location