Button CopyPathCircle CloseCircle Left ArrowArrow Down Icon GreyClosecirclecircleBurger
Image 1
Image 2
Image 3
1 750 000 $

2275 LITTONDALE LANE, Oakville, Ontario, L6M 0A6

No. MLS® W13488356

4+1 Chambres

Salles de bain

2000 - 2500  FEETSQ

ÉvaluationExpressMC: 1.4M $ - 1.8M $

Oakville ON, L6M 0A6

No. MLS® W13488356

Informations sur la propriété

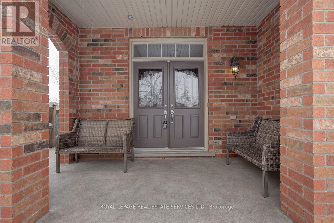
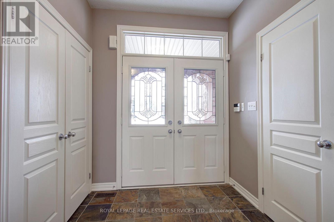
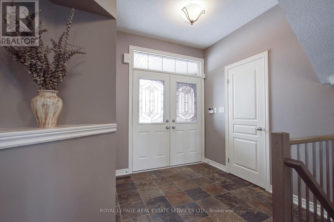
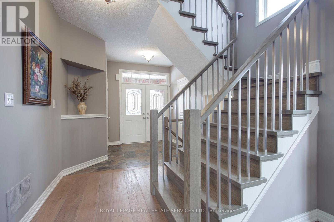
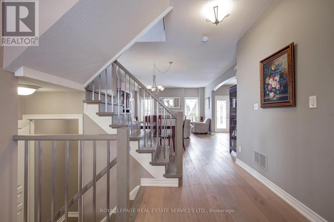
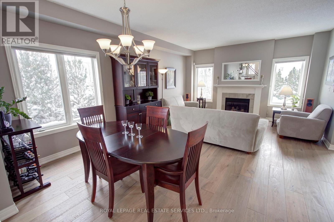
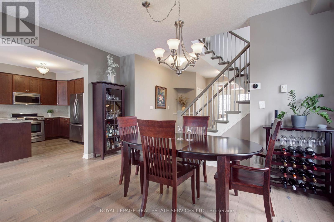
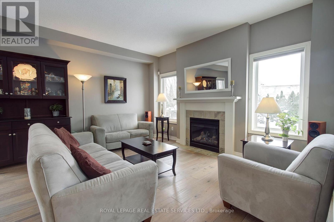
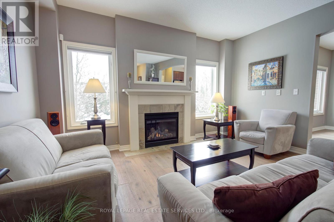
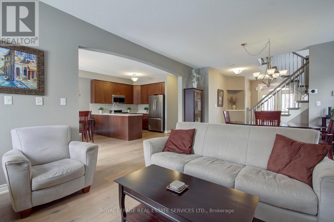
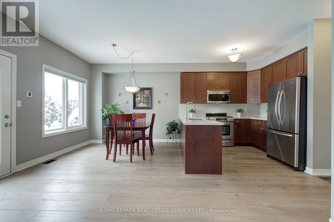
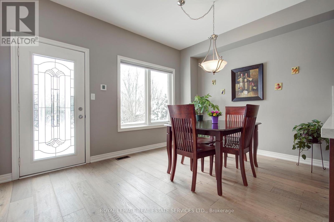
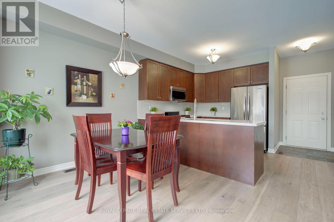
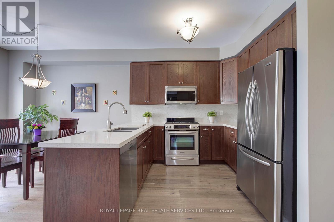
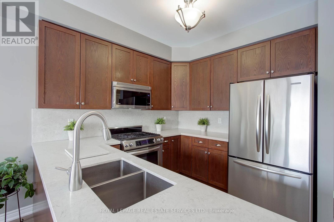
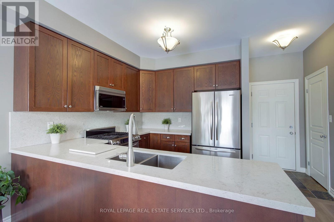
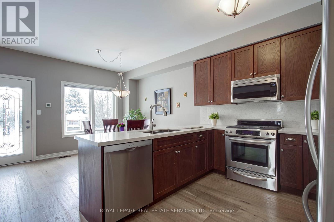
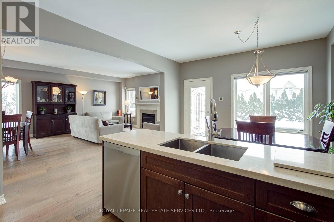
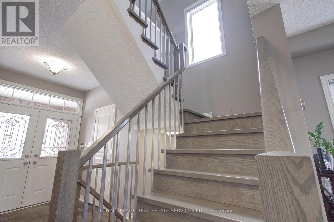
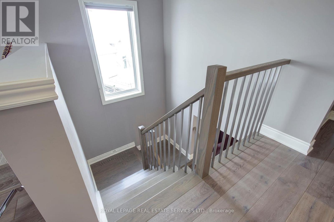
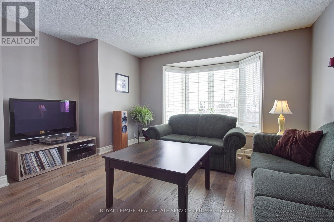
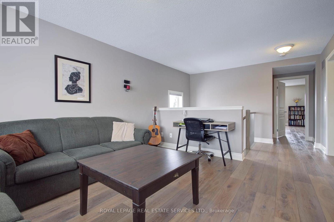
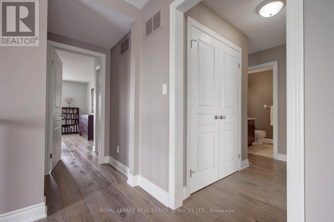
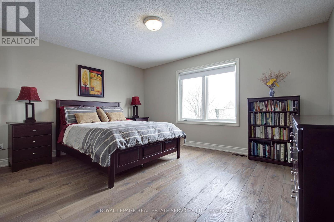
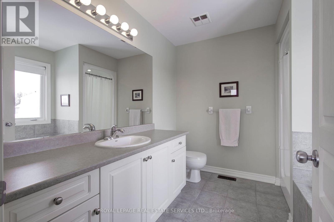
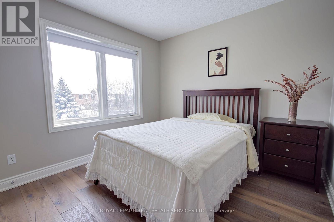
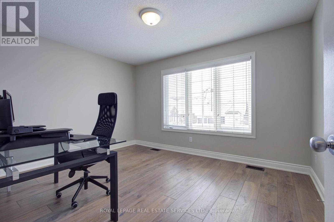
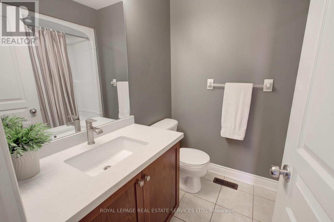
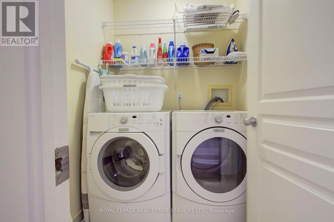
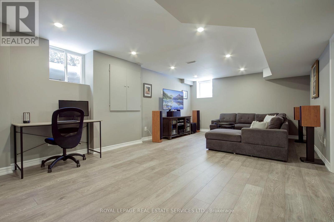
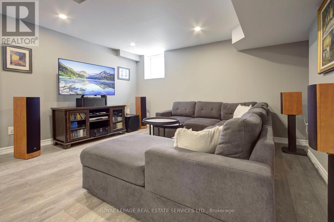
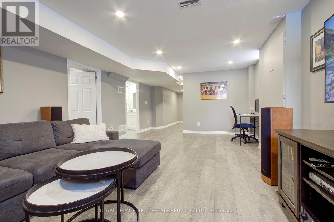
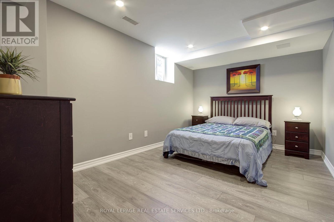
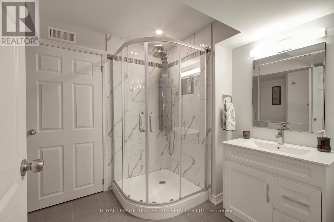
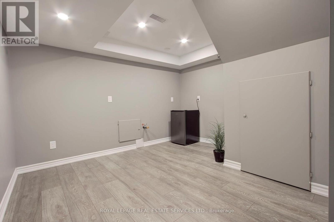
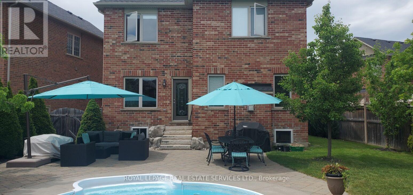
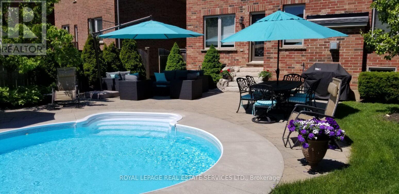
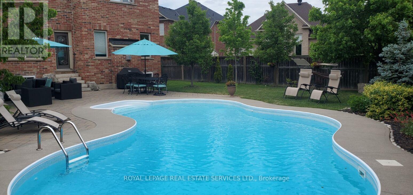
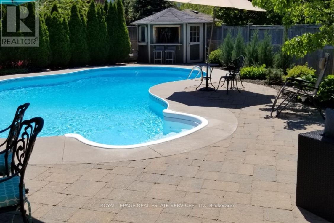
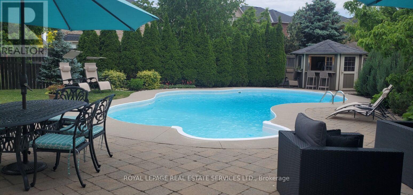
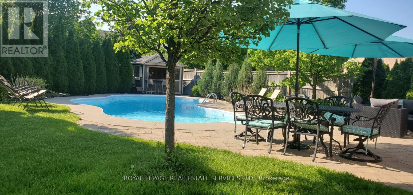
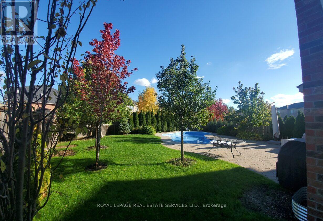
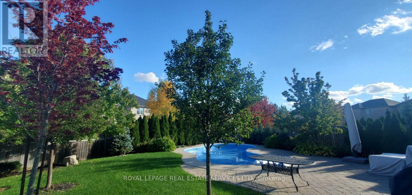
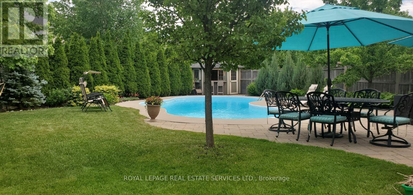
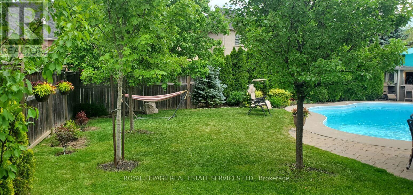
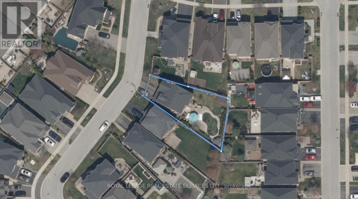
Welcome to 2275 Littondale Lane, a bespoke custom located on a quiet, tree lined street in the prestigious Bronte Creek neighbourhood of Oakville. This custom executive residence boasts refined finishes across three levels and is situated on a massive, oversized backyard oasis lot (0.137 acres!). An open concept main level features soaring 9-foot ceilings, a gourmet eat-in kitchen with professional series stainless steel appliances, oversized living and dining rooms, and a walkout to the expansive patio. Richly stained hardwood floors, a matching staircase, imported natural stone with unique architectural detailing, custom window treatments, and designer lighting add to the home's grandeur. A functional and thoughtfully designed second level offers a private family room retreat, ideal for additional privacy or multigenerational living, that can be easily converted to a fourth bedroom. The primary suite enjoys its own wing, complete with fitted his-and-hers walk-in closets, a lavish spa-like ensuite, and a spacious bedroom overlooking the pool, cabana, and endless lounging areas. Bedrooms two and three share a full bathroom, and the convenience of second floor laundry completes this level. The finished lower level boasts an oversized recreation room, a separate lounge area with wet bar or kitchen rough-in, four piece bathroom, and a spacious bedroom. A crown jewel of this home is the lush, oversized backyard oasis, featuring a full depth inground saltwater pool, chic cabana, extensive hardscaping, complete landscaping, and a gas line for your BBQ. Don't miss this stunning home, loaded with tasteful refinements. A must see! (id:7525)

Particularités du bâtiment :

  • Style: Maison détachée
  • Type de bâtiment: Unifamiliale
  • Air climatisé: Oui
  • État du sous-sol: Aménagé
  • Fondation: Béton coulé
  • Foyer: Oui
  • Revêtement extérieur: Brique, Stuc
  • Services:
  • Stationnement: Oui
  • Surface utile: 2000 - 2500 sqft
  • Type de construction: Isolée
  • Type de plancher: Plancher de bois franc, Plancher en stratifié
  • Type de sous-sol: Sous-sol complet
  • Type de chauffage: Air pulsé
  • Combustible de chauffage: Gaz naturel
  • Type de climatisation: Climatisation centrale
  • Électroménagers: Télécommande(s) d'ouvre-porte de garage, Aspirateur central, Lave-vaisselle, Sécheuse, Micro-ondes, Cuisinière, Machine à laver, Couvre-fenêtre, Réfrigérateur

Caractéristiques :

  • Type de possession: Tenure franche
  • Type de propriété: Unifamiliale
  • Caractéristiques: Sans tapis
  • Chambres : 4+1
  • Dimensions du terrain : 32.2 x 132.1 FT ; 32.15 x 132.05 x 73.50 x 111.55
  • Irregular: Oui
  • Largeur du terrain en façade : 32.2 Pieds
  • Pool Features:
  • Profondeur du terrain : 132.1 Pieds
  • Salle(s) de bains : 4
  • Salle(s) d'eau : 1
  • Superficie habitable (approx): 2000 - 2500 Pieds carrés
  • Type de piscine: Piscine creusée
  • Zonage: RL6 sp:254
  • Service d'égout: Égout sanitaire
  • Type de stationnement: Garage attenant, Garage
  • Nbre d'espaces de stationnement: 6

Détails des pièces :

  • Chambre principale 2e niveau 5.02 m x 4.43 m
  • 2e chambre 2e niveau 3.53 m x 3.48 m
  • 3e chambre 2e niveau 4.20 m x 3.22 m
  • 4e chambre 2e niveau 6.98 m x 4.44 m
  • Salle de divertissement Sous-sol 10.62 m x 4.43 m
  • 5e chambre Sous-sol 4.28 m x 2.88 m
  • Salle à dîner Niveau rez-de-chaussée 4.43 m x 2.50 m
  • Salle familiale Niveau rez-de-chaussée 4.43 m x 3.70 m
  • Cuisine Niveau rez-de-chaussée 4.21 m x 3.57 m
  • Salle à déjeuner Niveau rez-de-chaussée 4.21 m x 3.05 m

Convertir la mesure en :


ÉvaluationExpressMC Powered by RPS

Emplacement de 2275 LITTONDALE LANE, Oakville, Ontario, L6M 0A6

Données démographiques de 2275 LITTONDALE LANE, Oakville, Ontario, L6M 0A6

Étape de vie

Jeunes familles

Type d'emploi

Mixte

Revenu moyen du ménage

222 484.23 $

Nombre moyen d'enfants

1.87

Population à domicile

Structure à domicile

Âge de la population

Éducation

Niveau d'éducation

No certificate/diploma/degree

6.67 %

Diplôme d'études secondaires ou équivalent

20.86 %

Certificat ou diplôme d'apprentissage ou d'une école de métiers

0.71 %

Diplôme d'études collégiales ou d'études postsecondaires (non universitaires)

14.36 %

Certificat d'études universitaires

3.3 %

Diplômes d'études universitaires

54.1 %

Navetteur

Se rendre au travail

En auto

82.43 %

En transport en commun

12.31 %

À pied

0.0 %

À bicyclette

0.0 %

Par tout autre moyen

5.26 %

Diversité Culturelle

Connaissance des langues officielles

Langue maternelle

Données Sur Le Bâtiment

Type de bâtiment

Appartements (faible hauteur et à étages multiples)

Maisons

100.0 %

Achat ou location