Button CopyPathCircle CloseCircle Left ArrowArrow Down Icon GreyClosecirclecircleBurger
Image 1
Image 2
Image 3
1 499 900 $

2193 LILLYKIN STREET, Oakville, Ontario, L6H 0N4

No. MLS® W13011754

3 Chambres

Salles de bain

2500 - 3000  FEETSQ

ÉvaluationExpressMC: 1.3M $ - 1.7M $

Oakville ON, L6H 0N4

No. MLS® W13011754

Informations sur la propriété

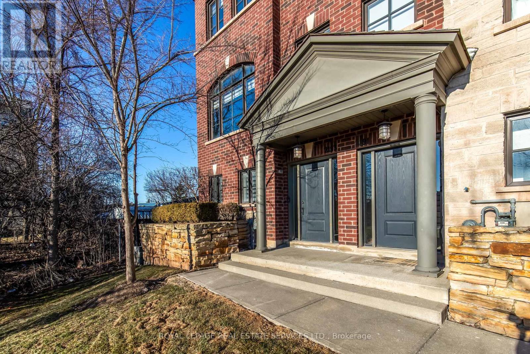
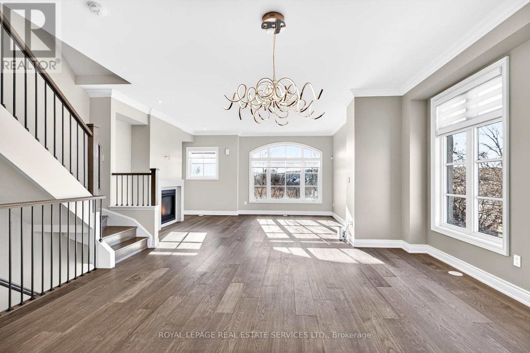
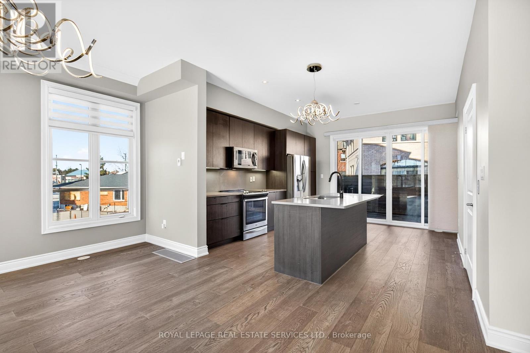
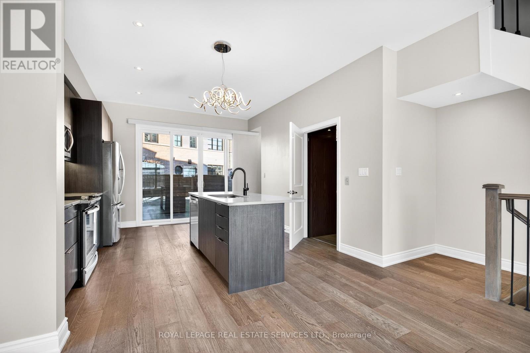
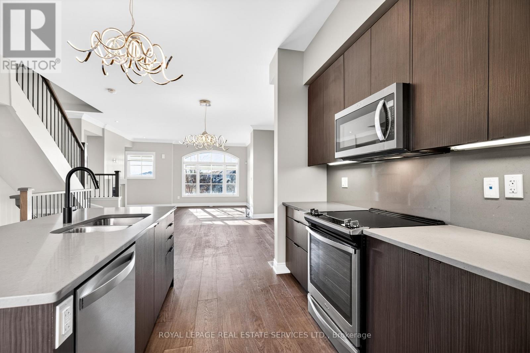
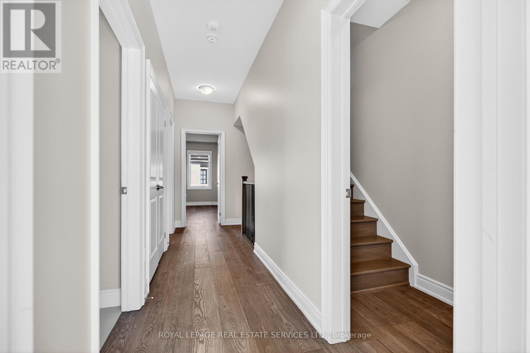
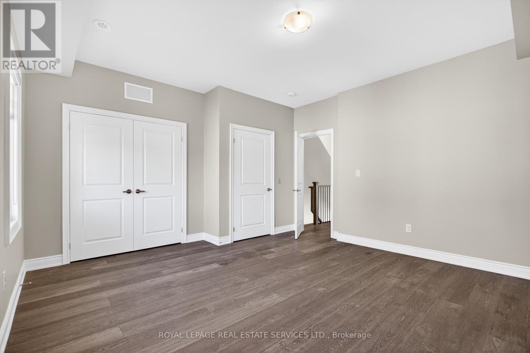
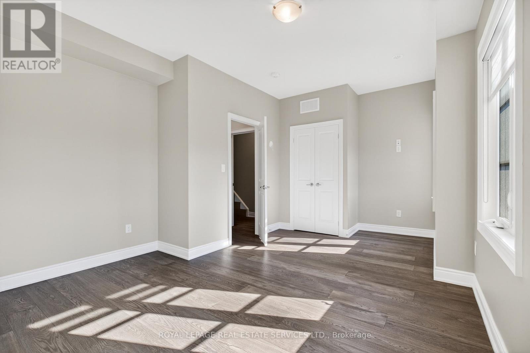
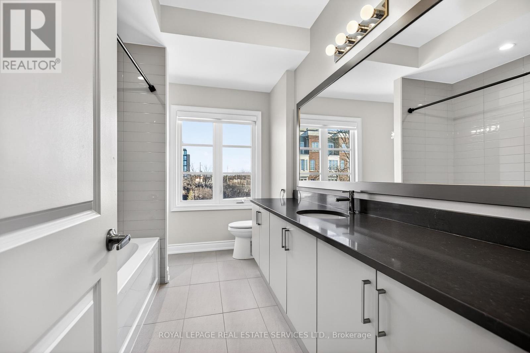
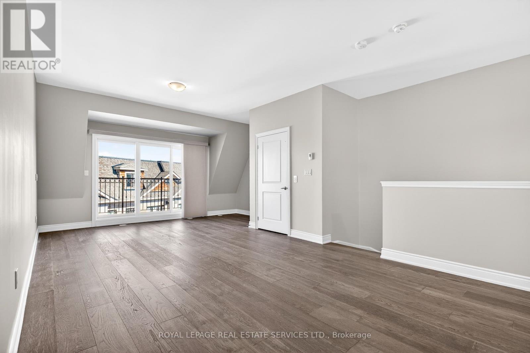
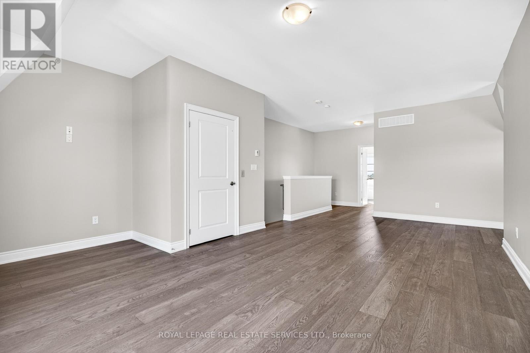
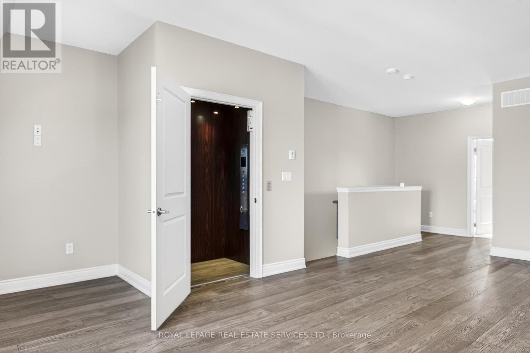
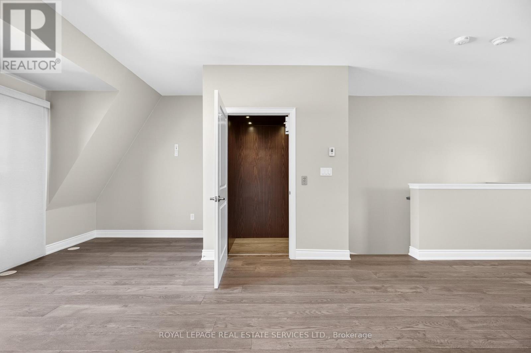
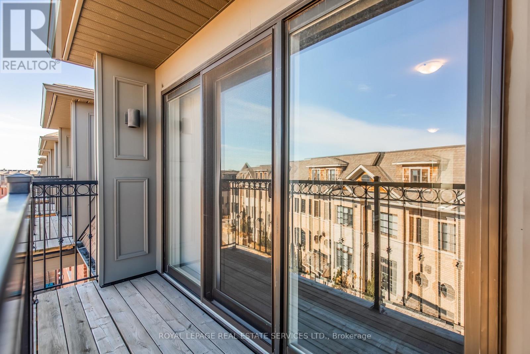
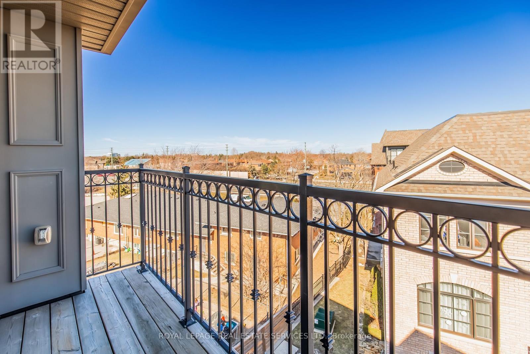
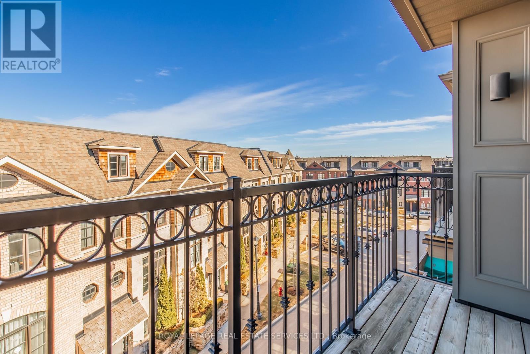
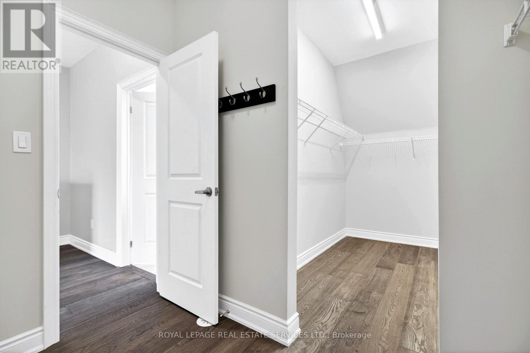
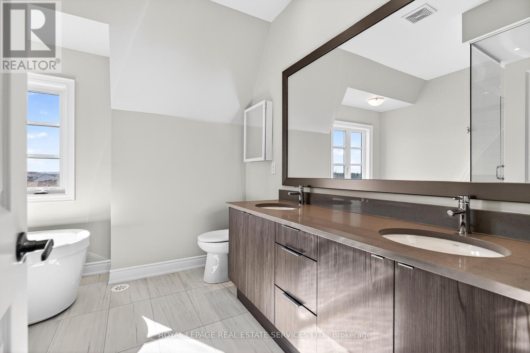
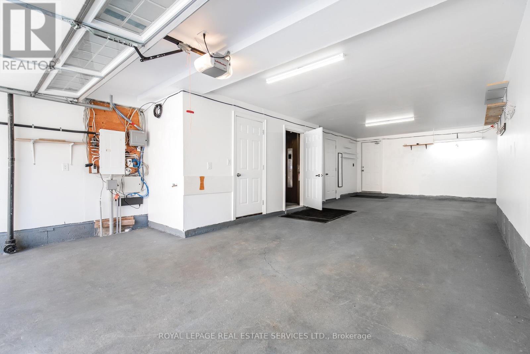
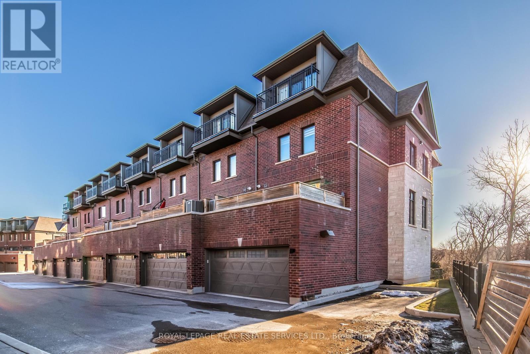
Welcome to 2193 Lillykin Drive in Oakville's highly sought-after River Oaks community. This rare residence offers a PRIVATE ELEVATOR servicing all four levels and approx. 2,900 sq. ft. of refined living space. This fully upgraded EXECUTIVE END UNIT townhome delivers maintenance-free living paired with exceptional finishes throughout.Ideally positioned at the top of a QUIET COURT overlooking VINELAND GREENSPACE, this 3-bedroom, 4-bath home features an oversized two-car garage, hardwood floors throughout (including staircases), and high ceilings that enhance the bright, open floor plan design.The ground level offers a heated foyer, a versatile main-floor den, and a 2-piece powder room, with direct garage access. The second level is designed for entertaining, featuring a sun-filled open layout with a gas fireplace and a designer kitchen showcasing a large stone island, stainless steel appliances and soft-close cabinetry. Walk out to a private patio with gas BBQ hookup, perfect for seamless indoor-outdoor living.The third level includes two spacious bedrooms with ample closets, a bright 4-piece bathroom with a window, and a well-appointed laundry room with full-size washer and dryer, upper cabinetry, laundry tub, and natural light.The top level is dedicated to a luxurious primary retreat with soaring ceilings, private balcony, walk-in closet, and a spa-inspired 5-piece ensuite with freestanding tub and glass shower.Enjoy carefree living with a low monthly road maintenance fee of $177.63, covering landscaping and snow removal. Close to parks, trails, top-rated schools, shopping, and major highways, this exceptional home offers the perfect blend of luxury, comfort, and convenience in one of Oakville's most desirable communities. (id:7525)

Particularités du bâtiment :

  • Style: Maison en rangée
  • Type de bâtiment: Maison en rangée
  • Air climatisé: Oui
  • Fondation: Béton coulé
  • Foyer: Oui
  • Revêtement extérieur: Brique, Pierre
  • Services:
  • Stationnement: Oui
  • Surface utile: 2500 - 3000 sqft
  • Type de construction: En rangée
  • Type de plancher: Plancher de bois franc
  • Type de sous-sol: Pas de sous-sol
  • Type de chauffage: Air pulsé
  • Combustible de chauffage: Gaz naturel
  • Type de climatisation: Climatisation centrale
  • Électroménagers: Télécommande(s) d'ouvre-porte de garage, Broyeur d'évier

Caractéristiques :

  • Type de possession: Tenure franche
  • Type de propriété: Unifamiliale
  • Caractéristiques: Ruelle, Sans tapis
  • Chambres : 3
  • Dimensions du terrain : 14.1 x 41 FT
  • Frais d'entretien:
  • Irregular: Oui
  • Largeur du terrain en façade : 14.1 Pieds
  • Profondeur du terrain : 41 Pieds
  • Salle(s) de bains : 4
  • Salle(s) d'eau : 2
  • Services à proximité: Un hôpital, Parc, Transport en commun
  • Superficie habitable (approx): 2500 - 3000 Pieds carrés
  • Zonage: Residential Single Family Dwelling
  • Service d'égout: Égout sanitaire
  • Type de stationnement: Garage
  • Nbre d'espaces de stationnement: 2

Détails des pièces :

  • Salon 2e niveau 5.26 m x 4.17 m
  • Salle à dîner 2e niveau 6.07 m x 4.39 m
  • Cuisine 2e niveau 5.23 m x 4.32 m
  • Salle de bains 2e niveau 1.37 m x 1.17 m
  • Salle de lavage 3e niveau 3.53 m x 1.80 m
  • Salle de bains 3e niveau 3.53 m x 2.44 m
  • 2e chambre 3e niveau 5.26 m x 3.78 m
  • 3e chambre 3e niveau 4.55 m x 4.32 m
  • Autre Niveau rez-de-chaussée 11.38 m x 6.15 m
  • Bureau Niveau rez-de-chaussée 3.38 m x 2.64 m
  • Salle de bains Niveau rez-de-chaussée 1.68 m x 1.63 m
  • Hall d'entrée Niveau rez-de-chaussée 4.17 m x 3.40 m
  • Chambre principale Niveau supérieur 7.34 m x 6.12 m
  • Salle de bains Niveau supérieur 3.28 m x 3.12 m
  • Autre Niveau supérieur 2.82 m x 1.85 m

Convertir la mesure en :


ÉvaluationExpressMC Powered by RPS

Emplacement de 2193 LILLYKIN STREET, Oakville, Ontario, L6H 0N4

Données démographiques de 2193 LILLYKIN STREET, Oakville, Ontario, L6H 0N4

Étape de vie

Parents d'âge moyen avec adolescents

Type d'emploi

Industrie des services/Cols blancs

Revenu moyen du ménage

133 256.33 $

Nombre moyen d'enfants

1.61

Population à domicile

Structure à domicile

Âge de la population

Éducation

Niveau d'éducation

No certificate/diploma/degree

9.4 %

Diplôme d'études secondaires ou équivalent

23.96 %

Certificat ou diplôme d'apprentissage ou d'une école de métiers

2.13 %

Diplôme d'études collégiales ou d'études postsecondaires (non universitaires)

18.27 %

Certificat d'études universitaires

1.84 %

Diplômes d'études universitaires

44.39 %

Navetteur

Se rendre au travail

En auto

83.38 %

En transport en commun

7.75 %

À pied

3.2 %

À bicyclette

0.16 %

Par tout autre moyen

5.51 %

Diversité Culturelle

Connaissance des langues officielles

Langue maternelle

Données Sur Le Bâtiment

Type de bâtiment

Appartements (faible hauteur et à étages multiples)

43.18 %

Maisons

56.82 %

Achat ou location