Button CopyPathCircle CloseCircle Left ArrowArrow Down Icon GreyClosecirclecircleBurger
Image 1
Image 2
Image 3
1 689 000 $

216 REBECCA Street, Oakville, Ontario, L6K 1J9

No. MLS® 40852284

3 Chambres

Salles de bain

3794  FEETSQ

ÉvaluationExpressMC: 1.0M $ - 1.7M $

Oakville ON, L6K 1J9

No. MLS® 40852284

Informations sur la propriété

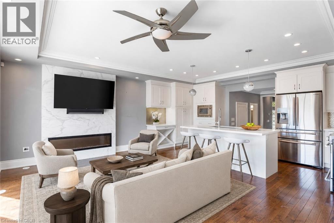
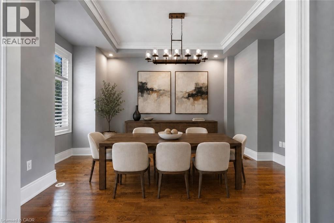
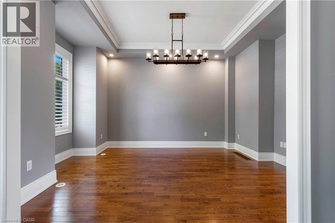
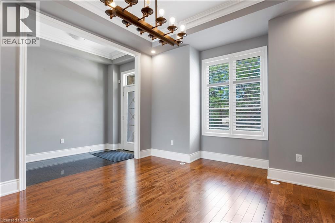
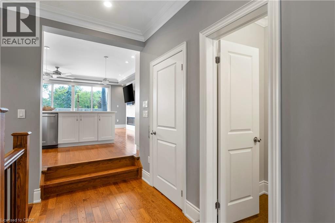
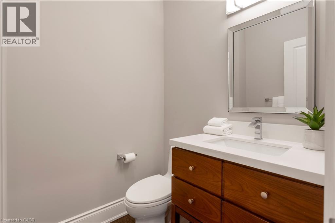
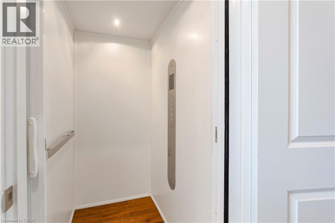
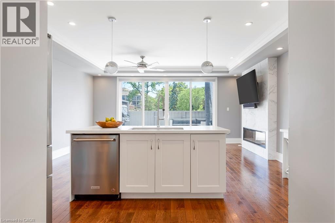
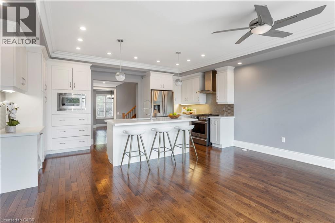
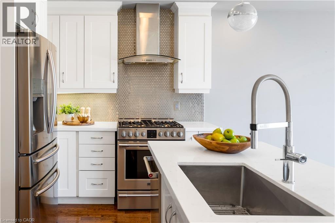
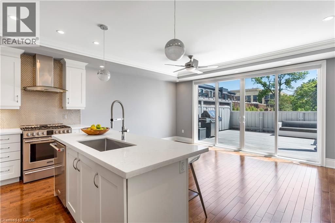
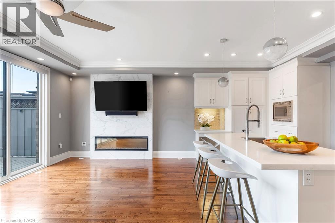
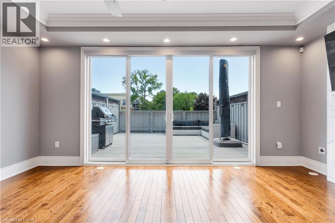
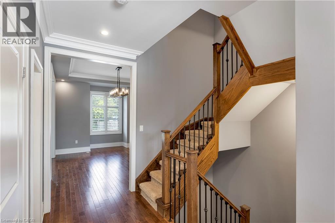
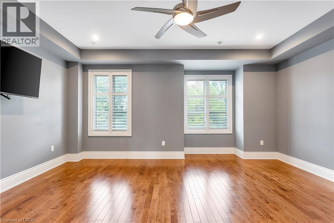
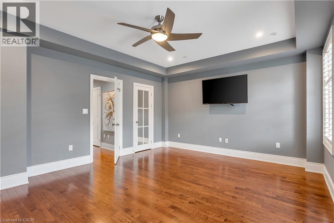
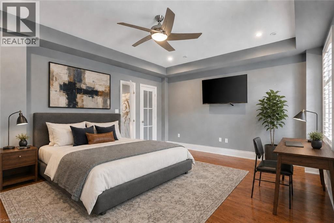
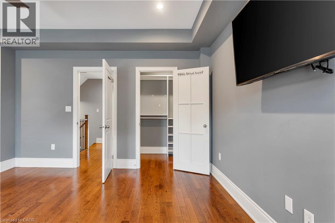
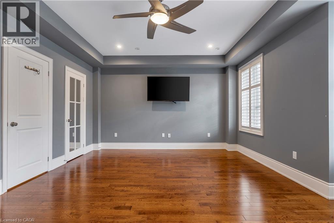
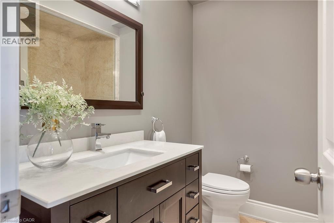
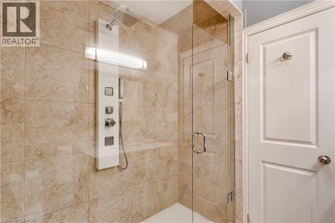
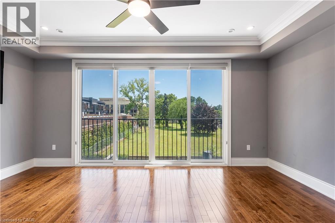
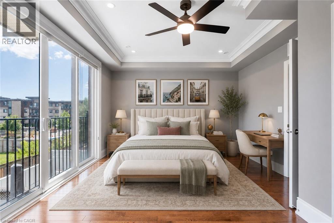
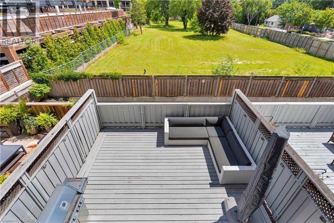
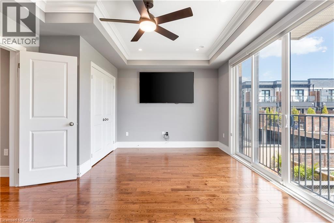
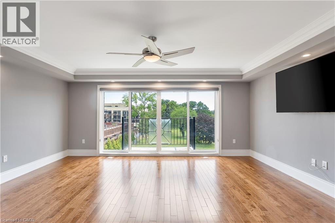
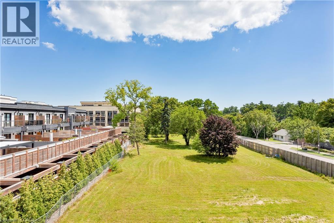
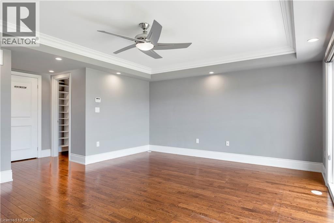
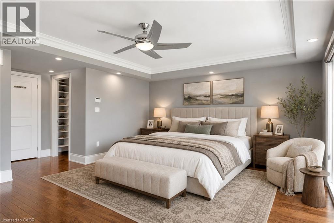
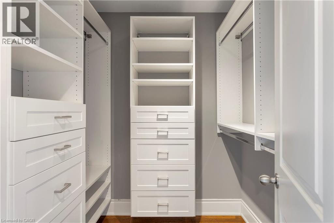
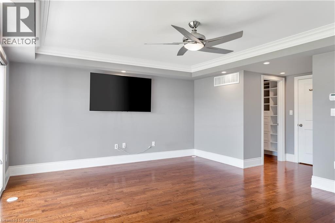
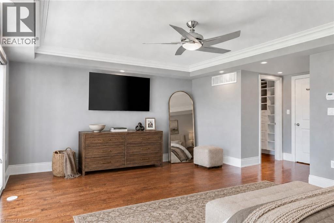
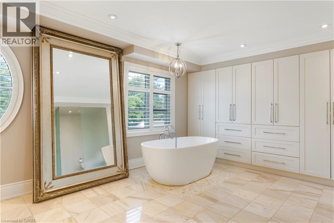
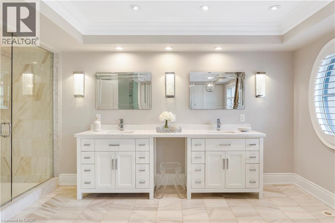
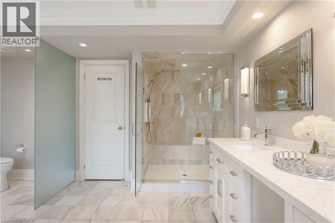
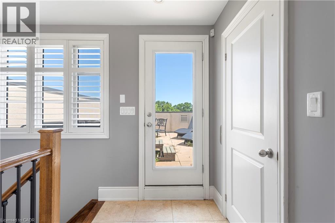
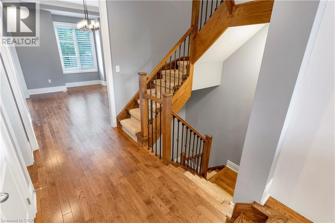
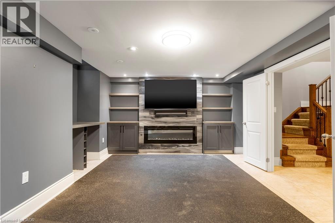
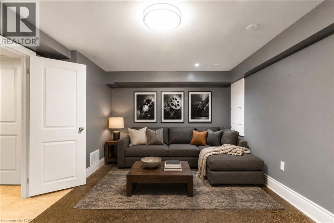
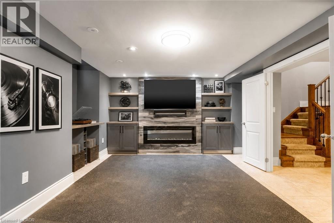
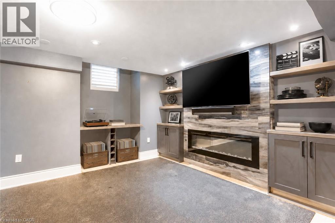
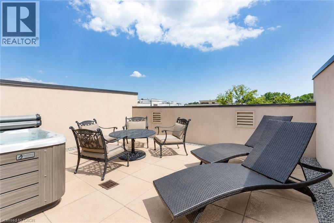
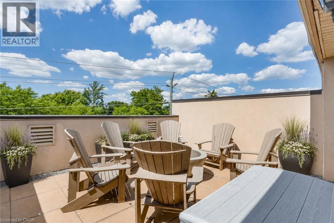
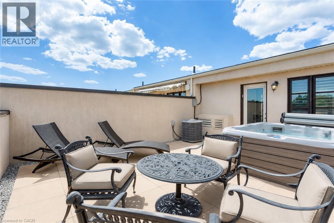
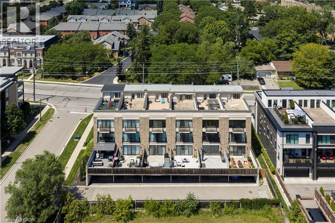
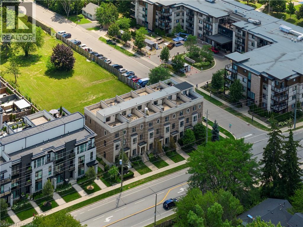
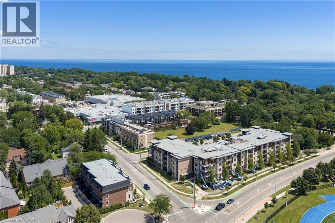
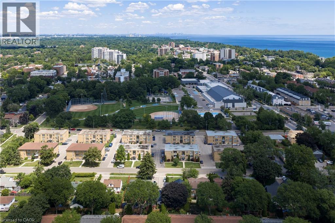
Experience luxury living in this exceptional 3-bedroom, 3-bathroom executive freehold townhome with a professionally finished basement, private elevator, double garage, two-car driveway, and spectacular rooftop terraces in the heart of Central Oakville. Walk to Fortino's, Trafalgar Park and Community Centre, Kerr Village, waterfront parks, Tannery Park Beach, Lake Ontario and historic downtown Oakville with its boutiques, restaurants, and cafés. Close to the QEW and Oakville GO Station for an easy commute throughout the GTA. Distinctive reclaimed brick and stone exterior with an interlocking stone walkway creates outstanding curb appeal. Enjoy seamless indoor-outdoor living with three walkouts, including a main-level terrace with a natural gas BBQ line, a second floor Juliette balcony, a private primary suite balcony, and two north- and south-facing rooftop terraces with a hot tub and picturesque treetop views. Elegant finishes include tray ceilings and hardwood flooring on four levels, deep crown mouldings, extensive pot lighting, California shutters, custom millwork, deluxe cabinetry, staircase with iron pickets, two linear fireplaces and three beautifully appointed bathrooms. The designer kitchen features quartz countertops, premium stainless steel appliances, an island with breakfast bar, penny-tile backsplash, and abundant cabinetry with valance lighting, opening to the bright living room with wall-to-wall windows and terrace access. A sophisticated dining room is perfect for entertaining. The second level offers two spacious bedrooms and a luxurious 3-piece bathroom, while the private third-floor primary retreat features two walk-in closets and a spa-inspired 5-piece ensuite with a freestanding soaker tub and glass shower. The professionally finished basement provides a stunning recreation room with custom built-ins and a linear fireplace, completing this rare luxury townhome in one of Oakville's most desirable walkable neighbourhoods. (id:7525)

Particularités du bâtiment :

  • Style: Maison en rangée
  • Type de bâtiment: Maison en rangée
  • Air climatisé: Oui
  • État du sous-sol: Aménagé
  • Fondation: Inconnu
  • Foyer: Oui
  • Revêtement extérieur: Brique, Pierre
  • Stationnement: Oui
  • Surface utile: 3794 sqft
  • Type de construction: En rangée
  • Type de sous-sol: Sous-sol complet
  • Type de chauffage: Air pulsé
  • Combustible de chauffage: Gaz naturel
  • Type de climatisation: Climatisation centrale
  • Électroménagers: Aspirateur central

Caractéristiques :

  • Type de possession: Tenure franche
  • Type de propriété: Unifamiliale
  • Accès:
  • Bâti en: 2011
  • Caractéristiques: Orienté vers le sud, Ouvre-porte de garage automatique
  • Caractéristiques de la communauté: Centre communautaire
  • Caractéristiques du paysagement: Terrain paysager
  • Chambres : 3
  • Largeur du terrain en façade : 19 Pieds
  • Profondeur du terrain : 78 Pieds
  • Salle(s) de bains : 3
  • Salle(s) d'eau : 1
  • Services à proximité: Parc, Transport en commun, Écoles, Centres commerciaux
  • Superficie habitable (approx): 3794 Pieds carrés
  • Zonage: RM1 sp:22
  • Service d'égout: Égout municipal
  • Type de stationnement: Garage attenant
  • Nbre d'espaces de stationnement: 4

Détails des pièces :

  • Salle de bains 2e niveau Measurements not available
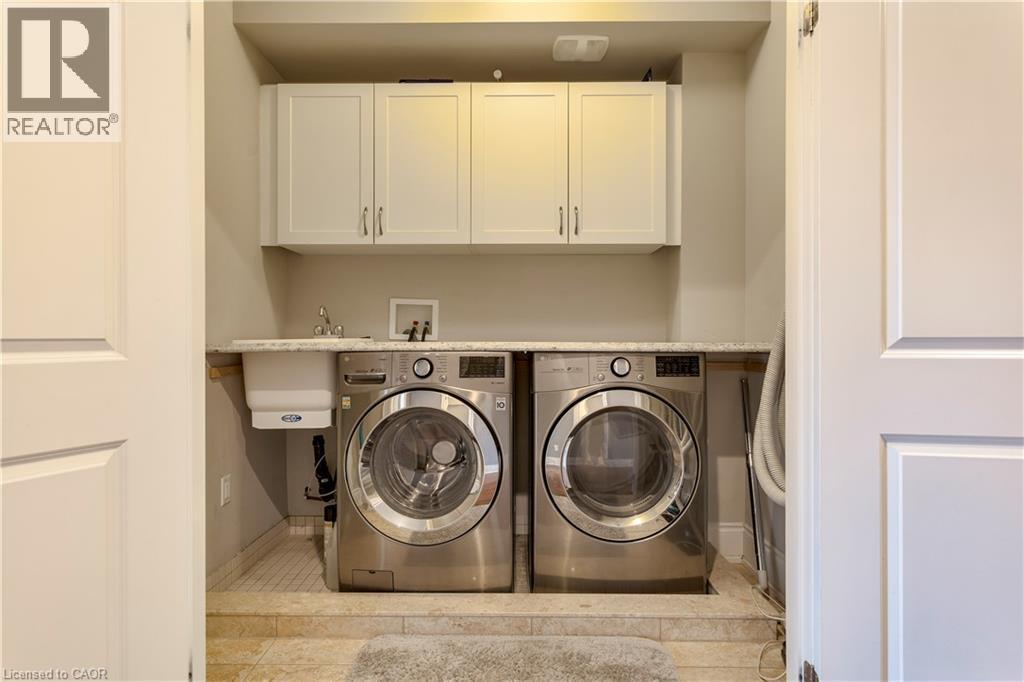
  • Salle de lavage 2e niveau Measurements not available
  • Chambre 2e niveau 17'8'' x 12'11''
  • Chambre 2e niveau 17'8'' x 15'11''
  • Salle de bains 3e niveau Measurements not available
  • Chambre principale 3e niveau 19'7'' x 17'9''
  • Salle de divertissement Sous-sol 17'5'' x 15'6''
  • Salle de bains Niveau rez-de-chaussée Measurements not available
  • Cuisine Niveau rez-de-chaussée 17'9'' x 9'5''
  • Salle à dîner Niveau rez-de-chaussée 15'10'' x 12'1''
  • Salon Niveau rez-de-chaussée 17'9'' x 11'5''

ÉvaluationExpressMC Powered by RPS

Emplacement de 216 REBECCA Street, Oakville, Ontario, L6K 1J9

Données démographiques de 216 REBECCA Street, Oakville, Ontario, L6K 1J9

Étape de vie

Jeunes couples

Type d'emploi

Mixte

Revenu moyen du ménage

251 366.74 $

Nombre moyen d'enfants

1.65

Population à domicile

Structure à domicile

Âge de la population

Éducation

Niveau d'éducation

No certificate/diploma/degree

11.36 %

Diplôme d'études secondaires ou équivalent

26.77 %

Certificat ou diplôme d'apprentissage ou d'une école de métiers

3.06 %

Diplôme d'études collégiales ou d'études postsecondaires (non universitaires)

19.29 %

Certificat d'études universitaires

3.32 %

Diplômes d'études universitaires

36.2 %

Navetteur

Se rendre au travail

En auto

75.56 %

En transport en commun

4.91 %

À pied

6.93 %

À bicyclette

2.31 %

Par tout autre moyen

10.29 %

Diversité Culturelle

Connaissance des langues officielles

Langue maternelle

Données Sur Le Bâtiment

Type de bâtiment

Appartements (faible hauteur et à étages multiples)

31.25 %

Maisons

68.75 %

Achat ou location