Button CopyPathCircle CloseCircle Left ArrowArrow Down Icon GreyClosecirclecircleBurger
Image 1
Image 2
Image 3
1 828 000 $

2070 WILLHAVEN Trail, Oakville, Ontario, L6M 5G3

No. MLS® 40833128

5 Chambres

Salles de bain

3075  FEETSQ

ÉvaluationExpressMC: 1.5M $ - 1.9M $

Oakville ON, L6M 5G3

No. MLS® 40833128

Informations sur la propriété

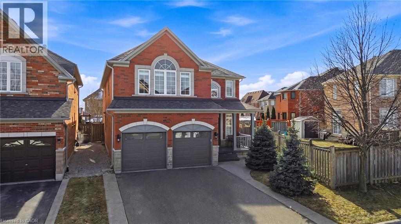
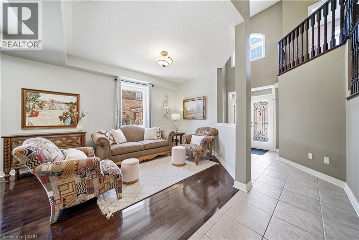
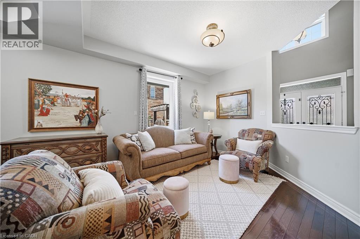
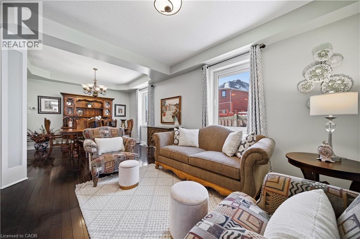
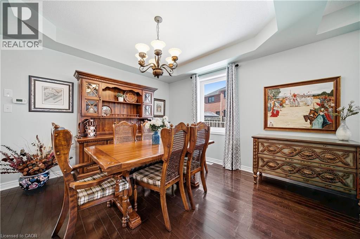
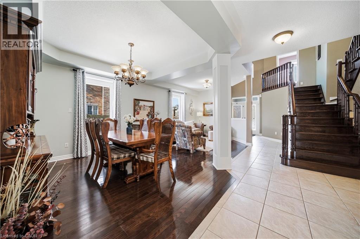
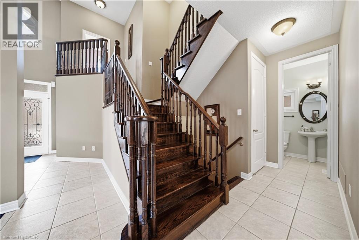
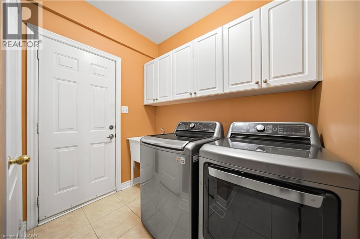
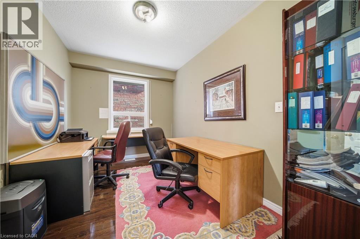
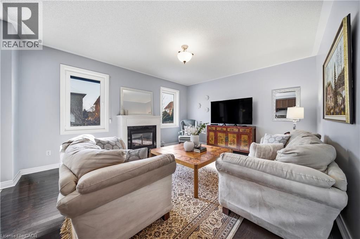
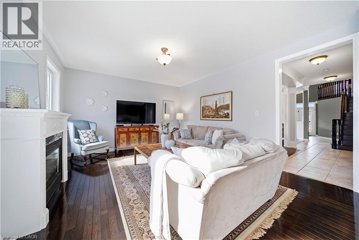
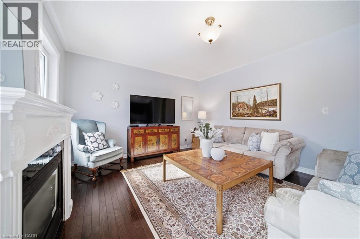
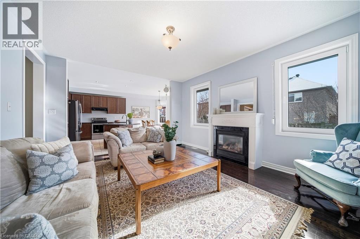
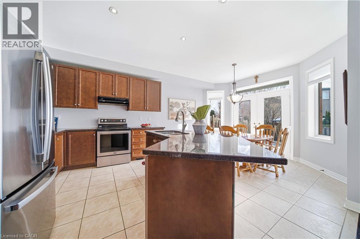
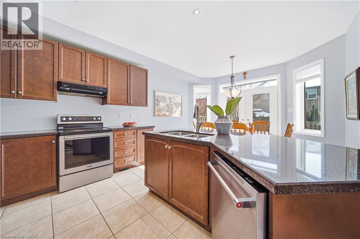
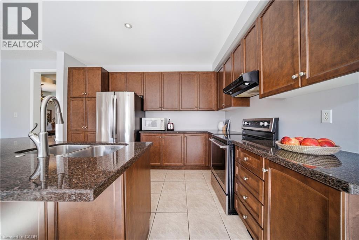
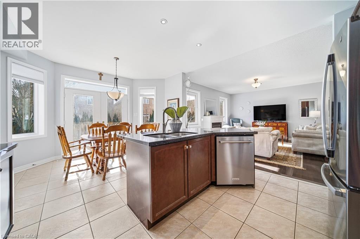
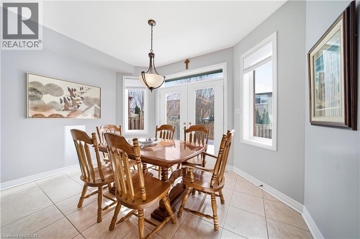
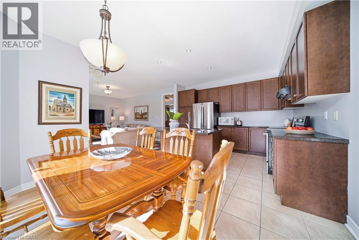
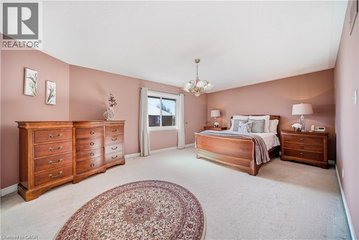
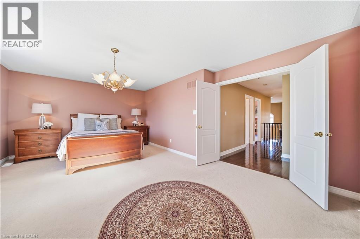
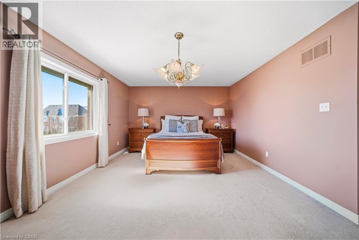
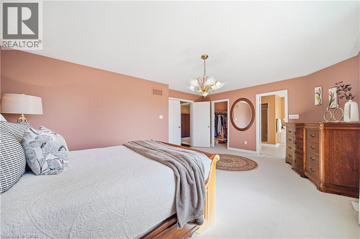
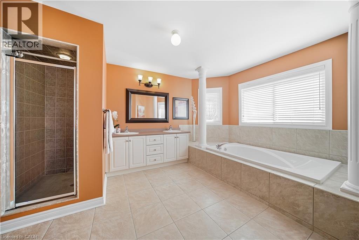
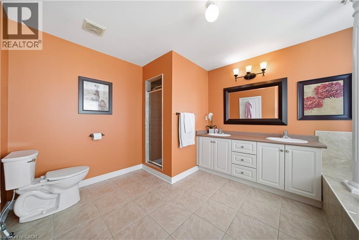
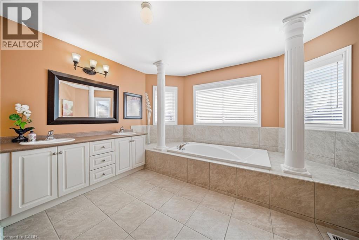
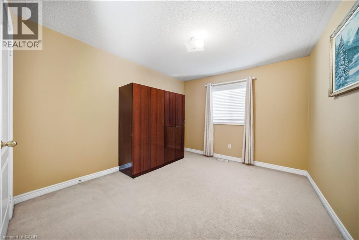
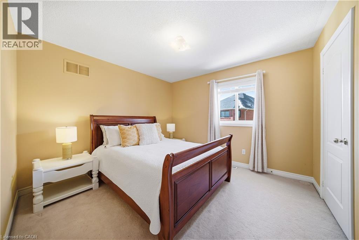
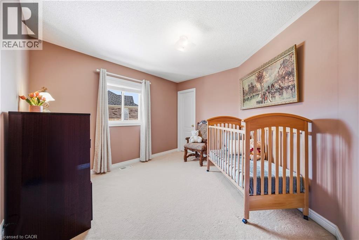
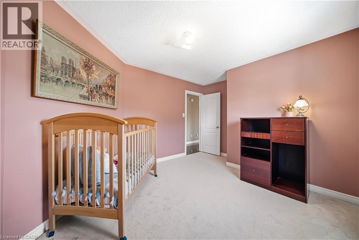
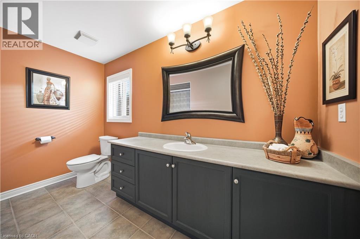
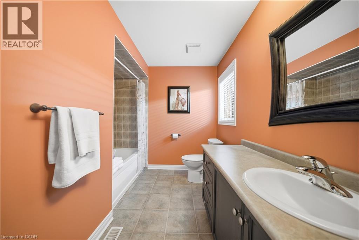
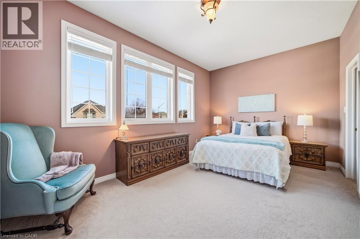
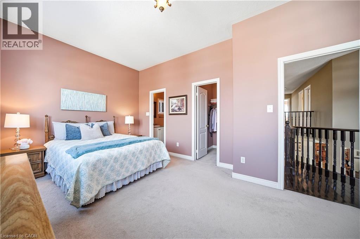
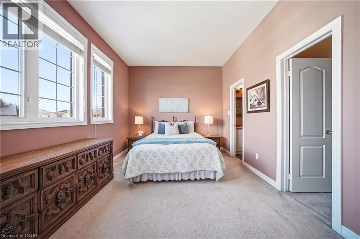
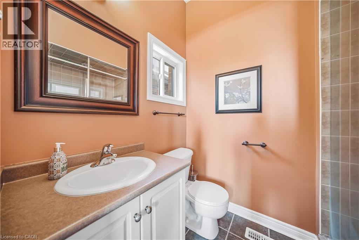
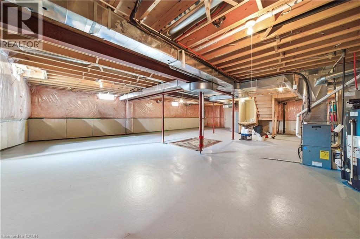
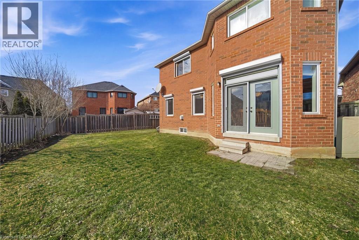
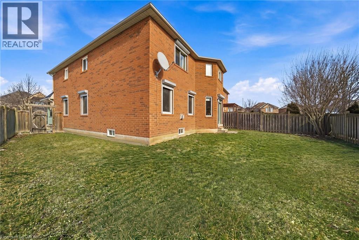
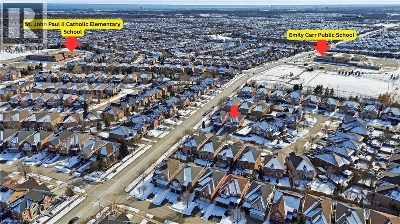
Welcome to 2070 Willhaven Trail — a beautifully appointed 5-bedroom, 3.5-bathroom family home in one of Oakville’s most desirable communities. A welcoming foyer with an elegant wood staircase sets the tone upon entry. The formal living and dining rooms are enhanced by decorative pillars, creating a sophisticated space for entertaining. The main level features 9-foot ceilings and rich dark hardwood flooring, offering warmth and timeless appeal throughout. The chef’s kitchen is thoughtfully designed with stainless steel appliances, granite countertops, abundant cabinetry, and a bright breakfast nook with walkout to the rear yard. Open to the spacious family room with a cozy gas fireplace, this layout is ideal for both everyday living and hosting gatherings. Upstairs, you’ll find 8-foot ceilings and five generously sized bedrooms. The primary retreat offers a luxurious 5-piece ensuite with double sinks and a walk-in closet. Additional bedrooms are well-proportioned and serviced by two additional bathrooms, providing comfort and functionality for a growing family. Convenient main level laundry adds everyday ease. The unfinished basement presents excellent potential to customize to your needs. Additional highlights include an asphalt driveway with concrete border, new garage door, and roll shutters on all doors and windows — offering low maintenance, energy efficiency, noise reduction, weather protection, and enhanced security. Ideally located close to highways, shopping, library, recreation centre, and golf course — this is an exceptional opportunity to own a spacious family home in prime Oakville. (id:27)

Particularités du bâtiment :

  • Style: Maison détachée
  • Type de bâtiment: Unifamiliale
  • Air climatisé: Oui
  • État du sous-sol: Non aménagé
  • Fondation: Béton coulé
  • Foyer: Oui
  • Protection incendie: Détecteurs de fumée
  • Revêtement extérieur: Brique, Pierre
  • Stationnement: Oui
  • Surface utile: 3075 sqft
  • Type de construction: Isolée
  • Type de sous-sol: Sous-sol complet
  • Type de chauffage: Air pulsé
  • Combustible de chauffage: Gaz naturel
  • Type de climatisation: Climatisation centrale
  • Électroménagers: Aspirateur central, Lave-vaisselle, Sécheuse, Micro-ondes, Cuisinière, Machine à laver

Caractéristiques :

  • Type de possession: Tenure franche
  • Type de propriété: Unifamiliale
  • Bâti en: 2005
  • Chambres : 5
  • Largeur du terrain en façade : 33 Pieds
  • Profondeur du terrain : 105 Pieds
  • Salle(s) de bains : 4
  • Salle(s) d'eau : 1
  • Services à proximité: Un hôpital, Parc, Transport en commun, Écoles
  • Superficie habitable (approx): 3075 Pieds carrés
  • Zonage: RL8
  • Service d'égout: Égout municipal
  • Type de stationnement: Garage attenant
  • Nbre d'espaces de stationnement: 4

Détails des pièces :

  • Chambre 2e niveau 12'1'' x 10'1''
  • Chambre 2e niveau 17'1'' x 10'1''
  • Chambre principale 2e niveau 18'9'' x 14'6''
  • Chambre 2e niveau 10'8'' x 13'2''
  • Salle de bains 2e niveau Measurements not available
  • Salle de bains 2e niveau Measurements not available
  • Chambre 2e niveau 10'8'' x 11'1''
  • Salle de bains 2e niveau Measurements not available
  • Autre Sous-sol 30'1'' x 44'3''
  • Salle de lavage Niveau rez-de-chaussée 7'8'' x 8'3''
  • Salle de bains Niveau rez-de-chaussée Measurements not available
  • Salon Niveau rez-de-chaussée 11'0'' x 13'4''
  • Salle à dîner Niveau rez-de-chaussée 11'0'' x 10'5''
  • Salle familiale Niveau rez-de-chaussée 16'1'' x 13'9''
  • Salle à déjeuner Niveau rez-de-chaussée 12'9'' x 9'0''
  • Cuisine Niveau rez-de-chaussée 12'9'' x 10'2''
  • Bureau Niveau rez-de-chaussée 12'9'' x 9'1''

Gracieuseté de : RE/MAX Aboutowne Realty Corp.

REALTOR.ca  

ÉvaluationExpressMC Powered by RPS

Emplacement de 2070 WILLHAVEN Trail, Oakville, Ontario, L6M 5G3

Données démographiques de 2070 WILLHAVEN Trail, Oakville, Ontario, L6M 5G3

Étape de vie

Jeunes familles

Type d'emploi

Mixte

Revenu moyen du ménage

173 115.81 $

Nombre moyen d'enfants

1.93

Population à domicile

Structure à domicile

Âge de la population

Éducation

Niveau d'éducation

No certificate/diploma/degree

9.52 %

Diplôme d'études secondaires ou équivalent

18.72 %

Certificat ou diplôme d'apprentissage ou d'une école de métiers

2.41 %

Diplôme d'études collégiales ou d'études postsecondaires (non universitaires)

13.83 %

Certificat d'études universitaires

3.42 %

Diplômes d'études universitaires

52.1 %

Navetteur

Se rendre au travail

En auto

78.17 %

En transport en commun

8.16 %

À pied

4.51 %

À bicyclette

0.0 %

Par tout autre moyen

9.16 %

Diversité Culturelle

Connaissance des langues officielles

Langue maternelle

Données Sur Le Bâtiment

Type de bâtiment

Appartements (faible hauteur et à étages multiples)

3.94 %

Maisons

96.06 %

Achat ou location