Button CopyPathCircle CloseCircle Left ArrowArrow Down Icon GreyClosecirclecircleBurger
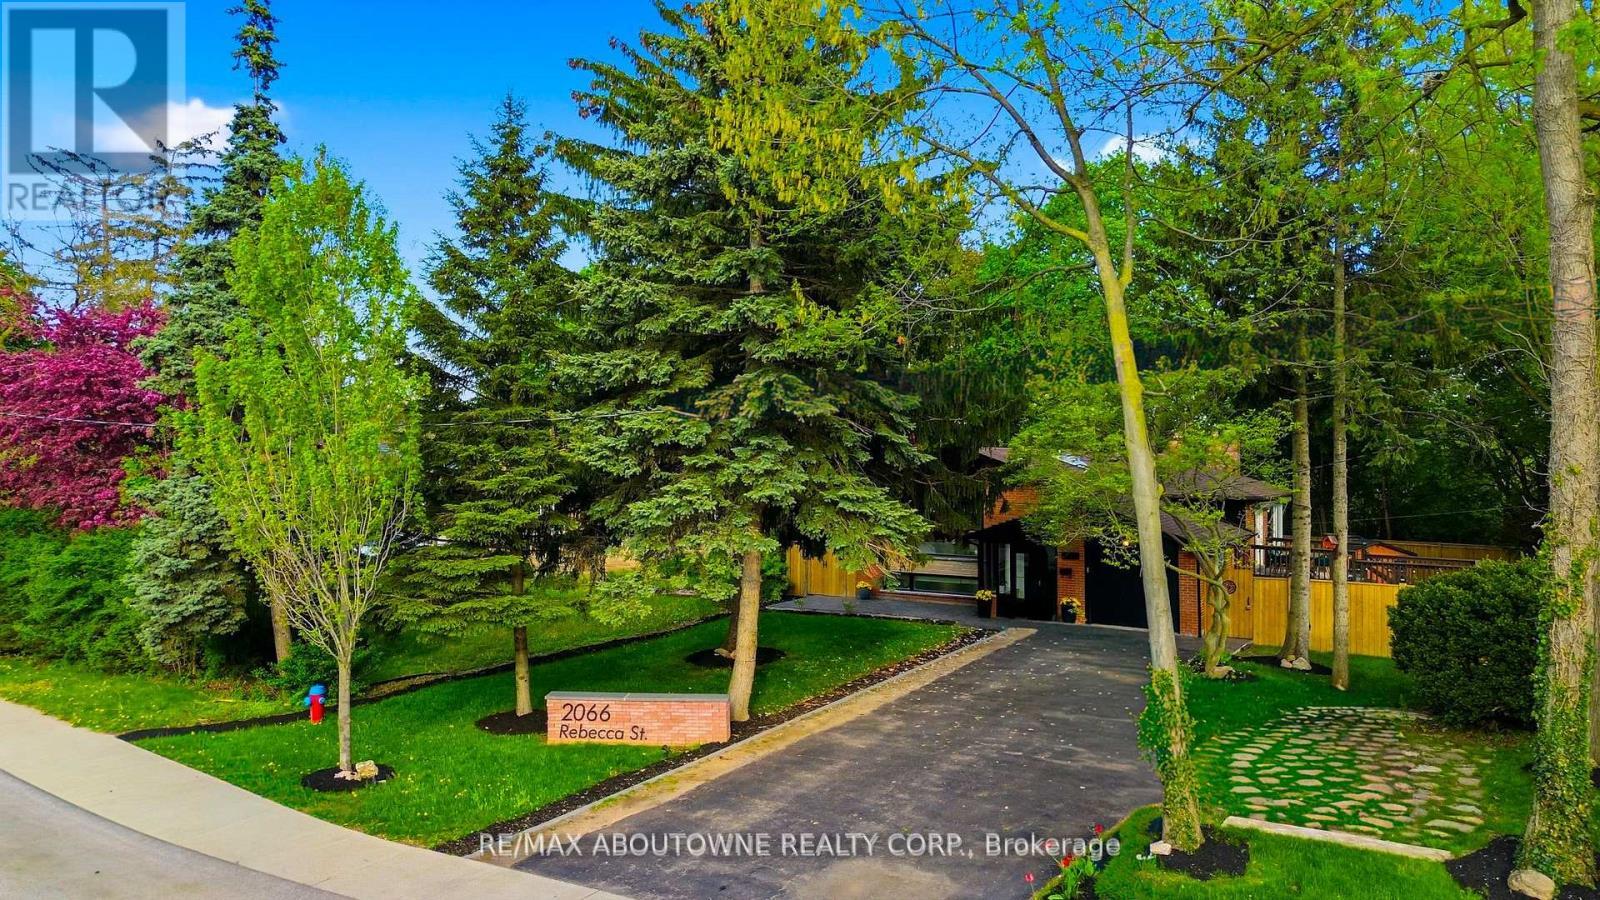
Image 1
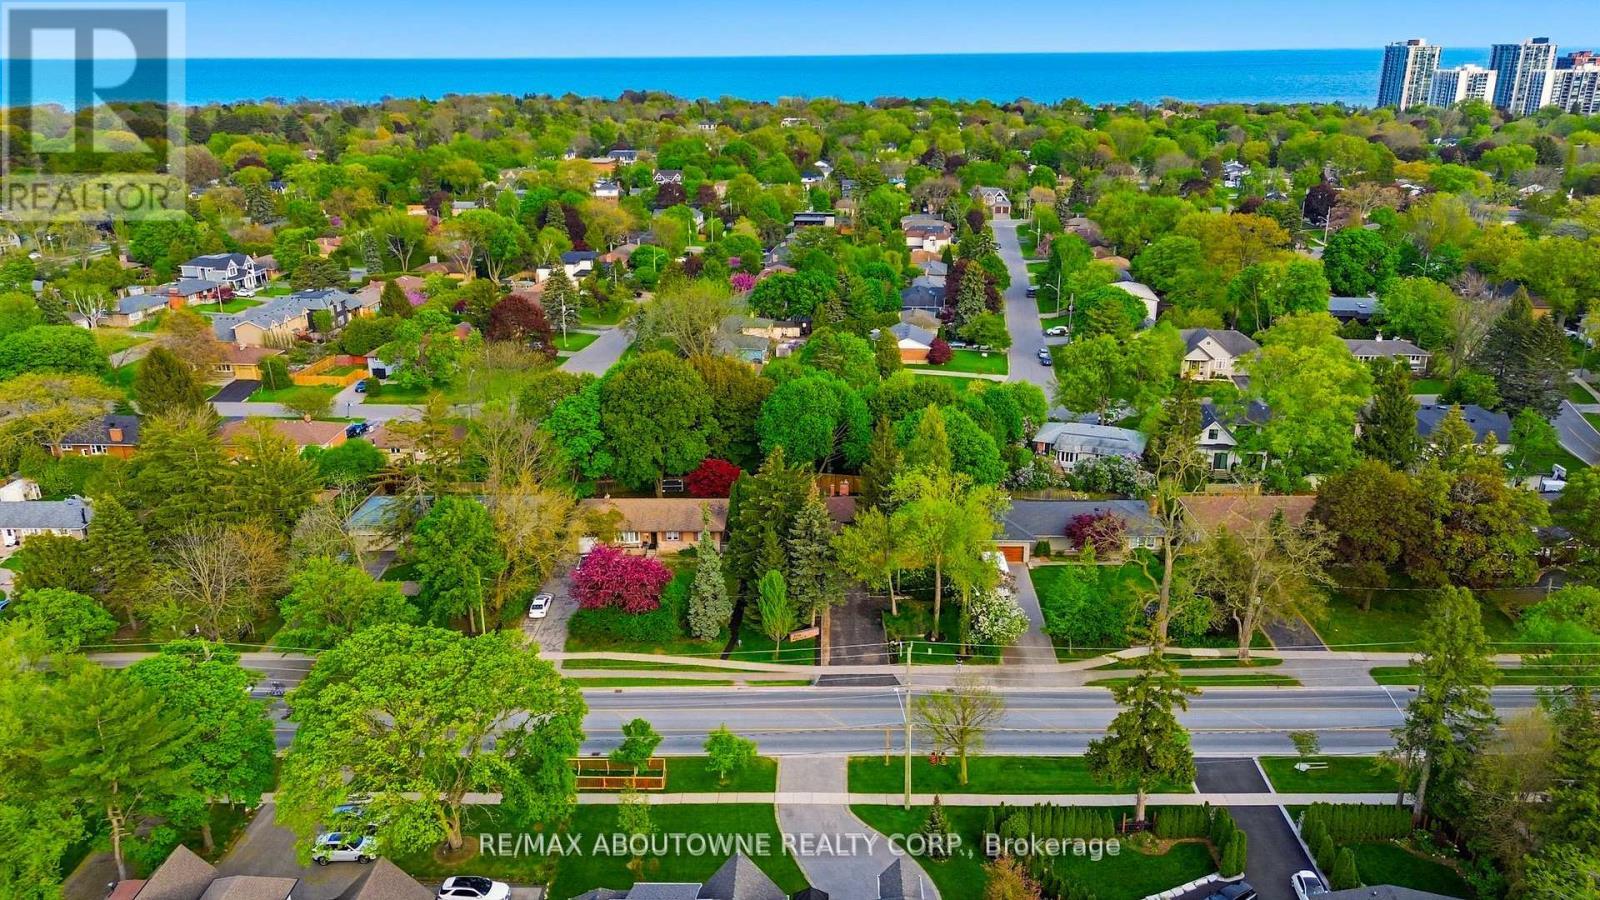
Image 2
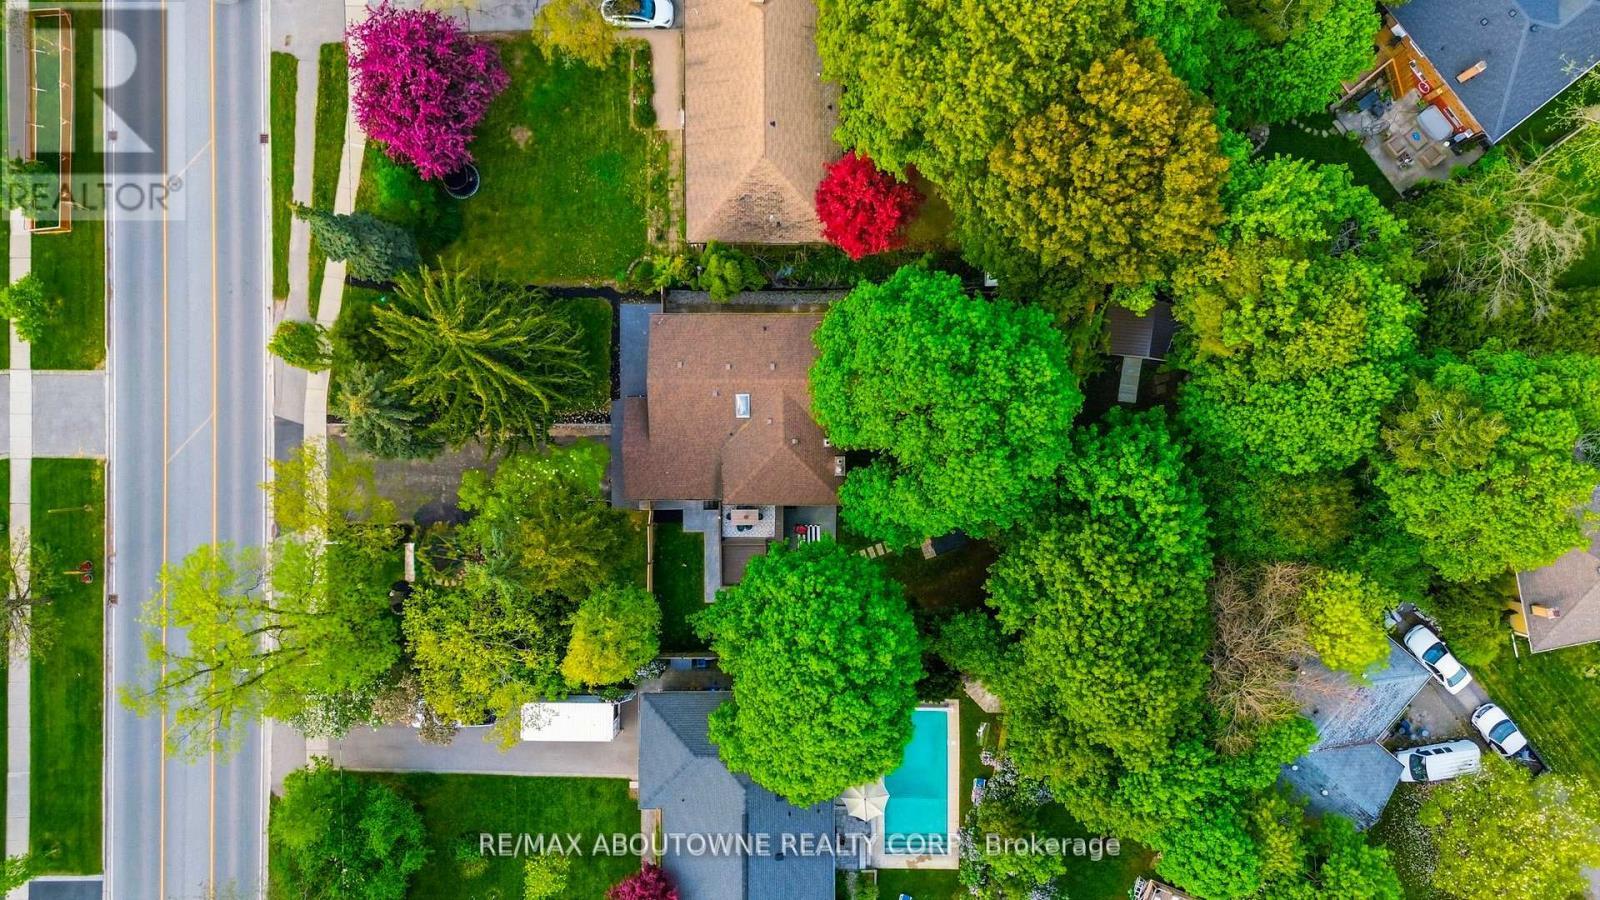
Image 3
1 790 000 $

2066 REBECCA STREET, Oakville, Ontario, L6L 2A2

No. MLS® W13239576

3+2 Chambres

Salles de bain

1500 - 2000  FEETSQ

ÉvaluationExpressMC: Non disponible

Oakville ON, L6L 2A2

No. MLS® W13239576

Informations sur la propriété

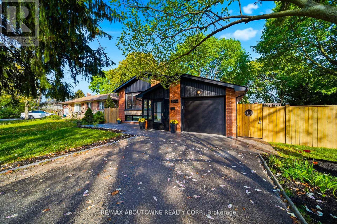
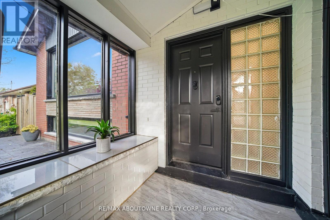
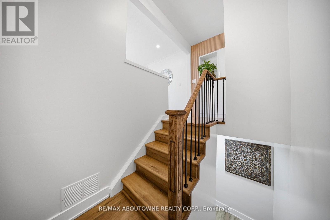
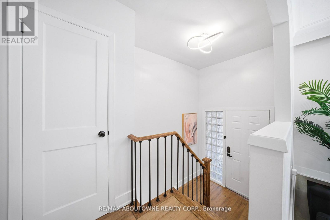
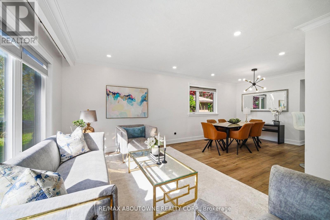
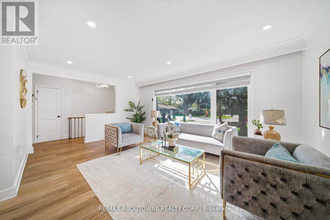
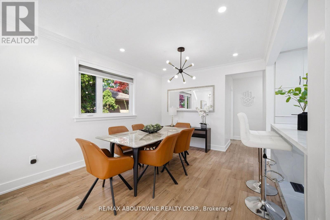
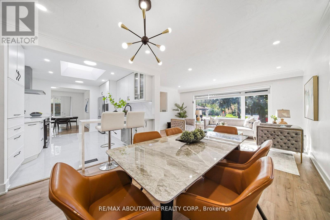
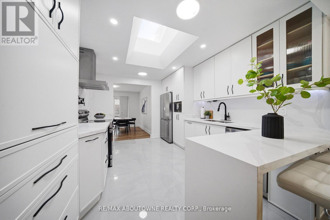
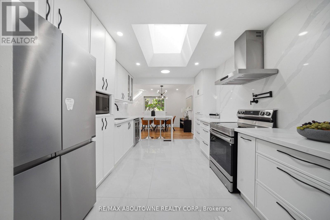
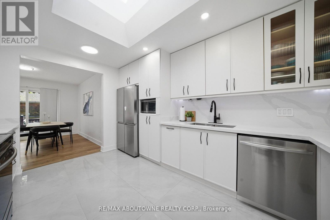
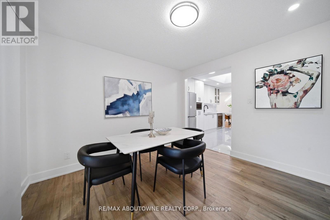
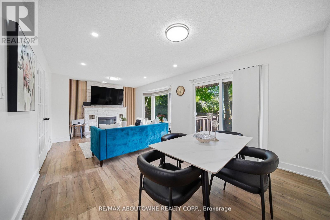
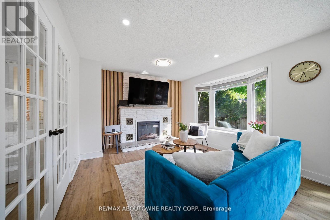
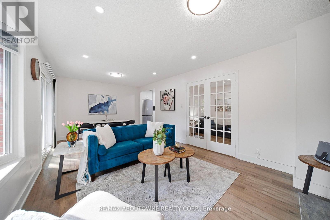
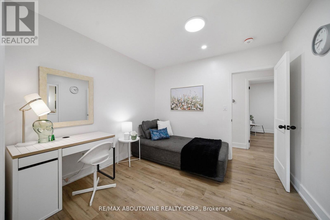
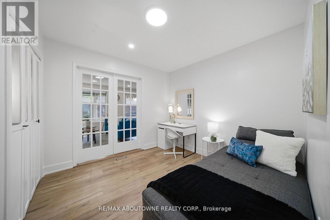
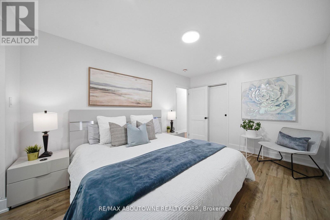
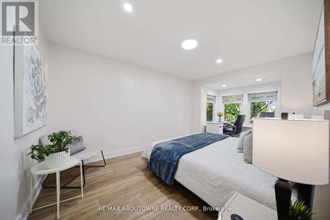
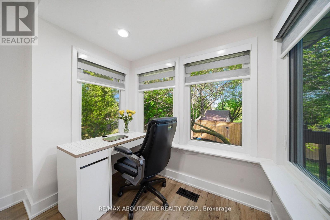
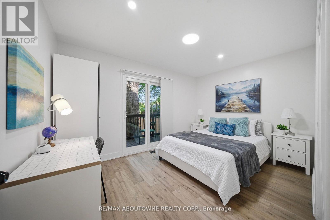
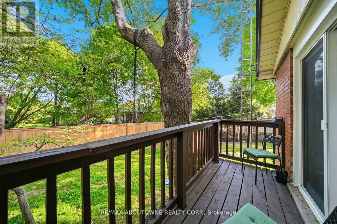
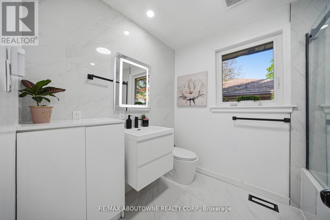
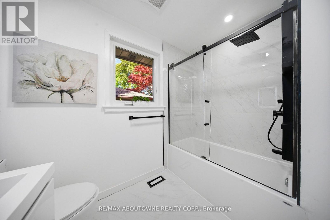
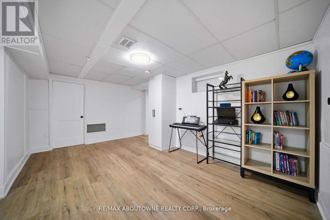
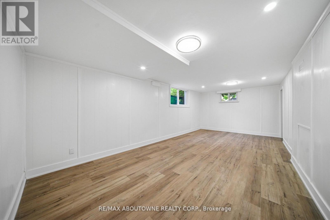
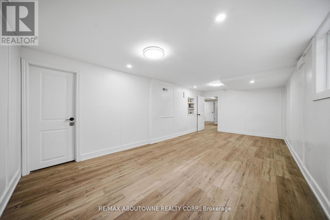
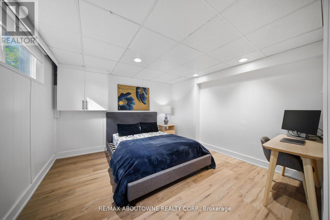
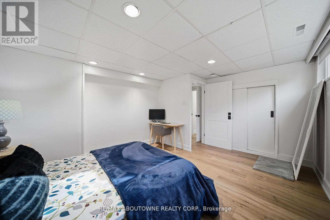
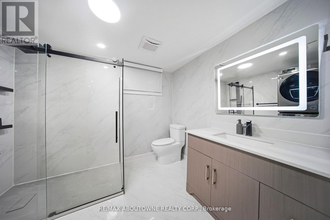
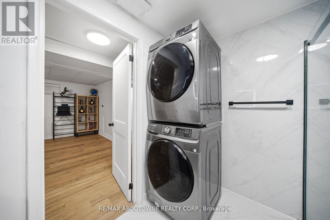
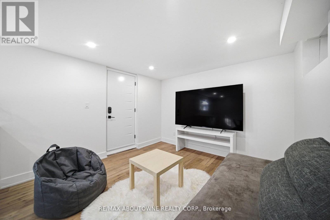
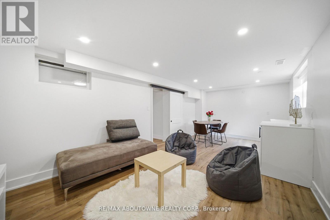
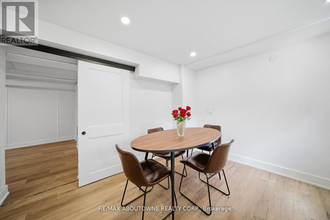
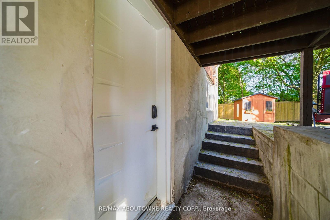
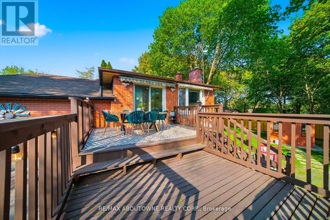
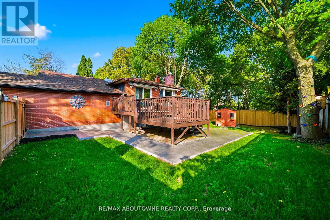
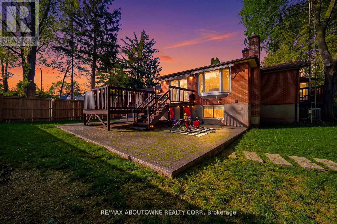
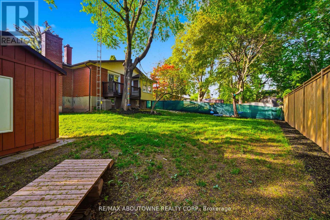
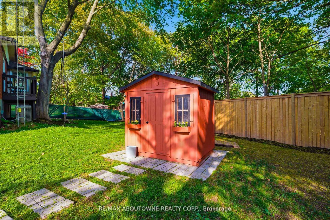
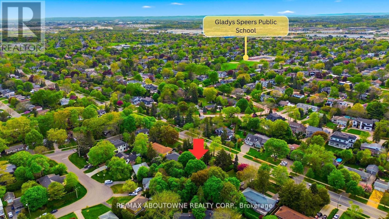
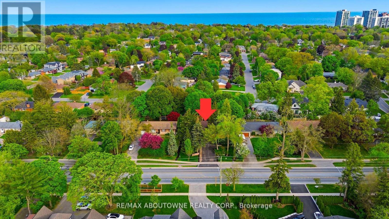
Welcome to this stunningly renovated 3+2 bedroom set on an expansive mature lot in one of Oakville's most coveted neighbourhoods, just moments from the shores of Lake Ontario. Surrounded by majestic trees in front providing that extra security and stunning view, 2066 Rebecca Street boasts exceptional curb appeal & a welcoming foyer highlighted by elegant wood staircases. The home is filled with massive windows &patio doors throughout, picturesque green scenic views from nearly every room. The sun-filled living room features oversized windows & pot lights throughout, seamlessly flowing into the open-concept living, dining & kitchen spaces, perfect for both everyday living & entertaining. The beautifully appointed kitchen offers stainless steel appliances, Skylight, abundant cabinetry & a charming breakfast nook. Unwind in the inviting family room with a cozy fireplace & walk-out to a private, fully fenced backyard oasis complete with a wooden patio & storage shed, ideal for summer gatherings. Main floor office provides the perfect work-from-home setup. The main level features 3 generously sized bedrooms, including a luxurious retreat with a spa-inspired 4-pc bath & wrap-around balcony overlooking the tranquil surroundings. The fully finished basement with a separate walk-up entrance offers incredible versatility with 2 additional bedrooms, walk in closet, a spacious rec room, family room, 3-pc bath, utility room & laundry area, ideal for extended family or in-law potential. The raised walk-out basement features large windows that allow an abundance of natural light, creating a bright & inviting lower level. It also includes provisions for a future kitchen with plumbing &stove setup already in place, offering excellent potential for multi-generational living or added convenience. Perfectly situated close to schools, parks, shopping & the lakefront, this exceptional home offers the perfect blend of elegance, comfort, & convenience for today's modern family. (id:27)

Particularités du bâtiment :

  • Style: Maison détachée
  • Type de bâtiment: Unifamiliale
  • Air climatisé: Oui
  • État du sous-sol: Aménagé
  • Fondation: Fondation en béton
  • Foyer: Oui
  • Protection incendie: Détecteurs de fumée
  • Revêtement extérieur: Brique
  • Services:
  • Stationnement: Oui
  • Surface utile: 1500 - 2000 sqft
  • Type d'architecture: Bungalow surélevé
  • Type de construction: Isolée
  • Type de sous-sol: s.o., s.o.
  • Type de chauffage: Air pulsé
  • Combustible de chauffage: Gaz naturel
  • Type de climatisation: Climatisation centrale
  • Électroménagers: Télécommande(s) d'ouvre-porte de garage, Lave-vaisselle, Sécheuse, Micro-ondes, Four, Cuisinière, Machine à laver, Couvre-fenêtre, Réfrigérateur

Caractéristiques :

  • Type de possession: Tenure franche
  • Type de propriété: Unifamiliale
  • Chambres : 3+2
  • Dimensions du terrain : 81 x 136 FT ; 81.12 x 136.23 x 82.69 x 152.27
  • Irregular: Oui
  • Largeur du terrain en façade : 81 Pieds
  • Profondeur du terrain : 136 Pieds
  • Salle(s) de bains : 2
  • Superficie habitable (approx): 1500 - 2000 Pieds carrés
  • Zonage: RL2-0
  • Service d'égout: Égout sanitaire
  • Type de stationnement: Garage attenant, Garage
  • Nbre d'espaces de stationnement: 9

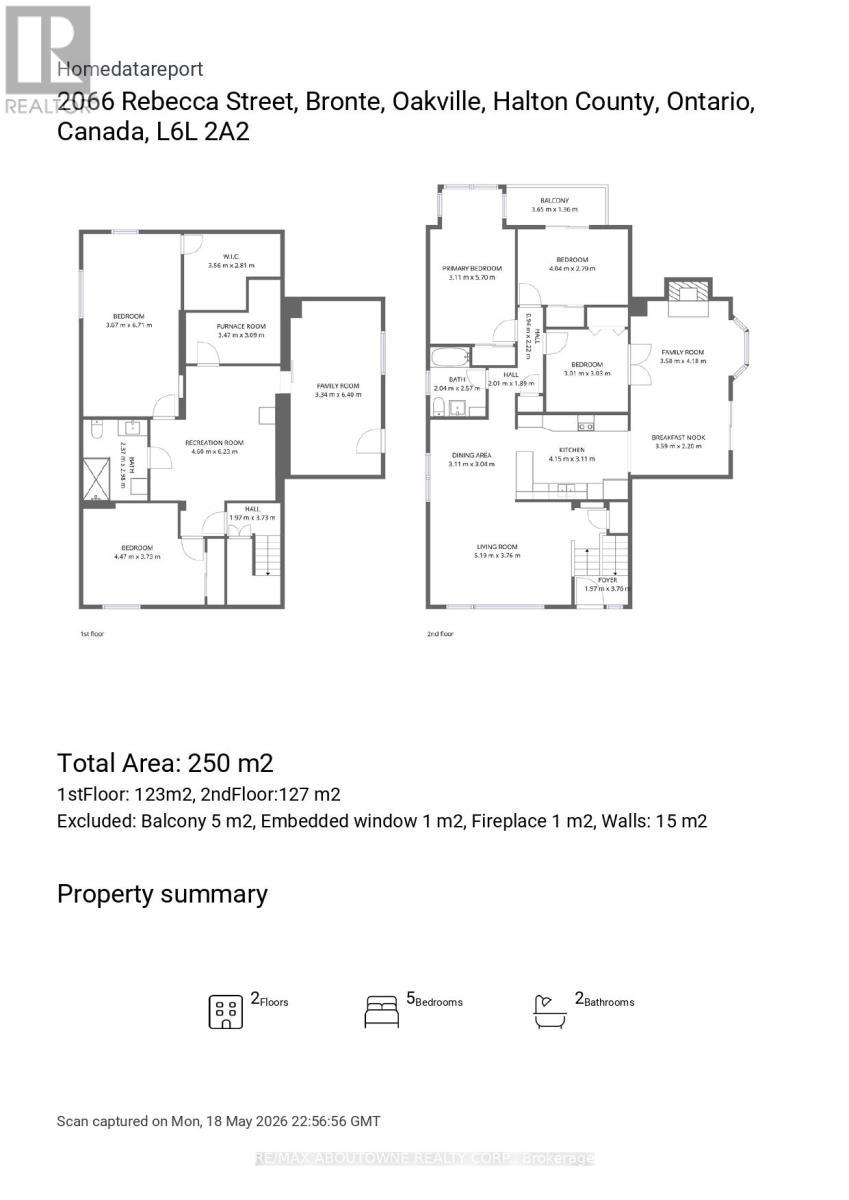
Détails des pièces :

  • Salle familiale Niveau inférieur 3.34 m x 6.40 m
  • Chambre Niveau inférieur 3.67 m x 6.71 m
  • Chaudière Niveau inférieur 3.47 m x 3.09 m
  • Salle de divertissement Niveau inférieur 4.60 m x 6.23 m
  • Chambre Niveau inférieur 4.47 m x 3.73 m
  • Cuisine Niveau rez-de-chaussée 4.15 m x 3.11 m
  • Salle familiale Niveau rez-de-chaussée 3.58 m x 4.18 m
  • Salle à déjeuner Niveau rez-de-chaussée 3.59 m x 2.20 m
  • Chambre Niveau rez-de-chaussée 4.04 m x 2.79 m
  • Salle à dîner Niveau rez-de-chaussée 3.11 m x 3.04 m
  • Chambre Niveau rez-de-chaussée 3.01 m x 3.03 m
  • Chambre principale Niveau rez-de-chaussée 3.11 m x 5.70 m
  • Salon Niveau rez-de-chaussée 5.19 m x 3.76 m

Convertir la mesure en :


Gracieuseté de : RE/MAX ABOUTOWNE REALTY CORP.

REALTOR.ca  

ÉvaluationExpressMC Powered by RPS

Emplacement de 2066 REBECCA STREET, Oakville, Ontario, L6L 2A2

Données démographiques de 2066 REBECCA STREET, Oakville, Ontario, L6L 2A2

Étape de vie

Personnes presque retraitées

Type d'emploi

Mixte

Revenu moyen du ménage

185 919.59 $

Nombre moyen d'enfants

1.80

Population à domicile

Structure à domicile

Âge de la population

Éducation

Niveau d'éducation

No certificate/diploma/degree

12.58 %

Diplôme d'études secondaires ou équivalent

26.36 %

Certificat ou diplôme d'apprentissage ou d'une école de métiers

6.14 %

Diplôme d'études collégiales ou d'études postsecondaires (non universitaires)

18.52 %

Certificat d'études universitaires

2.8 %

Diplômes d'études universitaires

33.6 %

Navetteur

Se rendre au travail

En auto

87.25 %

En transport en commun

4.52 %

À pied

3.31 %

À bicyclette

0.0 %

Par tout autre moyen

4.92 %

Diversité Culturelle

Connaissance des langues officielles

Langue maternelle

Données Sur Le Bâtiment

Type de bâtiment

Appartements (faible hauteur et à étages multiples)

Maisons

100.0 %

Achat ou location