Oakville ON, L6L 1K8
Informations sur la propriété
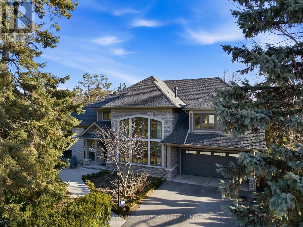
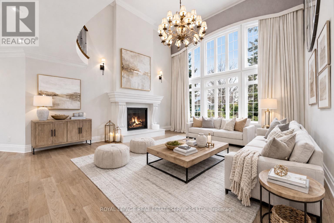
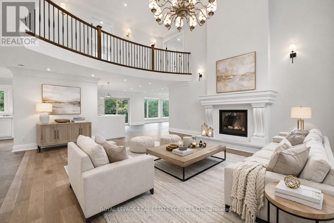
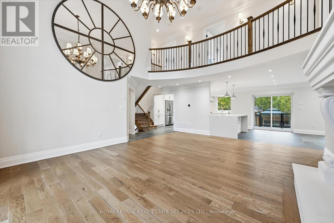
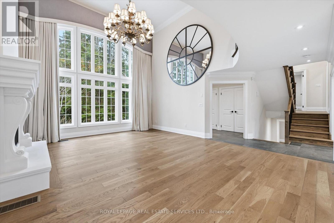
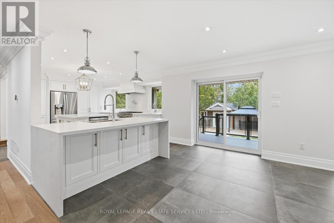
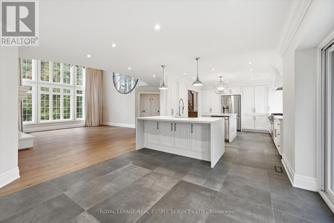
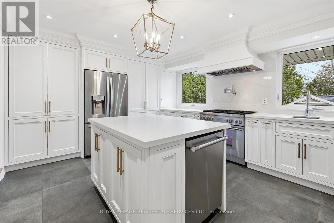
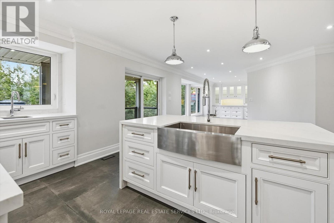
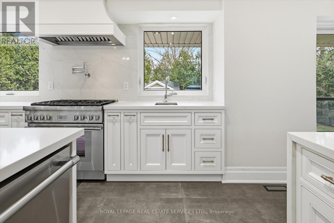
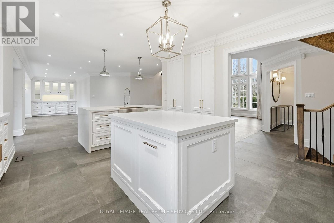
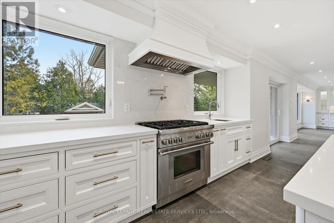
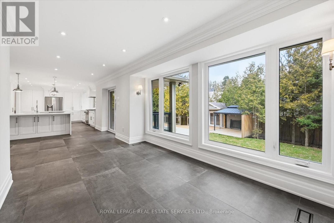
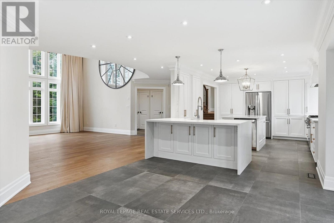
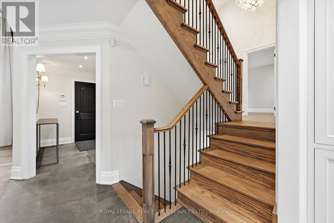
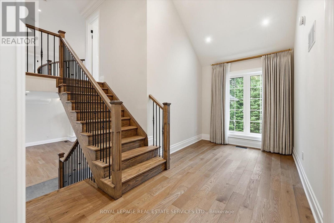
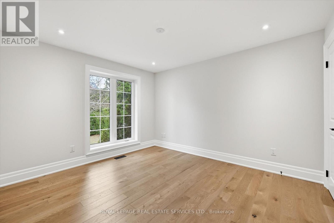
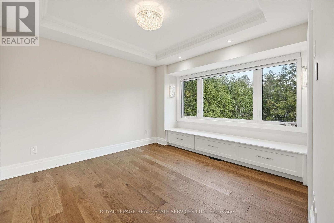
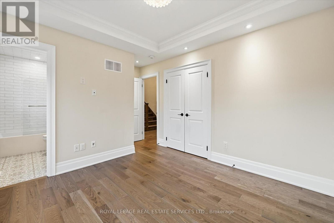
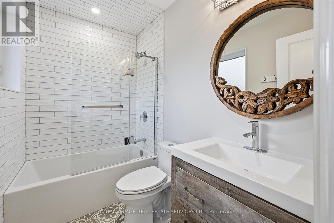
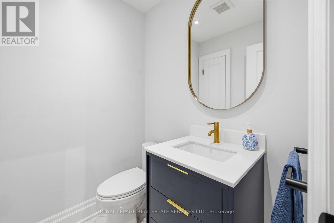
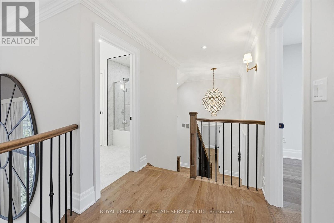
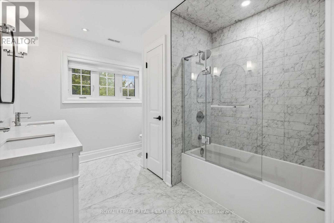
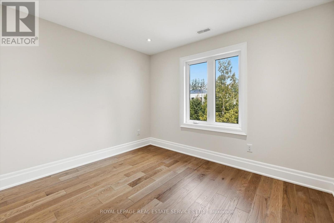
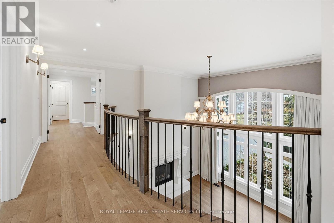
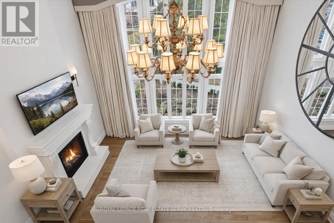
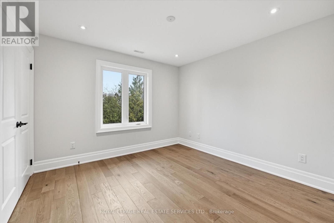
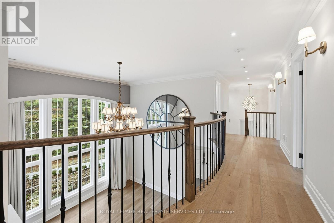
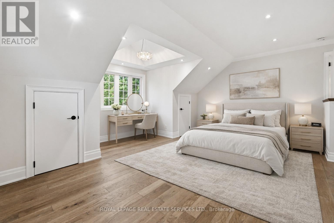
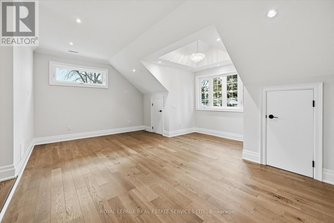
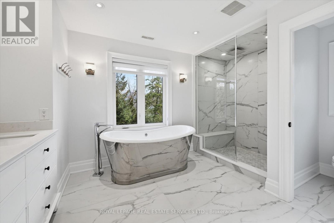
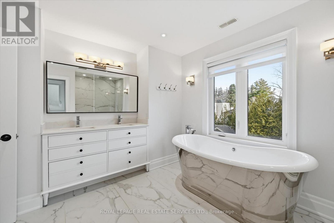
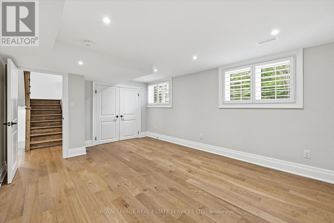
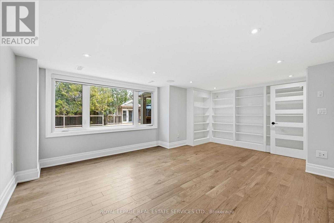
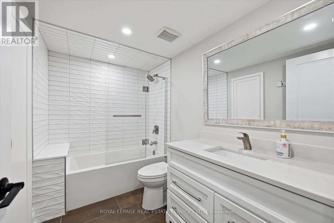
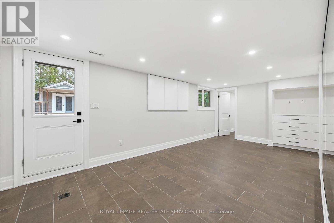
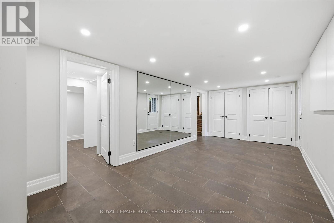
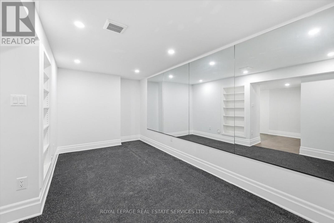
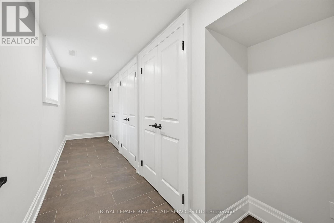
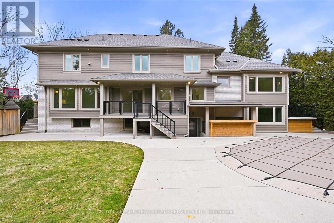
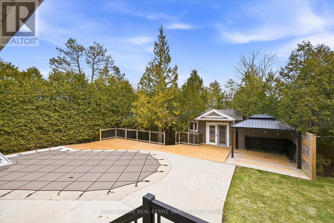
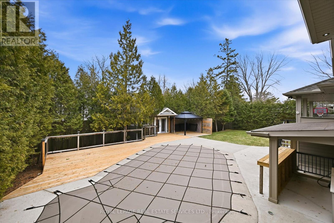
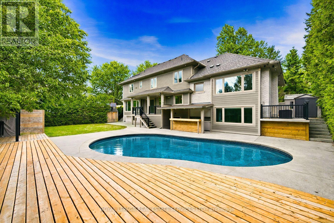
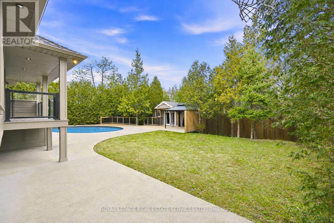
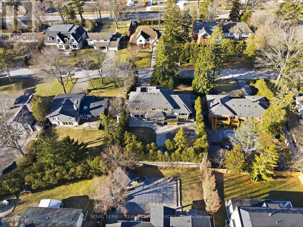
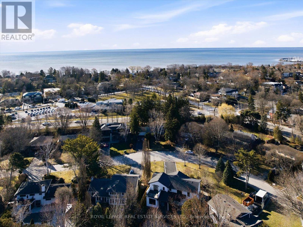
REIMAGINED CUSTOM RESIDENCE IN PRESTIGIOUS CORONATION PARK! Situated on a premium 90' x 125' mature lot in one of S/W Oakville's most sought-after neighbourhoods, this exceptional family home offers over 4,500 SF of finished living space. Featuring 6 bedrooms and 4.5 bathrooms, this residence combines refined finishes, spacious principal rooms, and a highly functional layout. A dramatic double-height living room with a soaring 17' ceiling, architectural windows, gas fireplace, and automated drapery creates an impressive focal point. The gourmet kitchen is equipped with quartz countertops, peninsula seating, a farmhouse sink, prep island with sink, and a 36" Thermador gas range, opening to the dining area with walkout to a composite deck with glass panels. The upper levels offer exceptional privacy and flexibility. The second level features two spacious bedrooms, including one with a four-piece ensuite, powder room, and a vaulted-ceiling lounge. Occupying its own level, the primary retreat boasts dual walk-in closets, including a laundry rough-in, and a spa-inspired five-piece ensuite with a freestanding tub, oversized glass shower, and heated floor. Two additional bedrooms and a five-piece bathroom complete this level. The finished lower level includes a media room with built-in shelving, plus a sixth bedroom/office. The basement offers a recreation area with walkout access, gym, full bath, laundry room, extensive built-in storage, and direct garage access. Additional highlights include engineered hardwood flooring, dual HVAC systems, Ecobee smart thermostats, exterior soffit lighting, and parking for six vehicles. The private backyard is designed for entertaining, featuring a saltwater pool, outdoor wet bar, pergola, and multiple seating areas. Within walking distance of Coronation Park, the lake, and top-ranked schools. Rarely does a home of this calibre become available in such a coveted location. (certain images have been digitally enhanced and virtually staged (id:7525)
Particularités du bâtiment :
- Style: Maison détachée
- Type de bâtiment: Unifamiliale
- Air climatisé: Oui
- État du sous-sol: Aménagé
- Fondation: Béton coulé
- Foyer: Oui
- Revêtement extérieur: Brique, Pierre
- Services:
- Stationnement: Oui
- Surface utile: 2500 - 3000 sqft
- Type de construction: Isolée
- Type de plancher: Plancher de bois franc, Carrelage, Plancher recouvert de tapis
- Type de sous-sol: Sous-sol complet, s.o., s.o.
- Type de chauffage: Air pulsé
- Combustible de chauffage: Gaz naturel
- Type de climatisation: Climatisation centrale
- Électroménagers: Télécommande(s) d'ouvre-porte de garage
Caractéristiques :
- Type de possession: Tenure franche
- Type de propriété: Unifamiliale
- Caractéristiques: Pompe de vidange
- Caractéristiques du paysagement: Terrain paysager
- Chambres : 5+2
- Dimensions du terrain : 90 x 125 FT
- Irregular: Oui
- Largeur du terrain en façade : 90 Pieds
- Pool Features:
- Profondeur du terrain : 125 Pieds
- Salle(s) de bains : 5
- Salle(s) d'eau : 1
- Services à proximité: Parc, Écoles, Transport en commun
- Superficie habitable (approx): 2500 - 3000 Pieds carrés
- Type de piscine: Piscine creusée
- Type de services publiques: Service d'égout - Installé, Électricité - Disponible, Service du câble - Disponible
- Type de structure: Terrasse(s), Terrasse, Porche, Remise
- Type d'eau de ruissellement:
- Zonage: RL2-0
- Service d'égout: Égout sanitaire
- Type de stationnement: Garage attenant, Garage, Entrée intérieure
- Nbre d'espaces de stationnement: 6
Détails des pièces :
- 4e chambre 2e niveau 3.78 m x 4.44 m 12.40 p x 14.57 p
- Salle de bains 2e niveau 1.50 m x 2.44 m 4.92 p x 8.01 p
- 5e chambre 2e niveau 3.84 m x 3.40 m 12.60 p x 11.15 p
- Salle de bains 2e niveau 1.63 m x 1.45 m 5.35 p x 4.76 p
- Autre 2e niveau 4.55 m x 2.84 m 14.93 p x 9.32 p
- Salle de bains 3e niveau 4.34 m x 3.40 m 14.24 p x 11.15 p
- 2e chambre 3e niveau 3.38 m x 3.40 m 11.09 p x 11.15 p
- 3e chambre 3e niveau 3.40 m x 3.40 m 11.15 p x 11.15 p
- Salle de bains 3e niveau 2.69 m x 3.25 m 8.83 p x 10.66 p
- Chambre principale 3e niveau 5.89 m x 4.95 m 19.32 p x 16.24 p
- Salle de divertissement Sous-sol 6.65 m x 3.20 m 21.82 p x 10.50 p
- Salle de bains Sous-sol 2.84 m x 1.75 m 9.32 p x 5.74 p
- Salle de culture physique Sous-sol 7.29 m x 3.05 m 23.92 p x 10.01 p
- Salle de lavage Sous-sol 3.68 m x 3.56 m 12.07 p x 11.68 p
- Pièce utilitaire Sous-sol 3.45 m x 2.49 m 11.32 p x 8.17 p
- Cave/Chambre froide Sous-sol 2.51 m x 1.65 m 8.23 p x 5.41 p
- Salle des médias Niveau inférieur 4.47 m x 5.89 m 14.67 p x 19.32 p
- Chambre Niveau inférieur 3.73 m x 5.16 m 12.24 p x 16.93 p
- Salon Niveau rez-de-chaussée 5.66 m x 6.71 m 18.57 p x 22.01 p
- Salle à dîner Niveau rez-de-chaussée 3.78 m x 3.94 m 12.40 p x 12.93 p
- Cuisine Niveau rez-de-chaussée 5.56 m x 3.91 m 18.24 p x 12.83 p
- Salle familiale Niveau rez-de-chaussée 3.99 m x 2.92 m 13.09 p x 9.58 p
Convertir la mesure en :
Tendances des prix du marché immobilier
Emplacement de 1601 VENETIA DRIVE, Oakville, Ontario, L6L 1K8
Données démographiques de 1601 VENETIA DRIVE, Oakville, Ontario, L6L 1K8
Étape de vie
Parents d'âge moyen avec adolescentsType d'emploi
Cols blancsRevenu moyen du ménage
193 076.97 $Nombre moyen d'enfants
1.65Population à domicile
Structure à domicile
Âge de la population
Éducation
Niveau d'éducation
No certificate/diploma/degree
11.34 %Diplôme d'études secondaires ou équivalent
25.4 %Certificat ou diplôme d'apprentissage ou d'une école de métiers
1.56 %Diplôme d'études collégiales ou d'études postsecondaires (non universitaires)
19.04 %Certificat d'études universitaires
2.52 %Diplômes d'études universitaires
40.14 %Navetteur
Se rendre au travail
En auto
86.1 %En transport en commun
9.2 %À pied
2.59 %À bicyclette
0.0 %Par tout autre moyen
2.11 %Diversité Culturelle
Connaissance des langues officielles
Langue maternelle
Données Sur Le Bâtiment
Type de bâtiment
Appartements (faible hauteur et à étages multiples)
18.97 %Maisons
81.03 %


