Button CopyPathCircle CloseCircle Left ArrowArrow Down Icon GreyClosecirclecircleBurger
Image 1
Image 2
Image 3
2 699 000 $

1387 WILLOWDOWN Road, Oakville, Ontario, L6L 1X2

No. MLS® 40869903

4 Chambres

4  Salles de bain

3181  FEETSQ

ÉvaluationExpressMC: 2.5M $ - 3.2M $

Oakville ON, L6L 1X2

No. MLS® 40869903

Informations sur la propriété

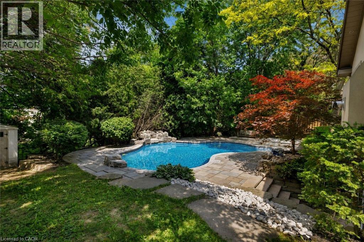
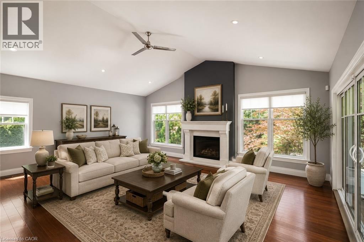
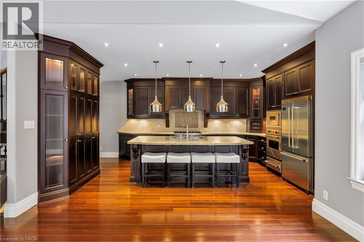
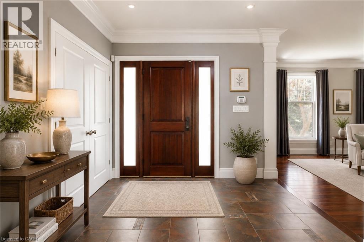
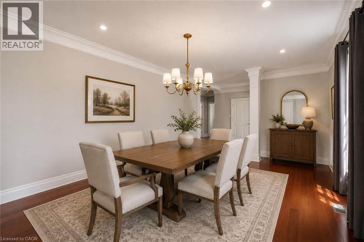
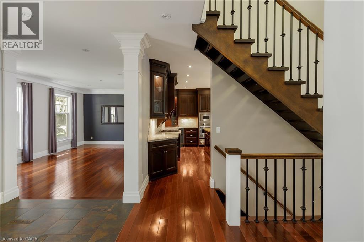
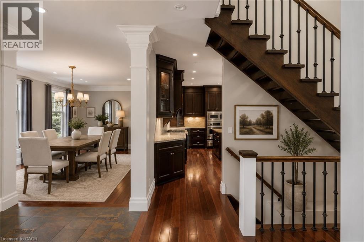
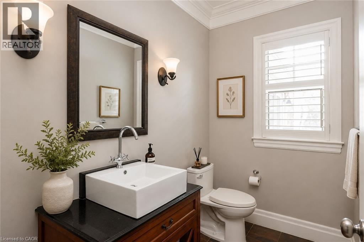
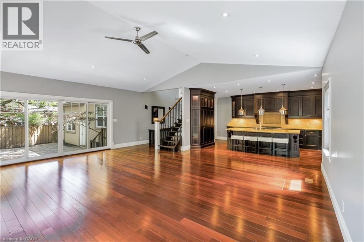
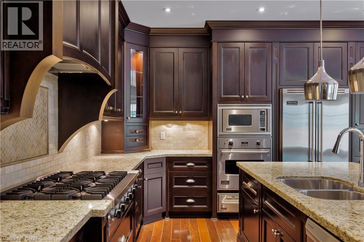
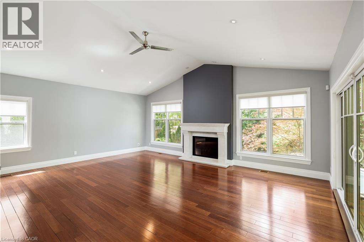
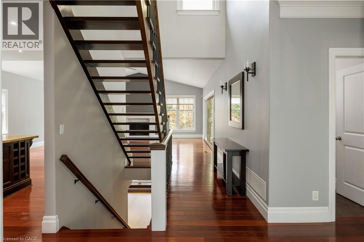
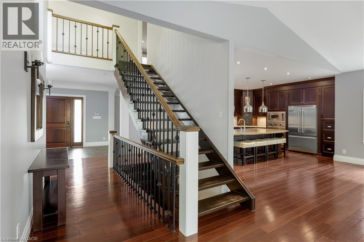
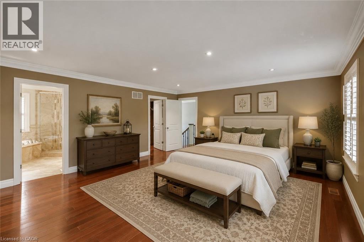
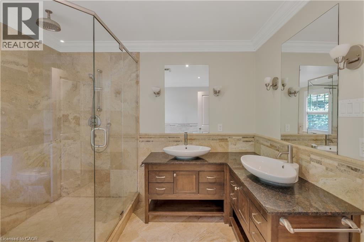
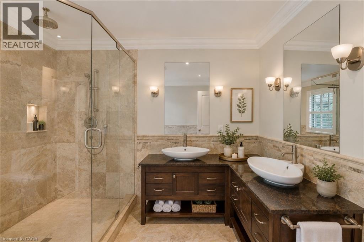
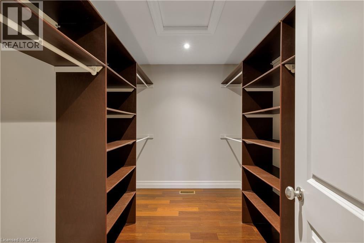
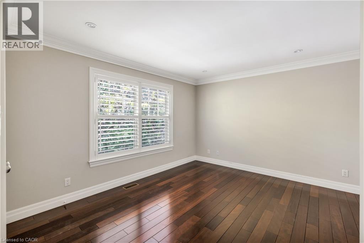
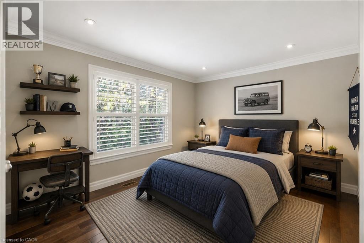
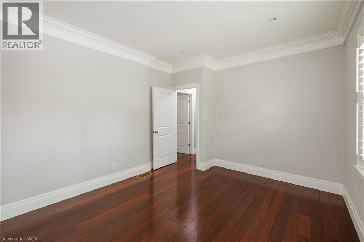
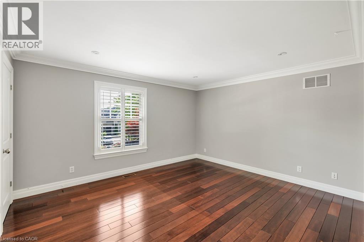
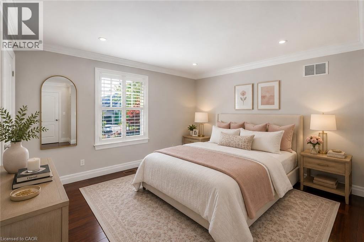
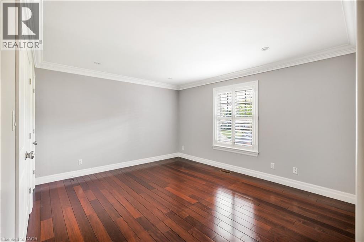
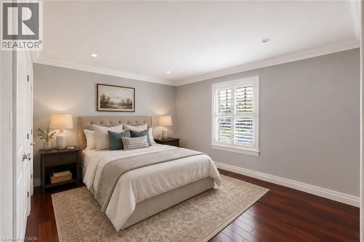
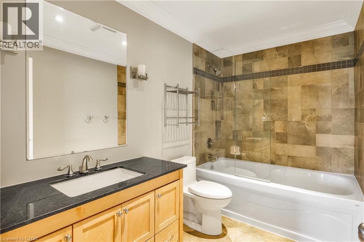
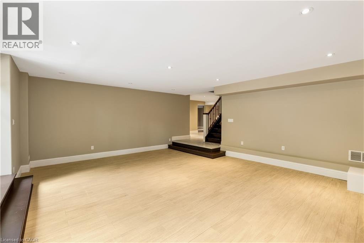
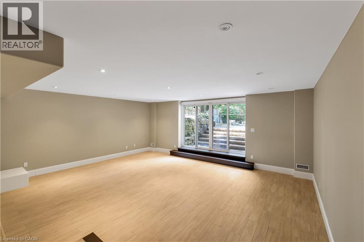
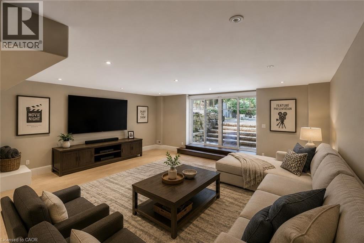
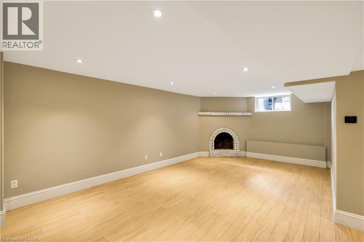
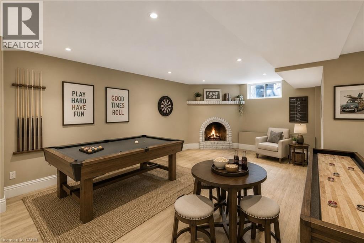
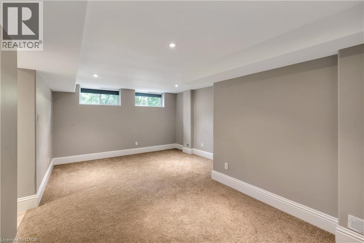
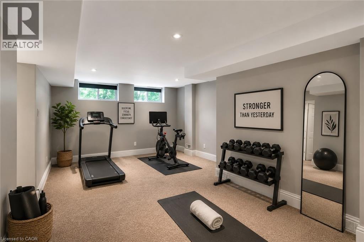
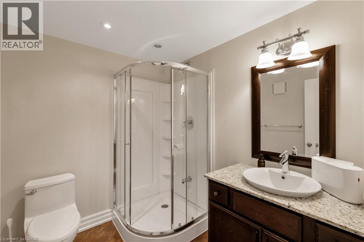
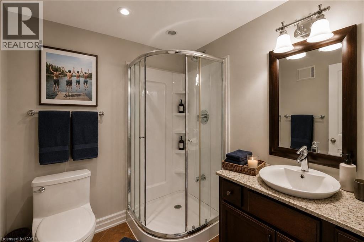
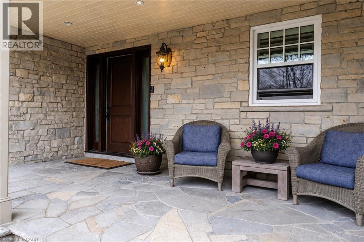
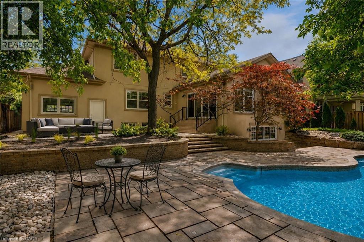
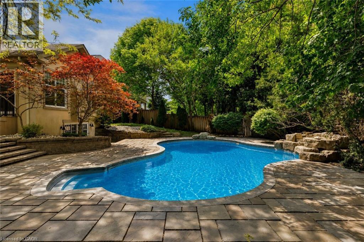
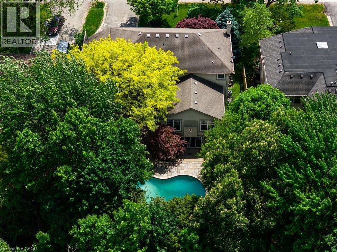
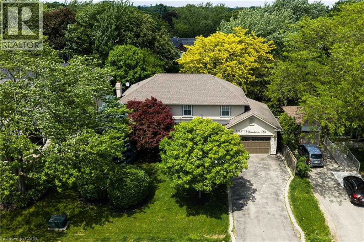
Welcome to this exceptional upscale residence set on a sprawling 75 x 150 ft lot in prestigious Coronation Park. A 10-minute walk to Coronation Park on Lake Ontario and minutes to Bronte Harbour and Village, Oakville Harbour and downtown Oakville, for upscale shopping and restaurants. A 5-minute drive to the QEW and Bronte GO Station for commuters. Showcasing outstanding curb appeal with a stucco and stone façade, deluxe mouldings, professional landscaping, a stone walkway, covered flagstone porch and an extra-long driveway to a triple (tandem) garage, the home transitions seamlessly to a private backyard oasis—an entertainer’s dream with upgraded stone patios, a custom saltwater pool with armour stone waterfall, lush gardens, multiple seating areas and ultimate privacy with mature trees. Offering 4 spacious bedrooms, 3.5 bathrooms and a professionally finished walk-up basement, the interior exudes refined craftsmanship with exotic hardwood floors, smooth ceilings, rounded drywall corners, crown mouldings, custom cabinetry, an impressive floating staircase, and abundant natural light. Highlights include a grand dining room, a dramatic family room with a cathedral ceiling, a gas fireplace and walkout, a private office, and a chef’s kitchen with custom cabinetry, granite counters, an oversized island and premium Viking appliances. Upstairs features four generous bedrooms and two lavish bathrooms, including the primary retreat with a spa-inspired ensuite offering a jetted tub and a glass shower. The walk-up basement impresses with a large recreation room, a games room with a fireplace, a media lounge, and a 3-piece bath—perfect for family living and entertaining. (id:7525)

Particularités du bâtiment :

  • Style: Maison détachée
  • Type de bâtiment: Unifamiliale
  • Air climatisé: Oui
  • Alimentation du foyer: Bois
  • État du sous-sol: Aménagé
  • Fondation: Inconnu
  • Foyer: Oui
  • Piscine: Oui
  • Protection incendie: Système d'alarme
  • Revêtement extérieur: Pierre, Stuc
  • Stationnement: Oui
  • Surface utile: 3181 sqft
  • Type d'architecture: Autre
  • Type de construction: Isolée
  • Type de foyer: Autre - voir les remarques
  • Type de sous-sol: Sous-sol complet
  • Type de chauffage: Air pulsé
  • Combustible de chauffage: Gaz naturel
  • Type de climatisation: Climatisation centrale
  • Électroménagers: Aspirateur central

Caractéristiques :

  • Type de possession: Tenure franche
  • Type de propriété: Unifamiliale
  • Accès:
  • Bâti en: 2009
  • Caractéristiques: Voie d'accès pavée, Ouvre-porte de garage automatique
  • Caractéristiques de la communauté: Secteur paisible, Centre communautaire
  • Caractéristiques du paysagement: Terrain paysager
  • Chambres : 4
  • Clôture: Clôture
  • Largeur du terrain en façade : 75 Pieds
  • Profondeur du terrain : 150 Pieds
  • Salle(s) de bains : 4
  • Salle(s) d'eau : 1
  • Services à proximité: Marina, Parc, Écoles, Centres commerciaux
  • Superficie habitable (approx): 3181 Pieds carrés
  • Type de piscine: Piscine creusée
  • Type de structure: Remise
  • Zonage: RL2-0
  • Service d'égout: Égout municipal
  • Type de stationnement: Garage attenant
  • Nbre d'espaces de stationnement: 9

Détails des pièces :

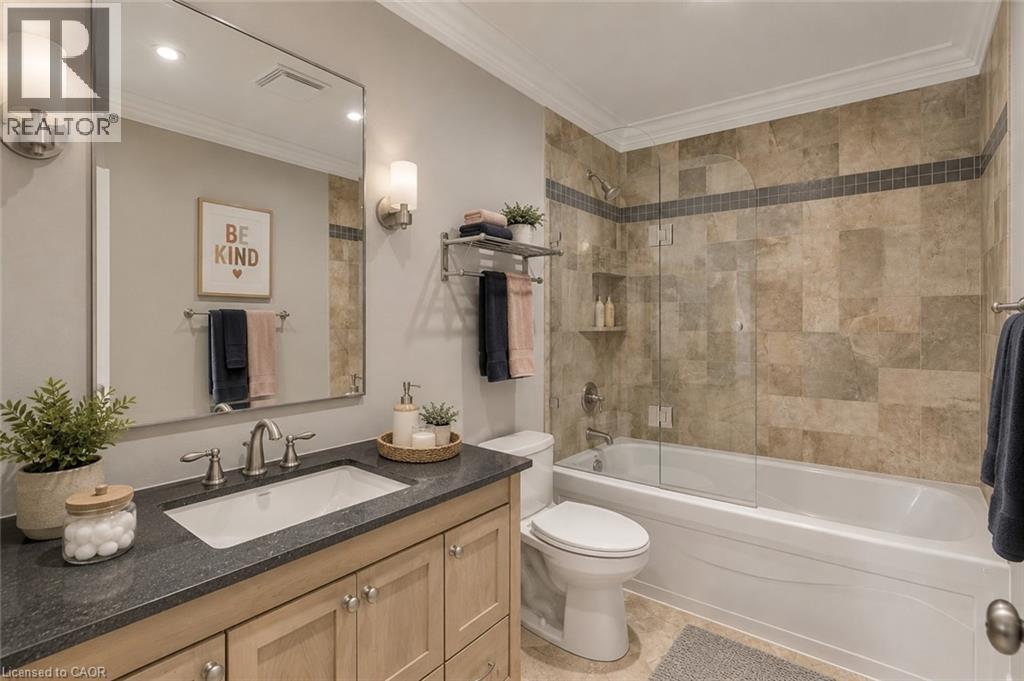
  • Salle de bains 2e niveau Measurements not available
  • Salle de bains 2e niveau Measurements not available
  • Chambre 2e niveau 13'2'' x 12'0''
  • Chambre 2e niveau 13'10'' x 12'0''
  • Chambre 2e niveau 14'0'' x 12'0''
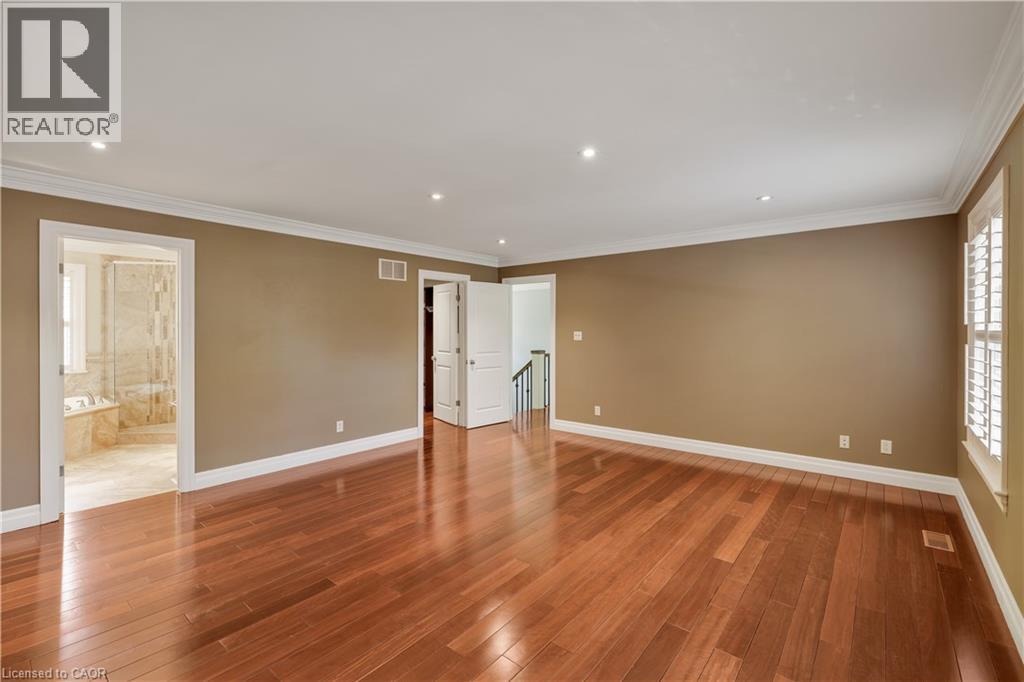
  • Chambre principale 2e niveau 18'0'' x 16'6''
  • Salle de bains Sous-sol Measurements not available
  • Jeux Sous-sol 21'1'' x 12'3''
  • Salle des médias Sous-sol 19'1'' x 12'10''
  • Salle de divertissement Sous-sol 21'3'' x 18'4''
  • Salle de bains Niveau rez-de-chaussée Measurements not available
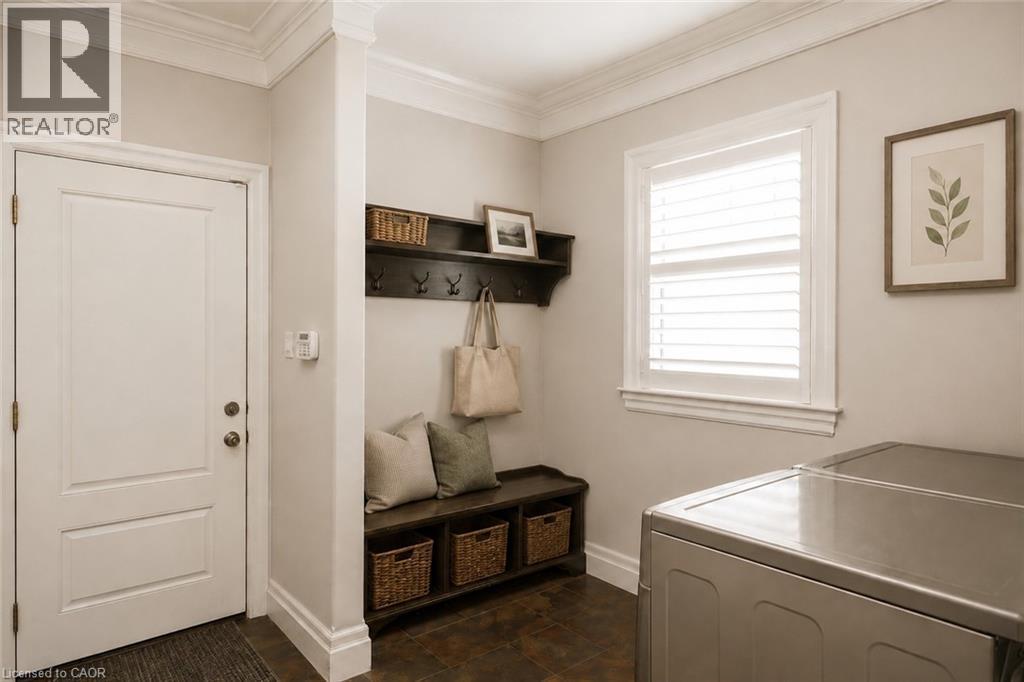
  • Salle de lavage Niveau rez-de-chaussée Measurements not available
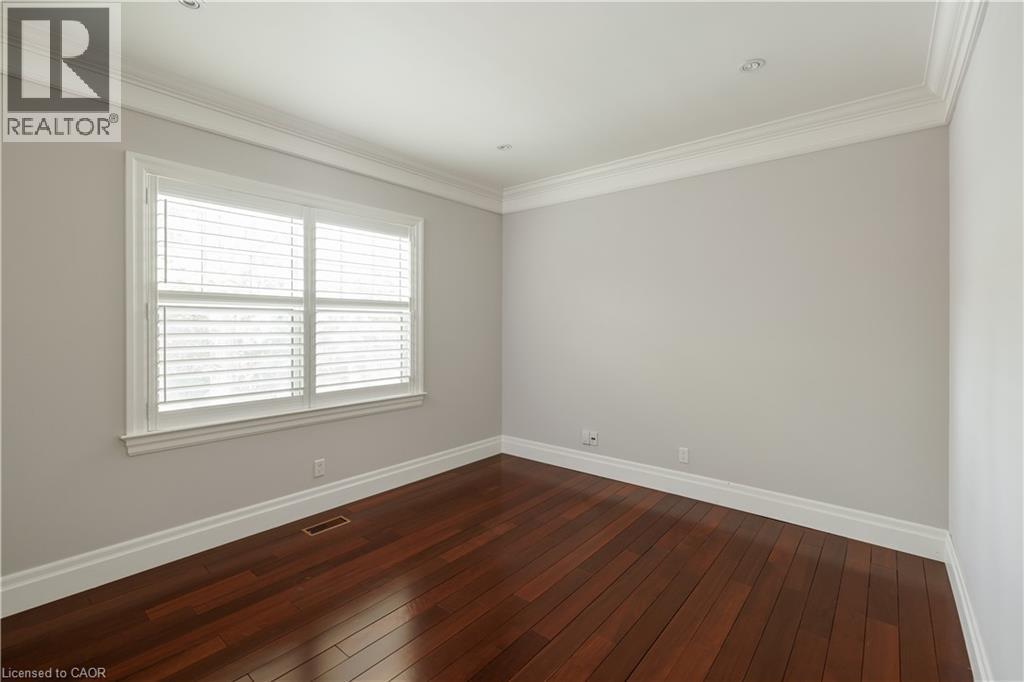
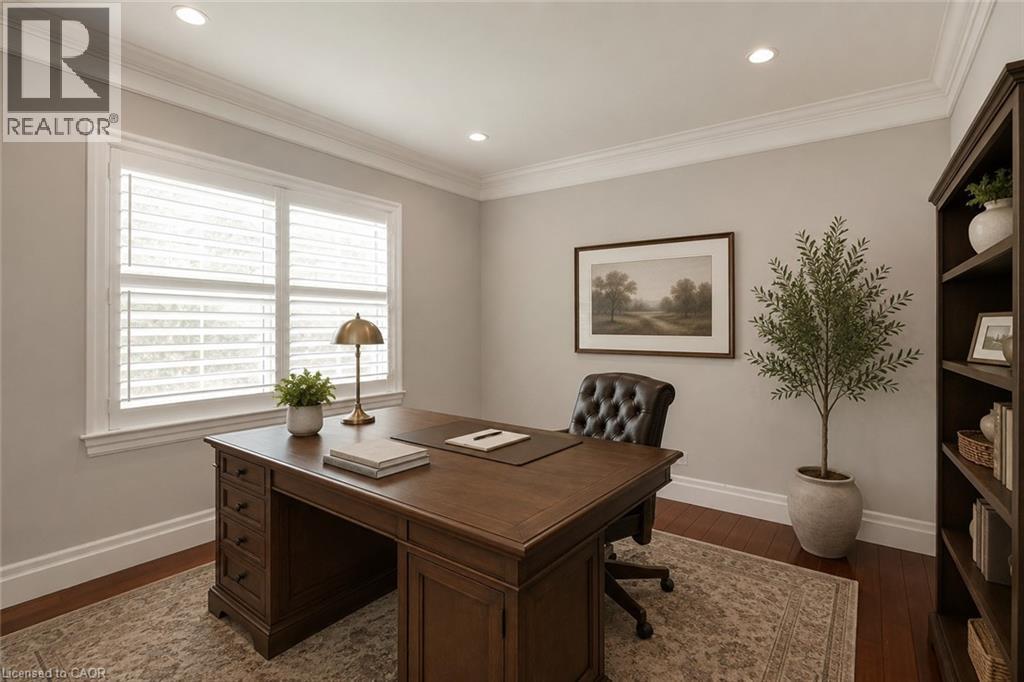
  • Bureau Niveau rez-de-chaussée 12'3'' x 11'2''
  • Cuisine Niveau rez-de-chaussée 17'6'' x 13'4''
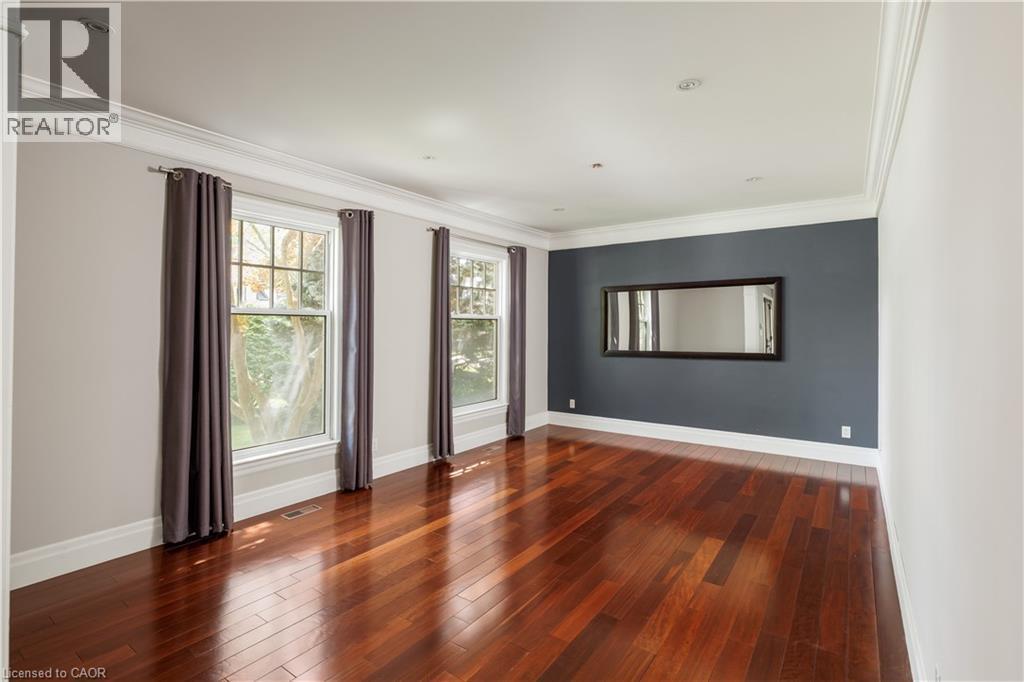
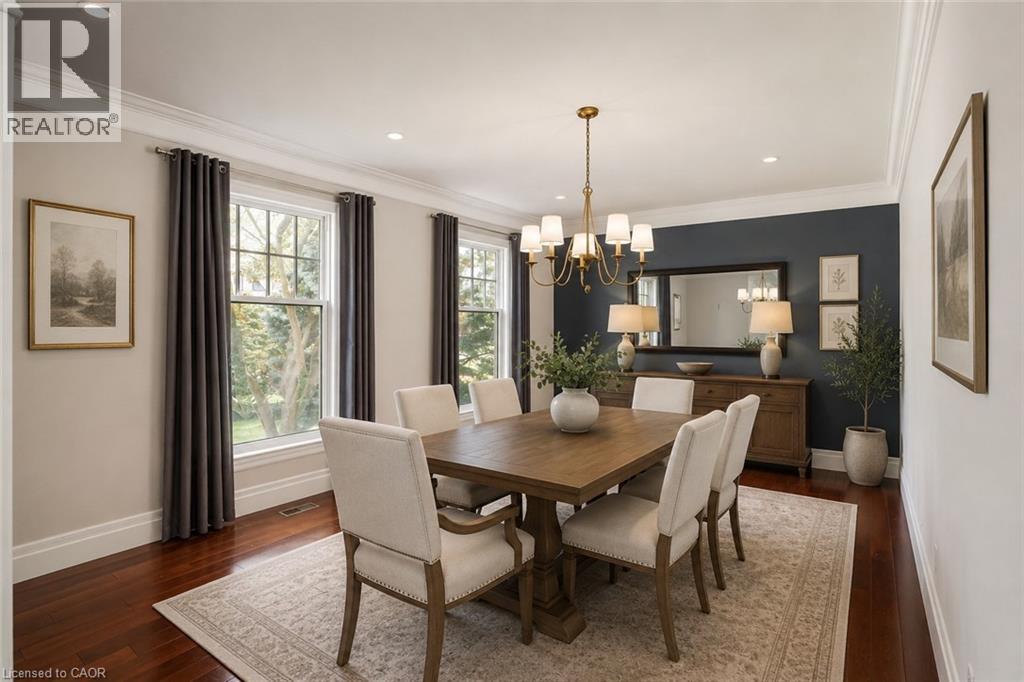
  • Salle à dîner Niveau rez-de-chaussée 19'5'' x 13'0''
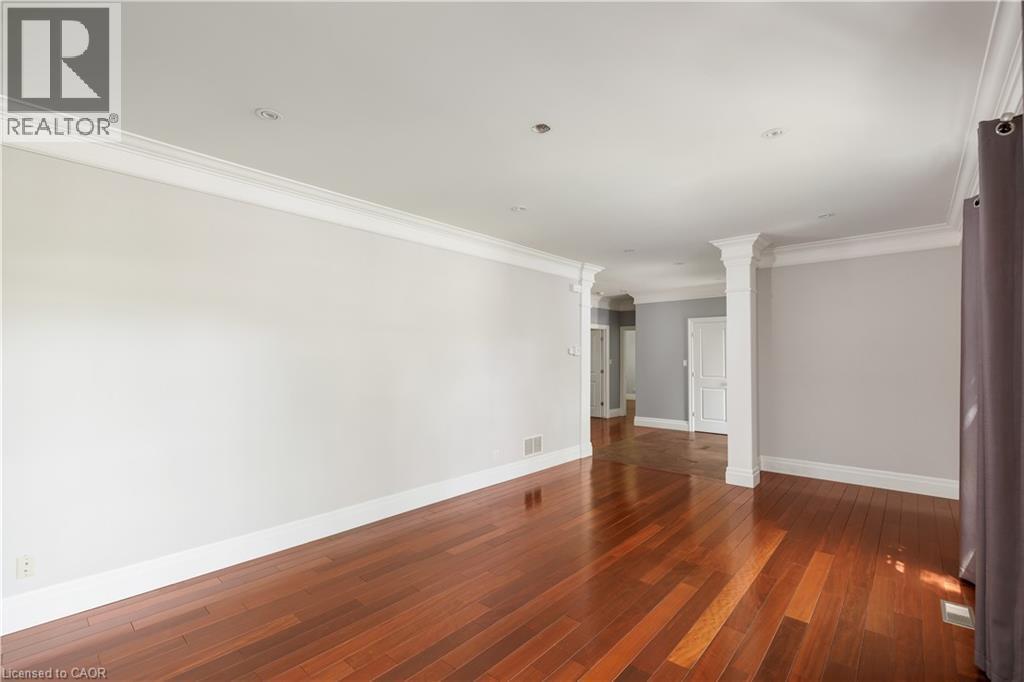
  • Salon Niveau rez-de-chaussée 23'0'' x 19'0''

ÉvaluationExpressMC Powered by RPS

Emplacement de 1387 WILLOWDOWN Road, Oakville, Ontario, L6L 1X2

Données démographiques de 1387 WILLOWDOWN Road, Oakville, Ontario, L6L 1X2

Étape de vie

Familles avec parents plus âgés

Type d'emploi

Industrie des services/Cols blancs

Revenu moyen du ménage

236 465.22 $

Nombre moyen d'enfants

1.98

Population à domicile

Structure à domicile

Âge de la population

Éducation

Niveau d'éducation

No certificate/diploma/degree

15.6 %

Diplôme d'études secondaires ou équivalent

23.07 %

Certificat ou diplôme d'apprentissage ou d'une école de métiers

7.29 %

Diplôme d'études collégiales ou d'études postsecondaires (non universitaires)

17.79 %

Certificat d'études universitaires

2.23 %

Diplômes d'études universitaires

34.02 %

Navetteur

Se rendre au travail

En auto

82.56 %

En transport en commun

10.29 %

À pied

3.22 %

À bicyclette

0.0 %

Par tout autre moyen

3.93 %

Diversité Culturelle

Connaissance des langues officielles

Langue maternelle

Données Sur Le Bâtiment

Type de bâtiment

Appartements (faible hauteur et à étages multiples)

Maisons

100.0 %

Achat ou location