Button CopyPathCircle CloseCircle Left ArrowArrow Down Icon GreyClosecirclecircleBurger
Image 1
Image 2
Image 3
999 999 $

135 DEANE Avenue, Oakville, Ontario, L6K 1N2

No. MLS® 40845571

2+2 Chambres

Salles de bain

2349  FEETSQ

ÉvaluationExpressMC: Non disponible

Oakville ON, L6K 1N2

No. MLS® 40845571

Informations sur la propriété

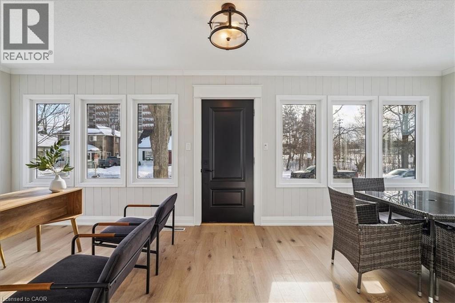
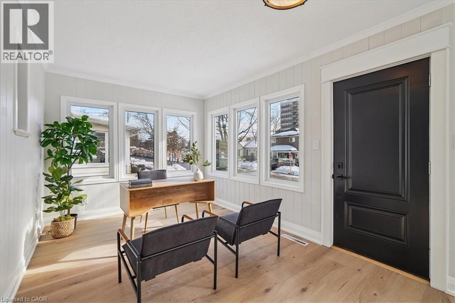
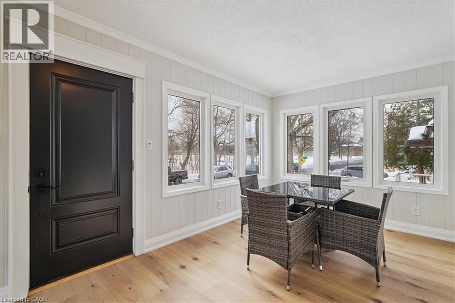
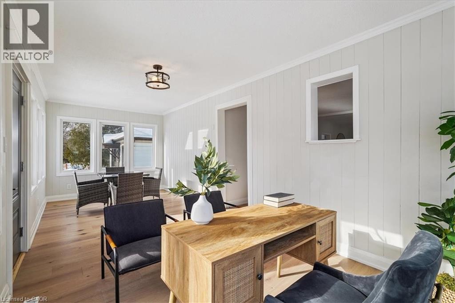
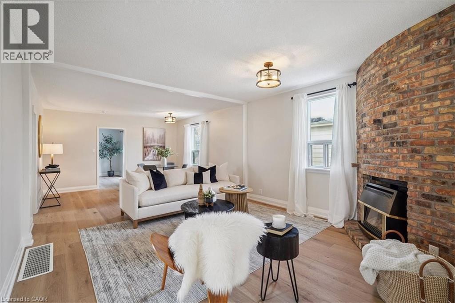
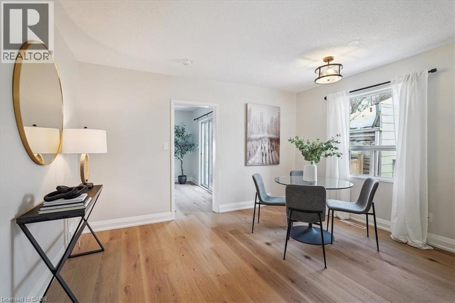
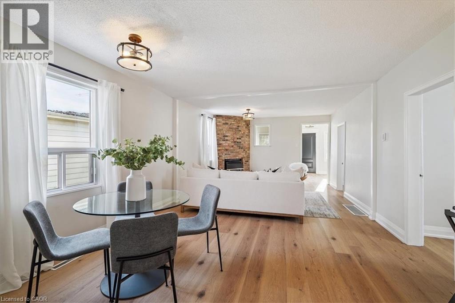
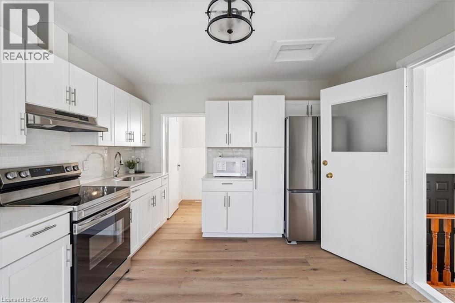
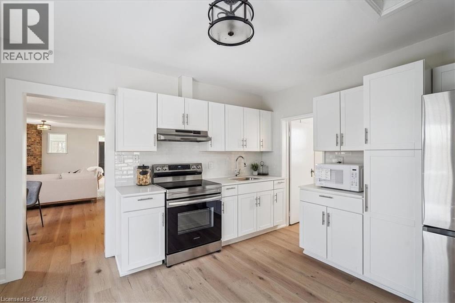
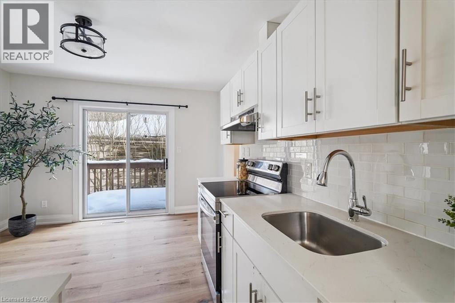
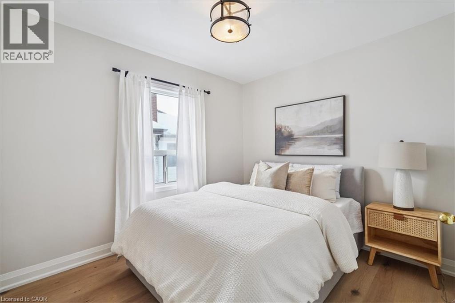
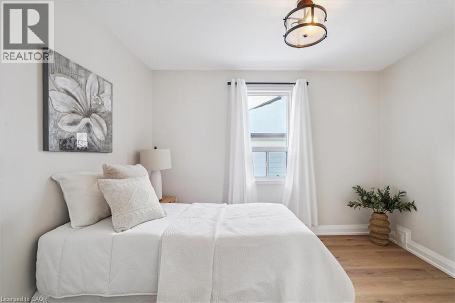
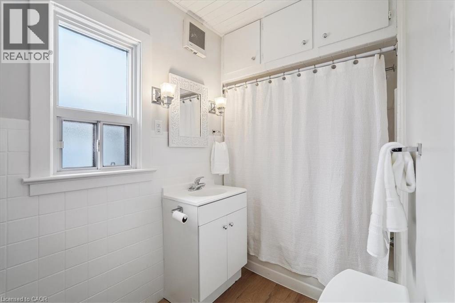
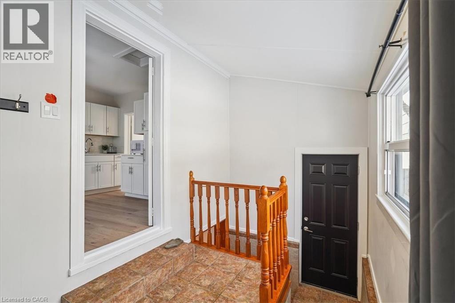
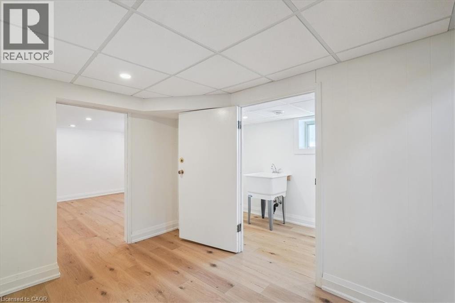
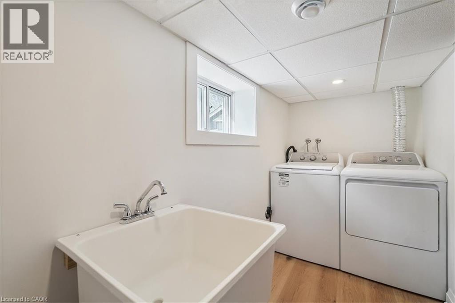
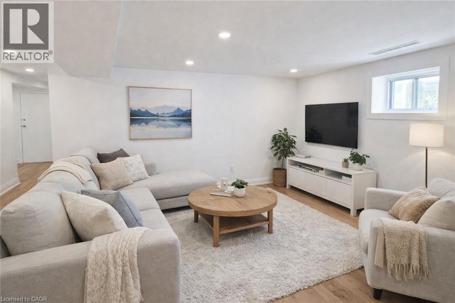
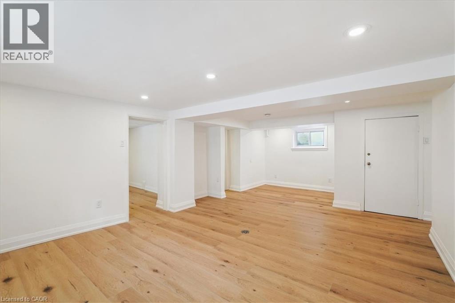
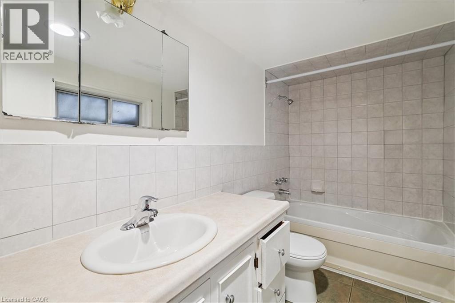
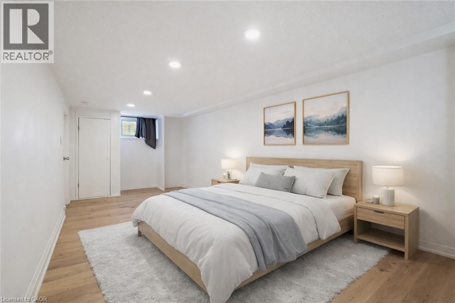
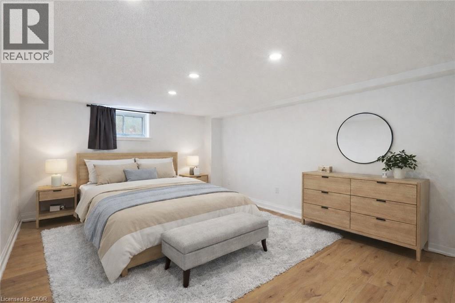
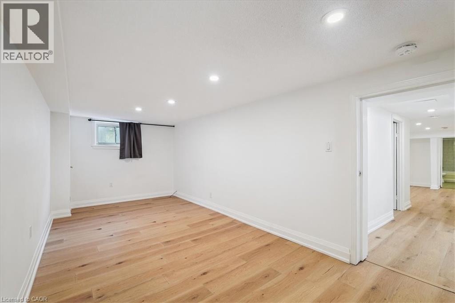
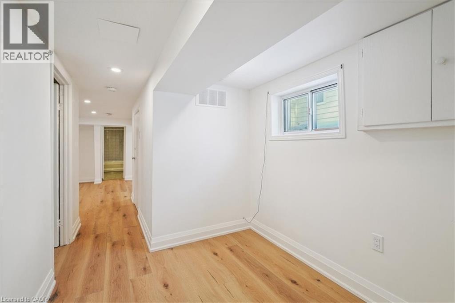
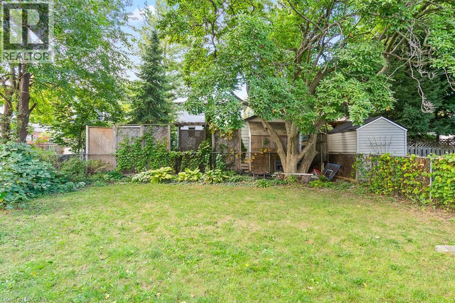
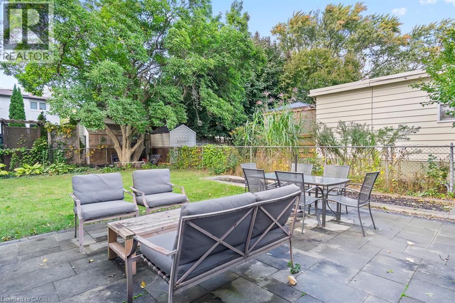
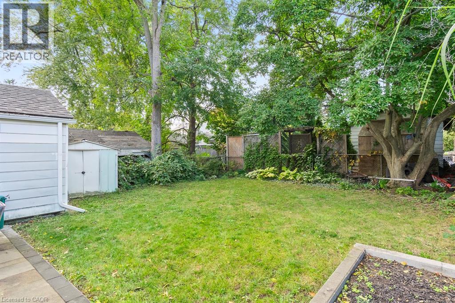
Welcome to 135 Deane Ave, where modern comfort meets the charm of Kerr Village. Just a short stroll from local cafes, boutique shops, and the shores of Lake Ontario, this beautifully renovated bungalow invites you to slow down and feel at home. Step into the sun-filled four-season sunroom, wrapped in windows and natural light - the perfect spot for morning coffee as the neighbourhood comes to life. From there, the home opens into a warm and welcoming living and dining space, anchored by an exposed brick fireplace that tells its own story of character and comfort. At the back of the home, the thoughtfully updated kitchen awaits, complete with quartz countertops, crisp white subway tile, and stainless steel appliances. Whether you're preparing a quiet weeknight dinner or hosting friends, this space flows effortlessly onto a spacious deck overlooking a private, tree-lined backyard - ideal for summer evenings under the stars. Two generous bedrooms and a sleek three-piece bath complete the main level, while a mudroom offers practical everyday convenience and access to the lower level. Downstairs, the fully finished basement expands the possibilities, featuring a large recreation room, two additional bedrooms, a full bath, and a separate entrance with laundry and kitchen rough-ins - ready to be converted into a self-contained unit for guests or extended family. With a detached garage and ample driveway parking, this home is more than a place to live - it's a place to belong. (id:27)

Particularités du bâtiment :

  • Style: Maison détachée
  • Type de bâtiment: Unifamiliale
  • Air climatisé: Oui
  • État du sous-sol: Aménagé
  • Foyer: Oui
  • Revêtement extérieur: Aluminium
  • Stationnement: Oui
  • Surface utile: 2349 sqft
  • Type de construction: Isolée
  • Type de sous-sol: Sous-sol complet
  • Type de chauffage: Air pulsé
  • Combustible de chauffage: Gaz naturel
  • Type de climatisation: Climatisation centrale

Caractéristiques :

  • Type de possession: Tenure franche
  • Type de propriété: Unifamiliale
  • Accès: Accès routier
  • Bâti en: 1900
  • Caractéristiques:
  • Caractéristiques de la communauté: Centre communautaire
  • Chambres : 2+2
  • Clôture: Clôture
  • Frais d'entretien: Aménagement de paysage, Gestion immobilière
  • Largeur du terrain en façade : 40 Pieds
  • Profondeur du terrain : 120 Pieds
  • Salle(s) de bains : 2
  • Services à proximité: Parc, Centres commerciaux
  • Superficie habitable (approx): 2349 Pieds carrés
  • Zonage: RL5-0
  • Service d'égout: Égout municipal
  • Type de stationnement: Garage isolé
  • Nbre d'espaces de stationnement: 4

Détails des pièces :

  • Pièce utilitaire Sous-sol 4'3'' x 7'11''
  • Salle de divertissement Sous-sol 10'1'' x 13'10''
  • Salle de lavage Sous-sol 5'3'' x 9'5''
  • Cuisine Sous-sol 11'11'' x 13'0''
  • Pièce de détente Sous-sol 7'8'' x 12'5''
  • Chambre Sous-sol 14'7'' x 11'4''
  • Chambre Sous-sol 21'11'' x 8'9''
  • Salle de bains Sous-sol Measurements not available
  • Solarium Niveau rez-de-chaussée 23'0'' x 9'5''
  • Chambre principale Niveau rez-de-chaussée 9'7'' x 11'2''
  • Vestibule Niveau rez-de-chaussée 9'8'' x 7'2''
  • Salon Niveau rez-de-chaussée 13'3'' x 11'9''
  • Cuisine Niveau rez-de-chaussée 13'5'' x 11'6''
  • Salle à dîner Niveau rez-de-chaussée 13'3'' x 12'10''
  • Chambre Niveau rez-de-chaussée 9'5'' x 11'3''
  • Salle de bains Niveau rez-de-chaussée Measurements not available

Gracieuseté de : RE/MAX Escarpment Realty Inc.

REALTOR.ca  

ÉvaluationExpressMC Powered by RPS

Emplacement de 135 DEANE Avenue, Oakville, Ontario, L6K 1N2

Données démographiques de 135 DEANE Avenue, Oakville, Ontario, L6K 1N2

Étape de vie

Personnes dans la force de l'âge

Type d'emploi

Industrie des services/Cols blancs

Revenu moyen du ménage

132 727.41 $

Nombre moyen d'enfants

1.62

Population à domicile

Structure à domicile

Âge de la population

Éducation

Niveau d'éducation

No certificate/diploma/degree

16.55 %

Diplôme d'études secondaires ou équivalent

27.32 %

Certificat ou diplôme d'apprentissage ou d'une école de métiers

5.06 %

Diplôme d'études collégiales ou d'études postsecondaires (non universitaires)

19.65 %

Certificat d'études universitaires

1.71 %

Diplômes d'études universitaires

29.71 %

Navetteur

Se rendre au travail

En auto

74.31 %

En transport en commun

9.63 %

À pied

6.75 %

À bicyclette

0.3 %

Par tout autre moyen

9.01 %

Diversité Culturelle

Connaissance des langues officielles

Langue maternelle

Données Sur Le Bâtiment

Type de bâtiment

Appartements (faible hauteur et à étages multiples)

70.87 %

Maisons

29.13 %

Achat ou location