Button CopyPathCircle CloseCircle Left ArrowArrow Down Icon GreyClosecirclecircleBurger
Image 1
Image 2
Image 3
2 797 000 $

125 PALISER Court, Oakville, Ontario, L6K 2H1

No. MLS® 40838964

4+1 Chambres

Salles de bain

3444  FEETSQ

ÉvaluationExpressMC: Non disponible

Oakville ON, L6K 2H1

No. MLS® 40838964

Informations sur la propriété

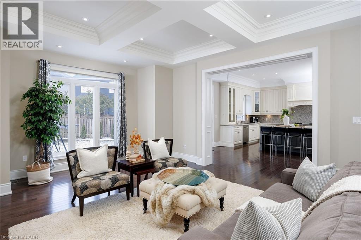
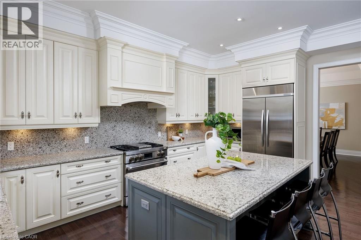
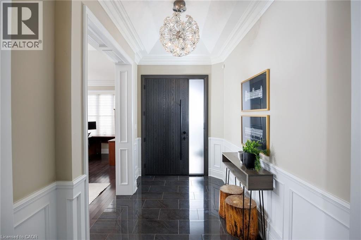
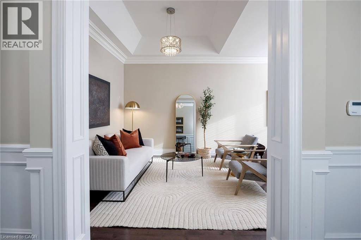
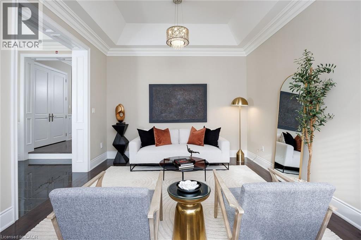
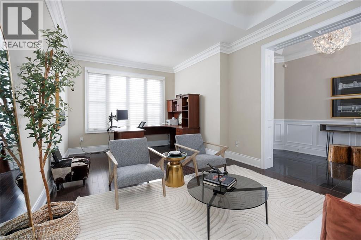
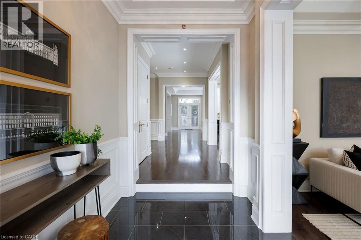
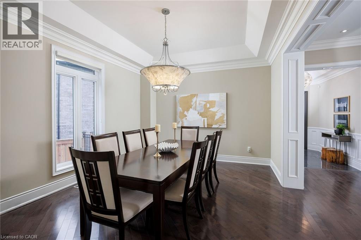
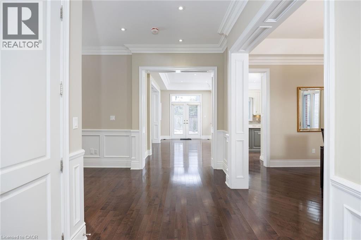
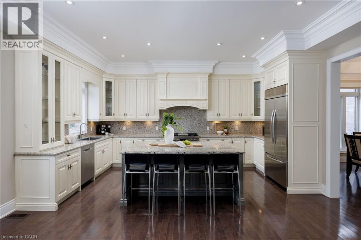
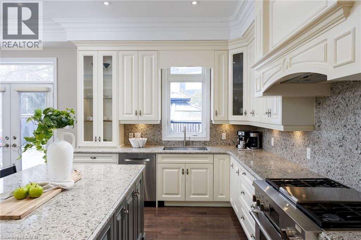
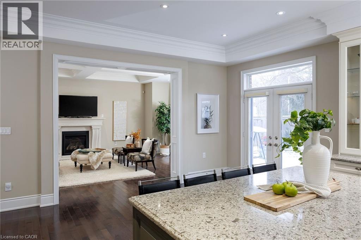
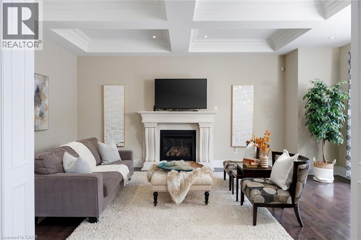
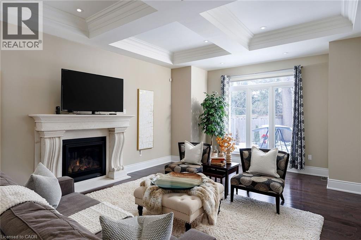
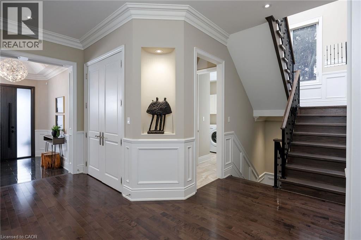
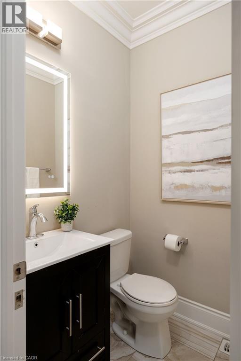
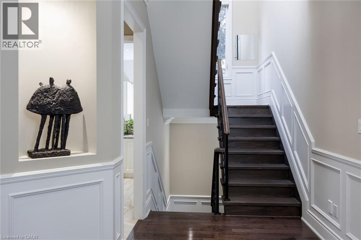
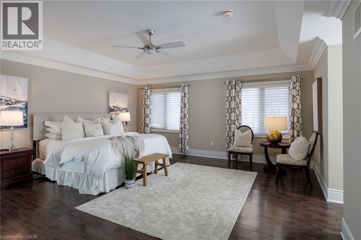
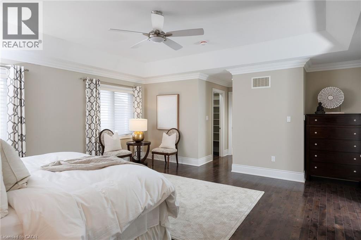
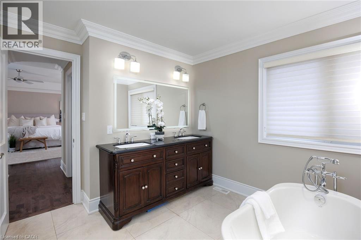
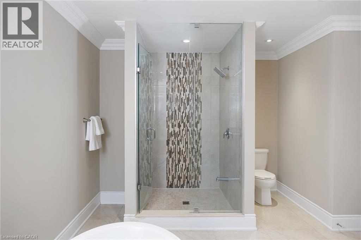
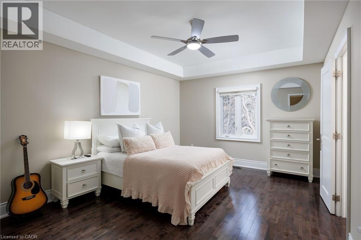
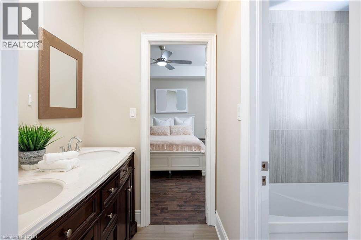
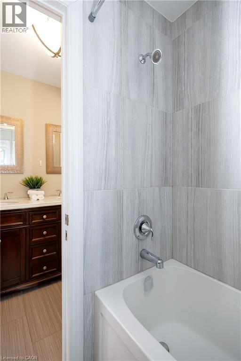
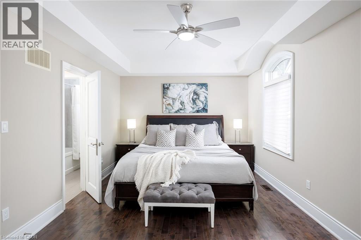
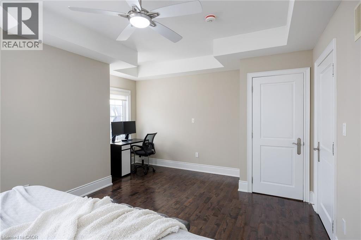
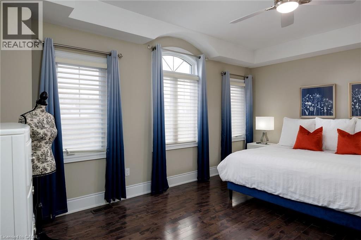
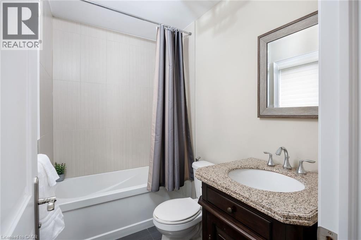
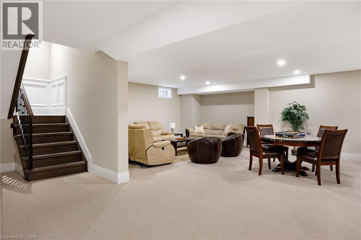
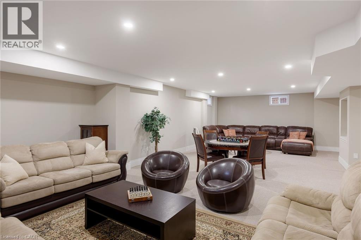
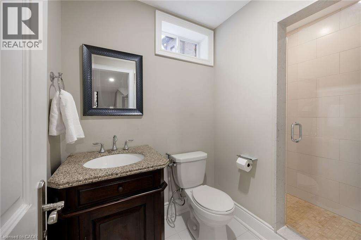
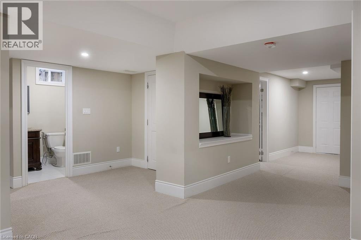
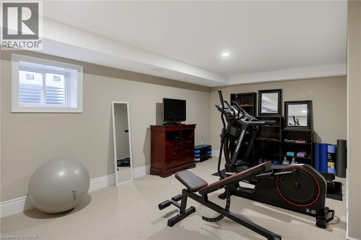
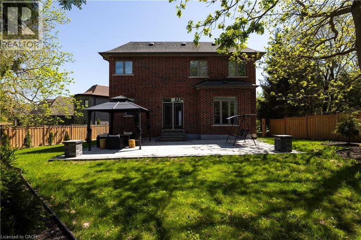
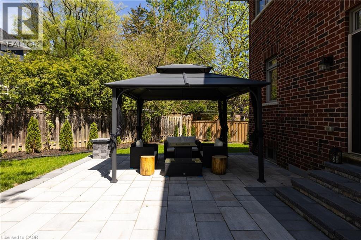
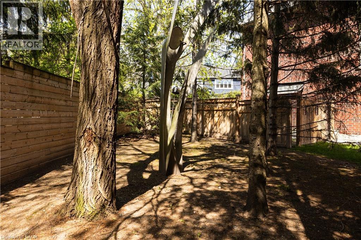
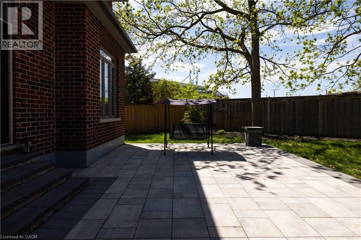
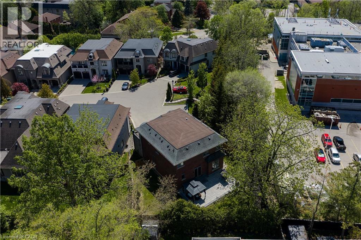
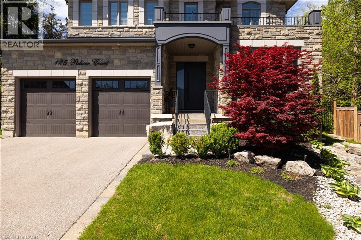
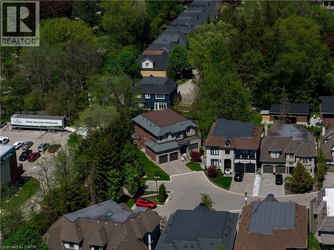
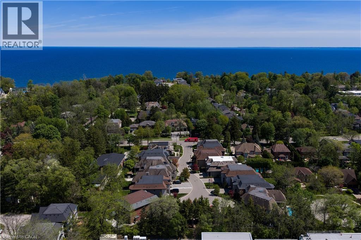
Exceptional value in one of South West Oakville's coveted enclaves. Tucked away at the end of a quiet exclusive court just off Lakeshore Road, this custom-built residence sits on a rare, private pie-shaped lot surrounded by mature trees—offering a sense of calm and exclusivity that is increasingly hard to find.Perfectly positioned between the charm of downtown Oakville and the vibrancy of Bronte Village, this location delivers the best of lakefront living—just moments to waterfront parks, beaches, marinas, Appleby College, and convenient access to the QEW and GO.A striking stone façade and refined architectural details set the tone, while the stone-lined driveway and covered entry create a strong and elegant first impression. Inside, approx 3444 sq ft of above grade plus a beautifully finished basement, (approx 1659 sq ft) the home unfolds with a sense of scale and craftsmanship—10-foot ceilings, rich hardwood flooring, custom millwork, and elegant ceiling details that elevate each space.The kitchen is designed as the heart of the home—featuring custom cabinetry, stone surfaces, premium appliances, and a bright breakfast area that opens seamlessly to the private backyard. Newly landscaped with a stone patio and framed by mature trees, this outdoor setting is both peaceful and perfect for entertaining. Upstairs, all bedrooms offer ensuite access, including a luxurious primary retreat with two walk-in closets and a spa-inspired ensuite designed for true relaxation.The finished lower level extends the living space with a large recreation area, additional bedroom, and full bath—ideal for guests, teens, or extended family. Rare opportunity to own a custom home on premium lot. (id:7525)

Particularités du bâtiment :

  • Style: Maison détachée
  • Type de bâtiment: Unifamiliale
  • Air climatisé: Oui
  • État du sous-sol: Aménagé
  • Fondation: Inconnu
  • Foyer: Oui
  • Revêtement extérieur: Pierre
  • Stationnement: Oui
  • Surface utile: 3444 sqft
  • Type de construction: Isolée
  • Type de sous-sol: Sous-sol complet
  • Type de chauffage: Air pulsé
  • Combustible de chauffage: Gaz naturel
  • Type de climatisation: Climatisation centrale
  • Électroménagers: Aspirateur central

Caractéristiques :

  • Type de possession: Tenure franche
  • Type de propriété: Unifamiliale
  • Accès: Accès à l'autoroute
  • Bâti en: 2016
  • Caractéristiques: Cul-de-sac, Voie d'accès pavée
  • Caractéristiques de la communauté: Secteur paisible, Centre communautaire
  • Caractéristiques du paysagement: Terrain paysager
  • Chambres : 4+1
  • Largeur du terrain en façade : 31 Pieds
  • Profondeur du terrain : 123 Pieds
  • Salle(s) de bains : 5
  • Salle(s) d'eau : 1
  • Services à proximité: Terrain de golf à proximité, Parc, Terrain de jeu, Transport en commun, Écoles, Centres commerciaux
  • Superficie habitable (approx): 3444 Pieds carrés
  • Zonage: RL2-0 sp:271
  • Service d'égout: Égout municipal
  • Type de stationnement: Garage attenant
  • Nbre d'espaces de stationnement: 4

Détails des pièces :

  • Salle de bains 2e niveau Measurements not available
  • Salle de bains 2e niveau Measurements not available
  • Salle de bains 2e niveau Measurements not available
  • Chambre 2e niveau 17'0'' x 13'1''
  • Chambre 2e niveau 18'2'' x 13'10''
  • Chambre 2e niveau 15'8'' x 11'10''
  • Chambre principale 2e niveau 19'6'' x 17'9''
  • Salle de bains Sous-sol Measurements not available
  • Chambre Sous-sol 19'6'' x 12'6''
  • Salle de divertissement Sous-sol 35'3'' x 31'5''
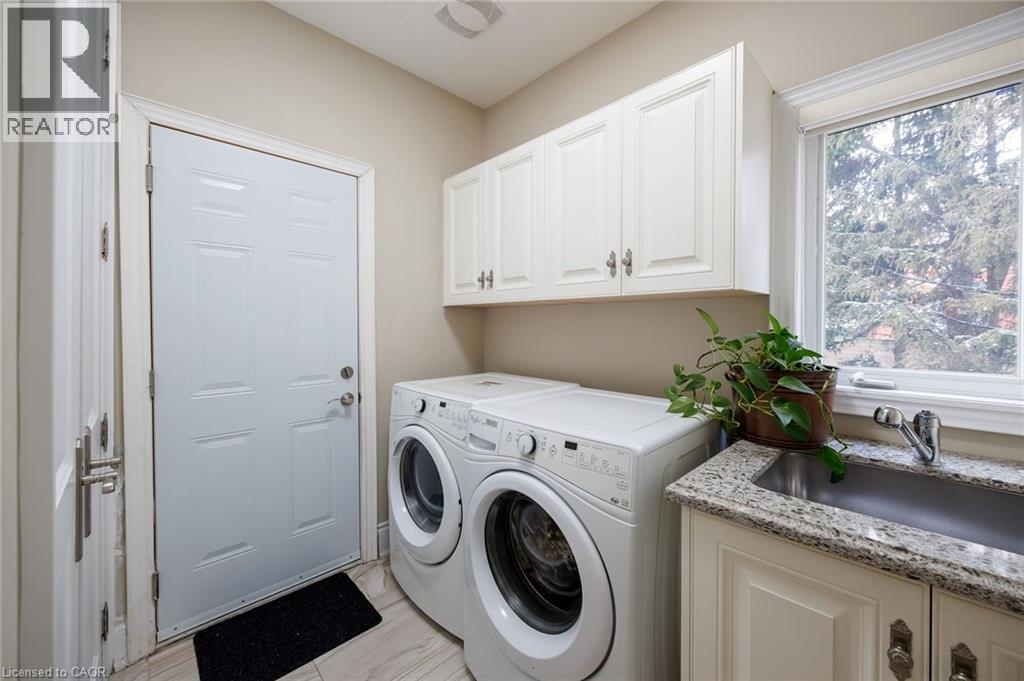
  • Salle de lavage Niveau rez-de-chaussée Measurements not available
  • Salle de bains Niveau rez-de-chaussée Measurements not available
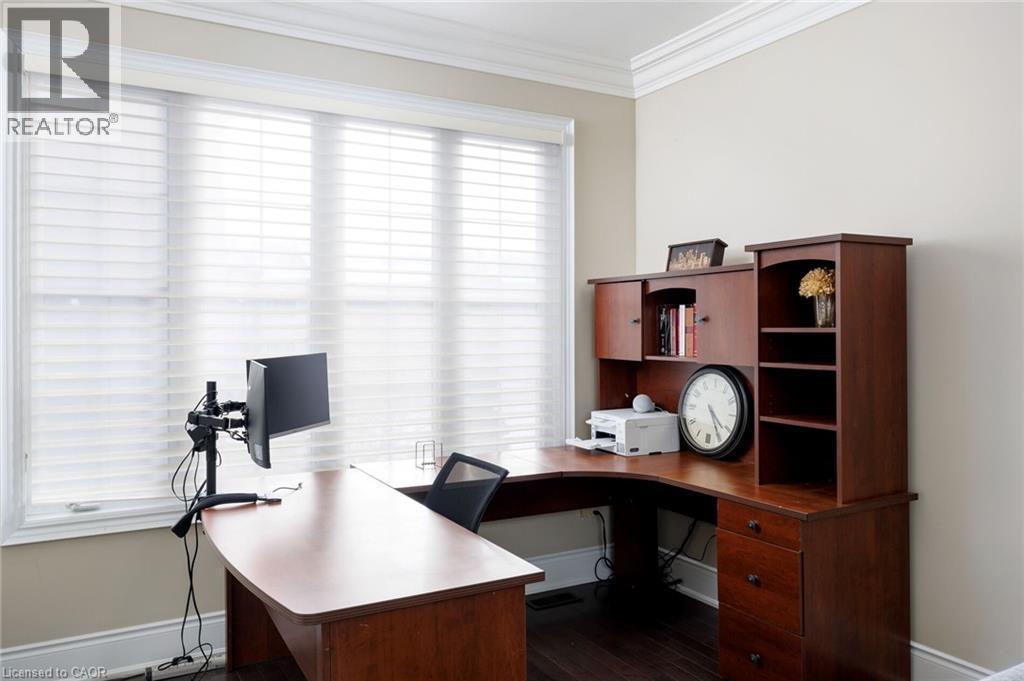
  • Bureau Niveau rez-de-chaussée 19'11'' x 12'2''
  • Cuisine Niveau rez-de-chaussée 19'11'' x 17'7''
  • Salle à dîner Niveau rez-de-chaussée 15'9'' x 12'2''
  • Salon Niveau rez-de-chaussée 19'11'' x 15'0''

ÉvaluationExpressMC Powered by RPS

Emplacement de 125 PALISER Court, Oakville, Ontario, L6K 2H1

Données démographiques de 125 PALISER Court, Oakville, Ontario, L6K 2H1

Étape de vie

Parents d'âge moyen avec adolescents

Type d'emploi

Cols blancs

Revenu moyen du ménage

248 660.83 $

Nombre moyen d'enfants

1.79

Population à domicile

Structure à domicile

Âge de la population

Éducation

Niveau d'éducation

No certificate/diploma/degree

12.2 %

Diplôme d'études secondaires ou équivalent

25.0 %

Certificat ou diplôme d'apprentissage ou d'une école de métiers

3.95 %

Diplôme d'études collégiales ou d'études postsecondaires (non universitaires)

19.29 %

Certificat d'études universitaires

2.15 %

Diplômes d'études universitaires

37.41 %

Navetteur

Se rendre au travail

En auto

85.3 %

En transport en commun

0.14 %

À pied

2.52 %

À bicyclette

0.0 %

Par tout autre moyen

12.04 %

Diversité Culturelle

Connaissance des langues officielles

Langue maternelle

Données Sur Le Bâtiment

Type de bâtiment

Appartements (faible hauteur et à étages multiples)

9.86 %

Maisons

90.14 %

Achat ou location