Button CopyPathCircle CloseCircle Left ArrowArrow Down Icon GreyClosecirclecircleBurger
Image 1
Image 2
Image 3
2 690 000 $

1099 BURNHAMTHORPE ROAD W, Oakville, Ontario, L6M 4K9

No. MLS® W12833332

2+2 Chambres

Salles de bain

1500 - 2000  FEETSQ

ÉvaluationExpressMC: 2.5M $ - 3.2M $

Oakville ON, L6M 4K9

No. MLS® W12833332

Informations sur la propriété

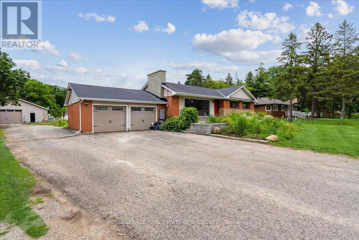
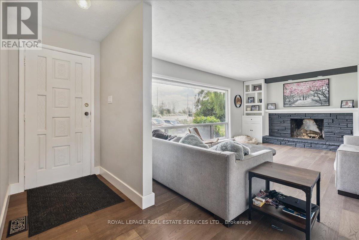
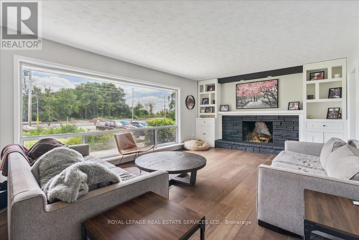
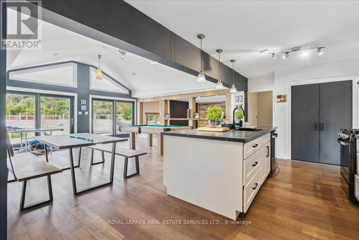
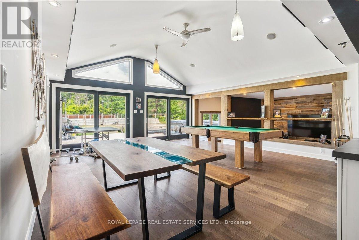
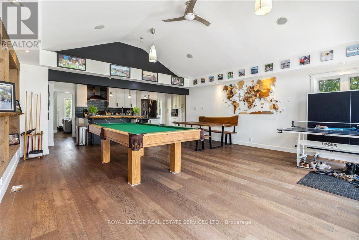
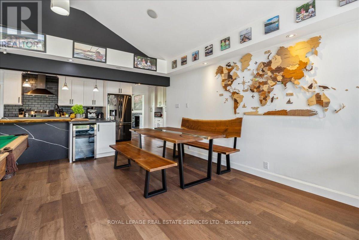
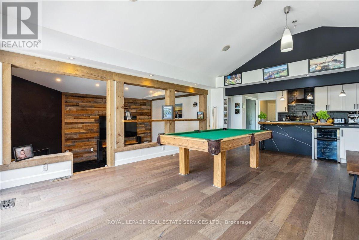
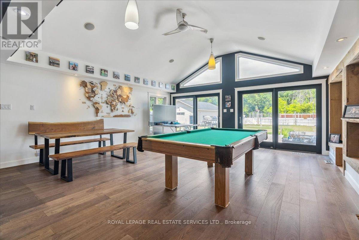
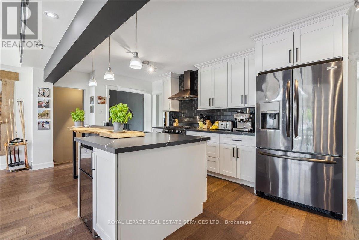
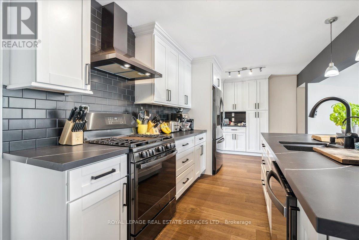
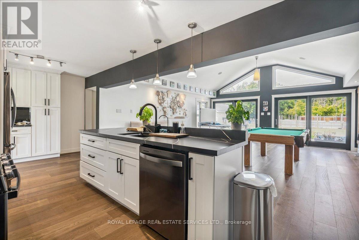
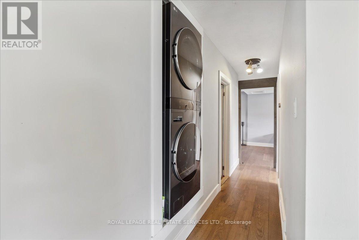
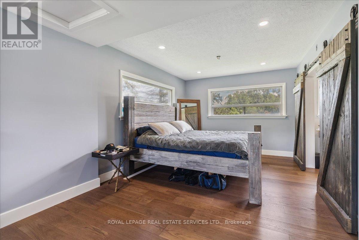
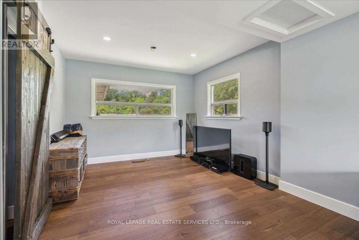
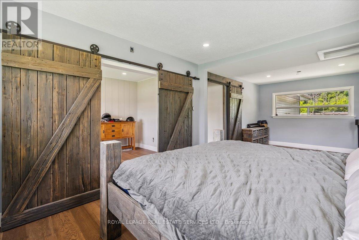
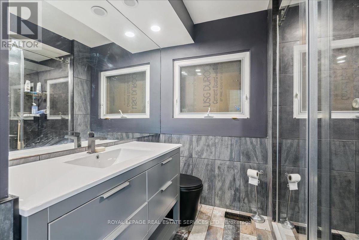
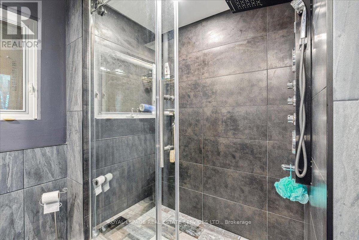
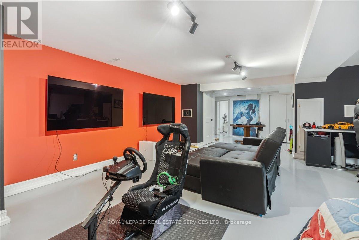
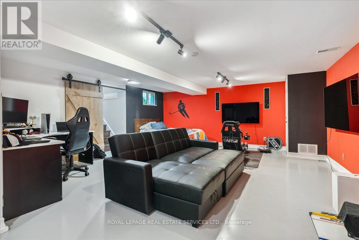
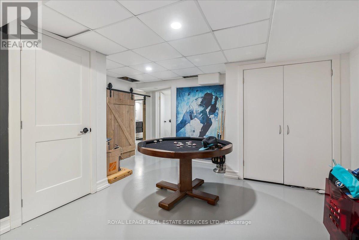
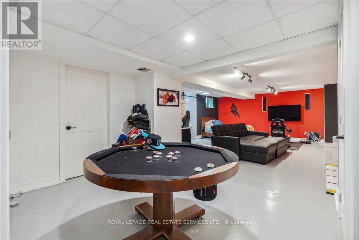
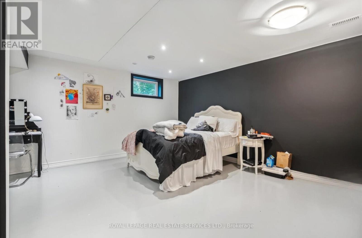
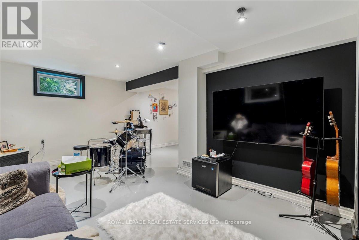
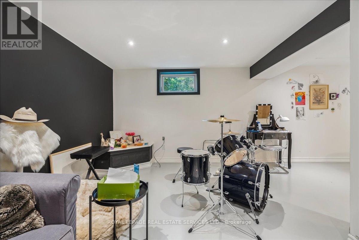
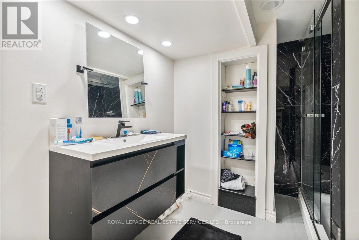
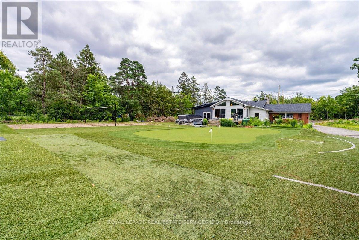
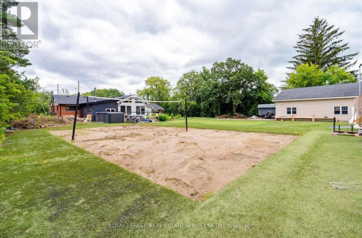
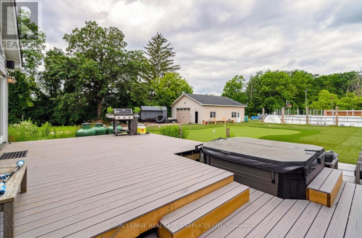
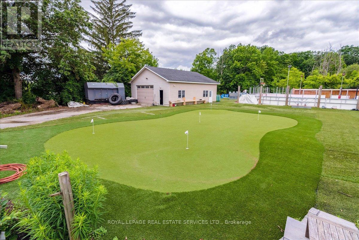
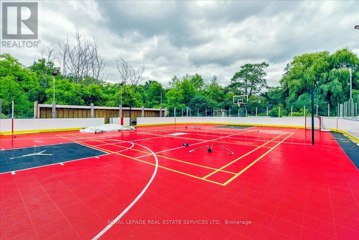
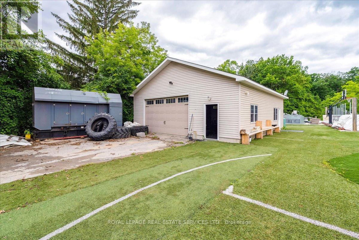
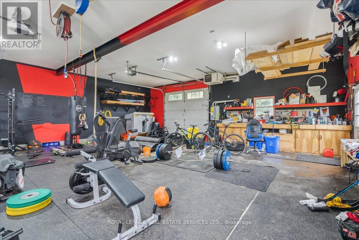
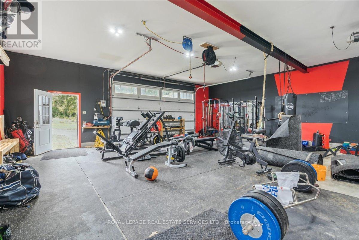
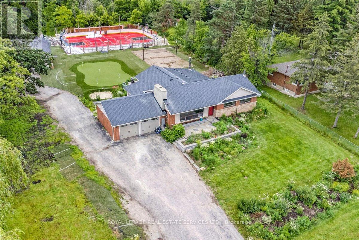
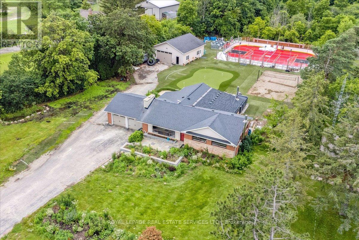
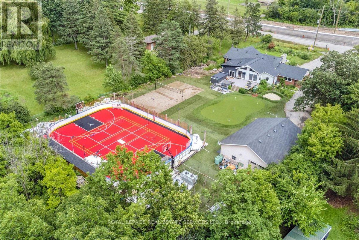
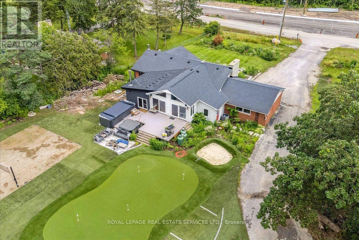
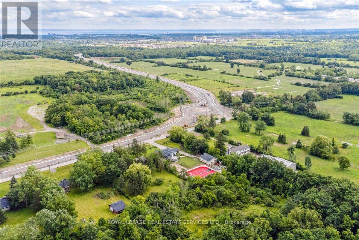
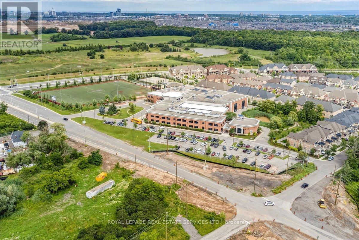
Attention investors, builders, developers, and those dreaming of a private country setting within the city, this is an exceptional opportunity in North Oakville. Situated on a rare 1-acre private lot, this property falls within North Oakville's future residential development plan, offering outstanding long-term potential. Ideally located just minutes from the Oakville Hospital, the future 407 GO Train Station/Neyagawa transit hub and with convenient access to major routes, this location is primed for growth. Burnhamthorpe Road has already been widened to four lanes. Backing onto a peaceful forested setting, the property features an approximately 2,000 sq. ft. bungalow with 2+2 bedrooms. The open-concept kitchen overlooks a 382sq. ft. sun-filled addition with cathedral ceilings, hardwood floors, and a walkout to the deck. A 244 sq. ft. sunken family room with a fireplace seamlessly connects to the main living area. The finished basement offers two additional bedrooms, a recreation room, and a 3-piece bath. For hobbyists, contractors, or entrepreneurs, the property also includes a two-car garage plus a separate heated 35' x 31' insulated workshop featuring 10-foot doors (2010), perimeter weeping tiles, and a sump pump. This is a truly rare offering-live, invest, or build for the future in one of Oakville's most promising growth corridors. (id:7525)

Particularités du bâtiment :

  • Style: Maison détachée
  • Type de bâtiment: Unifamiliale
  • Air climatisé: Oui
  • État du sous-sol: Aménagé
  • Fondation: Fondation en béton
  • Foyer: Oui
  • Revêtement extérieur: Brique
  • Stationnement: Oui
  • Surface utile: 1500 - 2000 sqft
  • Type d'architecture: Maison de plain-pied
  • Type de construction: Isolée
  • Type de sous-sol: s.o., s.o.
  • Type de chauffage: Air pulsé
  • Combustible de chauffage: Huile
  • Type de climatisation: Climatisation centrale
  • Électroménagers: Lave-vaisselle, Sécheuse, Hotte, Cuisinière, Machine à laver, Couvre-fenêtre, Réfrigérateur

Caractéristiques :

  • Type de possession: Tenure franche
  • Type de propriété: Unifamiliale
  • Caractéristiques: Zone boisée, Conservation/ceinture verte, Plat
  • Chambres : 2+2
  • Dimensions du terrain : 151.4 x 300 FT ; 151.38' x 300.60' x 150.25' x 292.17'
  • Irregular: Oui
  • Largeur du terrain en façade : 151.3 Pieds
  • Profondeur du terrain : 300 Pieds
  • Salle(s) de bains : 2
  • Services à proximité: Un hôpital
  • Superficie habitable (approx): 1500 - 2000 Pieds carrés
  • Type de structure: Terrasse, Atelier
  • Zonage: Future Development
  • Service d'égout: Fosse septique
  • Type de stationnement: Garage attenant, Garage
  • Nbre d'espaces de stationnement: 12

Détails des pièces :

  • 3e chambre Sous-sol 7.34 m x 5.00 m
  • 4e chambre Sous-sol 3.99 m x 3.28 m
  • Salle de divertissement Sous-sol 5.69 m x 5.59 m
  • Salon Niveau rez-de-chaussée 7.09 m x 4.04 m
  • Cuisine Niveau rez-de-chaussée 6.63 m x 2.77 m
  • Salle familiale Niveau rez-de-chaussée 6.17 m x 5.77 m
  • Salle familiale 5.82 m x 3.91 m
  • Chambre principale 7.54 m x 3.28 m
  • 2e chambre 3.56 m x 2.74 m

Convertir la mesure en :


ÉvaluationExpressMC Powered by RPS

Emplacement de 1099 BURNHAMTHORPE ROAD W, Oakville, Ontario, L6M 4K9

Données démographiques de 1099 BURNHAMTHORPE ROAD W, Oakville, Ontario, L6M 4K9

Étape de vie

Parents d'âge moyen avec adolescents

Type d'emploi

Industrie des services/Cols blancs

Revenu moyen du ménage

141 500.00 $

Nombre moyen d'enfants

1.90

Population à domicile

Structure à domicile

Âge de la population

Éducation

Niveau d'éducation

No certificate/diploma/degree

7.83 %

Diplôme d'études secondaires ou équivalent

22.89 %

Certificat ou diplôme d'apprentissage ou d'une école de métiers

3.61 %

Diplôme d'études collégiales ou d'études postsecondaires (non universitaires)

13.25 %

Certificat d'études universitaires

4.22 %

Diplômes d'études universitaires

48.2 %

Navetteur

Se rendre au travail

En auto

92.18 %

En transport en commun

4.69 %

À pied

0.0 %

À bicyclette

0.0 %

Par tout autre moyen

3.13 %

Diversité Culturelle

Connaissance des langues officielles

Langue maternelle

Données Sur Le Bâtiment

Type de bâtiment

Appartements (faible hauteur et à étages multiples)

Maisons

100.0 %

Achat ou location