Button CopyPathCircle CloseCircle Left ArrowArrow Down Icon GreyClosecirclecircleBurger
Image 1
Image 2
Image 3
999 000 $

102 - 2175 MARINE DRIVE, Oakville, Ontario, L6L 5L5

No. MLS® W13520110

2+1 Chambres

Salles de bain

1400 - 1599  FEETSQ

ÉvaluationExpressMC: 902K $ - 1.1M $

Oakville ON, L6L 5L5

No. MLS® W13520110

Informations sur la propriété

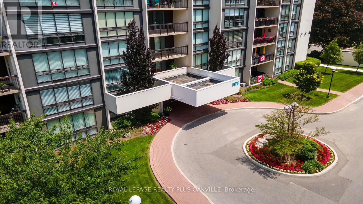
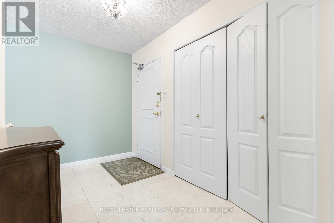
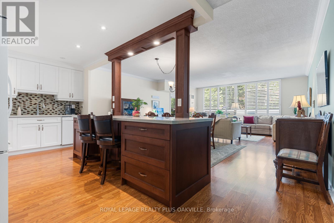
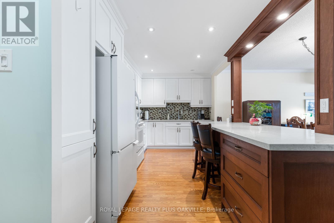
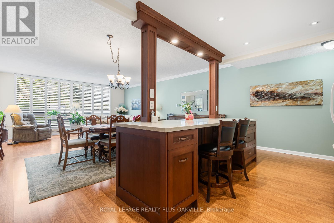
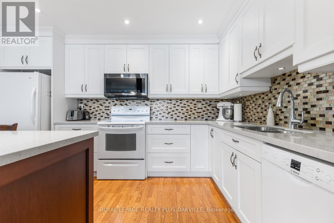
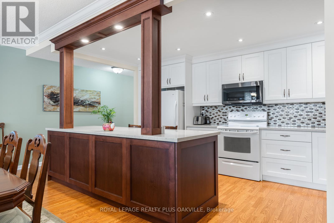
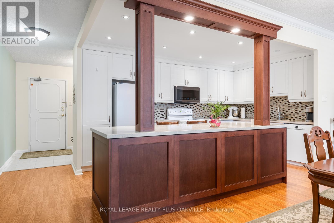
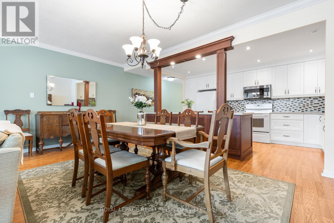
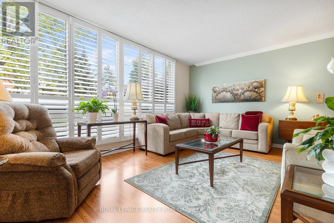
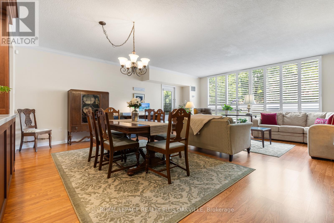
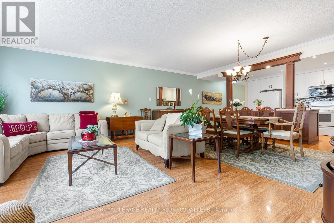
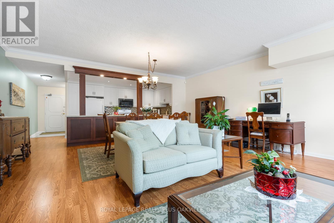
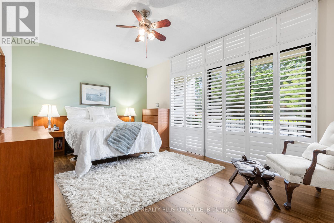
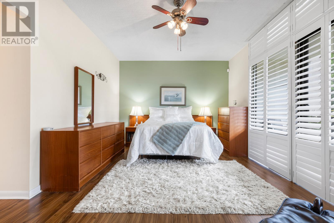
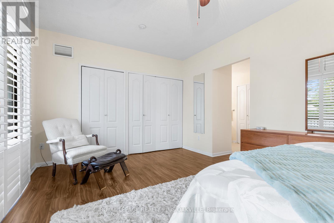
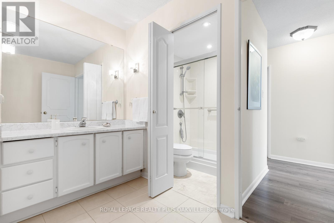
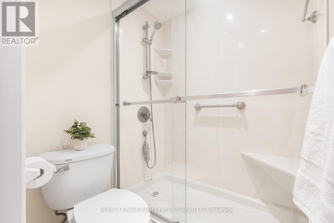
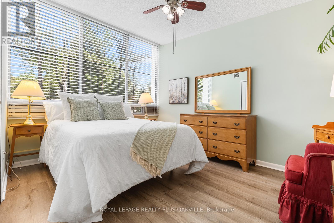
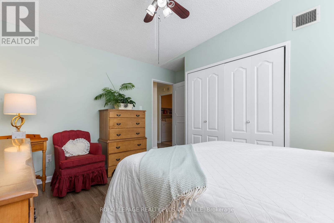
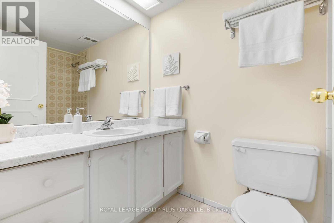
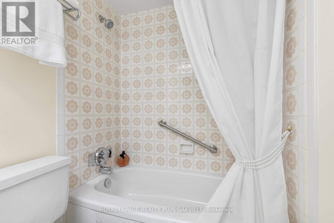
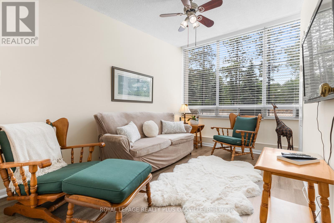
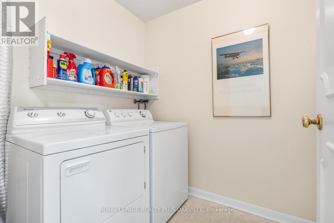
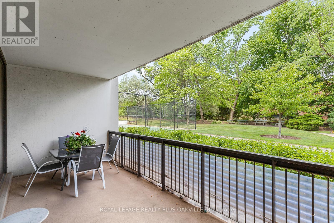
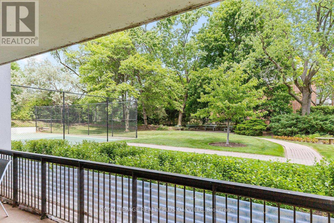
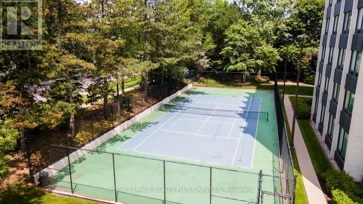
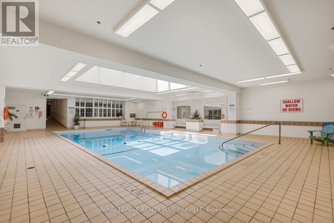
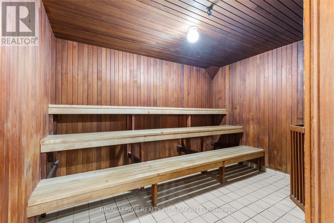
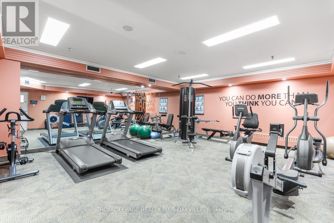
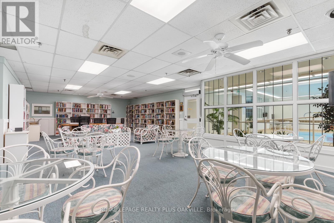
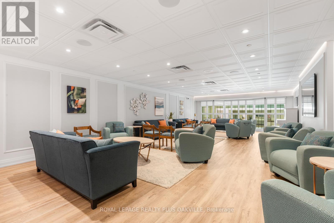
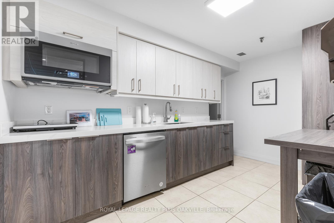
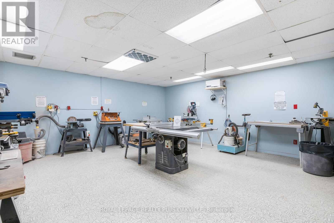
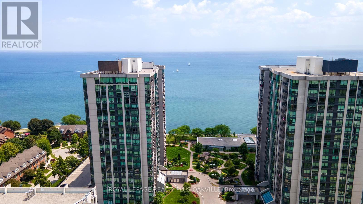
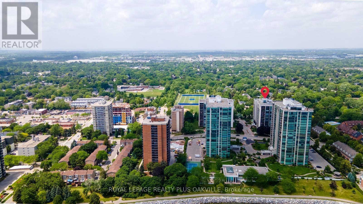
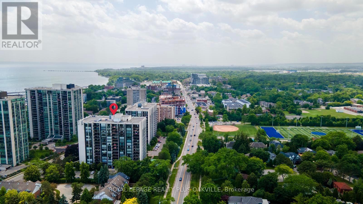
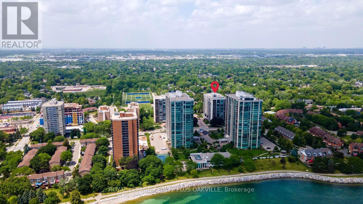
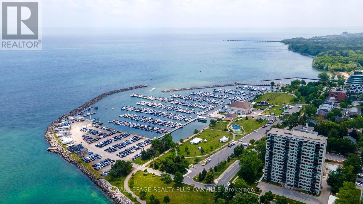
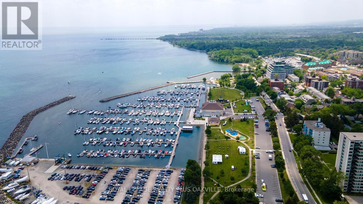
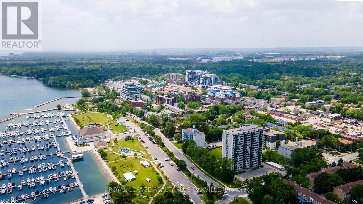
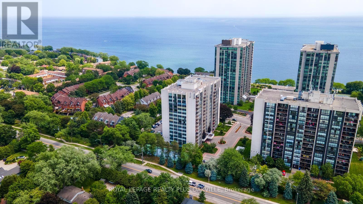
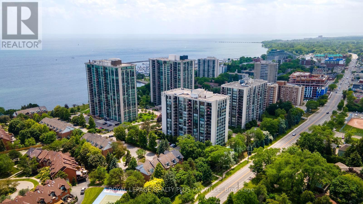
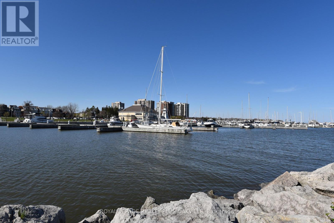
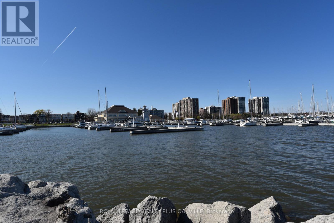
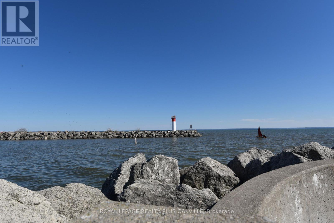
Welcome to this spacious ground-floor corner suite, offering the comfort and feel of bungalow living with an impressive 1,557 sq. ft. of well-designed living space. This desirable layout features two generous bedrooms plus a den, a separate laundry room, and two full bathrooms, including a 3-piece ensuite and a 4-piece main bath.The crown jewel is the bright, open-concept living area, where a custom-designed kitchen showcases granite countertops, a glass tile backsplash, pot lighting, abundant cabinetry with convenient pull-out drawers, pantry storage, and a large island with breakfast bar seating. The kitchen overlooks the spacious dining area and living room, complete with a walkout to a private patio overlooking the tennis courts-an ideal setting for morning coffee or outdoor entertaining.The den offers great flexibility - think home office, media room, reading retreat, or guest space. Heating and cooling systems were updated in 2021, providing added peace of mind.The suite includes one owned underground parking space (#133) and an exclusive-use storage locker (Room 2, Locker #120).Residents of Ennisclare on the Lake enjoy an exceptional array of resort-style amenities, including an indoor pool, fitness centre, saunas, lounge/library, party room, billiards room, indoor golf practice range, woodworking shop, ping pong room, darts and crafts room, plus a very robust social calendar. The tastefully landscaped grounds feature peaceful seating areas and a tennis court that is outfitted for pickleball too.Ideally located just steps from the lake, Bronte Harbour, waterfront trails, shopping, cafés, restaurants, and everyday conveniences, this is your chance to enjoy luxury lakeside living in beautiful Bronte. (id:7525)

Particularités du bâtiment :

  • Style: Appartement
  • Type de bâtiment: Appartement
  • Air climatisé: Oui
  • Piscine: Oui
  • Services: Centre récréatif, Salle d'exercises, Salle de réception, Armoire vestiaire
  • Stationnement: Oui
  • Surface utile: 1400 - 1599 sqft
  • Type de sous-sol: Pas de sous-sol
  • Type de chauffage: Air pulsé
  • Combustible de chauffage: Gaz naturel
  • Type de climatisation: Climatisation centrale
  • Électroménagers: Lave-vaisselle, Sécheuse, Micro-ondes, Cuisinière, Machine à laver, Couvre-fenêtre, Réfrigérateur

Caractéristiques :

  • Type de possession: Copropriété divise
  • Type de propriété: Unifamiliale
  • Caractéristiques: Sans tapis, Buanderie
  • Caractéristiques de la communauté: Animaux permis avec restrictions
  • Chambres : 2+1
  • Frais de copropriété : 1 281 $ Mensuel
  • Frais d'entretien: Chauffage, Électricité, Eau, Câblodistribution, Entretien de la zone commune, Assurance
  • Salle(s) de bains : 2
  • Services à proximité: Marina, Parc, Transport en commun
  • Superficie habitable (approx): 1400 - 1599 Pieds carrés
  • Type de piscine: Piscine intérieure
  • Type de structure: Court de squash et de jeu de raquettes, Terrain de tennis
  • Zonage: R8
  • Type de stationnement: Stationnement souterrain, Garage
  • Nbre d'espaces de stationnement: 1

Détails des pièces :

  • Cuisine Appartement 2.81 m x 5.96 m
  • Salon Appartement 6.88 m x 5.96 m
  • Chambre principale Appartement 5.15 m x 3.32 m
  • Salle de bains Appartement 3.13 m x 1.66 m
  • 2e chambre Appartement 3.80 m x 3.73 m
  • Salle de bains Appartement 2.57 m x 1.61 m
  • Pièce de détente Appartement 4.04 m x 2.64 m
  • Salle de lavage Appartement 2.72 m x 1.61 m

Convertir la mesure en :


ÉvaluationExpressMC Powered by RPS

Emplacement de 102 - 2175 MARINE DRIVE, Oakville, Ontario, L6L 5L5

Données démographiques de 102 - 2175 MARINE DRIVE, Oakville, Ontario, L6L 5L5

Étape de vie

Personnes dans la force de l'âge

Type d'emploi

Industrie des services/Cols blancs

Revenu moyen du ménage

124 956.11 $

Nombre moyen d'enfants

1.38

Population à domicile

Structure à domicile

Âge de la population

Éducation

Niveau d'éducation

No certificate/diploma/degree

11.16 %

Diplôme d'études secondaires ou équivalent

32.17 %

Certificat ou diplôme d'apprentissage ou d'une école de métiers

4.23 %

Diplôme d'études collégiales ou d'études postsecondaires (non universitaires)

18.9 %

Certificat d'études universitaires

2.19 %

Diplômes d'études universitaires

31.36 %

Navetteur

Se rendre au travail

En auto

85.88 %

En transport en commun

5.45 %

À pied

5.89 %

À bicyclette

0.0 %

Par tout autre moyen

2.78 %

Diversité Culturelle

Connaissance des langues officielles

Langue maternelle

Données Sur Le Bâtiment

Type de bâtiment

Appartements (faible hauteur et à étages multiples)

81.78 %

Maisons

18.22 %

Achat ou location