Button CopyPathCircle CloseCircle Left ArrowArrow Down Icon GreyClosecirclecircleBurger
Image 1
Image 2
Image 3
1 295 000 $

8 FOUND COURT, North Bay (Birchaven), Ontario, P1A 4E5

No. MLS® X13480822

4+1 Chambres

Salles de bain

3000 - 3500  FEETSQ

ÉvaluationExpressMC: 1.2M $ - 1.5M $

North Bay (Birchaven) ON, P1A 4E5

No. MLS® X13480822

Informations sur la propriété

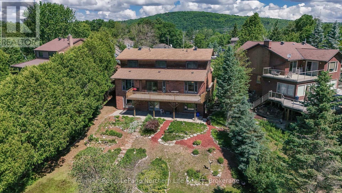
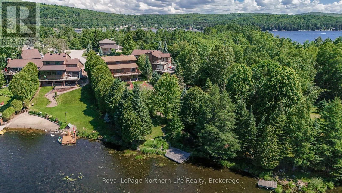
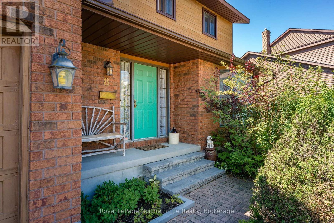
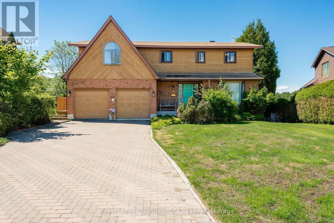
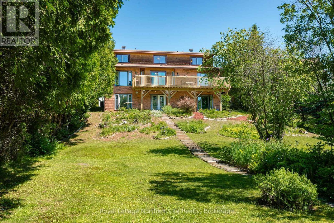
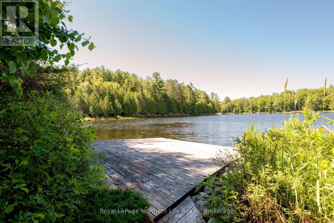
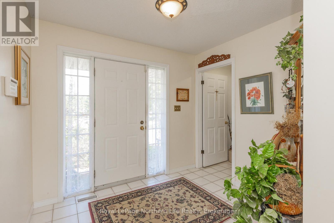
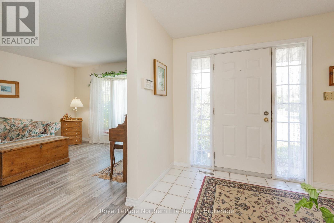
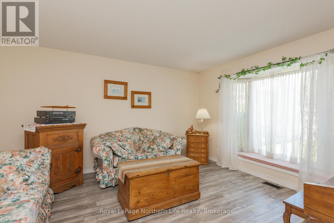
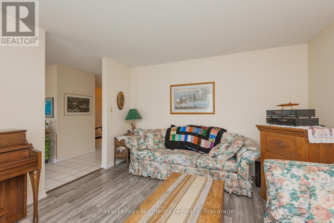
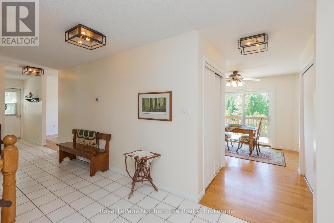
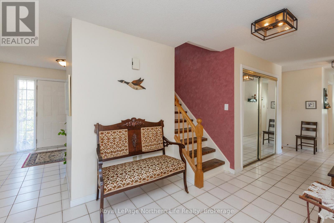
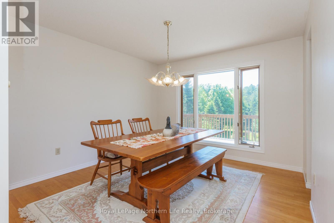
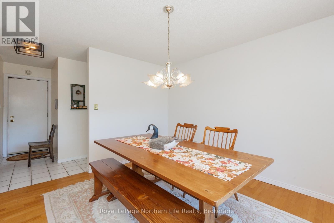
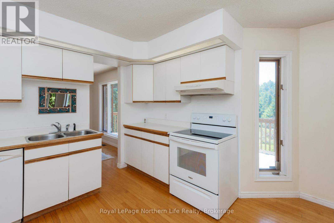
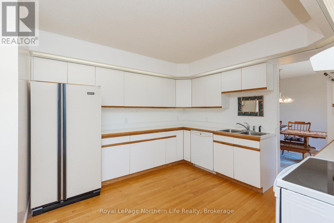
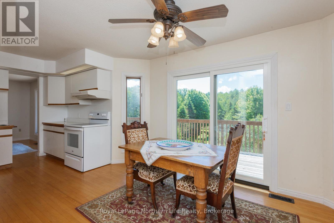
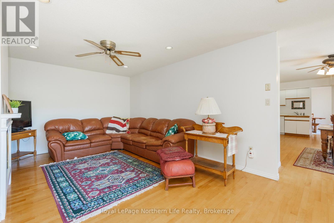
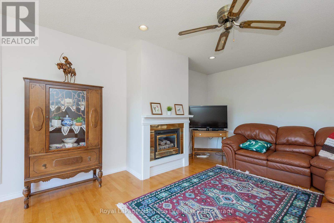
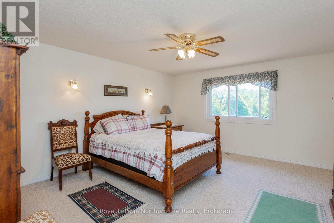
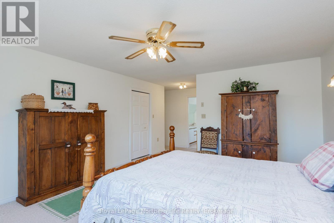
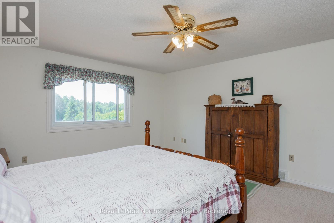
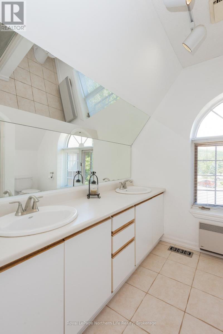
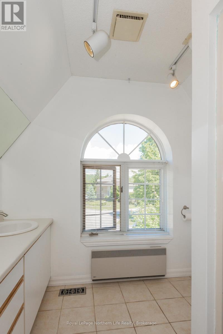
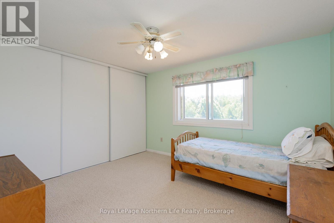
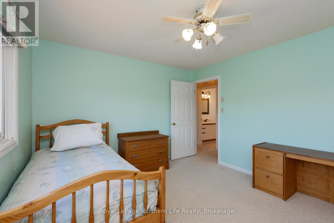
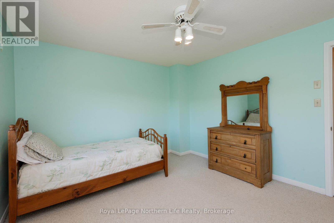
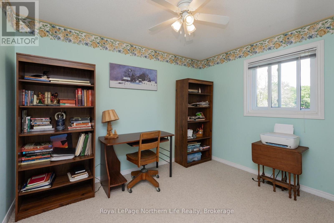
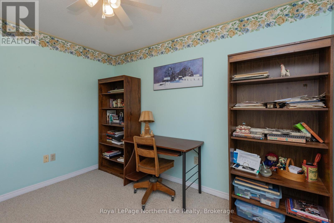
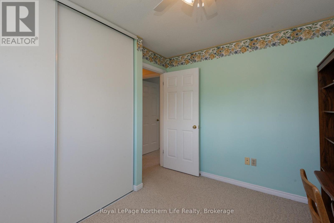
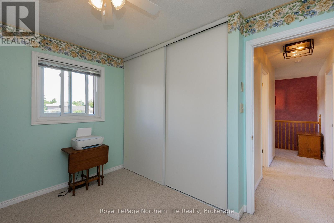
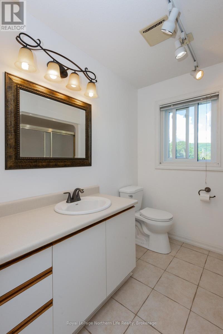
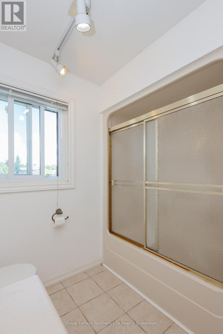
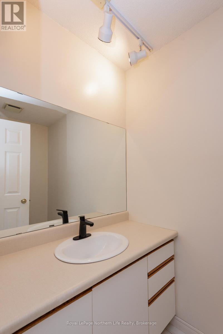
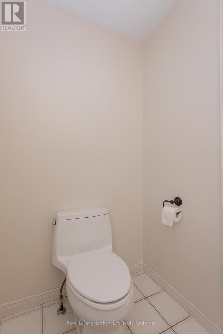
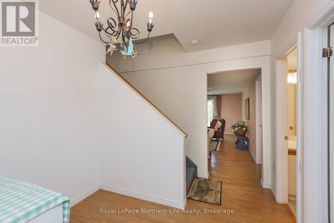
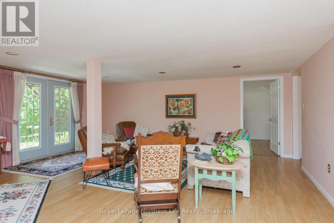
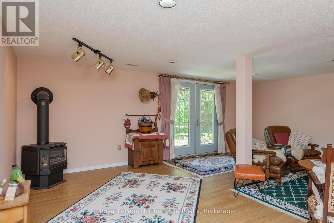
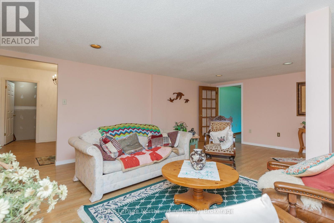
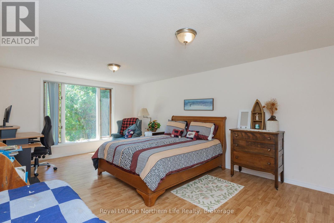
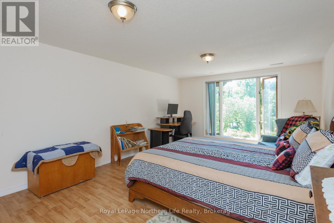
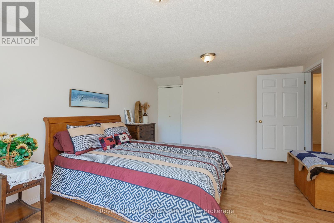
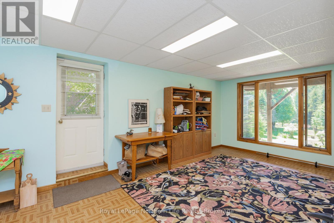
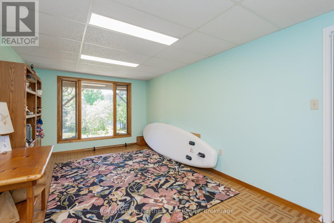
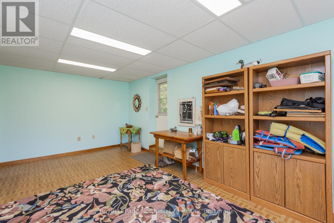
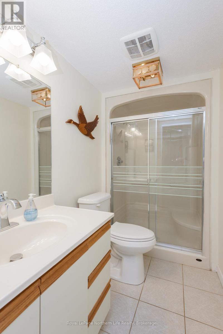
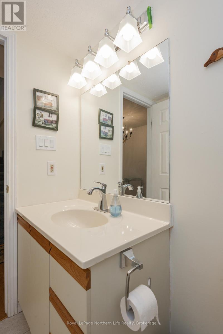
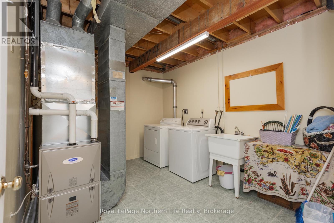
Welcome to a truly one-of-a-kind waterfront offering on the highly sought-after shores of Camelot Lake. Nestled on a quiet cul-de-sac and connected to the coveted waters of Trout Lake, this exceptional property combines the best of lakefront living with the convenience of municipal services and a family-friendly neighbourhood setting. Boasting over 137 feet of pristine waterfront frontage, opportunities like this rarely become available. From the moment you arrive, you'll appreciate the pride of ownership throughout. The double attached garage, interlock driveway, mature landscaping, and impressive curb appeal set the tone for what awaits inside. The bright and spacious foyer opens to a thoughtfully designed layout featuring a formal living room, convenient powder room, and an open-concept kitchen, dining, and family room with a gas fireplace, all showcasing stunning lake views. Patio doors lead to the back deck, creating the perfect setting for nightly al fresco dining while overlooking the water. The backyard is nothing short of spectacular. Surrounded by mature trees, lush gardens, and the tranquility of the lake, it offers the feel of a private retreat while remaining just minutes from schools, shopping, restaurants, and city amenities. Upstairs, you'll find four generously sized bedrooms, including a spacious primary suite with abundant closet space and a luxurious five-piece ensuite with double vanities. The fully finished walkout basement adds exceptional living space with a large recreation room featuring a gas stove, garden doors opening to two separate patio areas perfect for entertaining and enjoying the waterfront setting, a fifth bedroom, three-piece bathroom, laundry area, and versatile flex space ideal for a home gym, office, mudroom, or hobby room. Additional highlights include forced-air natural gas heating, central air conditioning, central vacuum, and newer shingles. (id:27)

Particularités du bâtiment :

  • Style: Maison détachée
  • Type de bâtiment: Unifamiliale
  • Air climatisé: Oui
  • Droit de passage: Inconnu
  • État du sous-sol: Aménagé
  • Fondation: Blocs de béton
  • Foyer: Oui
  • Revêtement extérieur: Brique, Bois
  • Services:
  • Stationnement: Oui
  • Surface utile: 3000 - 3500 sqft
  • Type de construction: Isolée
  • Type de sous-sol: Sous-sol complet
  • Type de chauffage: Air pulsé
  • Combustible de chauffage: Gaz naturel
  • Type de climatisation: Climatisation centrale
  • Électroménagers: Lave-vaisselle, Sécheuse, Cuisinière, Machine à laver, Couvre-fenêtre, Réfrigérateur

Caractéristiques :

  • Type de possession: Tenure franche
  • Type de propriété: Unifamiliale
  • Accès: Accès toute l'année
  • Bord de l'eau: Bord du lac
  • Caractéristiques: Cul-de-sac, Terrain irrégulier, Plat
  • Caractéristiques de la communauté: Pêche
  • Caractéristiques du paysagement: Terrain paysager
  • Chambres : 4+1
  • Dimensions du terrain : 164 x 239.2 FT
  • Irregular: Oui
  • Largeur du terrain en façade : 164 Pieds
  • Profondeur du terrain : 239.2 Pieds
  • Salle(s) de bains : 4
  • Salle(s) d'eau : 1
  • Services à proximité: Parc, Écoles
  • Superficie habitable (approx): 3000 - 3500 Pieds carrés
  • Type de services publiques: Service d'égout - Installé, Service du câble - Installé, , Sans fil - Disponible, Électricité - Installé,
  • Type de structure: Terrasse, Quai
  • Type de vue: Vue sur le lac, Vue sur l'eau
  • Type d'eau de ruissellement:
  • Zonage: R1/02
  • Service d'égout: Égout sanitaire
  • Type de stationnement: Garage attenant, Garage
  • Nbre d'espaces de stationnement: 6

Détails des pièces :

  • Vestibule Sous-sol 3.18 m x 5.99 m
  • Salle de divertissement Sous-sol 6.05 m x 6.35 m
  • Chambre Sous-sol 3.68 m x 5.92 m
  • Salle à dîner Niveau rez-de-chaussée 3.33 m x 3.63 m
  • Cuisine Niveau rez-de-chaussée 3.63 m x 5.56 m
  • Salon Niveau rez-de-chaussée 3.76 m x 6.10 m
  • Chambre principale Niveau rez-de-chaussée 7.01 m x 4.22 m
  • Chambre Niveau rez-de-chaussée 3.48 m x 3.99 m
  • 2e chambre Niveau rez-de-chaussée 3.48 m x 3.96 m
  • 3e chambre Niveau rez-de-chaussée 2.62 m x 3.40 m
  • Salon Niveau rez-de-chaussée 3.73 m x 4.24 m

Convertir la mesure en :


ÉvaluationExpressMC Powered by RPS

Emplacement de 8 FOUND COURT, North Bay (Birchaven), Ontario, P1A 4E5

Données démographiques de 8 FOUND COURT, North Bay (Birchaven), Ontario, P1A 4E5

Étape de vie

Jeunes couples

Type d'emploi

Mixte

Revenu moyen du ménage

136 270.23 $

Nombre moyen d'enfants

1.74

Population à domicile

Structure à domicile

Âge de la population

Éducation

Niveau d'éducation

No certificate/diploma/degree

10.36 %

Diplôme d'études secondaires ou équivalent

19.12 %

Certificat ou diplôme d'apprentissage ou d'une école de métiers

6.76 %

Diplôme d'études collégiales ou d'études postsecondaires (non universitaires)

33.24 %

Certificat d'études universitaires

0.61 %

Diplômes d'études universitaires

29.9 %

Navetteur

Se rendre au travail

En auto

96.14 %

En transport en commun

2.25 %

À pied

0.36 %

À bicyclette

0.0 %

Par tout autre moyen

1.25 %

Diversité Culturelle

Connaissance des langues officielles

Langue maternelle

Données Sur Le Bâtiment

Type de bâtiment

Appartements (faible hauteur et à étages multiples)

2.19 %

Maisons

97.81 %

Achat ou location