Button CopyPathCircle CloseCircle Left ArrowArrow Down Icon GreyClosecirclecircleBurger
Image 1
Image 2
Image 3
1 089 000 $

965 LINE 9 Road, Niagara-on-the-Lake, Ontario, L0S 1J1

No. MLS® 40845678

4+1 Chambres

Salles de bain

3377  FEETSQ

ÉvaluationExpressMC: Non disponible

Niagara-On-The-Lake ON, L0S 1J1

No. MLS® 40845678

Informations sur la propriété

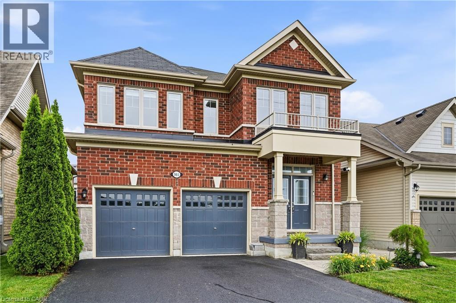
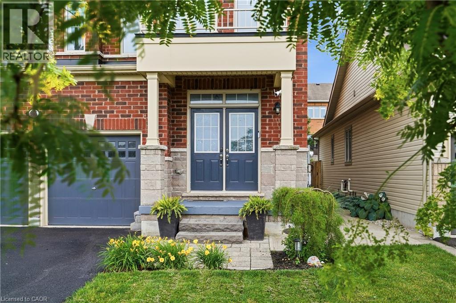
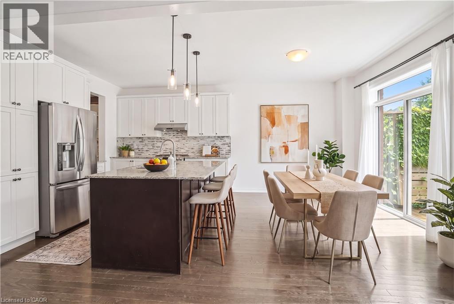
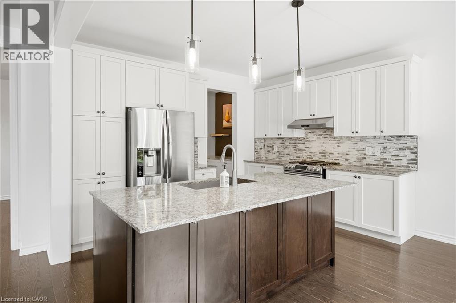
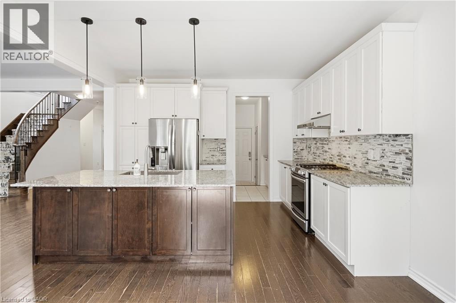
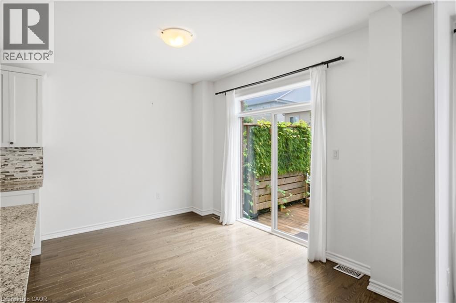
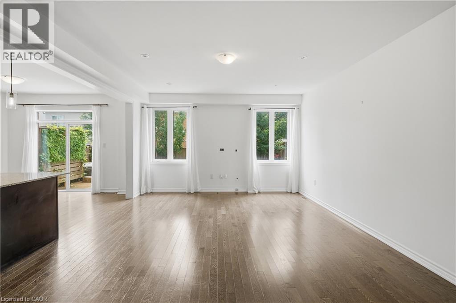
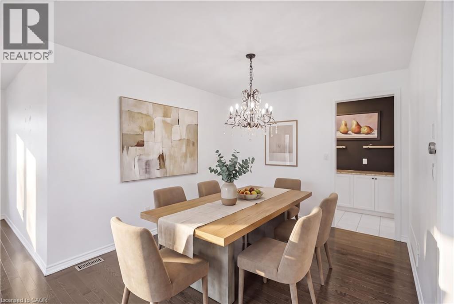
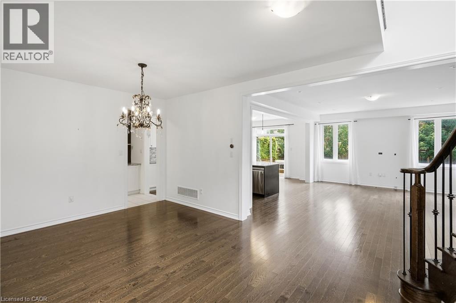
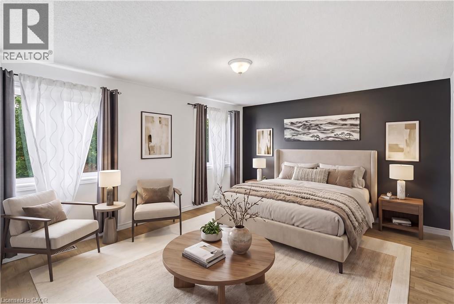
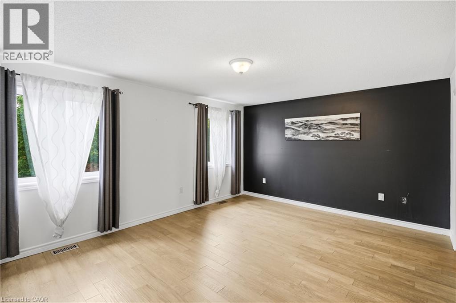
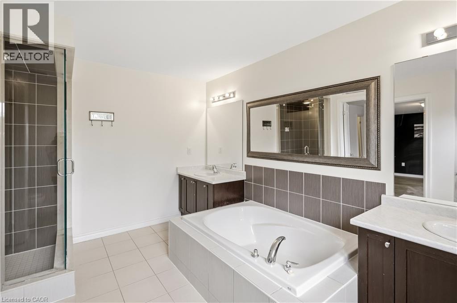
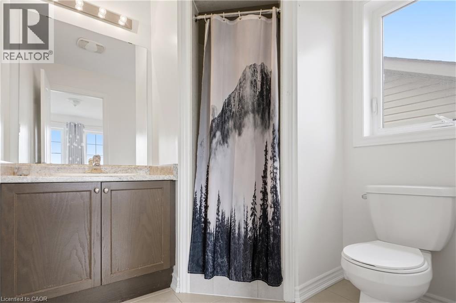
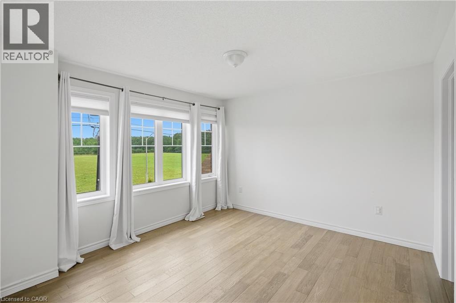
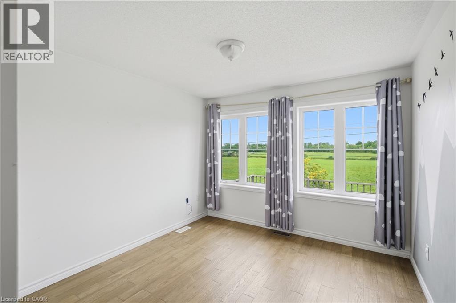
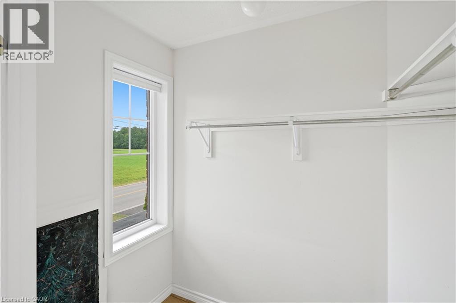
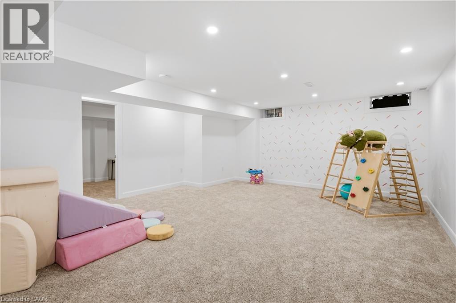
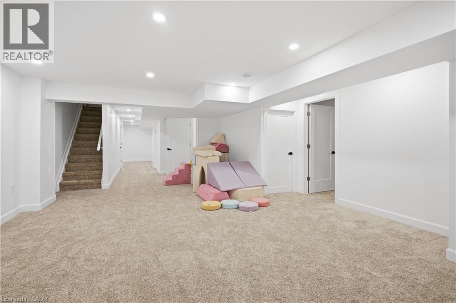
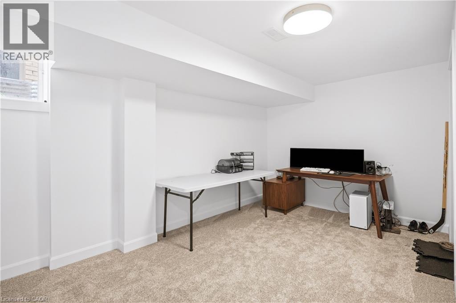
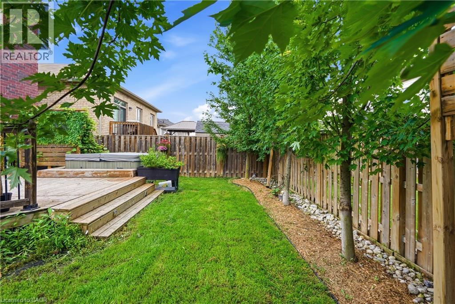
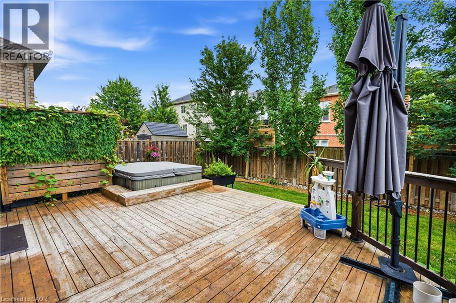
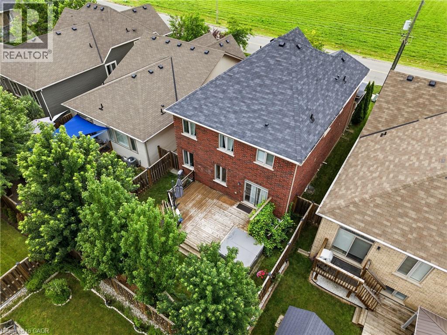
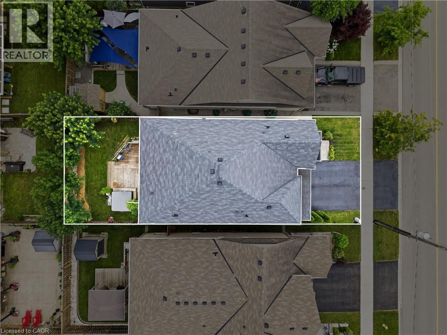
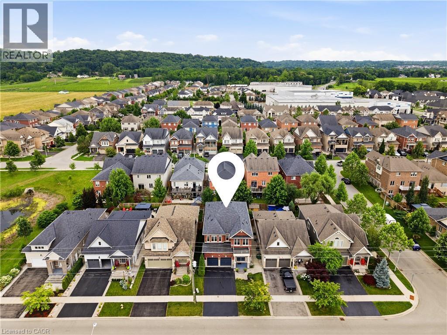
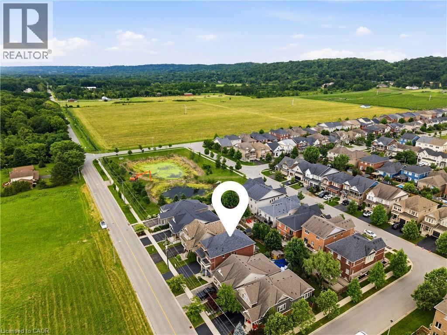
Welcome to this beautifully maintained stone and brick two-storey home, with over 3300 sq ft of finished living space making it the largest home in the complex. Situated across from picturesque views, offering complete serenity and the perfect setting to enjoy your morning coffee from the inviting front porch. Featuring a spacious double-car garage and oversized driveway, this impressive residence combines style, comfort, and functionality for a large single family or multi-generational family living. Inside, a generous formal dining room provides an elegant space for entertaining, while the bright open-concept layout is designed for modern living. The eat-in kitchen offers abundant cabinetry, ample workspace, a butler's pantry and seamless access to the back deck, creating the ideal indoor-outdoor flow for family gatherings and summer entertaining. Expansive windows throughout the home fill the space with natural light.The upper level boasts four spacious bedrooms, including a luxurious primary retreat complete with dual walk-in closets and a spa-inspired ensuite featuring a relaxing soaker tub. Three additional bedrooms offer exceptional convenience, each with either a private ensuite or direct access to a bathroom, making this home ideal for growing families and guests alike.The fully finished basement extends the living space even more with a large recreation room, an additional bedroom, and a 3-piece bathroom, providing ample flexibility. Step outside to enjoy the fully fenced backyard oasis, complete with a deck, hot tub, and mature trees that provide privacy and a tranquil setting for relaxing or entertaining. Offering generous living space, thoughtful design, and an exceptional location close to St. Davids Public School, which is Top Rated in Ontario, this home is a rare opportunity not to be missed. (id:27)

Particularités du bâtiment :

  • Style: Maison détachée
  • Type de bâtiment: Unifamiliale
  • Air climatisé: Oui
  • État du sous-sol: Aménagé
  • Revêtement extérieur: Brique
  • Stationnement: Oui
  • Surface utile: 3377 sqft
  • Type de construction: Isolée
  • Type de sous-sol: Sous-sol complet
  • Type de chauffage: Air pulsé
  • Combustible de chauffage: Gaz naturel
  • Type de climatisation: Climatisation centrale
  • Électroménagers: Lave-vaisselle, Sécheuse, Réfrigérateur, Cuisinière, Machine à laver, Couvre-fenêtre, Bain tourbillon

Caractéristiques :

  • Type de possession: Tenure franche
  • Type de propriété: Unifamiliale
  • Accès: Accès à l'autoroute
  • Bâti en: 2016
  • Caractéristiques de la communauté: Secteur paisible
  • Chambres : 4+1
  • Largeur du terrain en façade : 36 Pieds
  • Profondeur du terrain : 110 Pieds
  • Salle(s) de bains : 5
  • Salle(s) d'eau : 1
  • Services à proximité: Parc
  • Superficie habitable (approx): 3377 Pieds carrés
  • Zonage: R1-17
  • Service d'égout: Égout municipal
  • Type de stationnement: Garage attenant
  • Nbre d'espaces de stationnement: 4

Détails des pièces :

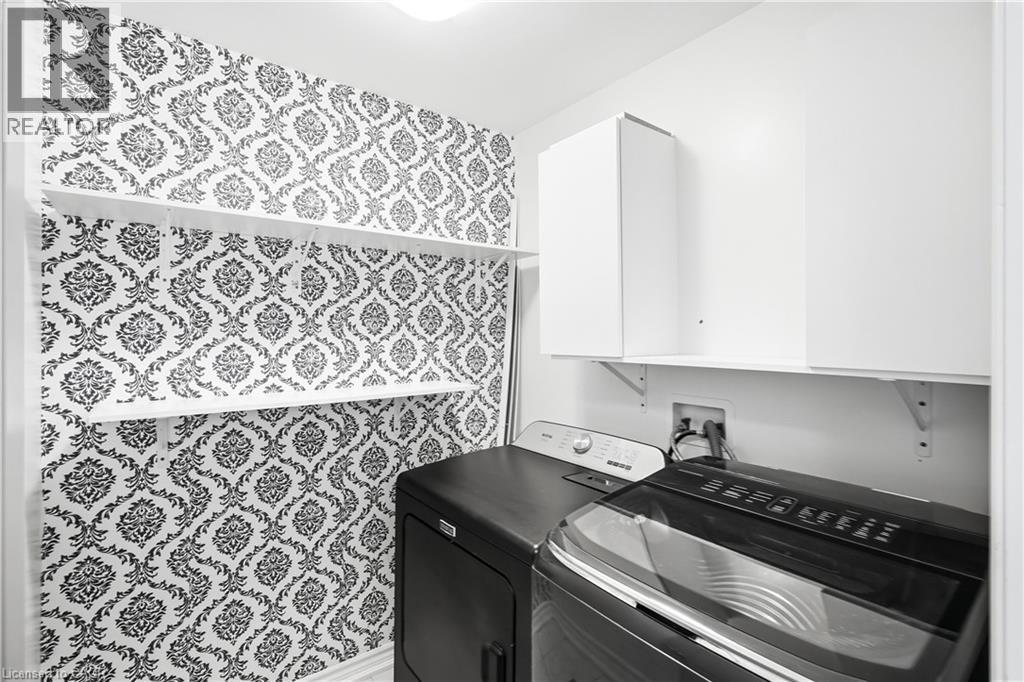
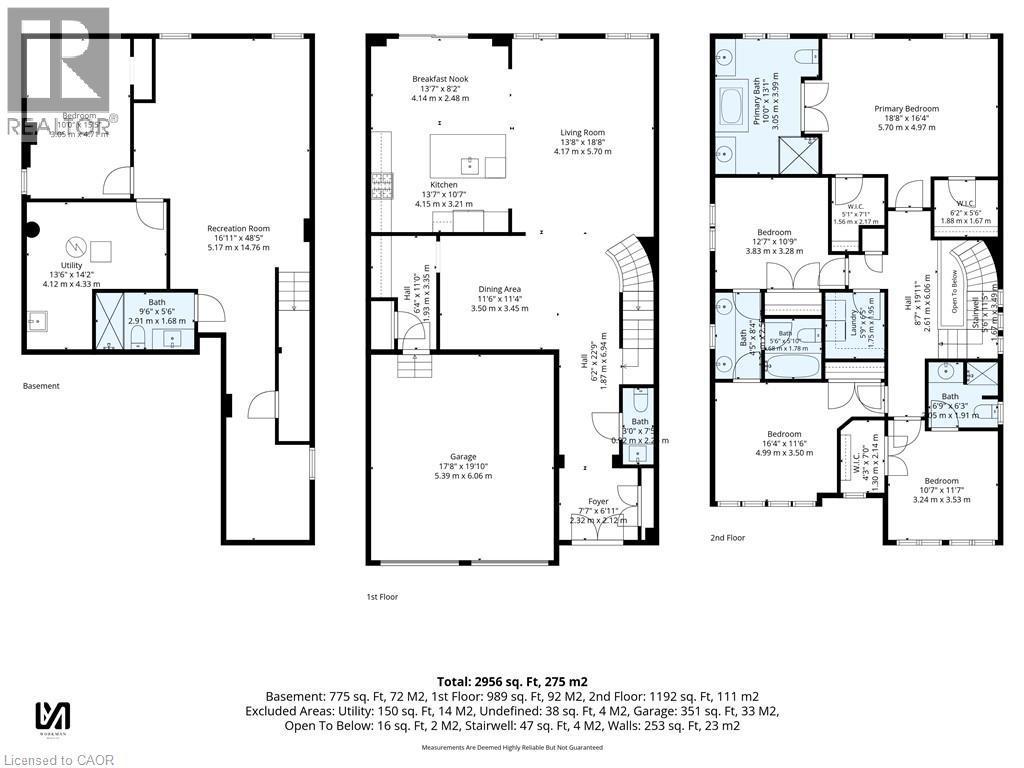
  • Salle de lavage 2e niveau 5'9'' x 6'5''
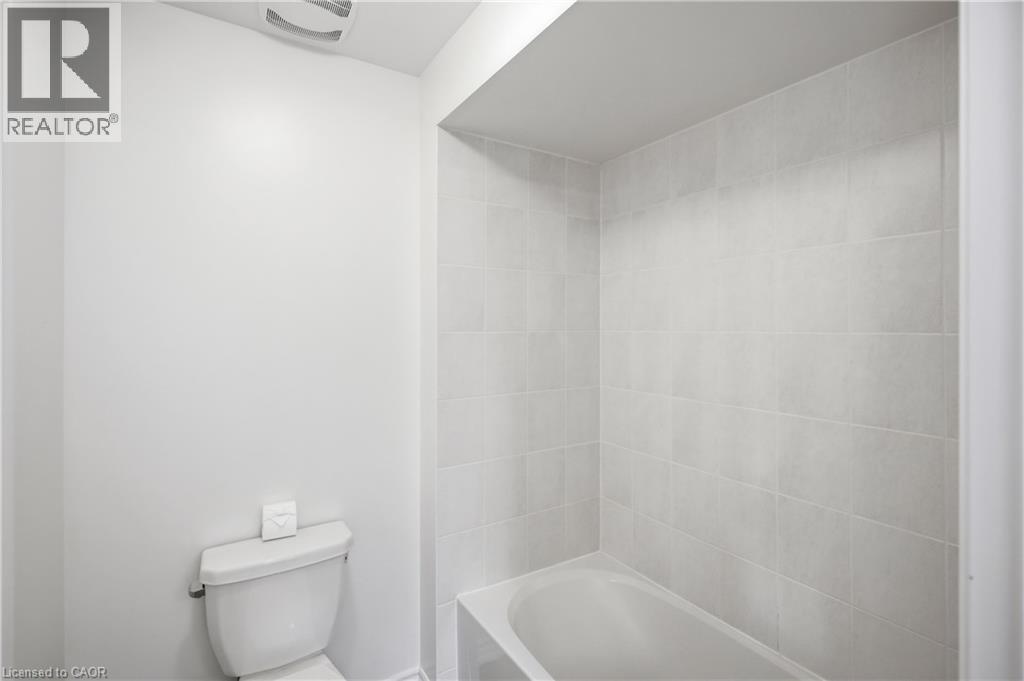
  • Salle de bains 2e niveau 6'9'' x 6'3''
  • Chambre 2e niveau 10'7'' x 11'7''
  • Chambre 2e niveau 16'4'' x 11'6''
  • Salle de bains 2e niveau 5'6'' x 5'10''
  • Chambre 2e niveau 12'7'' x 10'9''
  • Salle de bains 2e niveau 10'0'' x 13'1''
  • Chambre principale 2e niveau 18'8'' x 16'4''
  • Pièce utilitaire Sous-sol 13'6'' x 14'2''
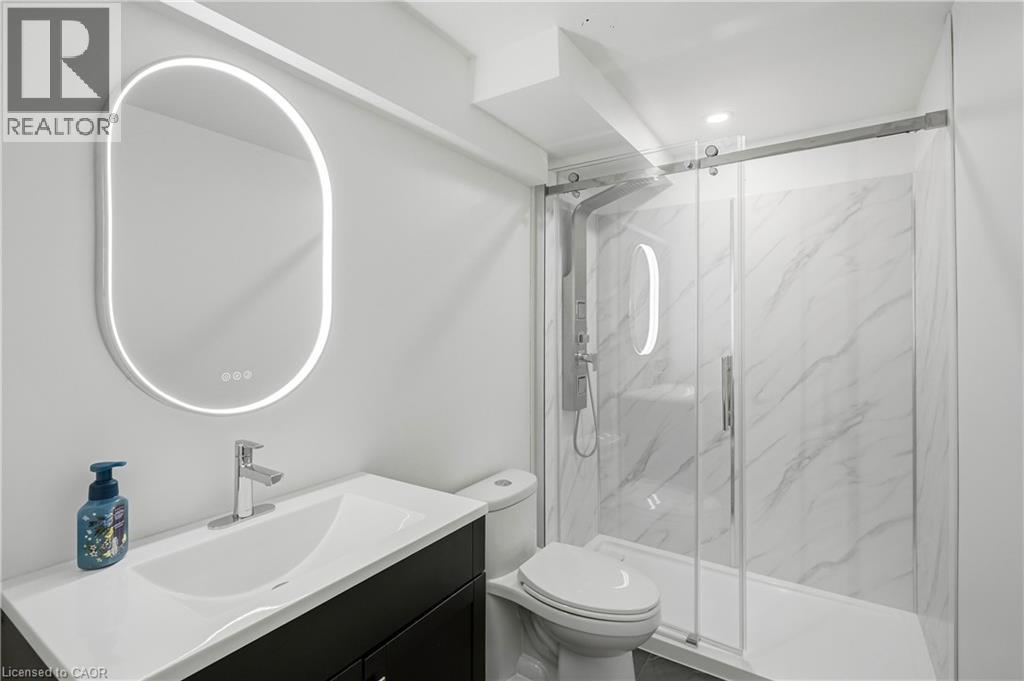
  • Salle de bains Sous-sol 9'6'' x 5'6''
  • Chambre Sous-sol 10'0'' x 15'5''
  • Salle de divertissement Sous-sol 16'11'' x 48'5''
  • Salle à déjeuner Niveau rez-de-chaussée 13'7'' x 8'2''
  • Salon Niveau rez-de-chaussée 13'8'' x 18'8''
  • Cuisine Niveau rez-de-chaussée 13'7'' x 10'7''
  • Salle à dîner Niveau rez-de-chaussée 11'6'' x 11'4''
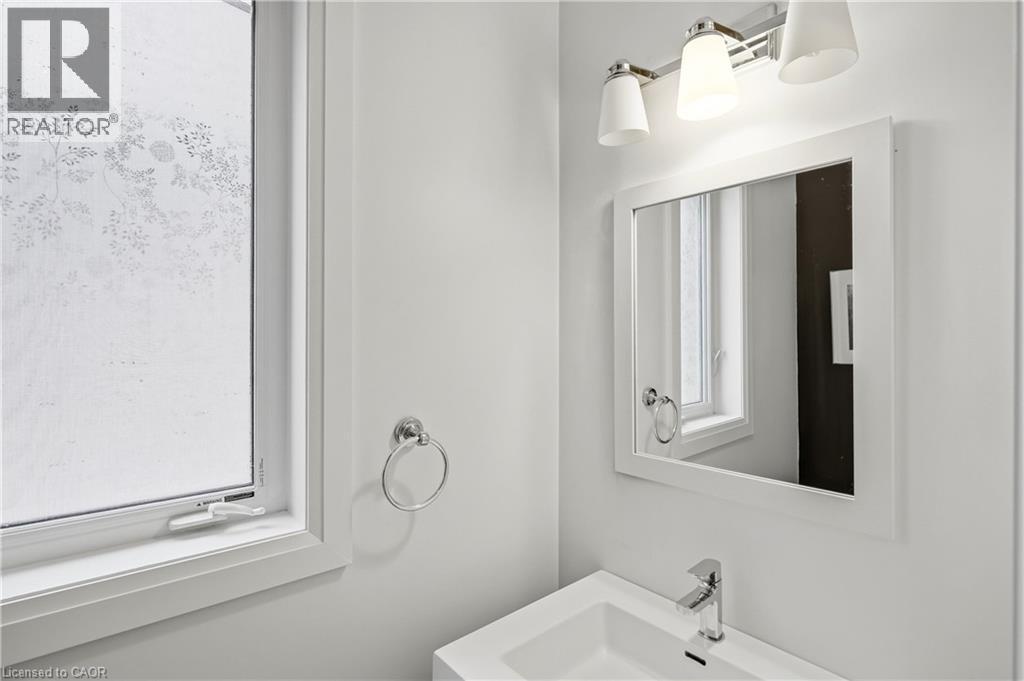
  • Salle de bains Niveau rez-de-chaussée 3'0'' x 7'5''
  • Hall d'entrée Niveau rez-de-chaussée 7'7'' x 6'11''

Gracieuseté de : Right at Home Realty

REALTOR.ca  

ÉvaluationExpressMC Powered by RPS

Emplacement de 965 LINE 9 Road, Niagara-on-the-Lake, Ontario, L0S 1J1

Données démographiques de 965 LINE 9 Road, Niagara-on-the-Lake, Ontario, L0S 1J1

Étape de vie

Couples plus âgés

Type d'emploi

Mixte

Revenu moyen du ménage

138 000.00 $

Nombre moyen d'enfants

1.80

Population à domicile

Structure à domicile

Âge de la population

Éducation

Niveau d'éducation

No certificate/diploma/degree

9.95 %

Diplôme d'études secondaires ou équivalent

30.35 %

Certificat ou diplôme d'apprentissage ou d'une école de métiers

6.47 %

Diplôme d'études collégiales ou d'études postsecondaires (non universitaires)

23.88 %

Certificat d'études universitaires

0.99 %

Diplômes d'études universitaires

28.35 %

Navetteur

Se rendre au travail

En auto

95.24 %

En transport en commun

0.0 %

À pied

3.17 %

À bicyclette

0.0 %

Par tout autre moyen

1.59 %

Diversité Culturelle

Connaissance des langues officielles

Langue maternelle

Données Sur Le Bâtiment

Type de bâtiment

Appartements (faible hauteur et à étages multiples)

Maisons

100.0 %

Achat ou location
