Button CopyPathCircle CloseCircle Left ArrowArrow Down Icon GreyClosecirclecircleBurger
Image 1
Image 2
Image 3
885 000 $

594 NIAGARA STONE ROAD, Niagara-on-the-Lake (Rural), Ontario, L0S 1J0

No. MLS® X12864070

3 Chambres

Salles de bain

1500 - 2000  FEETSQ

ÉvaluationExpressMC: 866K $ - 1.1M $

Niagara-On-The-Lake (Rural) ON, L0S 1J0

No. MLS® X12864070

Informations sur la propriété

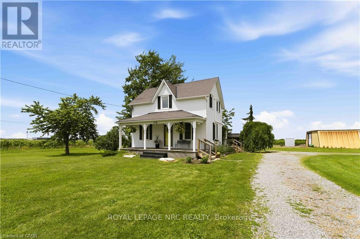
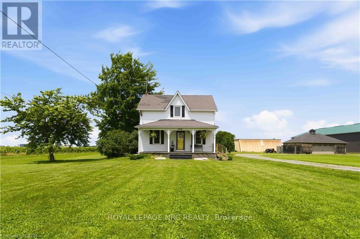
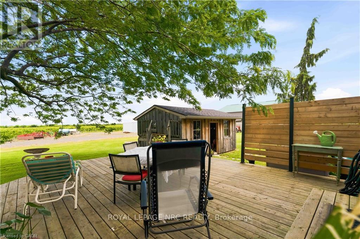
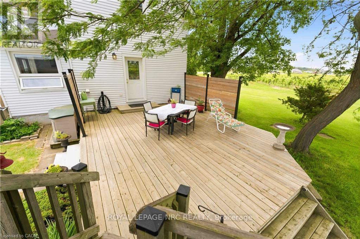
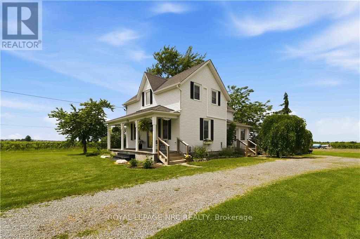
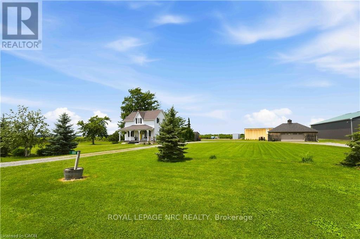
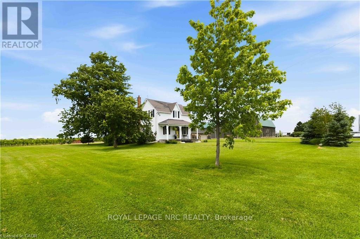
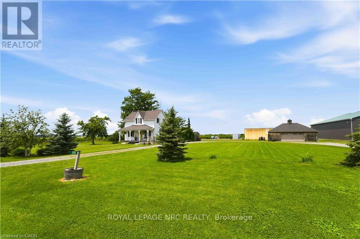
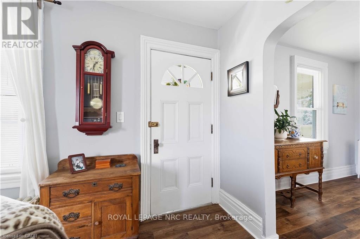
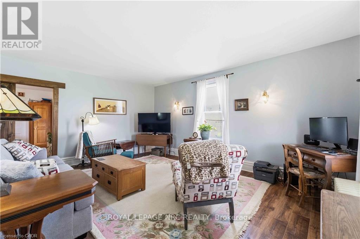
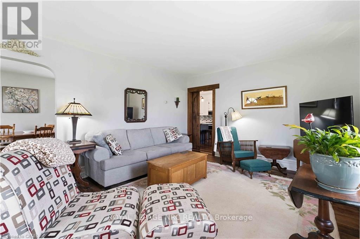
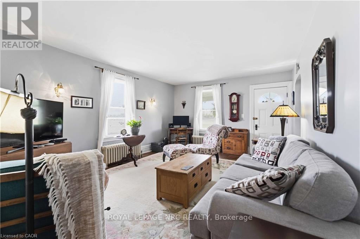
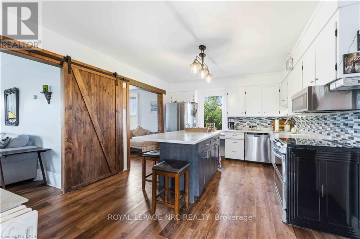
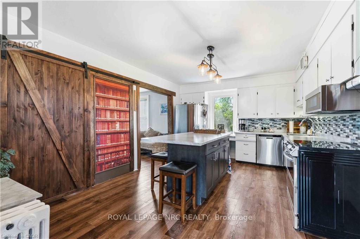
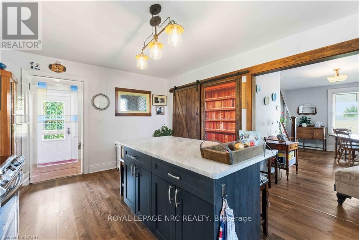
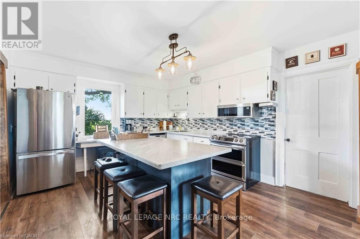
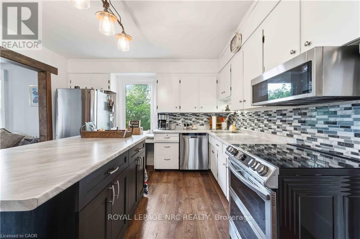
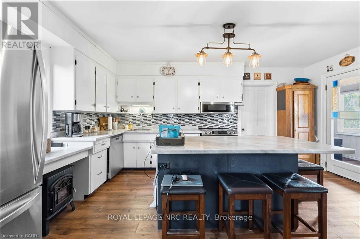
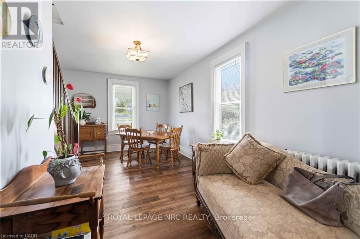
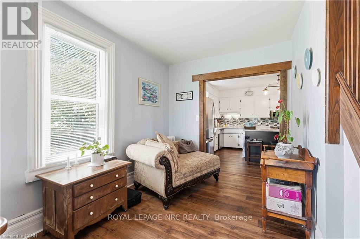
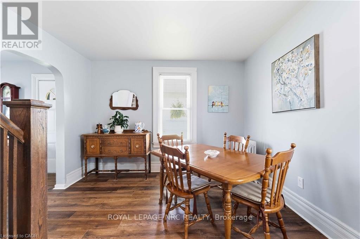
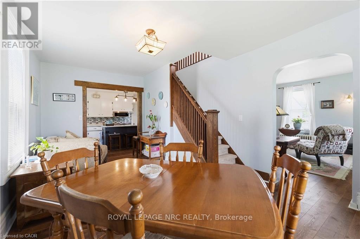
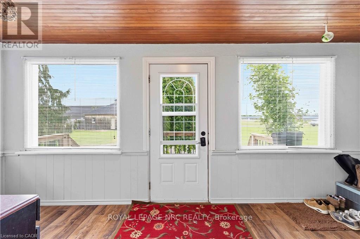
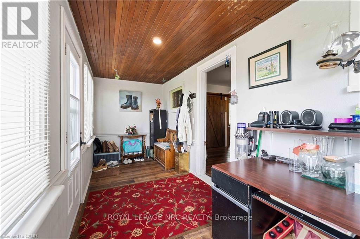
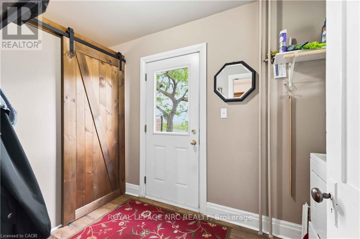
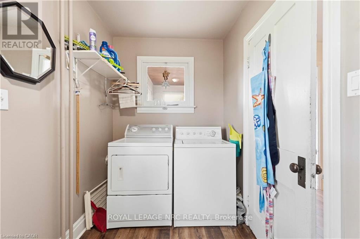
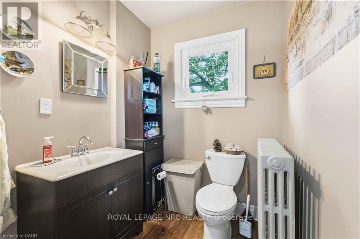
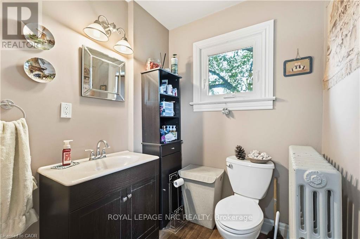
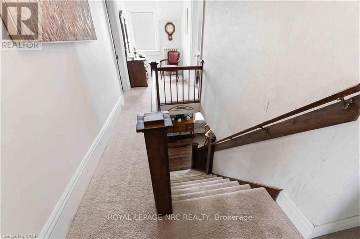
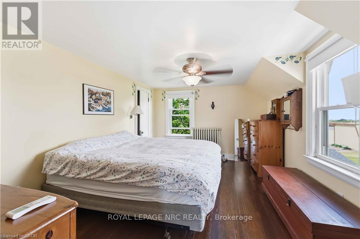
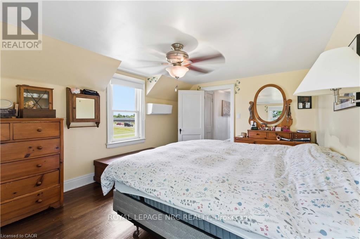
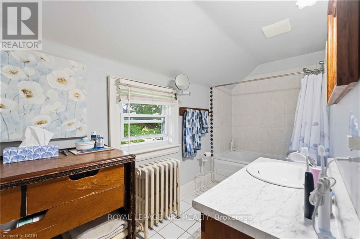
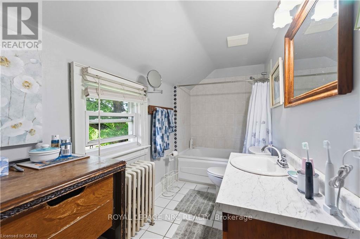
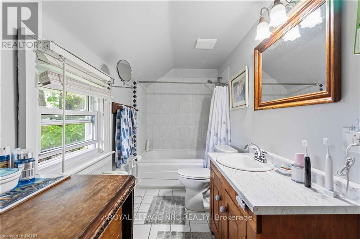
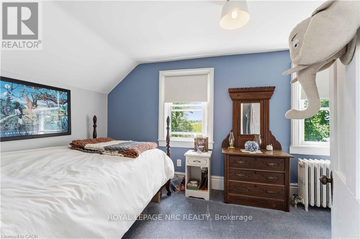
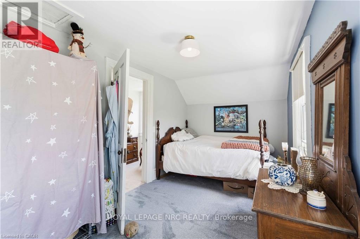
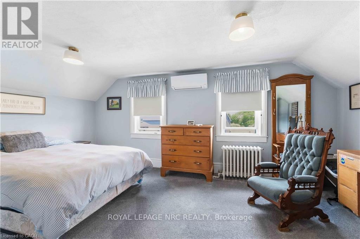
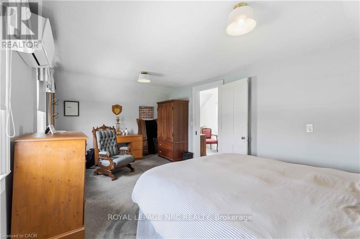
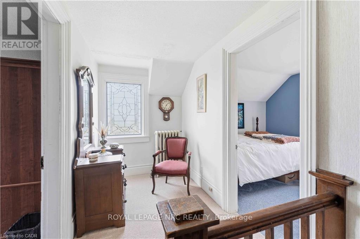
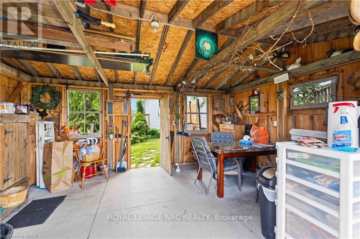
Beautifully maintained century home on approximately 1 acre property in rural Niagara-on-the-Lake! In the same family for several generations, this home features a welcoming covered front porch on which to enjoy morning sunrises or relax in the evening with a glass of local wine from Southbrook Organic Wines, right across the street! Fantastic main floor layout, ideal for entertaining! Enter into the sunroom off the driveway with plenty of storage for coats/shoes. Gorgeous period door with stain glass feature. Bright and spacious eat-in kitchen with oversized centre island, plenty of cupboards and counter space and gleaming stainless steel appliances. Formal living room as well as relaxed family room off of kitchen, separated by tasteful barn door that opens the space or closes for privacy. Laundry/mud room located at the back of the house off the large deck, which is complete with extra privacy fencing and ideal for dining al fresco spring, summer and fall. Convenient 2-piece bath located in the laundry room with barn door for privacy. Upstairs you will find three spacious bedrooms, all with stunning views all around! The primary bedroom has a large walk-in closet with built-in shelving and has hardwood floors. The other bedrooms are also a very good size, great for family or guests. The landing offers a comfortable nook ideal as office space or quiet reading/study area. Large 4-piece family bath completes the upstairs. The basement is spacious and unfinished. Great additional space could be finished for whatever purpose required. Large horseshoe-shaped driveway, makes it easy to get in and out. Detached double car garage with hydro and extra storage space. Cutes She-shed would be a great craft or office space as well. Fantastic sunrises and stunning sunsets, this period home is at a great price point for families looking to move to Niagara-on-the-Lake! Down road from 2 elementary schools. 10 min drive to Old Town. 2 mins drive to QEW. (id:27)

Particularités du bâtiment :

  • Style: Maison détachée
  • Type de bâtiment: Unifamiliale
  • Fondation: Fondation en béton, Pierre
  • Revêtement extérieur: Bardage en vinyle
  • Stationnement: Oui
  • Surface utile: 1500 - 2000 sqft
  • Type de construction: Isolée
  • Type de sous-sol: Sous-sol complet
  • Type de chauffage: Chauffage par rayonnement
  • Combustible de chauffage: Huile
  • Électroménagers: Sécheuse, Machine à laver

Caractéristiques :

  • Type de possession: Tenure franche
  • Type de propriété: Unifamiliale
  • Caractéristiques de la communauté: Autobus scolaire
  • Chambres : 3
  • Dimensions du terrain : 210 x 190 FT
  • Irregular: Oui
  • Largeur du terrain en façade : 210 Pieds
  • Profondeur du terrain : 190 Pieds
  • Salle(s) de bains : 2
  • Salle(s) d'eau : 1
  • Superficie habitable (approx): 1500 - 2000 Pieds carrés
  • Type de services publiques: Électricité - Installé
  • Type de structure: Terrasse, Remise
  • Service d'égout: Fosse septique
  • Type de stationnement: Garage isolé, Garage
  • Nbre d'espaces de stationnement: 12

Détails des pièces :

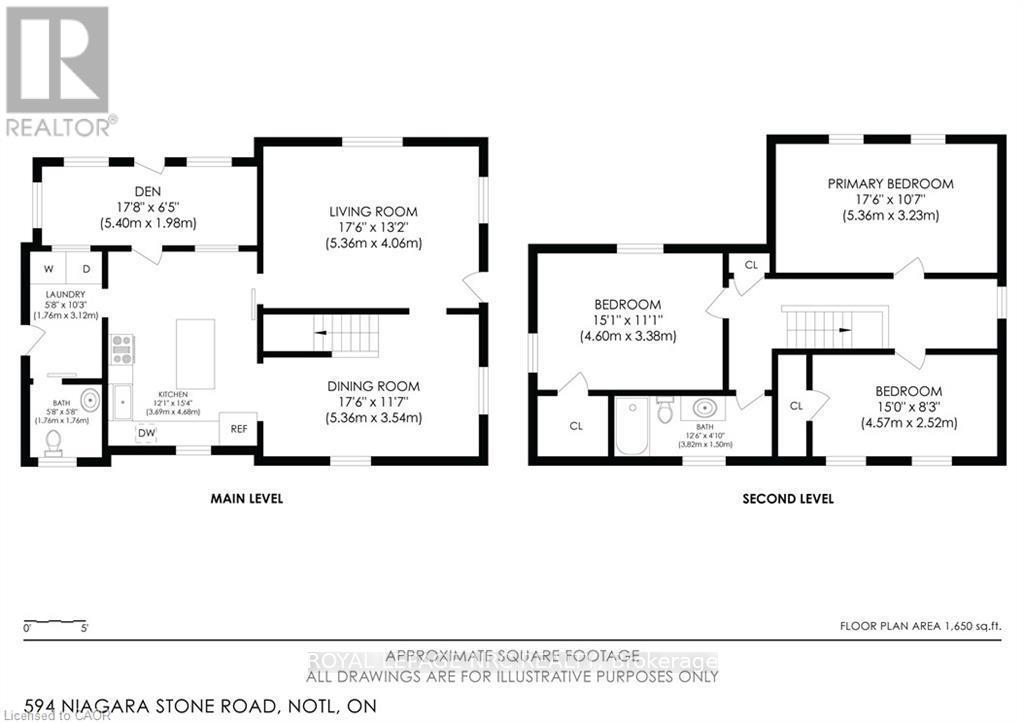
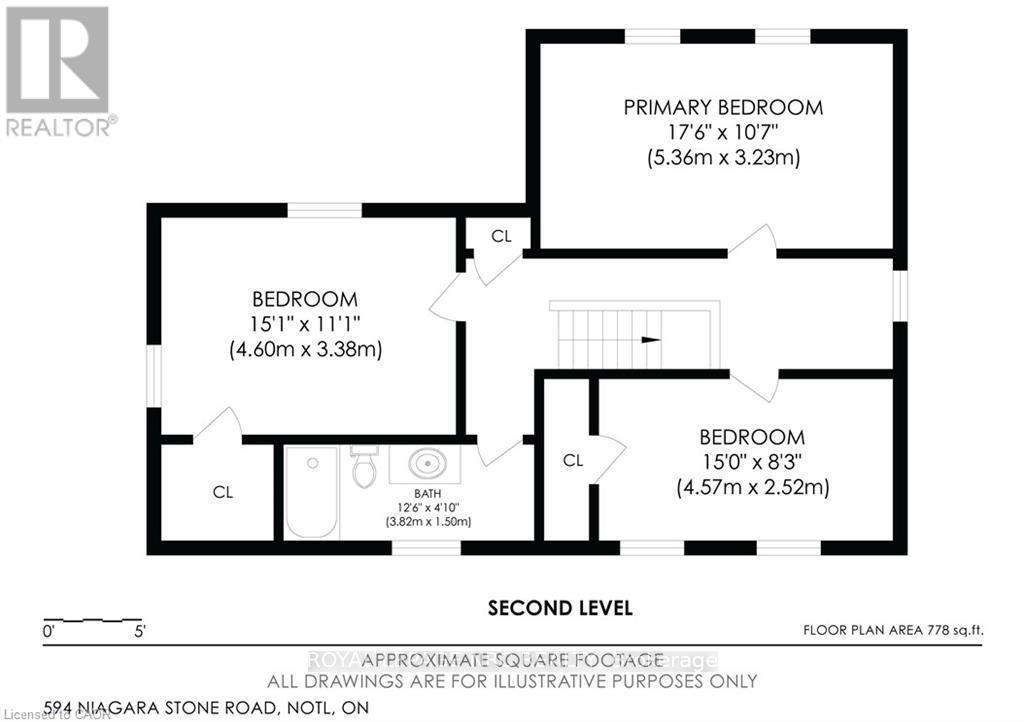
  • Salle de bains 2e niveau 3.75 m x 1.52 m
  • Chambre 2e niveau 4.53 m x 3.41 m
  • 2e chambre 2e niveau 5.37 m x 3.26 m
  • 3e chambre 2e niveau 4.53 m x 2.43 m
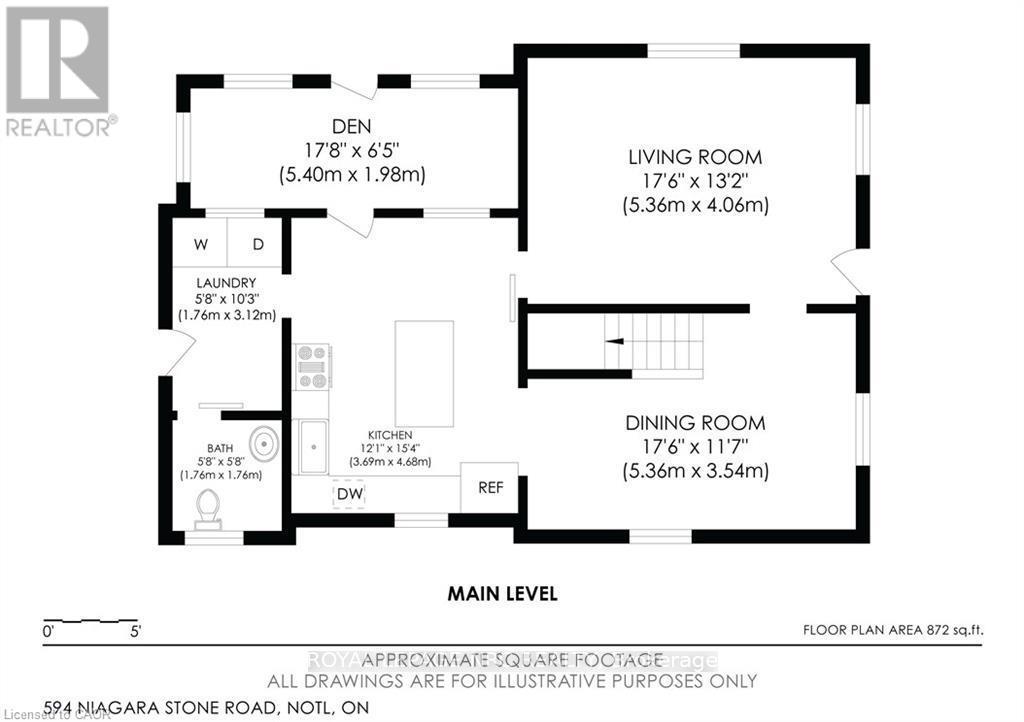
  • Salon Niveau rez-de-chaussée 5.35 m x 4.10 m
  • Salle familiale Niveau rez-de-chaussée 3.07 m x 2.50 m
  • Salle à dîner Niveau rez-de-chaussée 2.29 m x 3.51 m
  • Cuisine Niveau rez-de-chaussée 3.70 m x 5.07 m
  • Solarium Niveau rez-de-chaussée 5.25 m x 1.99 m
  • Salle de lavage Niveau rez-de-chaussée 1.77 m x 3.19 m
  • Salle de bains Niveau rez-de-chaussée 1.76 m x 1.76 m

Convertir la mesure en :


ÉvaluationExpressMC Powered by RPS

Emplacement de 594 NIAGARA STONE ROAD, Niagara-on-the-Lake (Rural), Ontario, L0S 1J0

Données démographiques de 594 NIAGARA STONE ROAD, Niagara-on-the-Lake (Rural), Ontario, L0S 1J0

Étape de vie

Couples plus âgés

Type d'emploi

Mixte

Revenu moyen du ménage

120 400.00 $

Nombre moyen d'enfants

1.80

Population à domicile

Structure à domicile

Âge de la population

Éducation

Niveau d'éducation

No certificate/diploma/degree

13.88 %

Diplôme d'études secondaires ou équivalent

33.76 %

Certificat ou diplôme d'apprentissage ou d'une école de métiers

5.04 %

Diplôme d'études collégiales ou d'études postsecondaires (non universitaires)

24.29 %

Certificat d'études universitaires

1.58 %

Diplômes d'études universitaires

21.45 %

Navetteur

Se rendre au travail

En auto

90.23 %

En transport en commun

1.5 %

À pied

0.0 %

À bicyclette

0.0 %

Par tout autre moyen

8.27 %

Diversité Culturelle

Connaissance des langues officielles

Langue maternelle

Données Sur Le Bâtiment

Type de bâtiment

Appartements (faible hauteur et à étages multiples)

Maisons

100.0 %

Achat ou location