







Niagara Falls (Downtown) ON, L2E 4S5
Informations sur la propriété
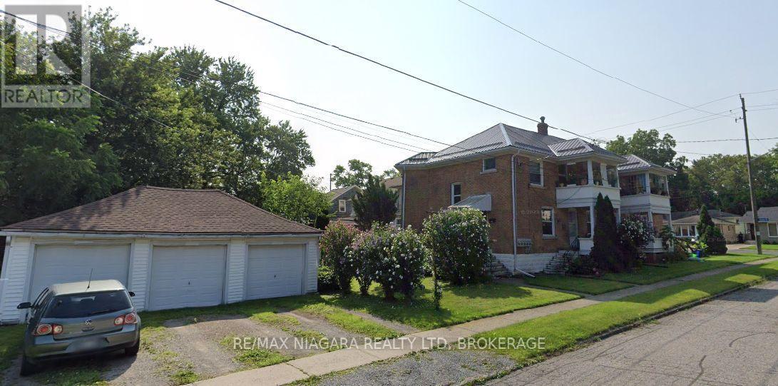
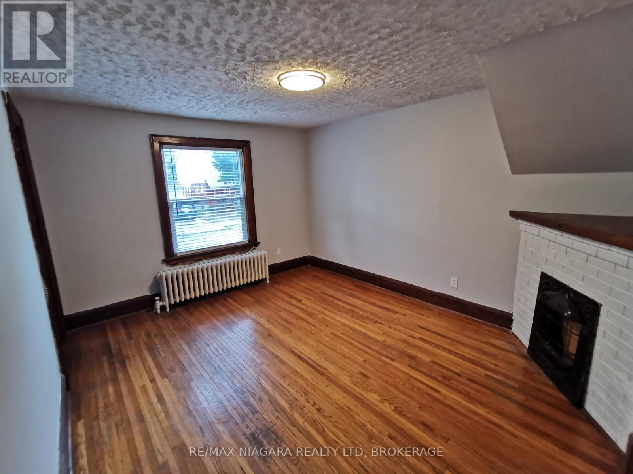
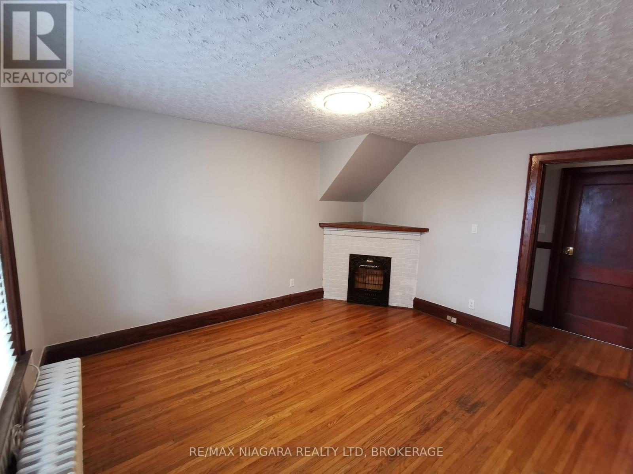
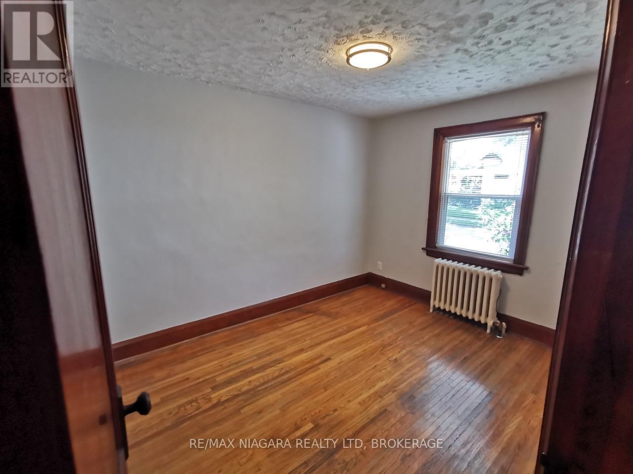
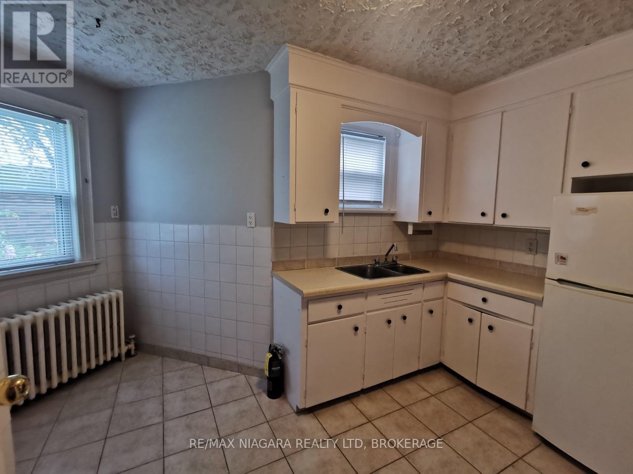
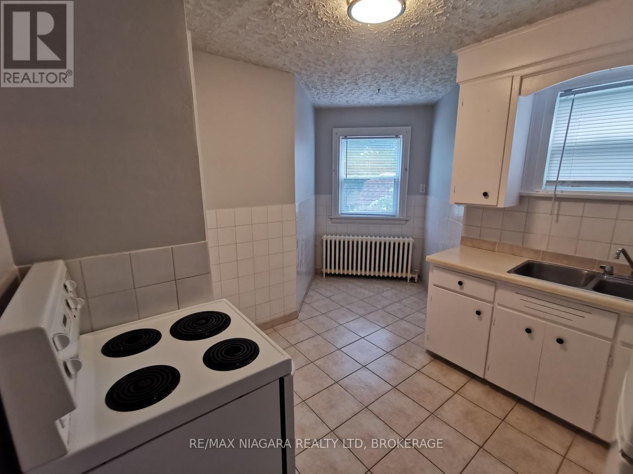
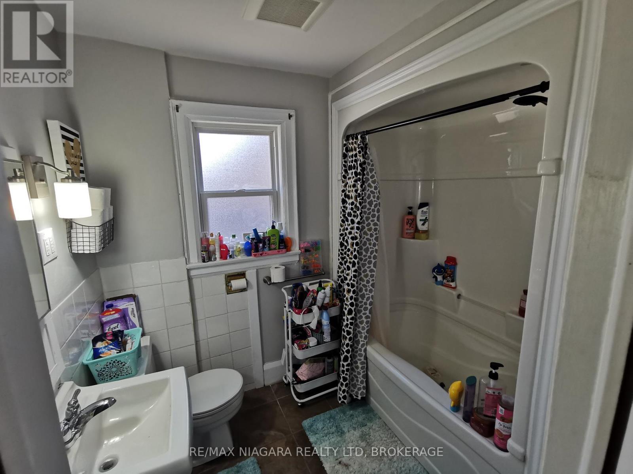
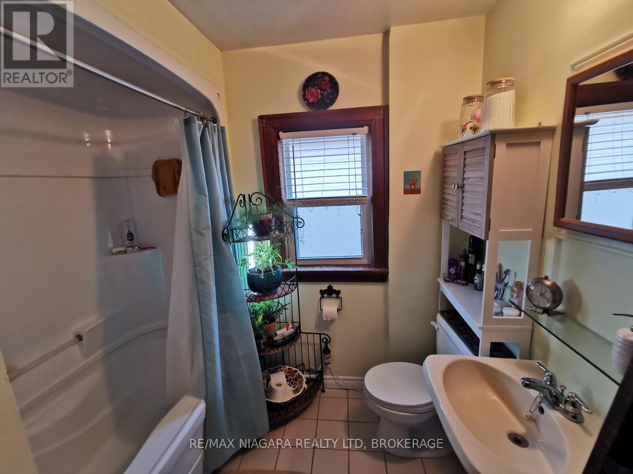
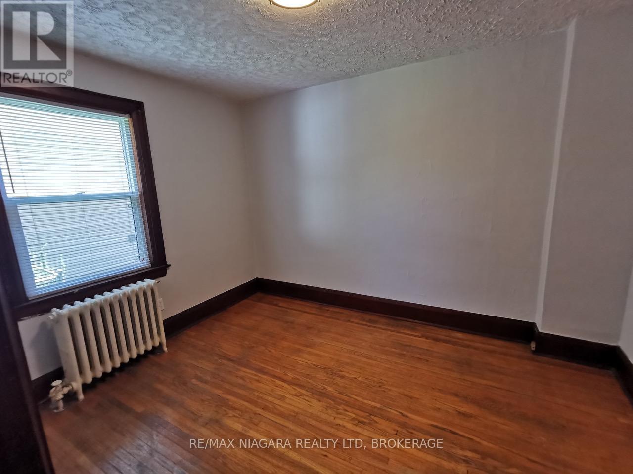
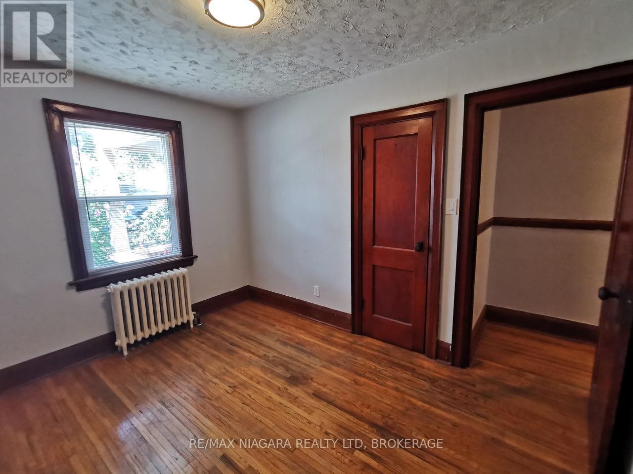
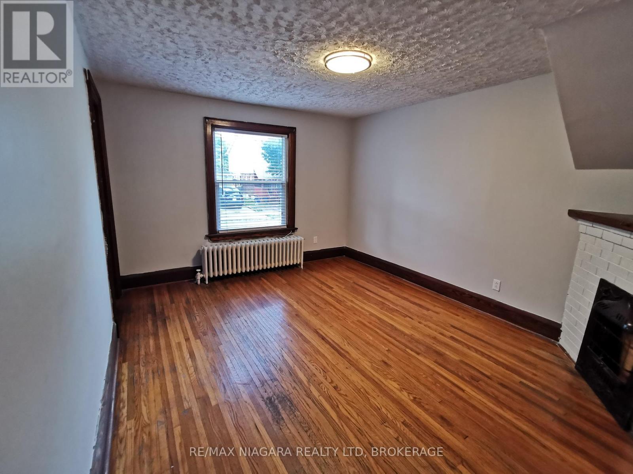
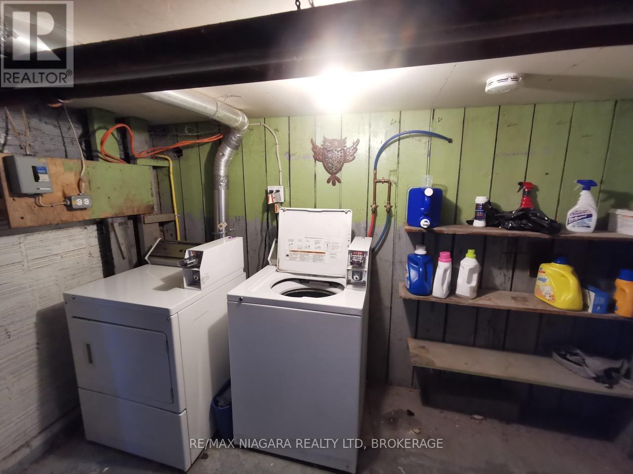
GREAT INVESTMENT OPPORTUNITY ONE MILE FROM THE DOWNTOWN NIAGARA UNIVERSITY CAMPUS,COULD BE A GREAT STUDENT RESIDENCE. WELL MAINTAINED PURPOSE BUILT FOUR PLEX IN PRIME LOCATION IN ESTABLISHED NEIGHBOURHOOD.GREAT FOR OWNER OCCUPANTS AND INVESTORS ALIKE.PROPERTY FEATURES FOUR SELF CONTAINED UNITS ALL TWO BED ONE BATH SPACIOUS LIVING AREAS WITH NATURAL LIGHT.FULL KITCHENS AND 4 PC BATHS(MIROLIN SURROUNDS)PRIVATE OUTDOOR SPACES. ALL UNITS HAVE THIER OWN PRIVATE WALKWAYS AND PRIVATE PATIO OR BALCONY. THE PROPERTY HAS A FULL BASEMENT WITH INDIVIDUAL STORAGE LOCKERS FOR EACH UNIT AND COIN LAUNDRY COMMERCIAL GRADE (WHIRLPOOL) REECENT UPGRADES INCLUDE A COMPLETE REWIRE AND SEPARATE METERS FOR EACH UNIT ALSO EACH HAS THEIR OWN WATER TANK.EFFICIENT HEATING NEWER GAS BOILER 8 YEARS OLD OFFERS RELIABLE HEATING THROUGHOUT THE BUILDING. ROOF REPLACED 2018 INCLUDING ALL PLYWOOD , HIGH QUALITY LONG LASTING METAL CLAD SHEETING FOR DURABILITY. FIRE RATED WALLS INTER CONNECTED SMOKE DETECTORS AND FIRE SUPPRESION SYSTEM IN THE BASEMENT. PROPERTY HAS BACK FLOW WATER PREVENTER AND COMMERCIAL GRADE SUMP PUMP.DETACHED (3) CAR GARAGE WITH INDIVIDUAL DOORS FOR EXTRA STORAGE. CURRENTLY OCCUPIED BY OWNER. SECURE PARKING. MASTER KEY SYSTEM FOR EASY AND SECURE ACCESS TO ALL UNITS. THIS PROPERTY HAS BEEN WELL MAINTAINED AND READY TO GENERATE INCOME. WITH ALL MAJOR SYSTEM UPGRADES THIS FOURPLEX IS A SOLID INVESTMENT WITH MINAMAL UPKEEP. +++++ (id:27)
Particularités du bâtiment :
- Style: Multiplex
- Type de bâtiment: Quadruplex
- État du sous-sol: Non aménagé
- Fondation: Blocs de béton
- Revêtement extérieur:
- Stationnement: Oui
- Surface utile: 2500 - 3000 sqft
- Type de sous-sol: Sous-sol complet
- Combustible de chauffage: Gaz naturel
- Type de climatisation: Aucun
- Électroménagers: Cuisinière, Réfrigérateur
Caractéristiques :
- Type de propriété: Multifamilial
- Chambres : 2
- Dimensions du terrain : 40 x 143.2 FT
- Irregular: Oui
- Largeur du terrain en façade : 40 Pieds
- Profondeur du terrain : 143.2 Pieds
- Salle(s) de bains : 1
- Superficie habitable (approx): 2500 - 3000 Pieds carrés
- Type de structure: Porche, Terrasse
- Service d'égout: Égout sanitaire
- Type de stationnement: Garage isolé, Garage
- Nbre d'espaces de stationnement: 7
Détails des pièces :
- Chambre Niveau rez-de-chaussée 4.00 m x 3.00 m 13.12 p x 9.84 p
- Chambre Niveau rez-de-chaussée 4.00 m x 3.00 m 13.12 p x 9.84 p
- Chambre Niveau rez-de-chaussée 4.00 m x 3.00 m 13.12 p x 9.84 p
- Cuisine Niveau rez-de-chaussée 4.00 m x 3.00 m 13.12 p x 9.84 p
- Salon Niveau rez-de-chaussée 4.30 m x 3.00 m 14.11 p x 9.84 p
- Salle de bains Niveau rez-de-chaussée 3.00 m x 2.00 m 9.84 p x 6.56 p
- 2e chambre Niveau rez-de-chaussée 4.00 m x 3.00 m 13.12 p x 9.84 p
- Chambre Niveau rez-de-chaussée 4.00 m x 3.00 m 13.12 p x 9.84 p
- Chambre Niveau rez-de-chaussée 4.00 m x 3.00 m 13.12 p x 9.84 p
- Cuisine Niveau rez-de-chaussée 4.00 m x 3.00 m 13.12 p x 9.84 p
- Salon Niveau rez-de-chaussée 4.30 m x 3.00 m 14.11 p x 9.84 p
- Salle de bains Niveau rez-de-chaussée 3.00 m x 2.00 m 9.84 p x 6.56 p
- Chambre Niveau rez-de-chaussée 4.00 m x 3.00 m 13.12 p x 9.84 p
- Chambre Niveau rez-de-chaussée 4.00 m x 3.00 m 13.12 p x 9.84 p
- Cuisine Niveau rez-de-chaussée 4.00 m x 3.00 m 13.12 p x 9.84 p
- Salon Niveau rez-de-chaussée 4.30 m x 3.00 m 14.11 p x 9.84 p
- Salle de bains Niveau rez-de-chaussée 3.00 m x 2.00 m 9.84 p x 6.56 p
- Salle de bains Niveau rez-de-chaussée 3.00 m x 2.00 m 9.84 p x 6.56 p
- Cuisine Niveau rez-de-chaussée 4.00 m x 3.00 m 13.12 p x 9.84 p
- Salon Niveau rez-de-chaussée 4.30 m x 3.00 m 14.11 p x 9.84 p
- Chambre Niveau rez-de-chaussée 4.00 m x 3.00 m 13.12 p x 9.84 p
- Chambre Niveau rez-de-chaussée 4.00 m x 3.00 m 13.12 p x 9.84 p
- Cuisine Niveau rez-de-chaussée 4.00 m x 3.00 m 13.12 p x 9.84 p
- Salon Niveau rez-de-chaussée 4.30 m x 3.00 m 14.11 p x 9.84 p
- Salle de bains Niveau rez-de-chaussée 3.00 m x 2.00 m 9.84 p x 6.56 p
Convertir la mesure en :
Gracieuseté de : RE/MAX NIAGARA REALTY LTD, BROKERAGE

⚠ Rendement potentiel de l'investissement
Il n'y a pas assez de données sur cette propriété pour fournir une performance d'investissement potentielle pour le moment, veuillez cliquer sur le bouton ci-dessous pour une évaluation en personne
Tendances des prix du marché immobilier
Emplacement de 5078-5086 FIFTH AVENUE, Niagara Falls (Downtown), Ontario, L2E 4S5
Données démographiques de 5078-5086 FIFTH AVENUE, Niagara Falls (Downtown), Ontario, L2E 4S5
Étape de vie
Familles avec parents dans la cinquantaineType d'emploi
Cols bleus/Primaire, Cols bleus/Industrie des servicesRevenu moyen du ménage
73 489.89 $Nombre moyen d'enfants
1.65Population à domicile
Structure à domicile
Âge de la population
Éducation
Niveau d'éducation
No certificate/diploma/degree
20.84 %Diplôme d'études secondaires ou équivalent
38.43 %Certificat ou diplôme d'apprentissage ou d'une école de métiers
6.94 %Diplôme d'études collégiales ou d'études postsecondaires (non universitaires)
20.38 %Certificat d'études universitaires
0.84 %Diplômes d'études universitaires
12.57 %Navetteur
Se rendre au travail
En auto
90.47 %En transport en commun
0.08 %À pied
4.69 %À bicyclette
0.0 %Par tout autre moyen
4.76 %Diversité Culturelle
Connaissance des langues officielles
Langue maternelle
Données Sur Le Bâtiment
Type de bâtiment
Appartements (faible hauteur et à étages multiples)
41.24 %Maisons
58.76 %