Button CopyPathCircle CloseCircle Left ArrowArrow Down Icon GreyClosecirclecircleBurger
Image 1
Image 2
Image 3
1 575 000 $

1001 GORHAM STREET, Newmarket, Ontario, L3Y 5G9

No. MLS® N13210886

4 Chambres

Salles de bain

3000 - 3500  FEETSQ

ÉvaluationExpressMC: 1.5M $ - 1.8M $

Newmarket ON, L3Y 5G9

No. MLS® N13210886

Informations sur la propriété

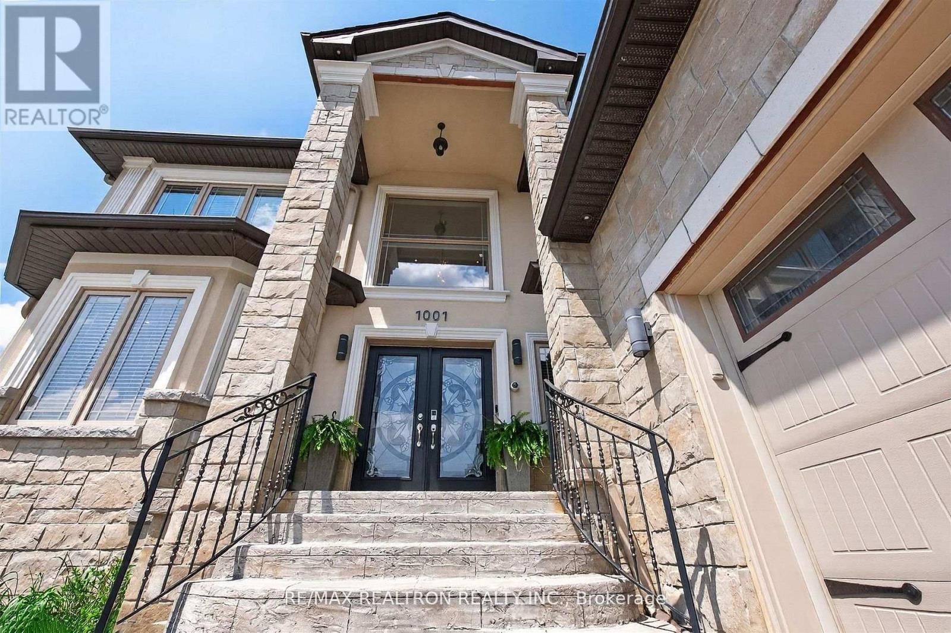
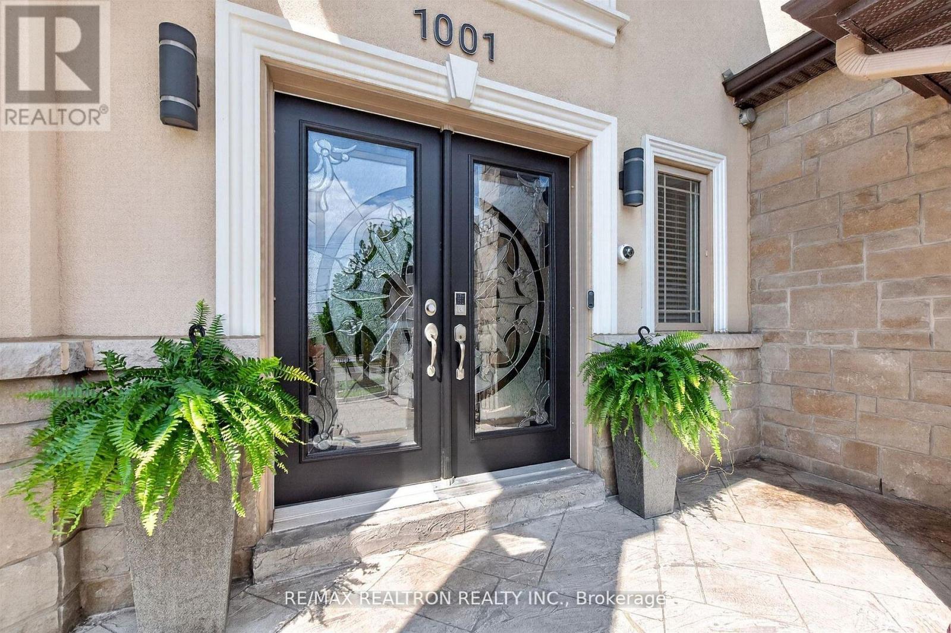
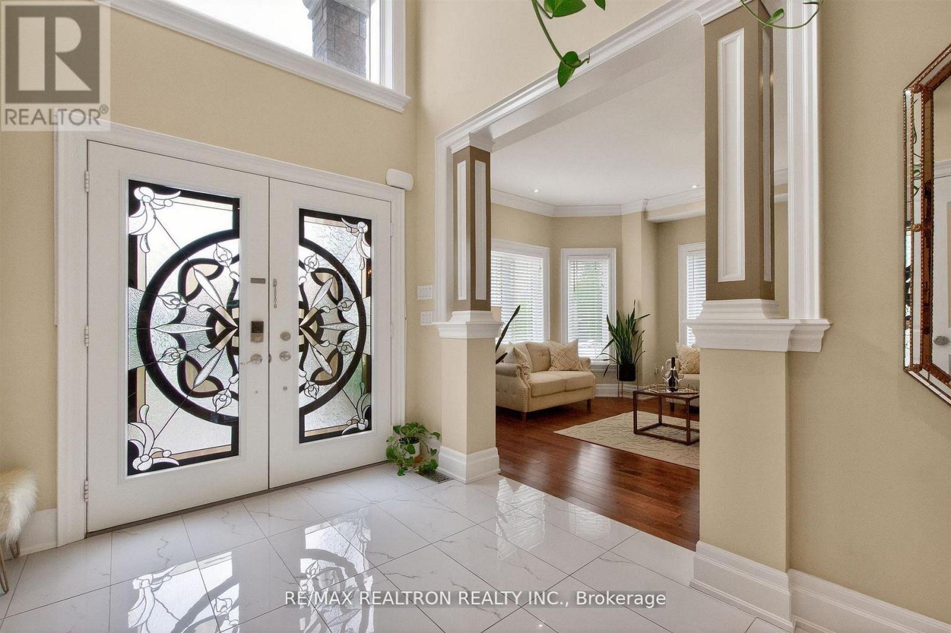
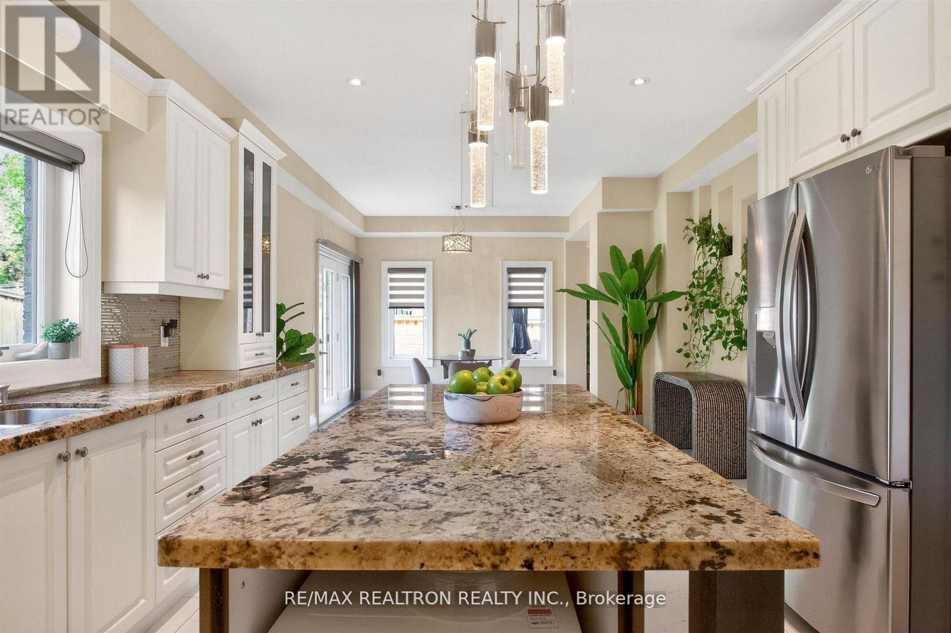
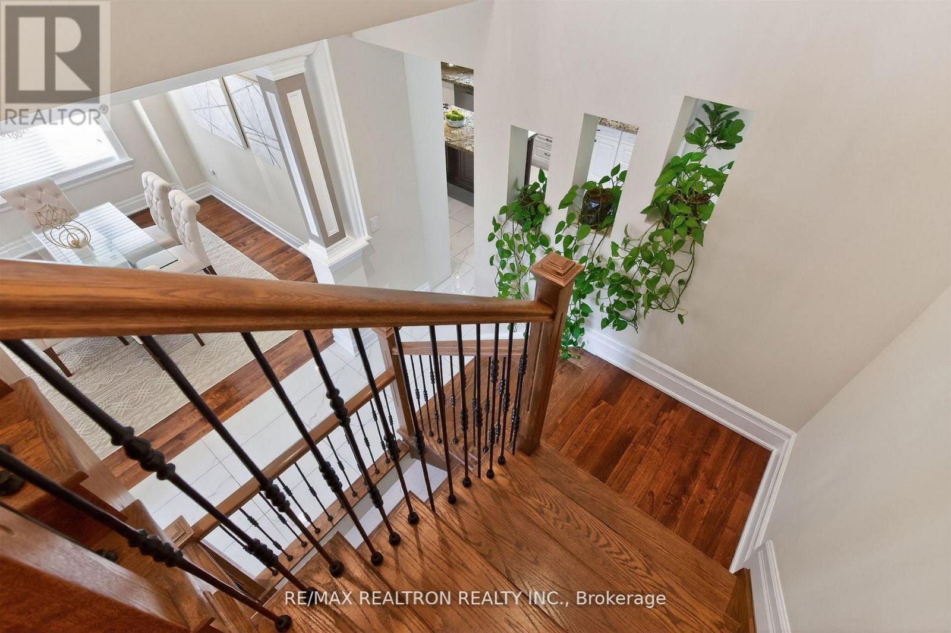
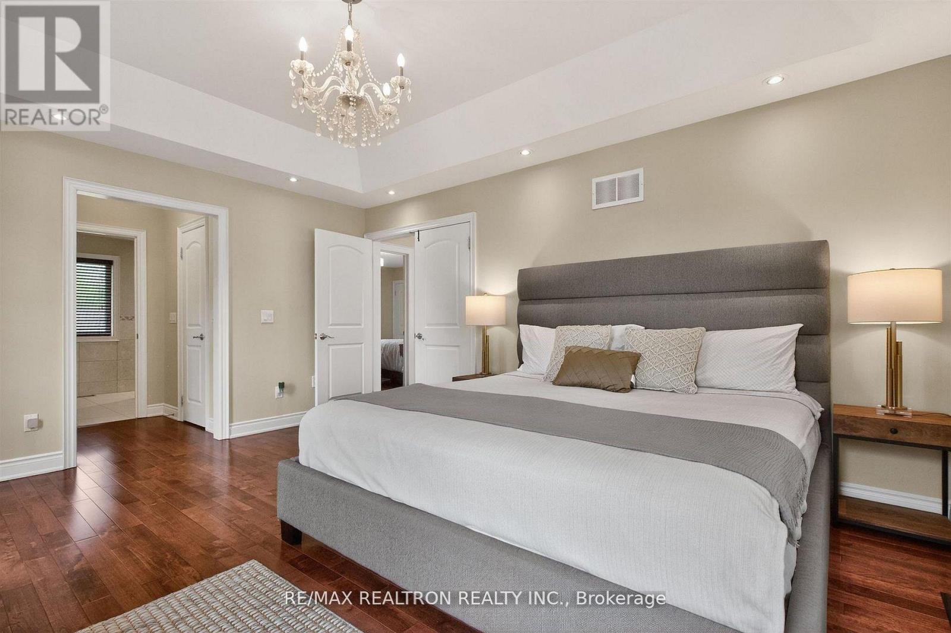
Here is your opportunity to own a custom 3 car garage executive style home in one of Newmarket's most sought after neighbourhoods with a private sprawling backyard. This breathtaking home will leave you in complete awe from the moment you pull up to the enormous 6 car driveway, professionally finished with stunning interlock , a striking exterior with beautiful stonework and elegant double front doors. Step inside to be welcomed by a jaw dropping foyer with soaring 20 foot ceilings and immediately notice the incredible thoughtfully designed layout of the entire sun boasting main floor. This home is meticulously maintained and truly move in ready with all the finishes and features you only see in model homes including modern hardwood flooring, coffered ceilings, crown moulding, upgraded high end light fixtures and chandeliers, and a gorgeous chef-inspired kitchen fit for royalty with all principal rooms very generously sized making this the perfect entertainers home!!! It doesn't end there, this home also comes with a large mud room, convenient main floor laundry and direct access into the home from your impressive clean 3 car garage. Upstairs you will find 4 very spacious bedrooms with the primary bedroom offering a sunroom, his and hers walk in closets(yes two walk in closets) and a 5 piece ensuite. You really can have it all and at prices we may not see again all while sitting on a massive 55 by 208 foot lot, with a fully fenced, private lush backyard in a quiet desirable neighbourhood with high ranked French Immersion school and seconds from every grocery store, retail, restaurant and department store you can think of including amazing parks and Hwy 404!!! (id:27)

Particularités du bâtiment :

  • Style: Maison détachée
  • Type de bâtiment: Unifamiliale
  • Air climatisé: Oui
  • État du sous-sol: Non aménagé
  • Fondation: Inconnu
  • Foyer: Oui
  • Revêtement extérieur: Pierre, Stuc
  • Stationnement: Oui
  • Surface utile: 3000 - 3500 sqft
  • Type de construction: Isolée
  • Type de plancher: Plancher de bois franc, Céramique
  • Type de sous-sol: s.o.
  • Type de chauffage: Air pulsé
  • Combustible de chauffage: Gaz naturel
  • Type de climatisation: Climatisation centrale
  • Électroménagers: Télécommande(s) d'ouvre-porte de garage, Sécheuse, Ouvre-porte de garage, Cuisinière(s) à gaz, Machine à laver, Couvre-fenêtre

Caractéristiques :

  • Type de possession: Tenure franche
  • Type de propriété: Unifamiliale
  • Caractéristiques: Sans tapis, Pompe de vidange
  • Chambres : 4
  • Dimensions du terrain : 55 x 208 FT
  • Irregular: Oui
  • Largeur du terrain en façade : 55 Pieds
  • Profondeur du terrain : 208 Pieds
  • Salle(s) de bains : 4
  • Salle(s) d'eau : 1
  • Superficie habitable (approx): 3000 - 3500 Pieds carrés
  • Service d'égout: Égout sanitaire
  • Type de stationnement: Garage attenant, Garage
  • Nbre d'espaces de stationnement: 9

Détails des pièces :

  • Chambre principale 2e niveau 5.25 m x 4.20 m
  • 2e chambre 2e niveau 3.90 m x 3.60 m
  • 3e chambre 2e niveau 3.90 m x 3.70 m
  • 4e chambre 2e niveau 4.00 m x 3.70 m
  • Cuisine Niveau rez-de-chaussée 4.60 m x 4.20 m
  • Salle à déjeuner Niveau rez-de-chaussée 8.80 m x 3.60 m
  • Salon Niveau rez-de-chaussée 4.10 m x 3.90 m
  • Salle à dîner Niveau rez-de-chaussée 4.00 m x 3.60 m
  • Salle familiale Niveau rez-de-chaussée 5.20 m x 4.60 m
  • Vestibule Niveau rez-de-chaussée 2.45 m x 2.45 m

Convertir la mesure en :


Gracieuseté de : RE/MAX REALTRON REALTY INC., RE/MAX HALLMARK REALTY LTD.

REALTOR.ca  

ÉvaluationExpressMC Powered by RPS

Emplacement de 1001 GORHAM STREET, Newmarket, Ontario, L3Y 5G9

Données démographiques de 1001 GORHAM STREET, Newmarket, Ontario, L3Y 5G9

Étape de vie

Familles avec parents dans la cinquantaine

Type d'emploi

Industrie des services/Cols blancs

Revenu moyen du ménage

132 559.89 $

Nombre moyen d'enfants

1.74

Population à domicile

Structure à domicile

Âge de la population

Éducation

Niveau d'éducation

No certificate/diploma/degree

15.08 %

Diplôme d'études secondaires ou équivalent

27.19 %

Certificat ou diplôme d'apprentissage ou d'une école de métiers

4.68 %

Diplôme d'études collégiales ou d'études postsecondaires (non universitaires)

23.2 %

Certificat d'études universitaires

2.07 %

Diplômes d'études universitaires

27.79 %

Navetteur

Se rendre au travail

En auto

83.34 %

En transport en commun

3.68 %

À pied

6.38 %

À bicyclette

3.55 %

Par tout autre moyen

3.05 %

Diversité Culturelle

Connaissance des langues officielles

Langue maternelle

Données Sur Le Bâtiment

Type de bâtiment

Appartements (faible hauteur et à étages multiples)

6.52 %

Maisons

93.48 %

Achat ou location